
Hello everyone,
We are planning to build a semi-detached house next year.
Currently, we are considering how to design the bathroom from the ground up.
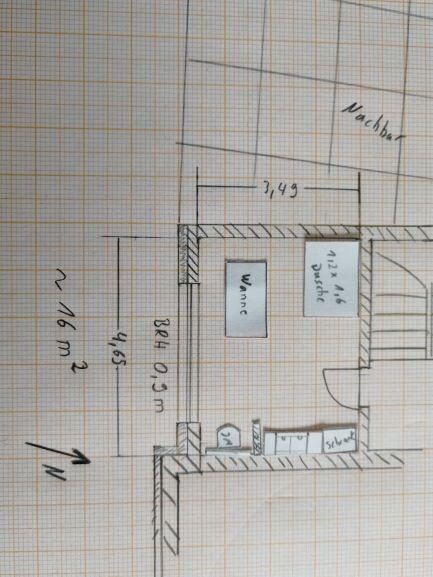
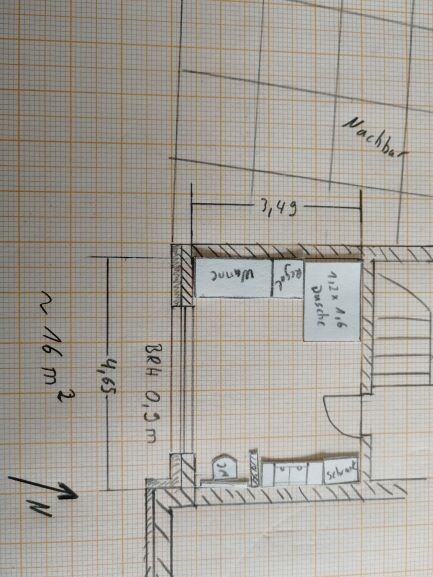
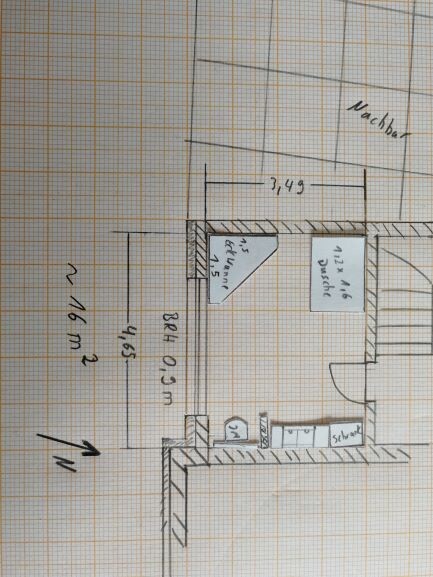
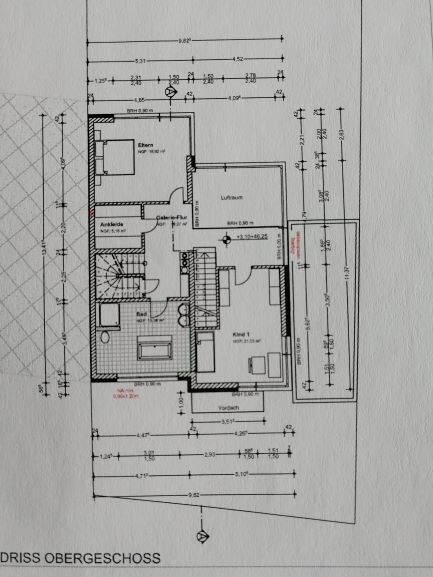
In the pictures, you can see our first sketches made on graph paper in millimeters.
The bathroom has an area of about 16 sqm (172 sq ft).
For the wall drawn above the toilet, we were thinking of a height of 0.9 m (35 inches), similar to the window sill height.
I would really appreciate any feedback or alternative suggestions.
Thank you very much.
Best regards,
Christian
We are planning to build a semi-detached house next year.
Currently, we are considering how to design the bathroom from the ground up.
In the pictures, you can see our first sketches made on graph paper in millimeters.
The bathroom has an area of about 16 sqm (172 sq ft).
For the wall drawn above the toilet, we were thinking of a height of 0.9 m (35 inches), similar to the window sill height.
I would really appreciate any feedback or alternative suggestions.
Thank you very much.
Best regards,
Christian
Curly schrieb:
I would go for an L-shaped solution instead of a T-shaped one, making the shower deeper, and there is enough space for that. In such a large bathroom, it feels uncomfortable if everything is arranged around the edges and there is nothing in the middle.
Best regards,
SabineI just went through all the posts again.
I don’t quite understand the suggestion above. What would the design with the L-shape look like? Could someone help me out?
Thank you.
Hello everyone,
After quite a delay with the building permit / planning permission, we are now slowly reaching the point where we can put the shell construction out to tender.
On one hand, I would now like to roughly finalize the bathroom design and, on the other, the lighting plan. I will create a separate thread for the lighting ideas.
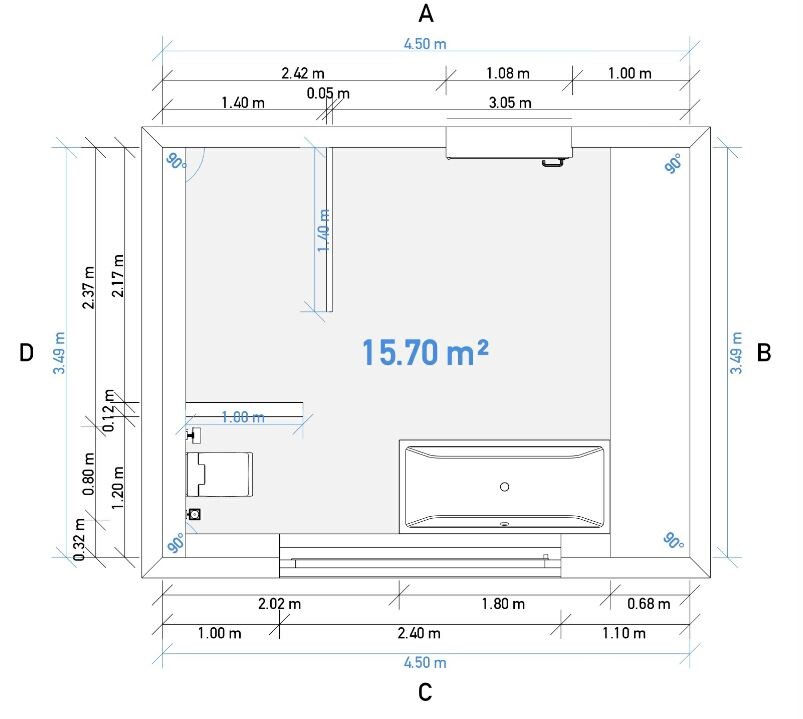
Based on previous concepts and some inspiration from Pinterest, I have drawn the bathroom in the Duravit planner.
On the right side, there will be a continuous wall-mounted sideboard (about 85cm high (33 inches), with open space underneath), on which a 120cm (47 inches) countertop basin will be placed. This wall will have a continuous mirror.
The shower wall (top right in the picture) will be made of glass. The partition to the toilet will be 100 to 130cm (39 to 51 inches) high.
What do you think of this layout? Are there any other ideas on how it could be done better or differently?
Thank you very much.
Best regards,
Christian
After quite a delay with the building permit / planning permission, we are now slowly reaching the point where we can put the shell construction out to tender.
On one hand, I would now like to roughly finalize the bathroom design and, on the other, the lighting plan. I will create a separate thread for the lighting ideas.
Based on previous concepts and some inspiration from Pinterest, I have drawn the bathroom in the Duravit planner.
On the right side, there will be a continuous wall-mounted sideboard (about 85cm high (33 inches), with open space underneath), on which a 120cm (47 inches) countertop basin will be placed. This wall will have a continuous mirror.
The shower wall (top right in the picture) will be made of glass. The partition to the toilet will be 100 to 130cm (39 to 51 inches) high.
What do you think of this layout? Are there any other ideas on how it could be done better or differently?
Thank you very much.
Best regards,
Christian
Similar topics