
ᐅ Floor Plan Optimization for a 180 m² Urban Villa (with Visualizations)
Created on: 17 Aug 2018 18:42
B
BBT2018Dear Forum,
We would greatly appreciate any suggestions to improve the attached floor plan. Also included is a concept sheet we created (with visualizations made using a simple CAD program) that further details our vision for the house. The detailed concept sheet only differs from the attached floor plan draft in terms of the two bay windows at the rear and the balcony.
The floor plan provided by the builder is mostly based on our designs without changes. We are working with a developer and would like to move away from the style of a “standard urban villa” as much as possible. Since we have no prior experience, we want to avoid mistakes and overlooked potential.
Details:
Development Plan / Restrictions
Plot size: 648 m2 (6975 sq ft)
Slope: none
Site coverage ratio: 0.2 - 0.3
Floor area ratio: same
Building setback, building line, and boundary: 5 m (16 ft) setback from the street front
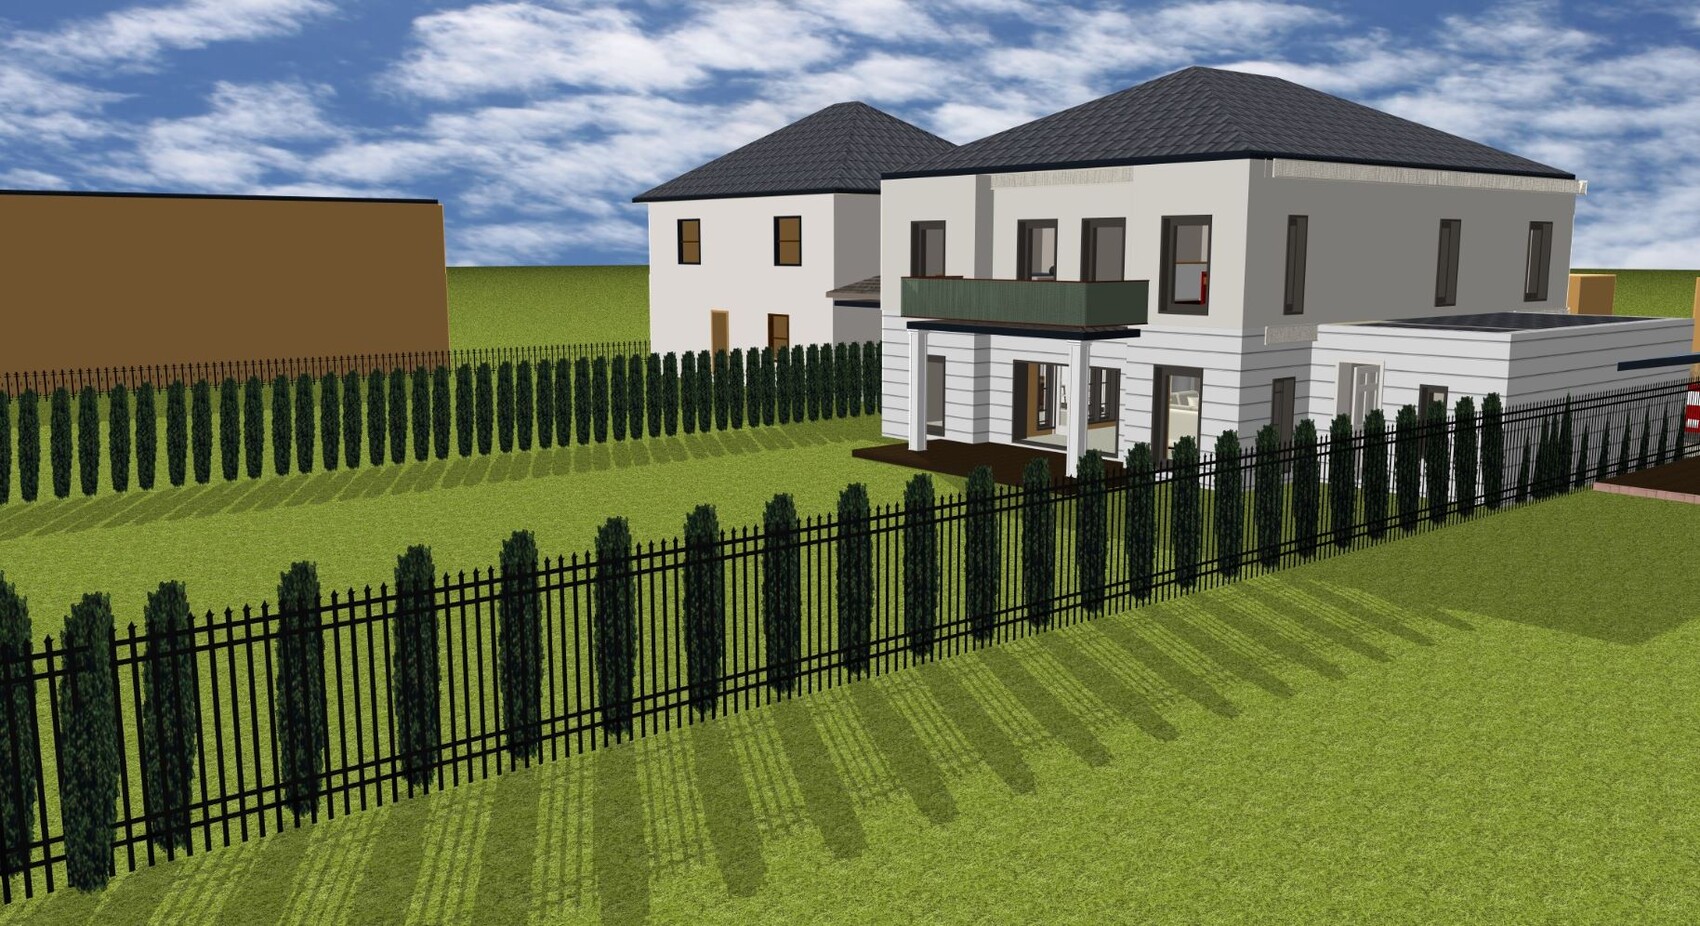
Adjacent buildings: Plot bordered by two closely spaced urban villas, with a terrace built on the boundary line on one side (see attached visualization)
Number of storeys: two full storeys (§ 34 Building Code)
Roof type: hipped roof, flat roof, gable roof (§ 34 Building Code)
Orientation: northeast
Client Requirements
Style, roof type, building type: Classically modern urban villa; hipped roof; flat roof – all suitable for a classical villa type, but the flat roof was ruled out due to an additional cost of roughly 30,000 – 50,000, which is not feasible for us. Therefore, a hipped roof without eaves and an internal gutter.
Basement: yes, partial basement
Storeys: 2
Number of occupants, ages: 4 people (two adults, children aged 1 and 7, possibly a third child later)
Space requirements on ground floor and upper floor: approx. 160 - 190 m2 (1720 - 2045 sq ft)
Office: home office
Guest bedrooms per year: 2-3 guests
Further details according to thread template:
- open architecture
- modern construction style (especially by using narrow, elongated windows) combined with classical elements
- kitchen island
- dining spaces: 6 seats
- fireplace: yes
- music / stereo wall: no
- balcony, roof terrace: balcony, but not mandatory
- garage, carport: garage
- vegetable garden, greenhouse: no
House Design
Architect / planner: planner from a building company following detailed do-it-yourself guidelines
In the concept sheet (PDF), we have further visualized and described our ideas using images directly related to the floor plan.
What is the key/basic question about the floor plan in 130 characters?
We ask for an assessment and possible improvements. We are particularly not yet satisfied with the sufficiently modern placement of windows as well as the possible positioning of the cloakrooms.
We look forward to your feedback!
Best regards,
TBO
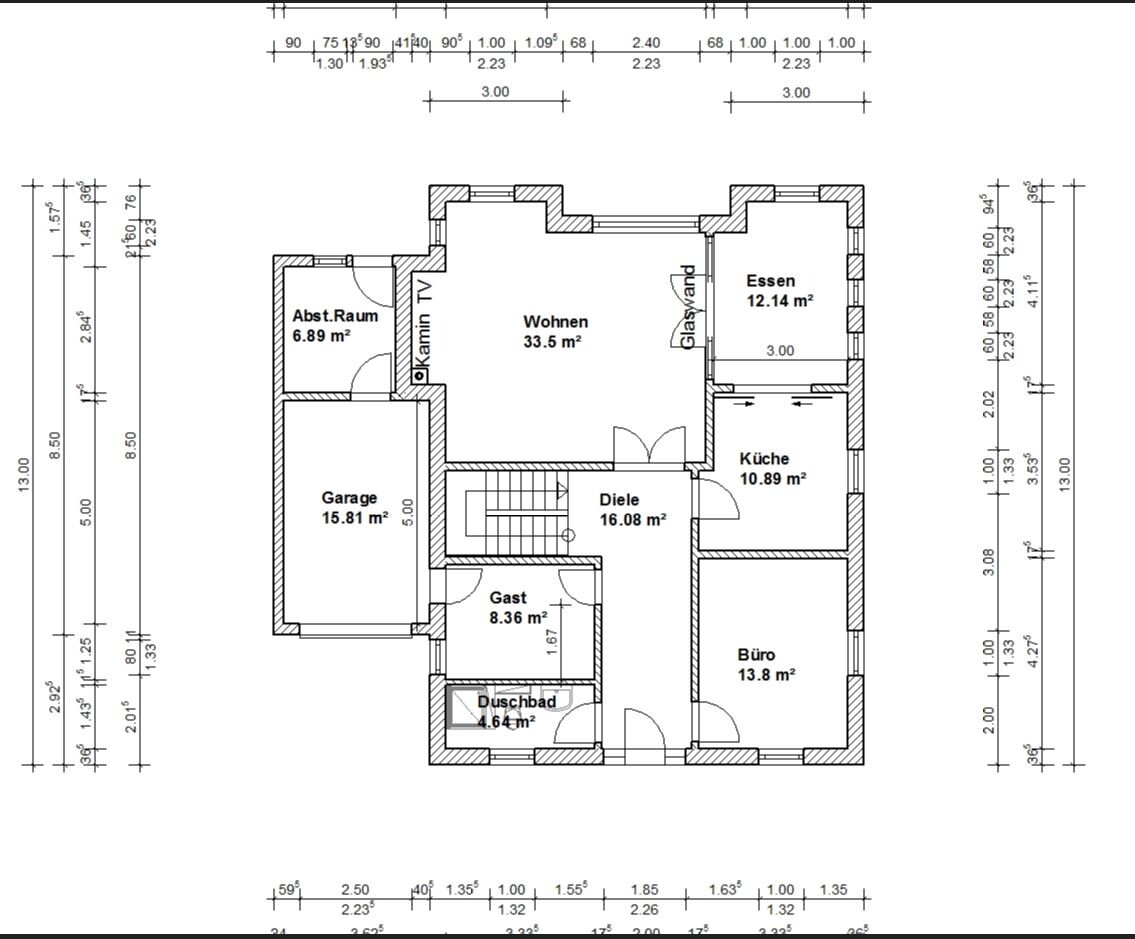
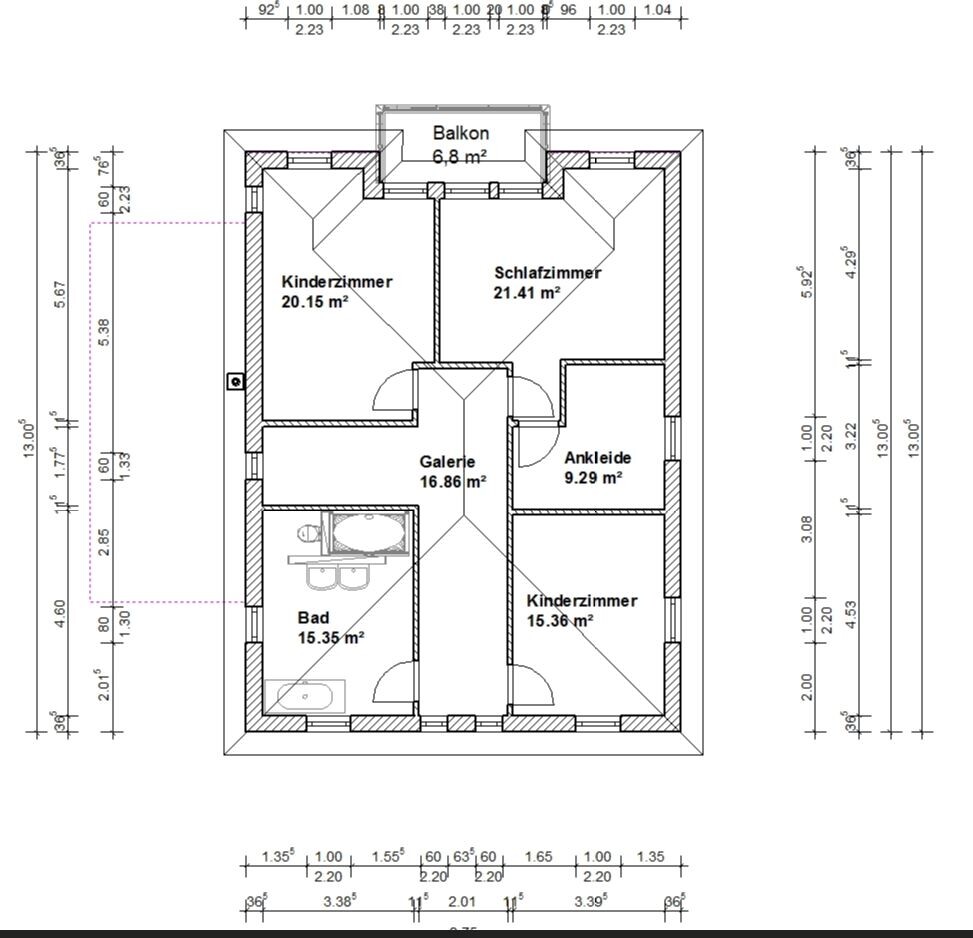
We would greatly appreciate any suggestions to improve the attached floor plan. Also included is a concept sheet we created (with visualizations made using a simple CAD program) that further details our vision for the house. The detailed concept sheet only differs from the attached floor plan draft in terms of the two bay windows at the rear and the balcony.
The floor plan provided by the builder is mostly based on our designs without changes. We are working with a developer and would like to move away from the style of a “standard urban villa” as much as possible. Since we have no prior experience, we want to avoid mistakes and overlooked potential.
Details:
Development Plan / Restrictions
Plot size: 648 m2 (6975 sq ft)
Slope: none
Site coverage ratio: 0.2 - 0.3
Floor area ratio: same
Building setback, building line, and boundary: 5 m (16 ft) setback from the street front
Adjacent buildings: Plot bordered by two closely spaced urban villas, with a terrace built on the boundary line on one side (see attached visualization)
Number of storeys: two full storeys (§ 34 Building Code)
Roof type: hipped roof, flat roof, gable roof (§ 34 Building Code)
Orientation: northeast
Client Requirements
Style, roof type, building type: Classically modern urban villa; hipped roof; flat roof – all suitable for a classical villa type, but the flat roof was ruled out due to an additional cost of roughly 30,000 – 50,000, which is not feasible for us. Therefore, a hipped roof without eaves and an internal gutter.
Basement: yes, partial basement
Storeys: 2
Number of occupants, ages: 4 people (two adults, children aged 1 and 7, possibly a third child later)
Space requirements on ground floor and upper floor: approx. 160 - 190 m2 (1720 - 2045 sq ft)
Office: home office
Guest bedrooms per year: 2-3 guests
Further details according to thread template:
- open architecture
- modern construction style (especially by using narrow, elongated windows) combined with classical elements
- kitchen island
- dining spaces: 6 seats
- fireplace: yes
- music / stereo wall: no
- balcony, roof terrace: balcony, but not mandatory
- garage, carport: garage
- vegetable garden, greenhouse: no
House Design
Architect / planner: planner from a building company following detailed do-it-yourself guidelines
- Open living and dining area, atmospherically separated
- Style: modern facade in the style of a classical urban villa (see photos)
- Wide, stately hallways / sightlines from entrance door to terrace
- Please refer to the concept sheet for further details on the ground floor layout
- Mechanical systems: air-source heat pump, photovoltaic system
In the concept sheet (PDF), we have further visualized and described our ideas using images directly related to the floor plan.
What is the key/basic question about the floor plan in 130 characters?
We ask for an assessment and possible improvements. We are particularly not yet satisfied with the sufficiently modern placement of windows as well as the possible positioning of the cloakrooms.
We look forward to your feedback!
Best regards,
TBO
Just a quick guess since I’m only on mobile:
Why is there that strange corner in the dressing room? I would leave it out, the doors will just get in each other’s way anyway.
Does the poor guest really have a door to the garage?
Flat roof too expensive?
Leave out the partial basement, balcony, and bay window, then a flat roof would be possible. But I think in Bavaria you might be fighting a losing battle there, it seems you can’t do without a basement.
Without a basement, you’d need a utility room, which you can’t really fit in as it stands – that’s my next problem: 180sqm (1,937 sq ft)? Where has all the space gone...
Why is there that strange corner in the dressing room? I would leave it out, the doors will just get in each other’s way anyway.
Does the poor guest really have a door to the garage?
Flat roof too expensive?
Leave out the partial basement, balcony, and bay window, then a flat roof would be possible. But I think in Bavaria you might be fighting a losing battle there, it seems you can’t do without a basement.
Without a basement, you’d need a utility room, which you can’t really fit in as it stands – that’s my next problem: 180sqm (1,937 sq ft)? Where has all the space gone...

Interesting.
Regarding the ground floor
- The kitchen and dining area seem too small for the planned 5 people. The bay window is difficult to furnish.
- Does the entrance have to be at the bottom of the plan, or can it swap places with the guest room? If it must stay there, the bay window from the living room would fit much better in that spot.
- Fireplace and TV next to each other? How will the chimney look on the exterior?
Regarding the upper floor
Disaster – needs a complete redesign.
Third bedroom better placed downstairs in the office or give up the walk-in closet?
What kind of street is that? Can the children have a southwest-facing room, or is there noise?
Overall, with the living room facing northeast, it will be very dark. Does the garage have to be there, or can it be removed to let in some west-facing sunlight into the living room?
Regarding the ground floor
- The kitchen and dining area seem too small for the planned 5 people. The bay window is difficult to furnish.
- Does the entrance have to be at the bottom of the plan, or can it swap places with the guest room? If it must stay there, the bay window from the living room would fit much better in that spot.
- Fireplace and TV next to each other? How will the chimney look on the exterior?
Regarding the upper floor
Disaster – needs a complete redesign.
Third bedroom better placed downstairs in the office or give up the walk-in closet?
What kind of street is that? Can the children have a southwest-facing room, or is there noise?
Overall, with the living room facing northeast, it will be very dark. Does the garage have to be there, or can it be removed to let in some west-facing sunlight into the living room?
Müllerin schrieb:
But I think in Bavaria you’re fighting a losing battle—having a basement seems unavoidable there.Berlin, they’re building in Berlin
kaho674 schrieb:
Regarding the upper floor:
A disaster – needs a complete redesign.I agree with that.
The bedroom is between the children’s rooms, sharing a wall with one of the kids’ rooms.
The parents’ and child’s balcony is divided.
The children’s rooms differ too much in size.
The bedroom is too large.
What’s the purpose of the balcony? Is it a smoking balcony for the grown child or for you? Either way, it compromises privacy.
No one needs a bathtub under a window.
The bathroom has too much open space in the middle.
The hallway is also overall wasteful, even if you like spaciousness.
Ground floor:
The staircase width of 1.77 meters (5 feet 10 inches) is far too narrow!
A guest room that includes a garage passage makes no sense to me, but if you skip the partial basement, a freezer room could go here (there’s also enough space upstairs for a utility room).
2–3 guests a year can stay at a hotel.
The dining area is far too small, and the kitchen is also poor for a 180 square meter (1,938 square feet) living space.
The living room, on the other hand, seems too large and somewhat uncomfortable… The square shape is hard to organize well.
Based on orientation, the garage seems wrongly placed to me.
The guest toilet is only 1.37 meters (4 feet 6 inches) wide.
A kitchen island here would be difficult to fit.
Who approved the terrace on the neighbor’s land?
I really like the exterior view!
I don’t like the floor plan. The kitchen has the dimensions and window size of a small terraced house, and the dining room will feel too cramped, especially since there is a corner by the window that makes it hard to get past. While some may like a separate kitchen and dining room, you need more square meters for that; otherwise, it just feels confined. The living area is also difficult to furnish well because of its square shape. I find the long hallway on both the ground floor and upper floor a bit too large, especially considering how little space there is for the kitchen and dining room. On the upper floor, the access to the bedroom isn’t very nice either. I would prefer to redesign everything.
Best regards,
Sabine
Best regards,
Sabine
Similar topics