
ᐅ Floor Plan Optimization for a 180 m² Urban Villa (with Visualizations)
Created on: 17 Aug 2018 18:42
B
BBT2018
Dear Forum,
We would greatly appreciate any suggestions to improve the attached floor plan. Also included is a concept sheet we created (with visualizations made using a simple CAD program) that further details our vision for the house. The detailed concept sheet only differs from the attached floor plan draft in terms of the two bay windows at the rear and the balcony.
The floor plan provided by the builder is mostly based on our designs without changes. We are working with a developer and would like to move away from the style of a “standard urban villa” as much as possible. Since we have no prior experience, we want to avoid mistakes and overlooked potential.
Details:
Development Plan / Restrictions
Plot size: 648 m2 (6975 sq ft)
Slope: none
Site coverage ratio: 0.2 - 0.3
Floor area ratio: same
Building setback, building line, and boundary: 5 m (16 ft) setback from the street front
Adjacent buildings: Plot bordered by two closely spaced urban villas, with a terrace built on the boundary line on one side (see attached visualization)
Number of storeys: two full storeys (§ 34 Building Code)
Roof type: hipped roof, flat roof, gable roof (§ 34 Building Code)
Orientation: northeast
Client Requirements
Style, roof type, building type: Classically modern urban villa; hipped roof; flat roof – all suitable for a classical villa type, but the flat roof was ruled out due to an additional cost of roughly 30,000 – 50,000, which is not feasible for us. Therefore, a hipped roof without eaves and an internal gutter.
Basement: yes, partial basement
Storeys: 2
Number of occupants, ages: 4 people (two adults, children aged 1 and 7, possibly a third child later)
Space requirements on ground floor and upper floor: approx. 160 - 190 m2 (1720 - 2045 sq ft)
Office: home office
Guest bedrooms per year: 2-3 guests
Further details according to thread template:
- open architecture
- modern construction style (especially by using narrow, elongated windows) combined with classical elements
- kitchen island
- dining spaces: 6 seats
- fireplace: yes
- music / stereo wall: no
- balcony, roof terrace: balcony, but not mandatory
- garage, carport: garage
- vegetable garden, greenhouse: no
House Design
Architect / planner: planner from a building company following detailed do-it-yourself guidelines
In the concept sheet (PDF), we have further visualized and described our ideas using images directly related to the floor plan.
What is the key/basic question about the floor plan in 130 characters?
We ask for an assessment and possible improvements. We are particularly not yet satisfied with the sufficiently modern placement of windows as well as the possible positioning of the cloakrooms.
We look forward to your feedback!
Best regards,
TBO
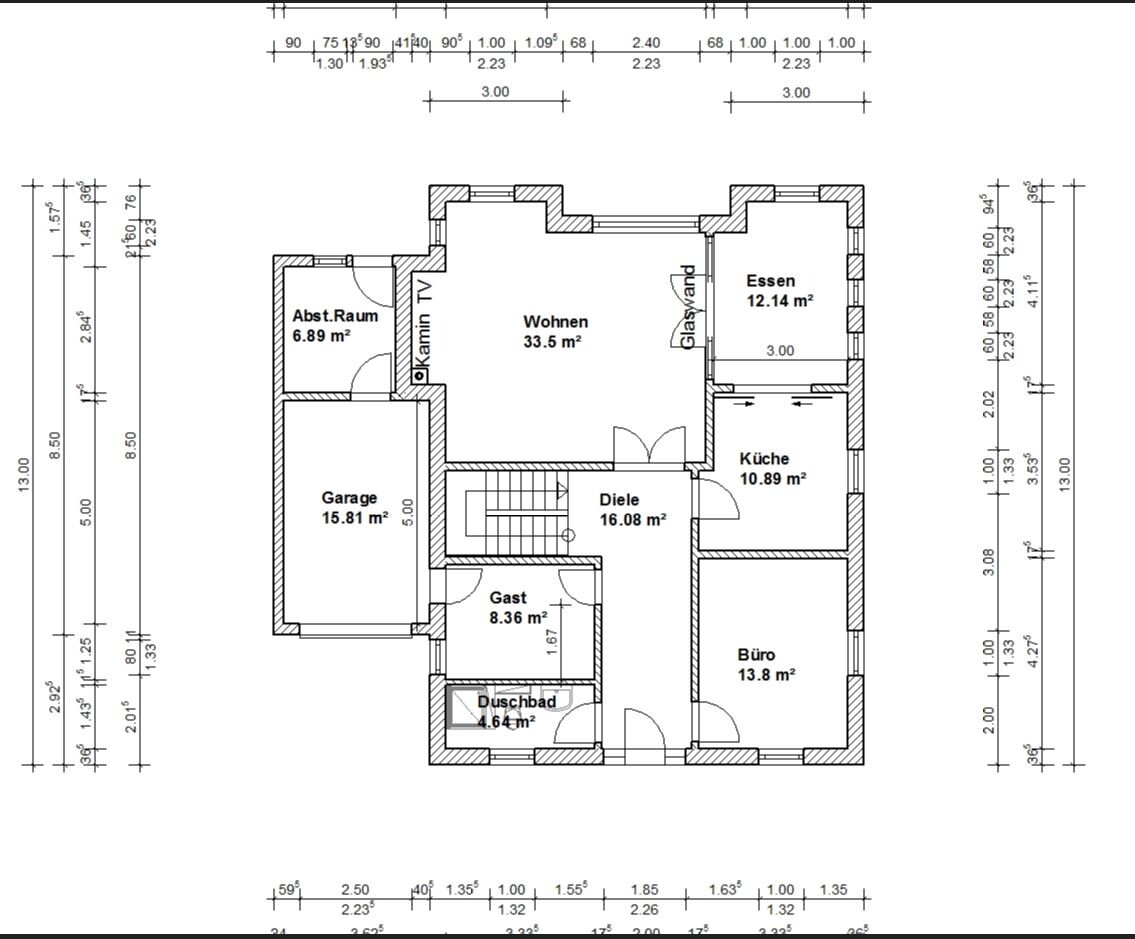
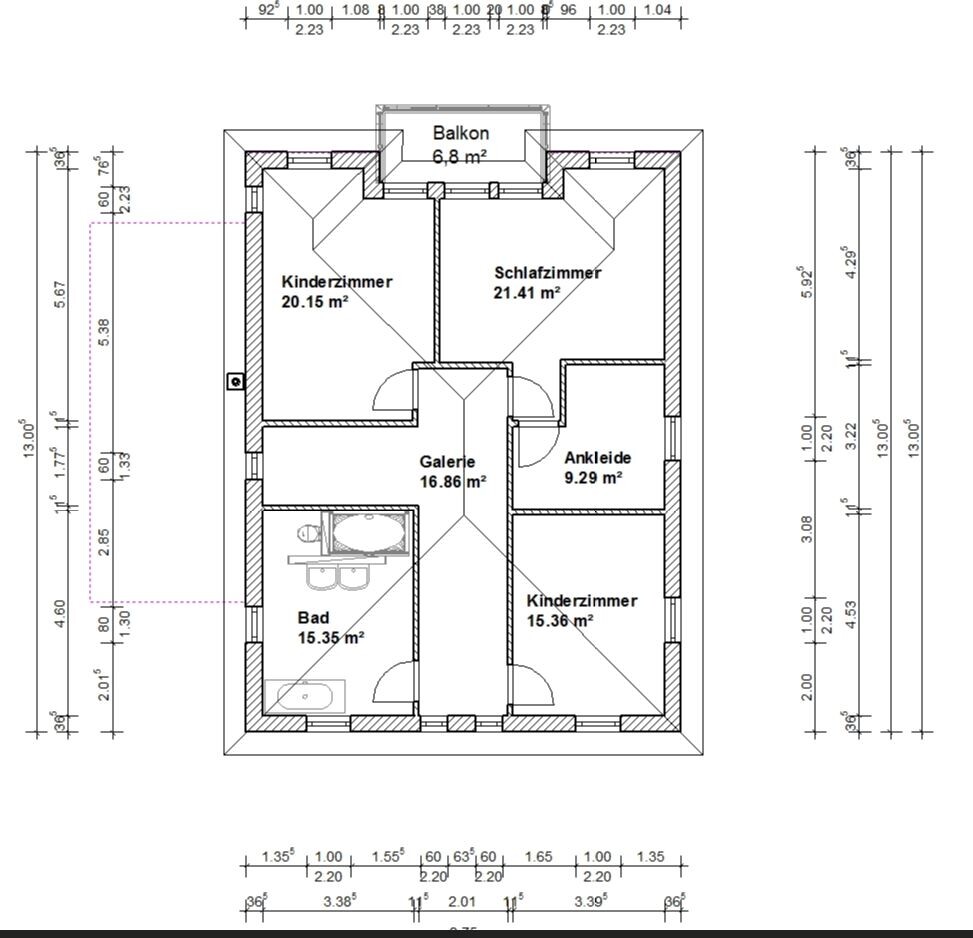
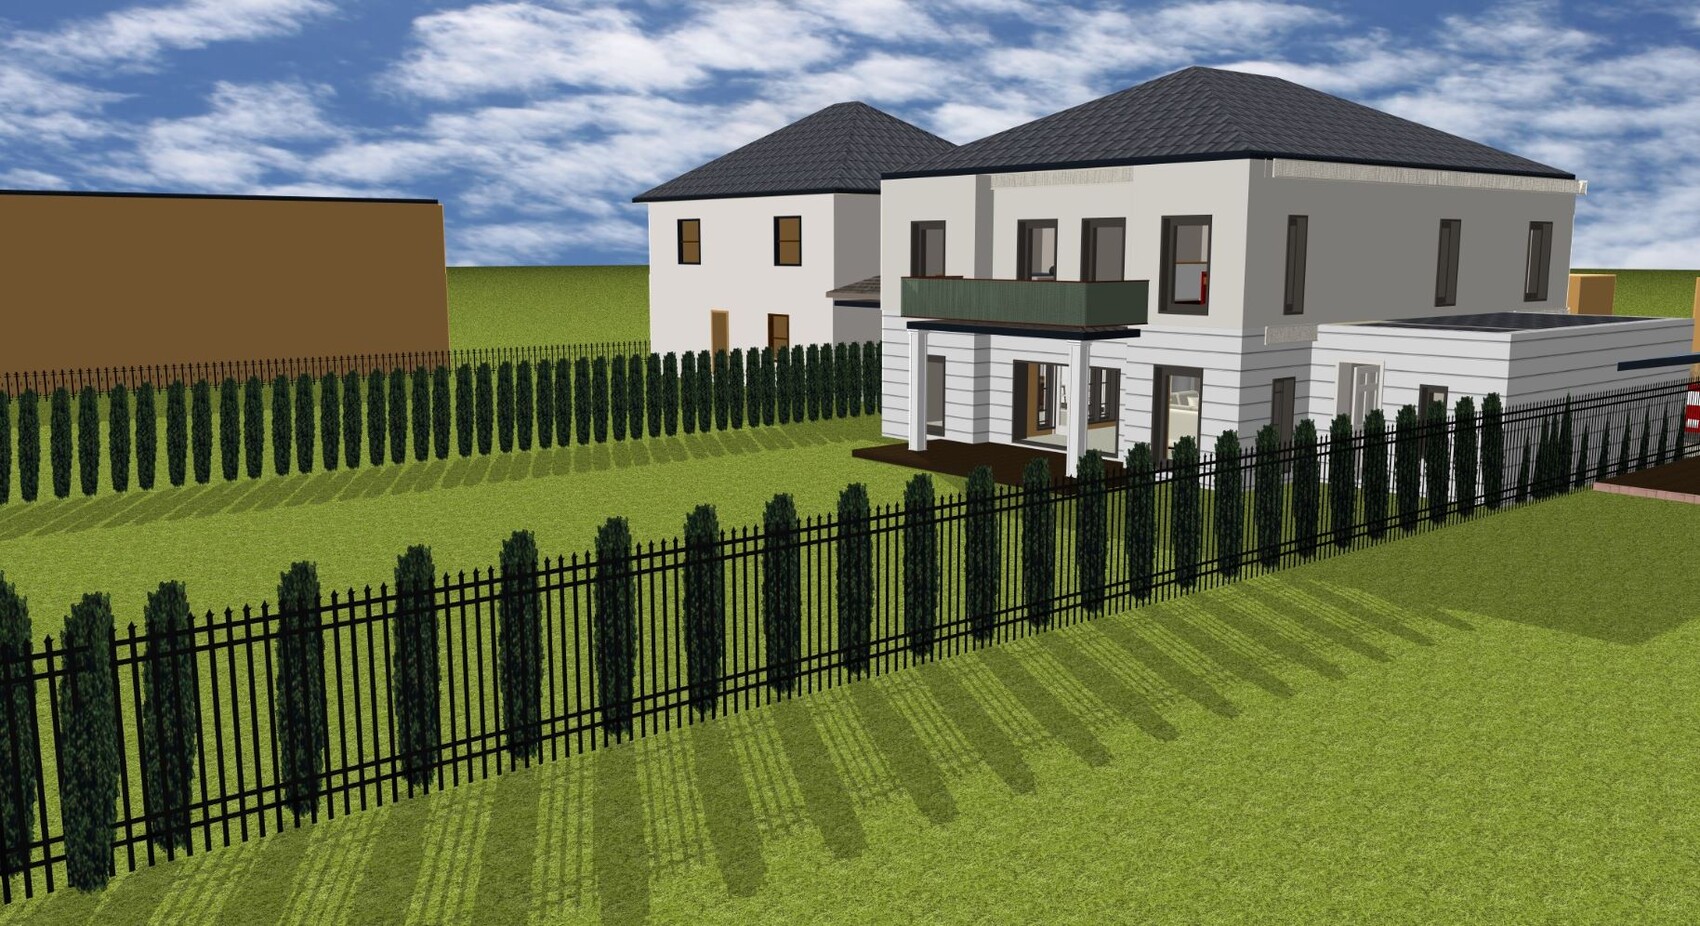
We would greatly appreciate any suggestions to improve the attached floor plan. Also included is a concept sheet we created (with visualizations made using a simple CAD program) that further details our vision for the house. The detailed concept sheet only differs from the attached floor plan draft in terms of the two bay windows at the rear and the balcony.
The floor plan provided by the builder is mostly based on our designs without changes. We are working with a developer and would like to move away from the style of a “standard urban villa” as much as possible. Since we have no prior experience, we want to avoid mistakes and overlooked potential.
Details:
Development Plan / Restrictions
Plot size: 648 m2 (6975 sq ft)
Slope: none
Site coverage ratio: 0.2 - 0.3
Floor area ratio: same
Building setback, building line, and boundary: 5 m (16 ft) setback from the street front
Adjacent buildings: Plot bordered by two closely spaced urban villas, with a terrace built on the boundary line on one side (see attached visualization)
Number of storeys: two full storeys (§ 34 Building Code)
Roof type: hipped roof, flat roof, gable roof (§ 34 Building Code)
Orientation: northeast
Client Requirements
Style, roof type, building type: Classically modern urban villa; hipped roof; flat roof – all suitable for a classical villa type, but the flat roof was ruled out due to an additional cost of roughly 30,000 – 50,000, which is not feasible for us. Therefore, a hipped roof without eaves and an internal gutter.
Basement: yes, partial basement
Storeys: 2
Number of occupants, ages: 4 people (two adults, children aged 1 and 7, possibly a third child later)
Space requirements on ground floor and upper floor: approx. 160 - 190 m2 (1720 - 2045 sq ft)
Office: home office
Guest bedrooms per year: 2-3 guests
Further details according to thread template:
- open architecture
- modern construction style (especially by using narrow, elongated windows) combined with classical elements
- kitchen island
- dining spaces: 6 seats
- fireplace: yes
- music / stereo wall: no
- balcony, roof terrace: balcony, but not mandatory
- garage, carport: garage
- vegetable garden, greenhouse: no
House Design
Architect / planner: planner from a building company following detailed do-it-yourself guidelines
- Open living and dining area, atmospherically separated
- Style: modern facade in the style of a classical urban villa (see photos)
- Wide, stately hallways / sightlines from entrance door to terrace
- Please refer to the concept sheet for further details on the ground floor layout
- Mechanical systems: air-source heat pump, photovoltaic system
In the concept sheet (PDF), we have further visualized and described our ideas using images directly related to the floor plan.
What is the key/basic question about the floor plan in 130 characters?
We ask for an assessment and possible improvements. We are particularly not yet satisfied with the sufficiently modern placement of windows as well as the possible positioning of the cloakrooms.
We look forward to your feedback!
Best regards,
TBO

kbt09 schrieb:
The staircase is the critical issue; it was planned with a width of 177 cm (70 inches) without plaster. With the stairwell opening and railing, this results in a walking width of just under 80 cm (31 inches). This does not meet the expected standards for the corridors. Well, not everything is consistent where it says "concept" on it.
https://www.instagram.com/11antgmxde/
https://www.linkedin.com/company/bauen-jetzt/
ypg schrieb:
North is approximately at the top left. Where ... here?
or here at the top left?
Is it really too much to ask to mark that clearly? And is it too much to ask that floor plans shared are always presented with a consistent orientation?
In at least every second thread about floor plans, this is criticized again and again. It’s frustrating and, at least for me, it hinders further thinking.

11ant schrieb:
Why should it be like that? Well, because of aesthetics. I haven’t seen a single chimney on the outside of a house that looked attractive. But of course, that might change.
Regarding the orientation:
I understood it like this:
The original poster writes lengthy explanations for this and that, but refuses to address the fundamental issues.
Dude, first take a look at your staircase. Until it at least roughly reaches a normal standard, in my opinion the whole discussion about tables or windows being too narrow isn’t worth it.
Please plan for a staircase width (clear internal dimension) of 2m (better 2.20m) by 3m, and then see what the rest does.
About the upper floor:
It’s really a mess, but I suspect it can be fixed fairly easily.
Usually, the parents’ area and children’s area are somewhat separated, with the children’s rooms placed on the sunny side, since kids don’t just sleep there. Of course, this depends on other factors. If there’s a highway in front of the house, the situation changes again.
What I haven’t quite understood yet: apparently, a wide hallway is desired—that’s clear. But does it really need to be that long, and does the main entrance really have to be at the bottom of the plan?

A stately, spacious house for €300,000 (around $320,000)?
There’s no point in even starting a discussion about the staircase... let’s confront reality with wishful thinking — that already sets a lot straight.
For upscale finishing, you can expect to budget €2,300–2,700 per sqm (approximately $215–255 per sqft), with no real upper limit. Even at the price mentioned, not everything is high-end. Now, grab your calculator.
The floor plan (and all variations) is simply poor, so I’ll skip the details. I believe it will be difficult to reconcile your vision with your budget. I have an idea of what you’re aiming for, but you’d almost have to double the budget.
To plan something sensible within the stated budget, you’d need to give up some cherished ideas and wishes.
In short: you’ll have to make sacrifices.
And since the budget can almost certainly not be increased indefinitely, even if there’s some leeway, I’m afraid you’ll have to give up on a few of your desires and expectations.
To begin approaching the project more realistically, here are just a few basics you should consider:
The kitchen in a 180 sqm (1,940 sqft) house should offer comfortable space and be logically planned for workflow. The kitchen shown is small and unappealing.
Dining area: you want a spacious feel, but here it’s tight. You need at least 1 m (39 inches) of clearance around a dining table, and at least 60 cm (24 inches) of table width per chair (these are minimums, not generous dimensions). What’s shown here hardly resembles a spacious, comfortable dining area.
And then there’s a huge hall for the living space. What do you do there? Think about daily activities: usually, people sit on the sofa, read, watch TV, relax, have a glass of wine, etc. But you don’t need a gymnasium. Consider where you actually need more space.
What’s the purpose of the glass wall between the dining and living areas? Do you really think it will ever be closed? (Just a thought exercise.)
Why a partial basement? Have you requested a quote for a full basement? The difference in cost is minimal, and this current design lacks sufficient storage for a household of 4–5 people.
If you want a basement, go for a full one. If not, you’ll need many clever ideas for freezer storage, utility room, and general storage space.
A walk-in closet that traps you inside doesn’t make much sense; it’s better if the closet can be entered and exited without disturbing a possibly sleeping partner in the bedroom. With this amount of space, that should be possible.
180 sqm (1,940 sqft) and potentially three children? Then you should definitely consider a bathroom for the kids.
After you’ve thought all this through and maybe have an idea of the kitchen layout you want, take another close look at the staircase dimensions. Then figure out the usable floor space allowed by the building permit/planning permission, sketch out a rough room program indicating what goes where and where the staircase should be. The staircase comes first, then try to allocate the rest logically.
Personally, with this size house, I’d always want a utility room upstairs to do laundry. But that’s a debated topic. Still, it’s worth giving it some thought.
There’s no point in even starting a discussion about the staircase... let’s confront reality with wishful thinking — that already sets a lot straight.
For upscale finishing, you can expect to budget €2,300–2,700 per sqm (approximately $215–255 per sqft), with no real upper limit. Even at the price mentioned, not everything is high-end. Now, grab your calculator.
The floor plan (and all variations) is simply poor, so I’ll skip the details. I believe it will be difficult to reconcile your vision with your budget. I have an idea of what you’re aiming for, but you’d almost have to double the budget.
To plan something sensible within the stated budget, you’d need to give up some cherished ideas and wishes.
In short: you’ll have to make sacrifices.
And since the budget can almost certainly not be increased indefinitely, even if there’s some leeway, I’m afraid you’ll have to give up on a few of your desires and expectations.
To begin approaching the project more realistically, here are just a few basics you should consider:
The kitchen in a 180 sqm (1,940 sqft) house should offer comfortable space and be logically planned for workflow. The kitchen shown is small and unappealing.
Dining area: you want a spacious feel, but here it’s tight. You need at least 1 m (39 inches) of clearance around a dining table, and at least 60 cm (24 inches) of table width per chair (these are minimums, not generous dimensions). What’s shown here hardly resembles a spacious, comfortable dining area.
And then there’s a huge hall for the living space. What do you do there? Think about daily activities: usually, people sit on the sofa, read, watch TV, relax, have a glass of wine, etc. But you don’t need a gymnasium. Consider where you actually need more space.
What’s the purpose of the glass wall between the dining and living areas? Do you really think it will ever be closed? (Just a thought exercise.)
Why a partial basement? Have you requested a quote for a full basement? The difference in cost is minimal, and this current design lacks sufficient storage for a household of 4–5 people.
If you want a basement, go for a full one. If not, you’ll need many clever ideas for freezer storage, utility room, and general storage space.
A walk-in closet that traps you inside doesn’t make much sense; it’s better if the closet can be entered and exited without disturbing a possibly sleeping partner in the bedroom. With this amount of space, that should be possible.
180 sqm (1,940 sqft) and potentially three children? Then you should definitely consider a bathroom for the kids.
After you’ve thought all this through and maybe have an idea of the kitchen layout you want, take another close look at the staircase dimensions. Then figure out the usable floor space allowed by the building permit/planning permission, sketch out a rough room program indicating what goes where and where the staircase should be. The staircase comes first, then try to allocate the rest logically.
Personally, with this size house, I’d always want a utility room upstairs to do laundry. But that’s a debated topic. Still, it’s worth giving it some thought.
Similar topics