
ᐅ Floor Plan Optimization for a 180 m² Urban Villa (with Visualizations)
Created on: 17 Aug 2018 18:42
B
BBT2018
Dear Forum,
We would greatly appreciate any suggestions to improve the attached floor plan. Also included is a concept sheet we created (with visualizations made using a simple CAD program) that further details our vision for the house. The detailed concept sheet only differs from the attached floor plan draft in terms of the two bay windows at the rear and the balcony.
The floor plan provided by the builder is mostly based on our designs without changes. We are working with a developer and would like to move away from the style of a “standard urban villa” as much as possible. Since we have no prior experience, we want to avoid mistakes and overlooked potential.
Details:
Development Plan / Restrictions
Plot size: 648 m2 (6975 sq ft)
Slope: none
Site coverage ratio: 0.2 - 0.3
Floor area ratio: same
Building setback, building line, and boundary: 5 m (16 ft) setback from the street front
Adjacent buildings: Plot bordered by two closely spaced urban villas, with a terrace built on the boundary line on one side (see attached visualization)
Number of storeys: two full storeys (§ 34 Building Code)
Roof type: hipped roof, flat roof, gable roof (§ 34 Building Code)
Orientation: northeast
Client Requirements
Style, roof type, building type: Classically modern urban villa; hipped roof; flat roof – all suitable for a classical villa type, but the flat roof was ruled out due to an additional cost of roughly 30,000 – 50,000, which is not feasible for us. Therefore, a hipped roof without eaves and an internal gutter.
Basement: yes, partial basement
Storeys: 2
Number of occupants, ages: 4 people (two adults, children aged 1 and 7, possibly a third child later)
Space requirements on ground floor and upper floor: approx. 160 - 190 m2 (1720 - 2045 sq ft)
Office: home office
Guest bedrooms per year: 2-3 guests
Further details according to thread template:
- open architecture
- modern construction style (especially by using narrow, elongated windows) combined with classical elements
- kitchen island
- dining spaces: 6 seats
- fireplace: yes
- music / stereo wall: no
- balcony, roof terrace: balcony, but not mandatory
- garage, carport: garage
- vegetable garden, greenhouse: no
House Design
Architect / planner: planner from a building company following detailed do-it-yourself guidelines
In the concept sheet (PDF), we have further visualized and described our ideas using images directly related to the floor plan.
What is the key/basic question about the floor plan in 130 characters?
We ask for an assessment and possible improvements. We are particularly not yet satisfied with the sufficiently modern placement of windows as well as the possible positioning of the cloakrooms.
We look forward to your feedback!
Best regards,
TBO
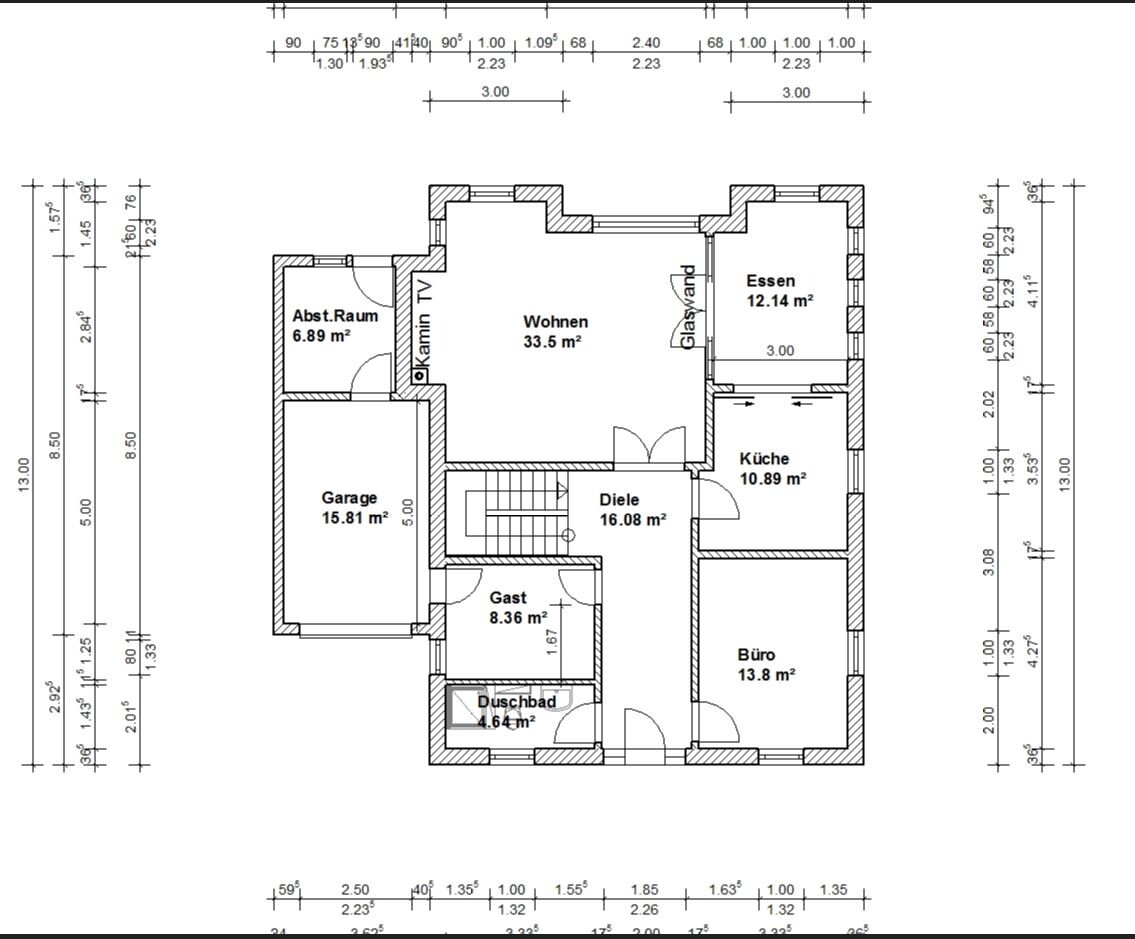
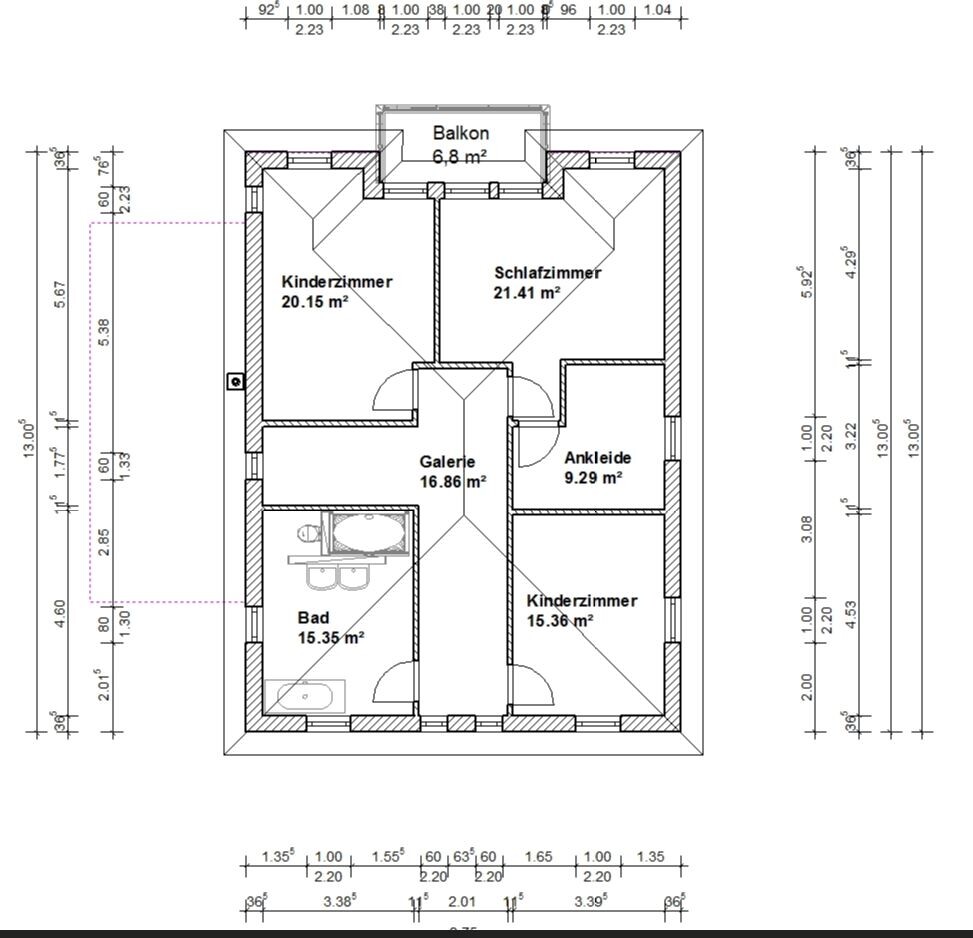
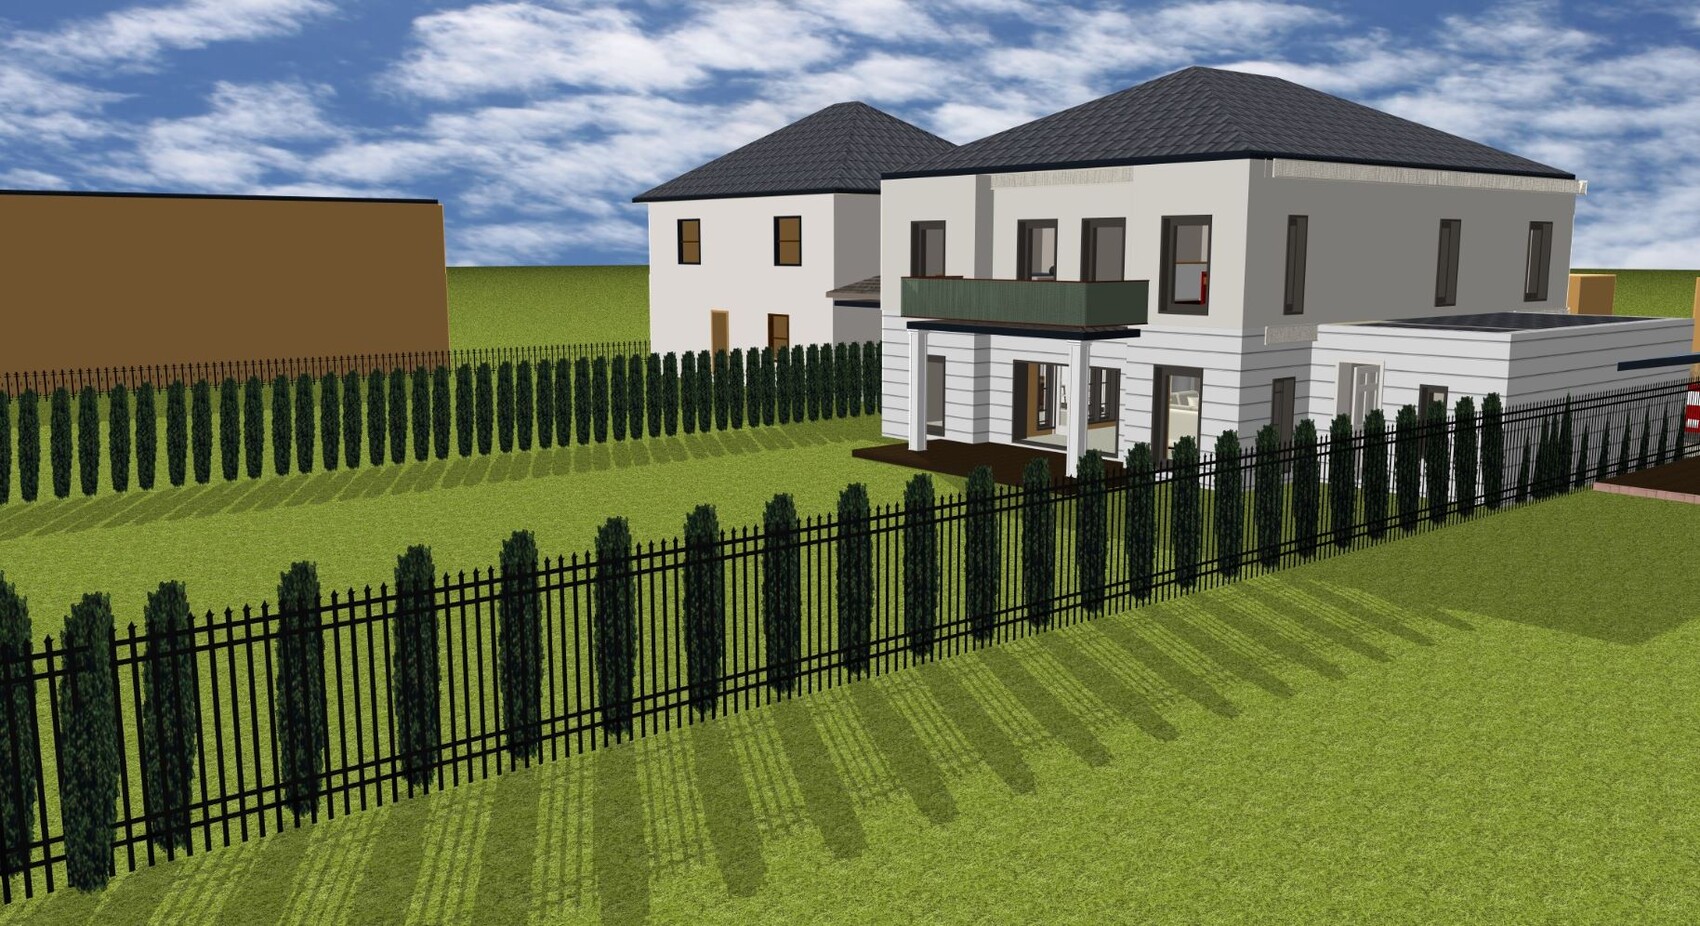
We would greatly appreciate any suggestions to improve the attached floor plan. Also included is a concept sheet we created (with visualizations made using a simple CAD program) that further details our vision for the house. The detailed concept sheet only differs from the attached floor plan draft in terms of the two bay windows at the rear and the balcony.
The floor plan provided by the builder is mostly based on our designs without changes. We are working with a developer and would like to move away from the style of a “standard urban villa” as much as possible. Since we have no prior experience, we want to avoid mistakes and overlooked potential.
Details:
Development Plan / Restrictions
Plot size: 648 m2 (6975 sq ft)
Slope: none
Site coverage ratio: 0.2 - 0.3
Floor area ratio: same
Building setback, building line, and boundary: 5 m (16 ft) setback from the street front
Adjacent buildings: Plot bordered by two closely spaced urban villas, with a terrace built on the boundary line on one side (see attached visualization)
Number of storeys: two full storeys (§ 34 Building Code)
Roof type: hipped roof, flat roof, gable roof (§ 34 Building Code)
Orientation: northeast
Client Requirements
Style, roof type, building type: Classically modern urban villa; hipped roof; flat roof – all suitable for a classical villa type, but the flat roof was ruled out due to an additional cost of roughly 30,000 – 50,000, which is not feasible for us. Therefore, a hipped roof without eaves and an internal gutter.
Basement: yes, partial basement
Storeys: 2
Number of occupants, ages: 4 people (two adults, children aged 1 and 7, possibly a third child later)
Space requirements on ground floor and upper floor: approx. 160 - 190 m2 (1720 - 2045 sq ft)
Office: home office
Guest bedrooms per year: 2-3 guests
Further details according to thread template:
- open architecture
- modern construction style (especially by using narrow, elongated windows) combined with classical elements
- kitchen island
- dining spaces: 6 seats
- fireplace: yes
- music / stereo wall: no
- balcony, roof terrace: balcony, but not mandatory
- garage, carport: garage
- vegetable garden, greenhouse: no
House Design
Architect / planner: planner from a building company following detailed do-it-yourself guidelines
- Open living and dining area, atmospherically separated
- Style: modern facade in the style of a classical urban villa (see photos)
- Wide, stately hallways / sightlines from entrance door to terrace
- Please refer to the concept sheet for further details on the ground floor layout
- Mechanical systems: air-source heat pump, photovoltaic system
In the concept sheet (PDF), we have further visualized and described our ideas using images directly related to the floor plan.
What is the key/basic question about the floor plan in 130 characters?
We ask for an assessment and possible improvements. We are particularly not yet satisfied with the sufficiently modern placement of windows as well as the possible positioning of the cloakrooms.
We look forward to your feedback!
Best regards,
TBO

munger71 schrieb:
The garage might be too short at 5m (16 feet) in length for car enthusiasts Well, a Mini, Autobianchi A112, or the racing version of the Renault 5 would probably need a bit more width...
https://www.instagram.com/11antgmxde/
https://www.linkedin.com/company/bauen-jetzt/
Thank you very much for the numerous and very helpful critiques.
Unfortunately, we are now a bit confused and quite unsettled. We have invested many weeks here.
We would like to keep the basic “DNA” of the floor plan (wide central hallway, staircase on the left) but make adjustments based on the suggestions, see below; budget is about EUR 300,000, but there is some flexibility if needed:
Upper Floor
1. Criticism mainly about the passage through the garage via the guest room:
We really wanted to include a guest room, so this was an acceptable compromise for us. We have now reluctantly removed it. The space will be used as a cloakroom. Ideally, we would still like a small storage room or a laundry area with a sink here.
Question 1: Both functions could fit in the room, but not with our current drawings. Does anyone have an idea on how to integrate two rooms here (cloakroom + storage room / laundry)?
The utility room would be in the basement. In a version without a basement, it is clear that the utility room would go here.
2. Criticism about the dining room and kitchen being too small
The dining room measures 3m x 3.5m (width + length), with the bay window area 4.11m, slightly enlarged. Yesterday, we built a mock-up of the room on a meadow with slats and tarps. This approximately 12m² (130 sq ft) dining area was sufficient from our point of view and does not detract from the generous, stately character we want. Especially since – as shown in the floor plan – the wall to the living room would be a glass wall with a large door.
Question 2: We have been working on the layout of the living room, kitchen, and dining room for weeks. The basic orientation with the hallway, staircase, and garage (must remain) is fixed. Does anyone have an idea for an alternative layout that allows for separated rooms but still keeps the feel as open as possible (perhaps using glass walls, sliding doors)?
3. Criticism about the fireplace
The external chimney flue is indeed a major flaw.
Question 3: How could sofa, fireplace, and TV be best arranged in the living room with the current floor plan? Small adjustments to the floor plan are still possible.
4. Criticism: square living room (hallway character) and no space to place sofa etc.
We don’t fully understand this criticism. There should be sufficient space for the passage to the dining room and out through the sliding door to the garden. In the bird’s-eye view of the room in the PDF (concept sheet) in the original post, we placed sofas 2.20m wide and felt this was adequate.
Question 4: Could this criticism be made more specific so we can make adjustments?
5. Orientation
The plot is oriented NORTH-EAST. However, we have many windows in the living room plus the dining room with glazing. We don’t want all bedrooms placed only on the sides because there are closely built city villas on both sides.
6. Garage
It should be 5.2m deep. We will extend it a bit.
Upper Floor
1. Criticism: “Complete redesign” of the upper floor
We are a bit unsure here as well. We would like to keep the staircase and hallway in the current orientation. Possibly the hallway could face north rather than south.
Question 5: Given this premise, we would appreciate layout suggestions.
2. Criticism about the bathroom
The “T-wall” was criticized given the room size. Does this criticism mean the room is too small for this?
We would like, for example, to move the bathroom to the north side next to the bedroom and swap it with the children’s room.
Question 6: The home builder pointed out that it is best if the guest bathroom, main bathroom, and utility room are aligned vertically for plumbing reasons. This is the case for us: the guest bathroom is above the utility room in the basement, and the main bathroom is above that on the upper floor. If we swap the bathroom with the children’s room, which would be above the living room, this would be much more expensive and would you always hear in the living room when someone uses the toilet?
3. Criticism of the children’s rooms
Slight differences in children’s room sizes are no problem for our family.
Is a children’s room next to the bedroom really, in your experience, unacceptable for privacy? We would improve soundproofing in the wall and the children’s room door to the balcony would not be opened.
4. Other
We are building with Liaplan blocks. Interior walls are planned to be 17cm thick. What are your experiences with sound insulation here? It is very important to us that the house is not too noisy.
Hallway width: We currently have 2m. Would a hallway width of 1.8m or 1.9m still allow the desired “stately” hallway character? Are there any experiences?
Many thanks. This is a really great and helpful forum.
Good luck
TBO
Unfortunately, we are now a bit confused and quite unsettled. We have invested many weeks here.
We would like to keep the basic “DNA” of the floor plan (wide central hallway, staircase on the left) but make adjustments based on the suggestions, see below; budget is about EUR 300,000, but there is some flexibility if needed:
Upper Floor
1. Criticism mainly about the passage through the garage via the guest room:
We really wanted to include a guest room, so this was an acceptable compromise for us. We have now reluctantly removed it. The space will be used as a cloakroom. Ideally, we would still like a small storage room or a laundry area with a sink here.
Question 1: Both functions could fit in the room, but not with our current drawings. Does anyone have an idea on how to integrate two rooms here (cloakroom + storage room / laundry)?
The utility room would be in the basement. In a version without a basement, it is clear that the utility room would go here.
2. Criticism about the dining room and kitchen being too small
The dining room measures 3m x 3.5m (width + length), with the bay window area 4.11m, slightly enlarged. Yesterday, we built a mock-up of the room on a meadow with slats and tarps. This approximately 12m² (130 sq ft) dining area was sufficient from our point of view and does not detract from the generous, stately character we want. Especially since – as shown in the floor plan – the wall to the living room would be a glass wall with a large door.
Question 2: We have been working on the layout of the living room, kitchen, and dining room for weeks. The basic orientation with the hallway, staircase, and garage (must remain) is fixed. Does anyone have an idea for an alternative layout that allows for separated rooms but still keeps the feel as open as possible (perhaps using glass walls, sliding doors)?
3. Criticism about the fireplace
The external chimney flue is indeed a major flaw.
Question 3: How could sofa, fireplace, and TV be best arranged in the living room with the current floor plan? Small adjustments to the floor plan are still possible.
4. Criticism: square living room (hallway character) and no space to place sofa etc.
We don’t fully understand this criticism. There should be sufficient space for the passage to the dining room and out through the sliding door to the garden. In the bird’s-eye view of the room in the PDF (concept sheet) in the original post, we placed sofas 2.20m wide and felt this was adequate.
Question 4: Could this criticism be made more specific so we can make adjustments?
5. Orientation
The plot is oriented NORTH-EAST. However, we have many windows in the living room plus the dining room with glazing. We don’t want all bedrooms placed only on the sides because there are closely built city villas on both sides.
6. Garage
It should be 5.2m deep. We will extend it a bit.
Upper Floor
1. Criticism: “Complete redesign” of the upper floor
We are a bit unsure here as well. We would like to keep the staircase and hallway in the current orientation. Possibly the hallway could face north rather than south.
Question 5: Given this premise, we would appreciate layout suggestions.
2. Criticism about the bathroom
The “T-wall” was criticized given the room size. Does this criticism mean the room is too small for this?
We would like, for example, to move the bathroom to the north side next to the bedroom and swap it with the children’s room.
Question 6: The home builder pointed out that it is best if the guest bathroom, main bathroom, and utility room are aligned vertically for plumbing reasons. This is the case for us: the guest bathroom is above the utility room in the basement, and the main bathroom is above that on the upper floor. If we swap the bathroom with the children’s room, which would be above the living room, this would be much more expensive and would you always hear in the living room when someone uses the toilet?
3. Criticism of the children’s rooms
Slight differences in children’s room sizes are no problem for our family.
Is a children’s room next to the bedroom really, in your experience, unacceptable for privacy? We would improve soundproofing in the wall and the children’s room door to the balcony would not be opened.
4. Other
We are building with Liaplan blocks. Interior walls are planned to be 17cm thick. What are your experiences with sound insulation here? It is very important to us that the house is not too noisy.
Hallway width: We currently have 2m. Would a hallway width of 1.8m or 1.9m still allow the desired “stately” hallway character? Are there any experiences?
Many thanks. This is a really great and helpful forum.
Good luck
TBO
BBT2018 schrieb:
Unfortunately, we are now somewhat at a loss and quite unsettled. We have invested many weeks here.Yes, that is always disappointing.
BBT2018 schrieb:
We would like to keep the basic “DNA” of the floor plan (wide central hallway, stairs on the left),That’s unfortunate.
BBT2018 schrieb:
but make improvements taking the suggestions into account,So you want to do some patchwork because you don’t want to discard weeks of work or because you’ve already fallen in love with the visualizations?!
BBT2018 schrieb:
Laundry roomWhat is the purpose of the basement?
BBT2018 schrieb:
We would reinforce the wall for soundproofing and the door from the laundry room to the balcony wouldn’t be openable.I would consider that unfair. You could supervise the child if you wanted to, but the child would not be allowed or able to access this balcony.
BBT2018 schrieb:
Would a hallway of 1.80 or 1.90 meters still have the desired "grand" hallway characterYou want a stately home, where not only the hallway but also the dining area and living room make an impression?! Even before your last sentence, I thought this is all not feasible for $300,000 with some buffer. Everything bigger than standard, then the façade design... and then the basement...
And about your questions: I think this patchwork is not feasible. It’s tight in every corner. Even the chimney would have needed to be planned from the start. And that’s just how it is when a layperson forgets or overlooks things: the time spent is wasted, and usually the only solution is to start over without “stairs must be on the left” and such conditions. Or to consult a qualified architect if you, as a layperson, realize you’ve overlooked so much.
BBT2018 schrieb:
Having the chimney pipe on the outside is indeed a serious mistake. Why should that be such a big issue?
BBT2018 schrieb:
It should be 5.2 meters (17 feet) deep. We will extend it a bit more. Nonsense. The gate still needs to be open to walk around the car. Get rid of the unnecessary inner door, then the guest room can stay.
ypg schrieb:
Or consider consulting a qualified architect, Definitely, and in any case. Considering it’s a "grand" house, I wouldn’t want to read here that with an architect instead of a general contractor’s plan, a hip roof or something similar is no longer feasible.
https://www.instagram.com/11antgmxde/
https://www.linkedin.com/company/bauen-jetzt/
That was quite a long answer, but
I still can’t clearly match this to the floor plan:
So, where is north? Also refer again to my post 9
The staircase is the critical point; it is planned with a width of 177 cm (70 inches) without plaster. With the stairwell and railing, this results in a clear walking width of just under 80 cm (31 inches). That does not meet the corridor standards.
Living room: the floor plan with furniture illustrates very clearly the “continuation of the hallway” into the living room.
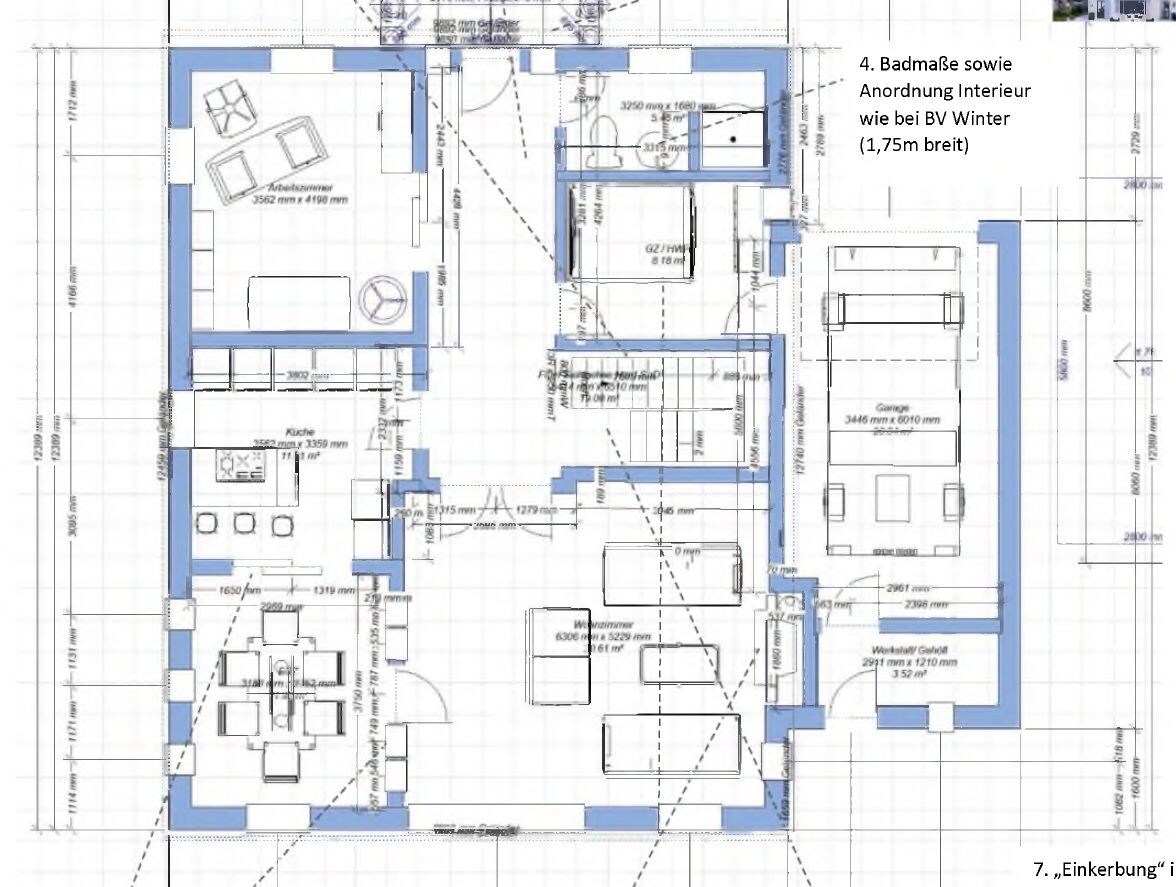
And it also clearly shows how cramped the dining area can be. A maximum length of 4 m (13 feet) means a maximum table length of 220 cm (87 inches) to still allow at least a narrow passage around it. Also, take a look at the path from the kitchen to the terrace at the bottom of the plan.
Have you already requested a price quote for something like the glass wall?
BBT2018 schrieb:
The plot is oriented NORTHEAST.
I still can’t clearly match this to the floor plan:
So, where is north? Also refer again to my post 9
The staircase is the critical point; it is planned with a width of 177 cm (70 inches) without plaster. With the stairwell and railing, this results in a clear walking width of just under 80 cm (31 inches). That does not meet the corridor standards.
Living room: the floor plan with furniture illustrates very clearly the “continuation of the hallway” into the living room.
And it also clearly shows how cramped the dining area can be. A maximum length of 4 m (13 feet) means a maximum table length of 220 cm (87 inches) to still allow at least a narrow passage around it. Also, take a look at the path from the kitchen to the terrace at the bottom of the plan.
Have you already requested a price quote for something like the glass wall?
North is approximately at the top left.
You can tell by the 12 o’clock south sun, meaning the shadow, in the visualization. The default setting in the software has not been changed.
Therefore, the rooms have not been planned with this in mind, except that there are “enough windows” facing the garden.
You can tell by the 12 o’clock south sun, meaning the shadow, in the visualization. The default setting in the software has not been changed.
Therefore, the rooms have not been planned with this in mind, except that there are “enough windows” facing the garden.
Similar topics