
ᐅ Floor Plan Design for a Single-Family Home (140 sqm Urban Villa) on a Slope with a Double Garage
Created on: 13 Jul 2018 11:06
F
Franky73
Hello everyone,
Two months ago, we purchased a serviced building plot on a hillside and are currently deeply involved in the floor plan design, which is proving quite challenging due to the elevation difference.
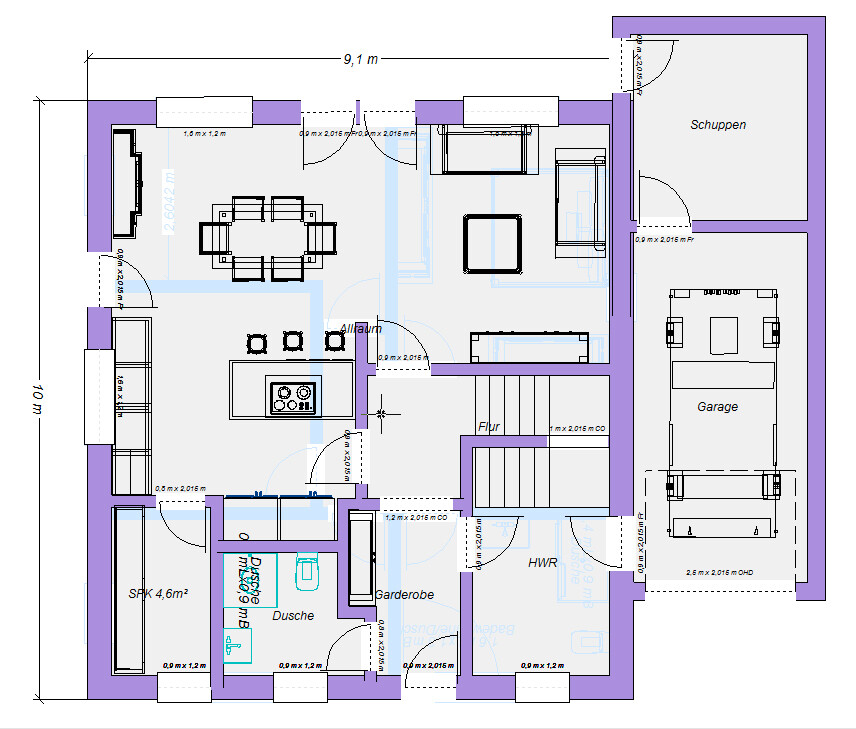
I have been following the forum for a while and recently found a great template for our project that I think just needs some adjustments to fit our requirements. I would really appreciate your feedback and am, of course, open to criticism!
Development Plan / Restrictions
Owner’s Requirements
House Design
If you have to give up something, which details or features
Why does the design look the way it does?
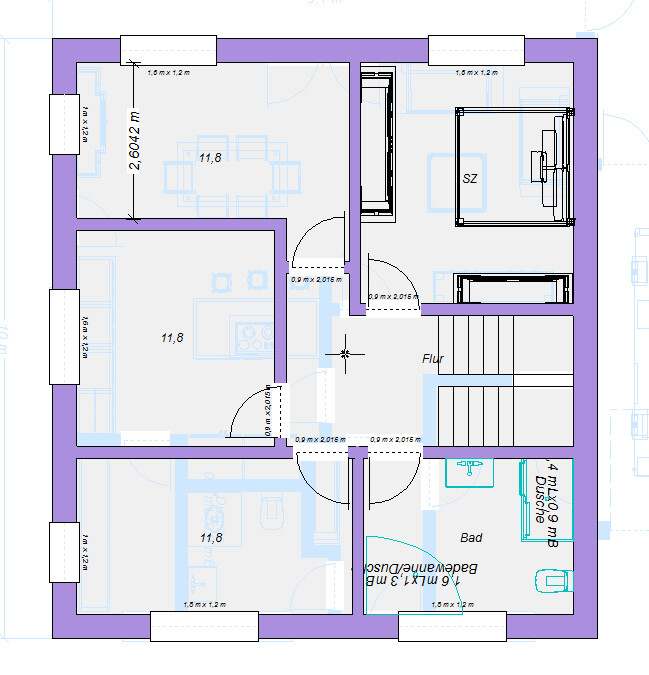
We really like the design here by "kaho674." It truly reflects our ideas. The upper floor should still fit now but, of course, with our minimum required room sizes and the requirement to build only 1.5 storeys.
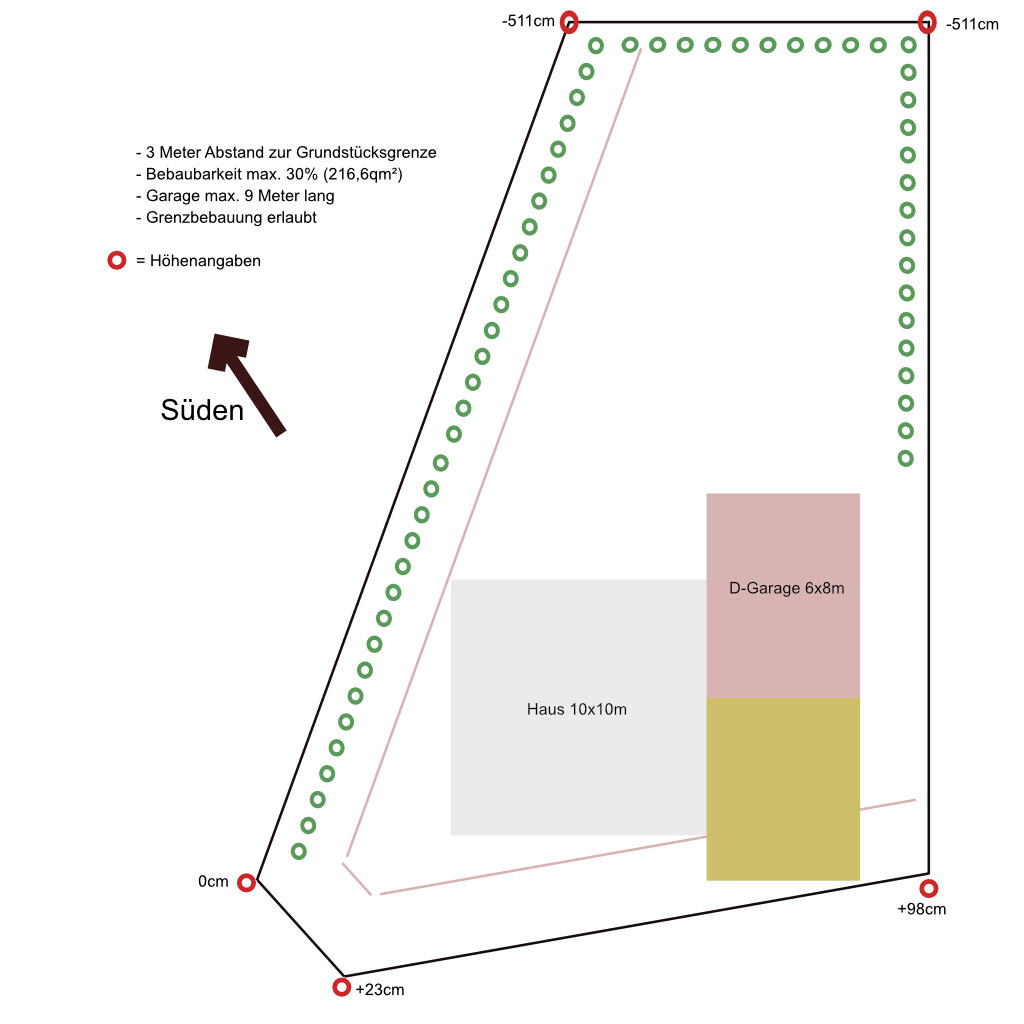
What is really important to us, especially since the plot is on a slope — the highest point at the street is just under 1m (3.3 ft) above the zero level and it drops 5.11m (16.8 ft) to the lowest point — is how everything can be integrated into the plot without the costs for filling and leveling running out of control. We have also considered an alternative to the urban villa in the style of a split-level house. What have your experiences been building on such a plot?
Many thanks
Two months ago, we purchased a serviced building plot on a hillside and are currently deeply involved in the floor plan design, which is proving quite challenging due to the elevation difference.
I have been following the forum for a while and recently found a great template for our project that I think just needs some adjustments to fit our requirements. I would really appreciate your feedback and am, of course, open to criticism!
Development Plan / Restrictions
- Plot size: 722sqm (7,770 sqft)
- Slope: Yes (southwest)
- Site coverage ratio: 0.3
- Floor area ratio: 0.8
- Building window, building line and boundary: -
- Edge development: No (only carport)
- Number of parking spaces: 1-2 (in front of the garage and next to the house)
- Number of storeys: 1.5
- Roof style: No restrictions
- Architectural style: No restrictions
- Orientation: No restrictions
- Maximum heights / limits: 3m (10 ft) distance to neighbor
Owner’s Requirements
- Style, roof type, building type: Urban villa, hipped roof
- Basement, storeys: No basement, 1.5 storeys
- Number of occupants: 4 (ages: 44, 45, 16, 6 years)
- Space requirements on ground and upper floor: Upstairs minimum bedroom 11sqm (118 sqft), walk-in closet 8sqm (86 sqft), 2 children’s rooms 12sqm (129 sqft) each, bathroom 13sqm (140 sqft)
- Office: Family use or home office?: Not needed
- Guest overnight stays per year: Rare
- Open or closed architecture: Open downstairs, rather closed upstairs
- Conservative or modern design: Modern
- Open kitchen, kitchen island: Open kitchen with island
- Number of dining seats: Minimum 6, possibility for a large dining table (big family)
- Fireplace: No
- Music / stereo wall: No
- Balcony, roof terrace: If possible, a partially covered terrace
- Garage, carport: Preferably a double garage
- Utility garden, greenhouse: Yes
- Other: Storage space necessary, as no basement
House Design
- Who designed the plan: Currently from the forum
- What do you like most? Why? Great layout on the ground floor, still open upstairs
- What do you not like? Why?: The upper floor layout still fits 3 children, which we don’t need
- Estimated price by architect/planner: We thought, excluding land, max $250,000 - realistic?
- Personal price limit for house, including fittings: €250,000
- Preferred heating system: We are open!
If you have to give up something, which details or features
- You can give up: Walk-in closet, double garage
- You cannot give up: Large bathroom
Why does the design look the way it does?
We really like the design here by "kaho674." It truly reflects our ideas. The upper floor should still fit now but, of course, with our minimum required room sizes and the requirement to build only 1.5 storeys.
What is really important to us, especially since the plot is on a slope — the highest point at the street is just under 1m (3.3 ft) above the zero level and it drops 5.11m (16.8 ft) to the lowest point — is how everything can be integrated into the plot without the costs for filling and leveling running out of control. We have also considered an alternative to the urban villa in the style of a split-level house. What have your experiences been building on such a plot?
Many thanks
A colleague at work has just finished building. He built with a prefabricated house provider without a basement and with a solid garage. 120 m² (1,290 sq ft), 1.5 stories. In a rural area near a town with 50,000 inhabitants. I saw his cost estimate: 350,000 euros excluding the plot.
I just have to join the conversation now after reading through the entire thread at once.
In my opinion, you’re going around in a very unproductive circle of “it shouldn’t be too expensive – I’ll figure out what I want first and then worry about the price – whatever it costs, it costs.”
I would strongly recommend that you set a budget for yourself along with a firm maximum limit (for example, $250,000 would be ideal – $300,000 would be just about bearable) and only after that look at what kind of house you can get for that amount. Of course, this should be realistic – you’re already seeing how much discussion it causes when suddenly about $150,000 more is considered possible than initially stated in the first posts.
Don’t forget to include all the little extras like a new kitchen, furniture, and so on, and set a buffer that your contractors don’t know about.
Believe me, it’s easier to upgrade the house later than to build your dream home first and then somehow try to squeeze it into your budget.
In my opinion, you’re going around in a very unproductive circle of “it shouldn’t be too expensive – I’ll figure out what I want first and then worry about the price – whatever it costs, it costs.”
I would strongly recommend that you set a budget for yourself along with a firm maximum limit (for example, $250,000 would be ideal – $300,000 would be just about bearable) and only after that look at what kind of house you can get for that amount. Of course, this should be realistic – you’re already seeing how much discussion it causes when suddenly about $150,000 more is considered possible than initially stated in the first posts.
Don’t forget to include all the little extras like a new kitchen, furniture, and so on, and set a buffer that your contractors don’t know about.
Believe me, it’s easier to upgrade the house later than to build your dream home first and then somehow try to squeeze it into your budget.

Zaba12 schrieb:
A colleague at work just finished building. He used a prefab home provider without a basement but with a solid garage. 120 m² (1292 sq ft), 1.5 stories. In a rural area near a town with 50,000 inhabitants. I saw his cost estimate. 350,000 € without land. They really got ripped off.
No, it’s possible. Regional and individual differences can be that significant. It’s hard to believe.
kaho674 schrieb:
They really messed it up.
No, it’s possible. There are regional and individual differences like that. It’s hard to believe.Katja, just take a look. If you choose a 140sqm (1507 sq ft) prefabricated house from Luxhaus:- €250,000 turnkey from the top edge of the foundation slab.
- On top of that comes the foundation slab.
- Then the groundwork.
- Removal and disposal.
- Drainage.
- Utility connections.
- Then all the selections and upgrades.
- Also the site conditions of the original poster.
- Garage.
- And so on, right away.
These additional items add up to more than €100,000.
I’m not the one setting the prices.
Maria16 schrieb:
I have to join in now, after reading the entire thread in one go.
In my opinion, you’re going around in a very unproductive circle of “it shouldn’t be too expensive – I’ll first look at what I want and then at the price – whatever it costs, it costs.”
I would strongly recommend setting a budget for yourself, along with an absolute limit (for example, 250,000 would be ideal – 300,000 would still be acceptable), and only then looking at what kind of house you can get for that amount. Of course, this should be realistic – as you can see from the discussions here, the fact that possibly 150,000 more is now being considered than initially mentioned is causing you problems yourself. Don’t forget to include all the little things like a new kitchen, furniture, etc., and make sure to include a buffer that your builders don’t find out about.
Trust me, it’s easier to upgrade the house later than to first design your dream home and then try to squeeze it into your budget.Thanks, that’s a great post!
Of course, we want to proceed as you described. But you probably also read that completely different amounts have been mentioned for our project here – not just small variations! That makes it really hard for me at the moment to set a maximum spending amount. Naturally, we’d like to spend as little as possible, but still have all the things we need.
Similar topics