
ᐅ Concrete slab for garden shed directly on the property line or is it better to leave some distance?
Created on: 24 Jul 2020 13:15
H
hippjoha
Hello everyone,
I am currently a bit unsure about the foundation slab for our garden shed. Would you place it directly on the property boundary (as shown in the plan), or would you keep some distance from both boundaries to allow for things like a rain gutter on the shed? Would 30cm (12 inches) on each side be enough?
Regards and thanks,
Hannes
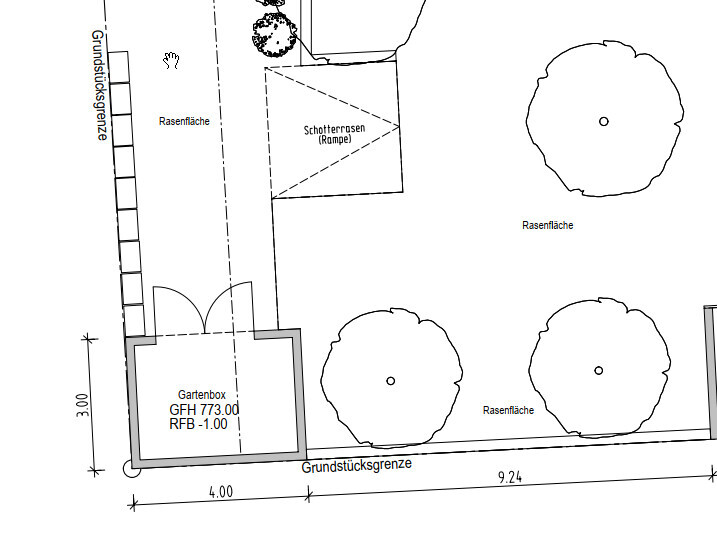
I am currently a bit unsure about the foundation slab for our garden shed. Would you place it directly on the property boundary (as shown in the plan), or would you keep some distance from both boundaries to allow for things like a rain gutter on the shed? Would 30cm (12 inches) on each side be enough?
Regards and thanks,
Hannes
rbommes schrieb:
Hello,
do you have neighbors?
Concrete slab = fixed installation = building permit / planning permission? = 3-meter (10 feet) setback from boundary. Yes, this is already approved and may be built on the boundary.
Scout schrieb:
Your "garden box" is probably a shed or garden house. Most likely, you want to take advantage of the allowance for boundary construction, which, as far as I understand, you have not yet used by building a garage.
Then you either have to build directly on the boundary or keep a sufficient distance. However, gutters and roof overhangs should remain on your own property. Yes, exactly. It will be a garden house. As mentioned above, everything has already been approved or basically does not require approval because nothing else is built on this boundary, and the maximum length of 9 meters (30 feet) for boundary construction is not an issue. Did I understand you correctly that for boundary construction, the building really has to be built directly on the boundary, and no 30cm (12 inches) or other setback is allowed?
Scout schrieb:
Federal state?
In the thread
https://www.hausbau-forum.de/threads/bebauungsplan-garage-auf-grenze-ausserhalb-baufenster.27711
you wrote that you are already planning your garage as a boundary development – which sides and what lengths did that end up being? Baden-Württemberg
The garage from the other thread is on a different boundary/different neighbor and does not affect these two boundaries. As mentioned, the house, garage, etc. are all approved exactly as shown on the plan above.
The question now is whether having the garden shed right on the boundary as shown in the plan is really a good idea, or if it would be better to leave a few centimeters (inches) of distance instead?
hippjoha schrieb:
Baden-Württemberg
The garage from the other thread is on a different boundary/neighbor and does not concern these two boundaries. Yes, the state building code of Baden-Württemberg:
Setback areas in special cases
(1) Setback areas are not required in front of exterior walls of buildings or building parts that have a wall height of no more than 1 m (3.3 feet). Furthermore, setback areas are not required in front of exterior walls of buildings or building parts that contain only garages or ancillary rooms, serve local utilities, or are located on public traffic areas, provided that
1. the wall height does not exceed 3 m (10 feet), and
2. the wall surface area does not exceed 25 m² (270 square feet).
If different heights arise at a wall due to the terrain surface, the highest point of the terrain surface shall be used to determine the wall height according to sentence 2 no. 1. The boundary development along individual neighboring borders must not exceed 9 m (30 feet) and a total of 15 m (49 feet).
The 15 m (49 feet) total applies to your entire property – and if you have already used more than 6 m (20 feet) for the garage, your shed must be smaller than the 9 m (30 feet) boundary length, no matter what.
As I said, the house, garage, etc. were all already approved as per the plan above. Perhaps the caseworker didn’t pay close attention to the dimensions and thought of a "garden box" as a mobile solution, not a garden shed. Or is something regulated differently in the zoning plan? This way, any neighbor could potentially cause trouble and report you to the local building authority.
In total, there are 13m (43 feet) along all boundaries (including 7m (23 feet) from the garden shed). I will have the foundation slab placed directly at the boundary; this is the best and cleanest solution here. Whether the garden shed then needs to be slightly set back on the foundation slab or not will have to be determined later.
Similar topics