
ᐅ Current Building Practices and New Residential Developments Compliant with Energy Efficiency Regulations
Created on: 24 Mar 2018 14:36
F
Fuchur
New development areas and how they look nowadays due to energy saving regulations, etc.
It used to be a huge site in an old district of East Berlin (former military area and restricted zone).
In 2006, things still started off quite reasonably. In the end, there are now around 500 houses. What’s interesting is that each year the plots got smaller, but the houses built on them became larger.
This was the beginning in 2006, as mentioned, still quite moderate:
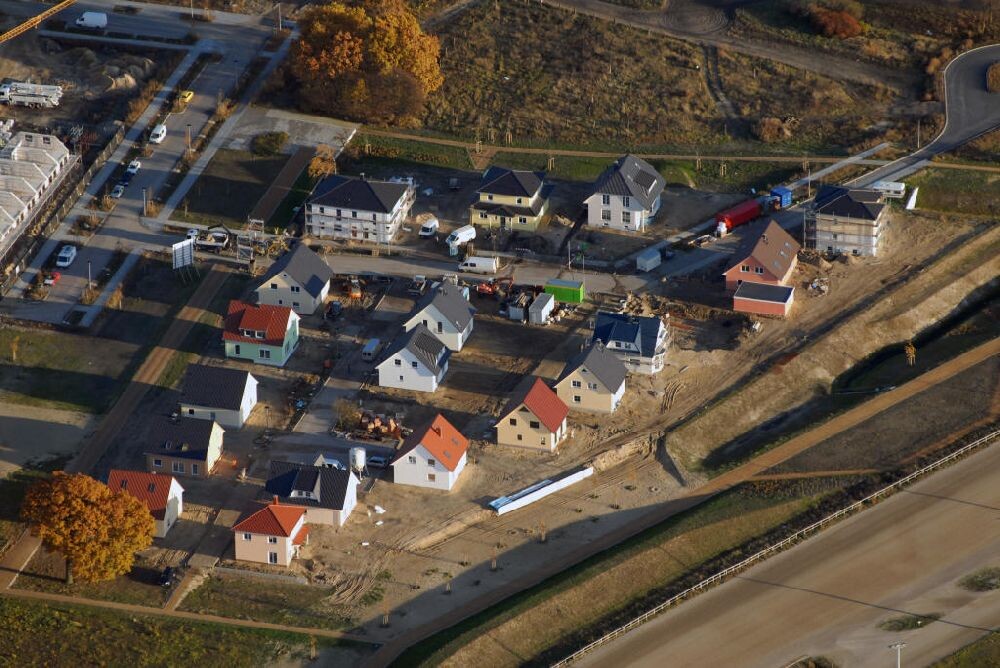
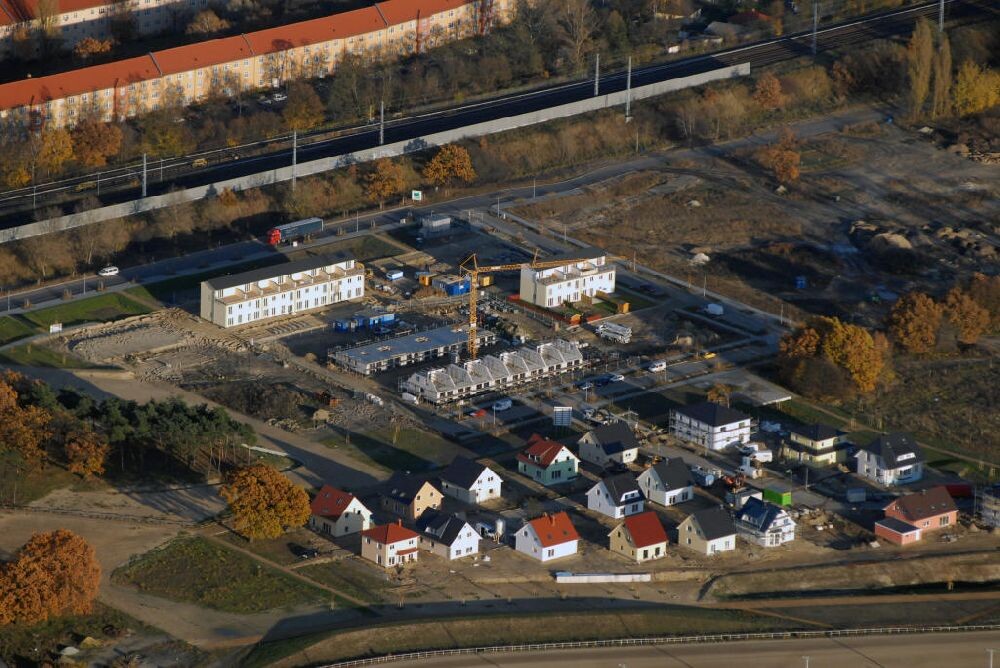
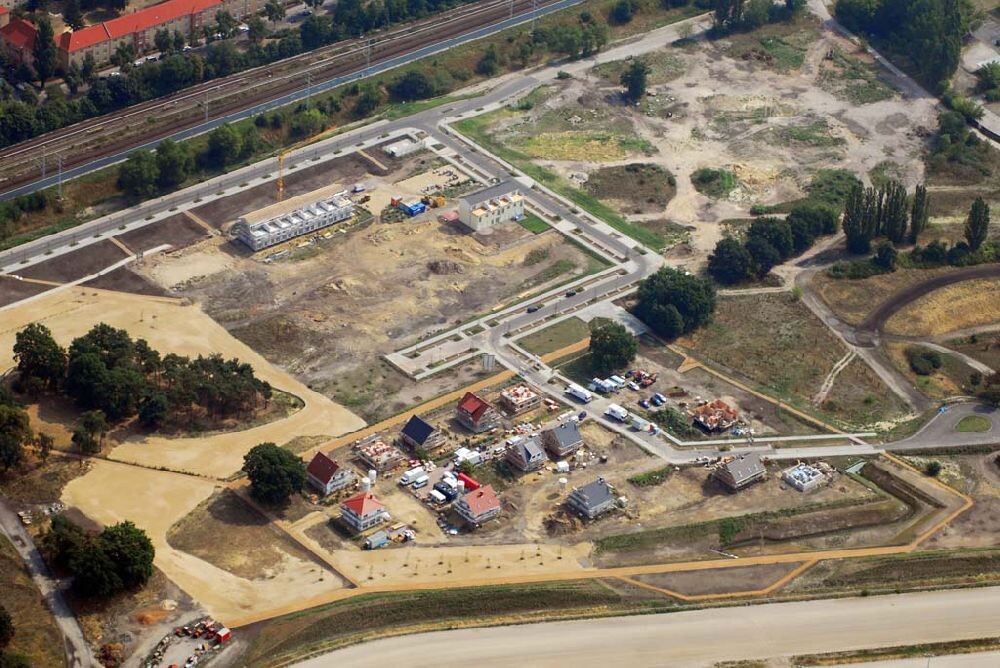
Now, around 2017 and after about four construction phases, this is what it looks like:
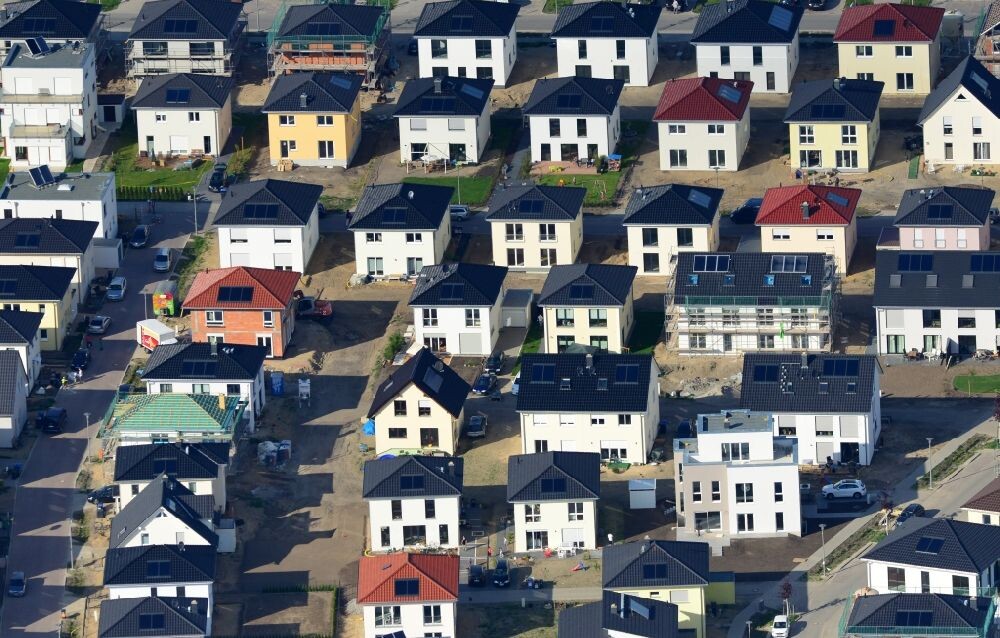
There was no real zoning plan there. Practically anything could be built that was available in the portfolio.
Combining and rearranging didn’t go perfectly smoothly but it’s alright...
Regards, Mycraft
It used to be a huge site in an old district of East Berlin (former military area and restricted zone).
In 2006, things still started off quite reasonably. In the end, there are now around 500 houses. What’s interesting is that each year the plots got smaller, but the houses built on them became larger.
This was the beginning in 2006, as mentioned, still quite moderate:
Now, around 2017 and after about four construction phases, this is what it looks like:
There was no real zoning plan there. Practically anything could be built that was available in the portfolio.
Fuchur schrieb:
OT: I would feel claustrophobic with these plots. The best ones are almost always in the shade...
Combining and rearranging didn’t go perfectly smoothly but it’s alright...
Regards, Mycraft

Nordlys schrieb:
People who want to build usually want a single-family house. At most a semi-detached house. In my opinion, semi-detached houses are nonsense. Two terraced houses, both designed as end units with a third window side and a side strip of land. But this is inconsistent because terraced houses start to be economically worthwhile only from a row of five units onwards. However, terraced rows are a typical developer housing type, and the self-builder insists on going ahead stubbornly, explicitly without coordinating with the neighbor. I will never understand why it is considered a quality improvement when planners don’t communicate with each other. In the past, people would just ignore stubborn kids until they made up.
Nordlys schrieb:
Terraced houses are harder to sell for developers. This differs structurally: in metropolitan commuter belt areas, it is a sought-after housing type, especially among managers. In medium-sized towns, there is little demand, or the supply of used properties for sale is considered sufficient.
https://www.instagram.com/11antgmxde/
https://www.linkedin.com/company/bauen-jetzt/
11ant schrieb:
...and the homeowner insists on pushing through their plans without any coordination with the neighbor. I will probably never understand why it is seen as a quality advantage when planners don’t communicate with each other.Well, someone who has invested significantly in their property naturally wants to realize their dreams and is unwilling to make compromises at first. I don’t see anything wrong with that.
You just have to look around this forum to see how different tastes can be, on all kinds of issues. How likely is it, then, to find a suitable "partner"?
Well, I know both. We had a single-family semi-detached house, bought from a developer. These were already built, finished or almost finished. You look at what you want. Yes, it fits. Then you just talk about money and go to the notary. It’s like buying a car directly from the dealer’s lot.
A detached single-family house is different. There was an idea, a mix of location, design, and price. First, the land — not too small, south-facing. Then the desired house for this land, individually planned, price-optimized, and then it fits. Build. Karsten
A detached single-family house is different. There was an idea, a mix of location, design, and price. First, the land — not too small, south-facing. Then the desired house for this land, individually planned, price-optimized, and then it fits. Build. Karsten
ruppsn schrieb:
wants to realize their dreams first and not make compromises. I don’t see anything wrong with that. [...] How likely is it to find a suitable “partner” in this situation? Even a shared architect can keep in mind that Meiers on the left and Müllers on the right don’t want to be treated the same way. But the architect can still ensure that the roofs of their houses don’t look like they’ve been hit by plate tectonics. This part of the assignment—“make sure the houses don’t look terrible where they meet”—is best handled by one planner. Even if the construction schedules don’t line up, for example if one of them needs more time to arrange financing and the other does not want to wait. And also accommodating an air-to-water heat pump for the Meiers and a pellet heating system for the Müllers. That the architect who works well with Meiers is a red flag for Müllers happens rarely. And if it does, that energy would flow into both houses anyway, so it’s better to clarify this beforehand.
https://www.instagram.com/11antgmxde/
https://www.linkedin.com/company/bauen-jetzt/
Apart from the fact that this rarely happens under the same development plan, especially when the ideas differ greatly, a shared planner can help prevent this ensemble from becoming a source of conflict.
If two homeowners start a cold war of tastes at their shared boundary, the surrounding properties will only be marketable with heavily tinted sunglasses. The purpose of a semi-detached house is not to aggressively show your neighbor that different architectural styles exist.
https://www.instagram.com/11antgmxde/
https://www.linkedin.com/company/bauen-jetzt/
If two homeowners start a cold war of tastes at their shared boundary, the surrounding properties will only be marketable with heavily tinted sunglasses. The purpose of a semi-detached house is not to aggressively show your neighbor that different architectural styles exist.
https://www.instagram.com/11antgmxde/
https://www.linkedin.com/company/bauen-jetzt/
Similar topics