
ᐅ Current Building Practices and New Residential Developments Compliant with Energy Efficiency Regulations
Created on: 24 Mar 2018 14:36
F
Fuchur
New development areas and how they look nowadays due to energy saving regulations, etc.
It used to be a huge site in an old district of East Berlin (former military area and restricted zone).
In 2006, things still started off quite reasonably. In the end, there are now around 500 houses. What’s interesting is that each year the plots got smaller, but the houses built on them became larger.
This was the beginning in 2006, as mentioned, still quite moderate:
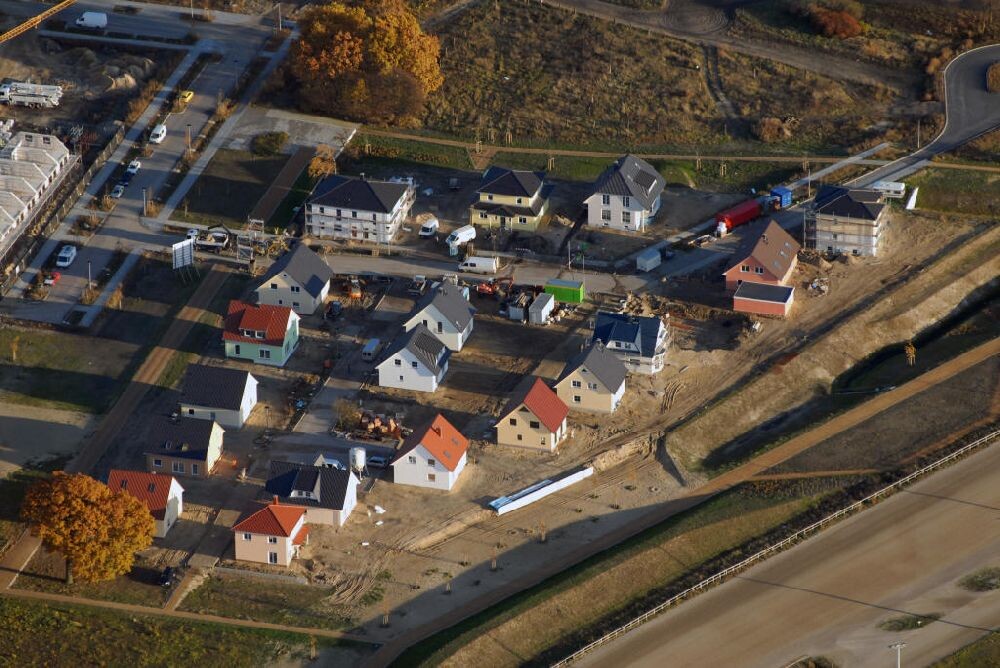
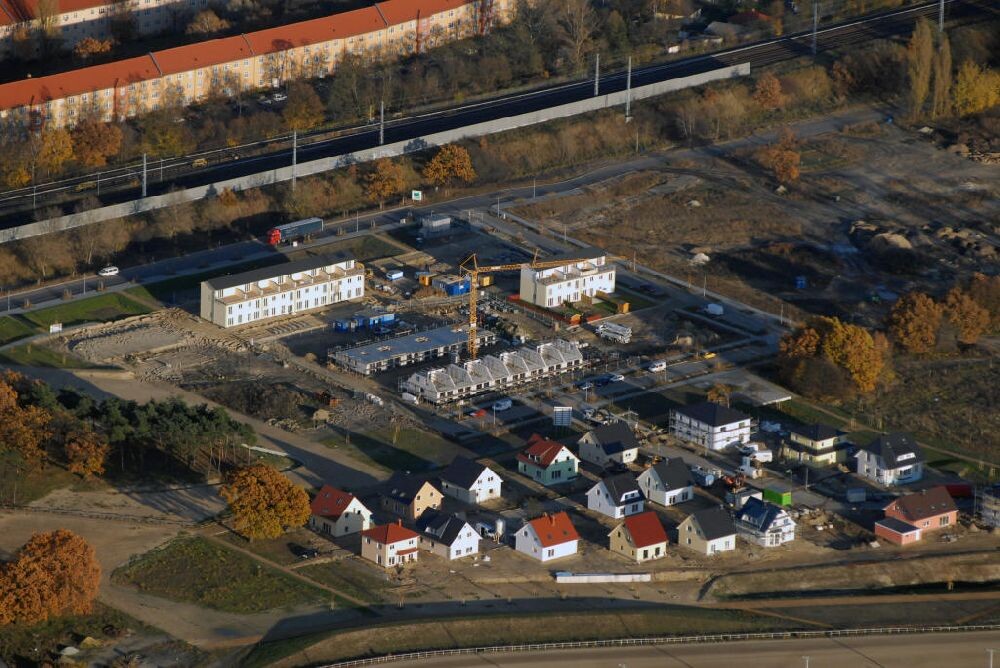
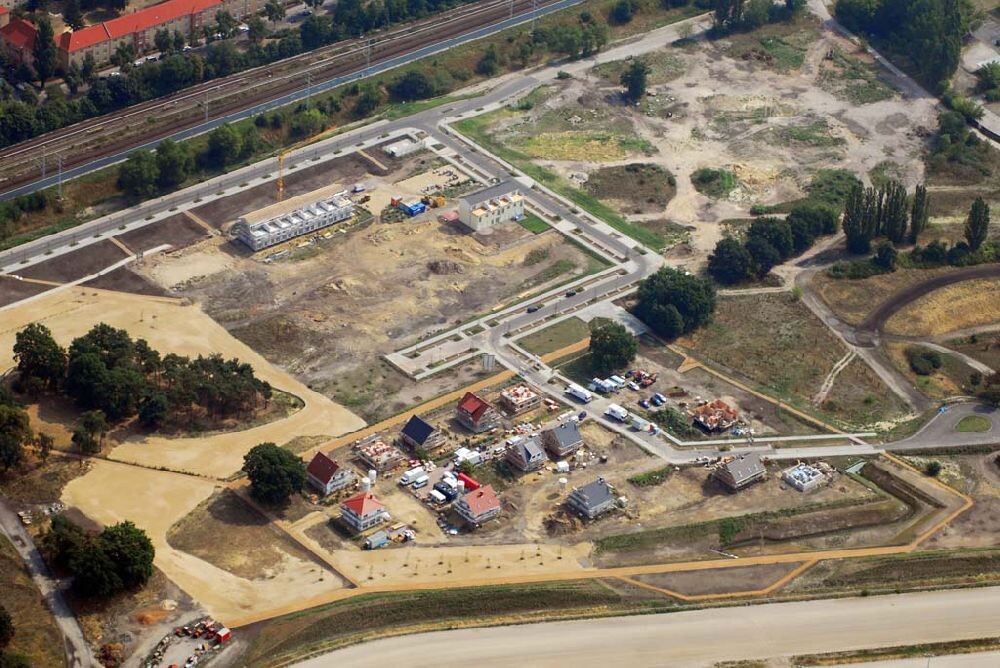
Now, around 2017 and after about four construction phases, this is what it looks like:
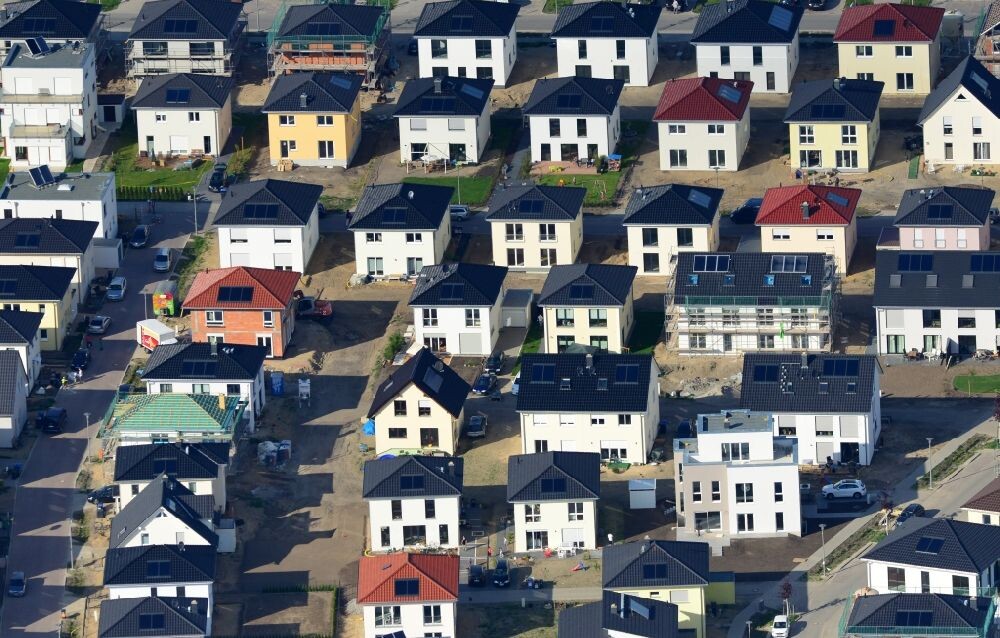
There was no real zoning plan there. Practically anything could be built that was available in the portfolio.
Combining and rearranging didn’t go perfectly smoothly but it’s alright...
Regards, Mycraft
It used to be a huge site in an old district of East Berlin (former military area and restricted zone).
In 2006, things still started off quite reasonably. In the end, there are now around 500 houses. What’s interesting is that each year the plots got smaller, but the houses built on them became larger.
This was the beginning in 2006, as mentioned, still quite moderate:
Now, around 2017 and after about four construction phases, this is what it looks like:
There was no real zoning plan there. Practically anything could be built that was available in the portfolio.
Fuchur schrieb:
OT: I would feel claustrophobic with these plots. The best ones are almost always in the shade...
Combining and rearranging didn’t go perfectly smoothly but it’s alright...
Regards, Mycraft
Knallkörper schrieb:
I would prefer if, in the town center, the old, often too small and frequently unoccupied townhouses were demolished to make room for new buildings. The idea would be: combining two into one. I’m already concerned about the land consumption on undeveloped greenfield sites and even feel a bit guilty about it. For this, the municipality would probably have to make attractive offers to the property owners or “expropriate” them; in any case, this could only be done through an appropriate redevelopment program, which would legally have to overcome several hurdles. It is possible. We have this here. Strictly no new development areas and support for demolition/rebuilding/renovation. The house must be vacant and then used by the owner personally. Unfortunately, the funding barely covers the difference between demolition costs and land value. That’s why there is discussion about the municipality paying more.
Nordlys schrieb:
In Hamburg, the conversion of old urban villas into rental apartments is actively encouraged, and for the large park-like plots, backland development in a second row is also permitted. However, this is only allowed for multi-family houses, not single-family homes. The goal of land use planning is that a city remains a city, therefore densely populated and built-up, while rural land remains rural since it includes green spaces, farmland, etc. For those familiar with the market, farmland on Fehmarn costs up to 80,000 euros per hectare (2.5 acres), which is an exorbitant price. Today, anyone wanting to buy a profitable farm of 500 hectares (1,235 acres) must consider that anything below 20 million euros is no longer feasible in Mecklenburg-Vorpommern.…KarstenAnd here, one hectare (2.5 acres) generates about 1,000 euros in revenue, from which seed costs must be deducted and each pass costs around 100 euros; in the end, about 100 euros remain for rent, wages, and taxes. Without subsidies, it’s not profitable, and these prices for farmland are unaffordable. Here, one hectare (2.5 acres) of farmland costs about 50,000 euros. My part-time farmers recently explained this to me.
Land is scarce—both building land and farmland.
As long as there is potential for residential development in town centers, this should be encouraged rather than urban sprawl. It should be possible to plan multi-family houses with maximum soundproofing and large terraces.
Or, like in our case, apply pressure to develop the empty town centers.
As long as there is potential for residential development in town centers, this should be encouraged rather than urban sprawl. It should be possible to plan multi-family houses with maximum soundproofing and large terraces.
Or, like in our case, apply pressure to develop the empty town centers.
I am a fan of terraced houses: if you add 2 meters (6.5 feet) more in width, you gain a higher quality of life compared to each having a 16-meter (52.5-foot) wide plot of land.
I always find it unfortunate when these houses are looked down upon. Some detached house residents have a somewhat snobbish attitude towards terraced houses ☹️[emoji848]
We had a detached single-family house, and you couldn’t hear anything from the neighbors. And if you did, it was only through the windows (built in 1978).
The atmosphere was just as @Nordlys describes it: a campground-like feeling, where you either greet everyone or look away politely and properly if the closeness feels uncomfortable.
But in reality, you are mostly on your own since you don’t even see the neighbors on your left and right.
I always find it unfortunate when these houses are looked down upon. Some detached house residents have a somewhat snobbish attitude towards terraced houses ☹️[emoji848]
We had a detached single-family house, and you couldn’t hear anything from the neighbors. And if you did, it was only through the windows (built in 1978).
The atmosphere was just as @Nordlys describes it: a campground-like feeling, where you either greet everyone or look away politely and properly if the closeness feels uncomfortable.
But in reality, you are mostly on your own since you don’t even see the neighbors on your left and right.
Similar topics