
ᐅ Current Building Practices and New Residential Developments Compliant with Energy Efficiency Regulations
Created on: 24 Mar 2018 14:36
F
Fuchur
New development areas and how they look nowadays due to energy saving regulations, etc.
It used to be a huge site in an old district of East Berlin (former military area and restricted zone).
In 2006, things still started off quite reasonably. In the end, there are now around 500 houses. What’s interesting is that each year the plots got smaller, but the houses built on them became larger.
This was the beginning in 2006, as mentioned, still quite moderate:
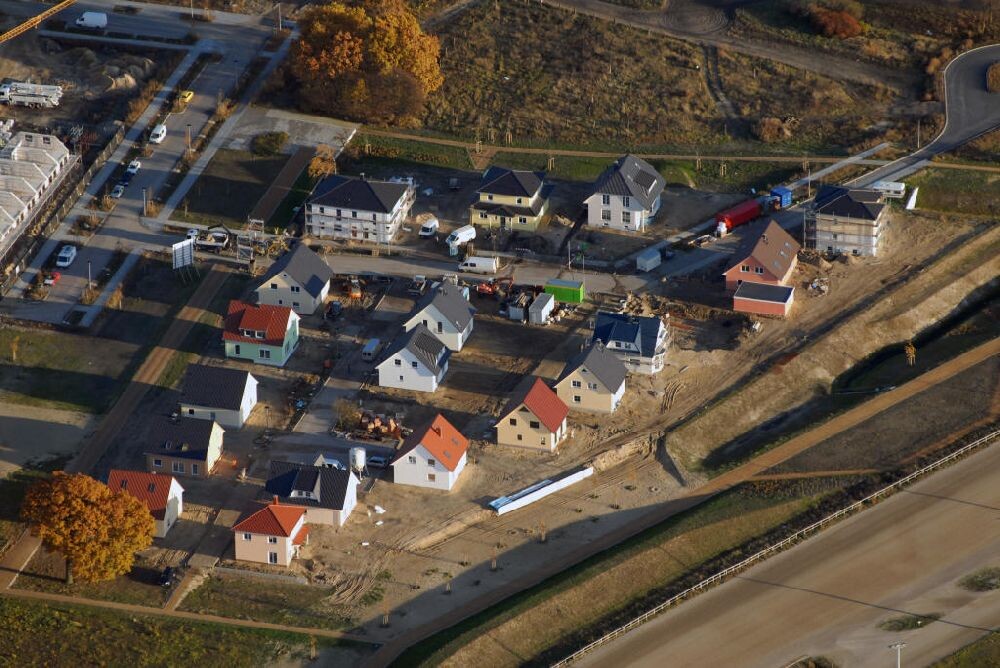
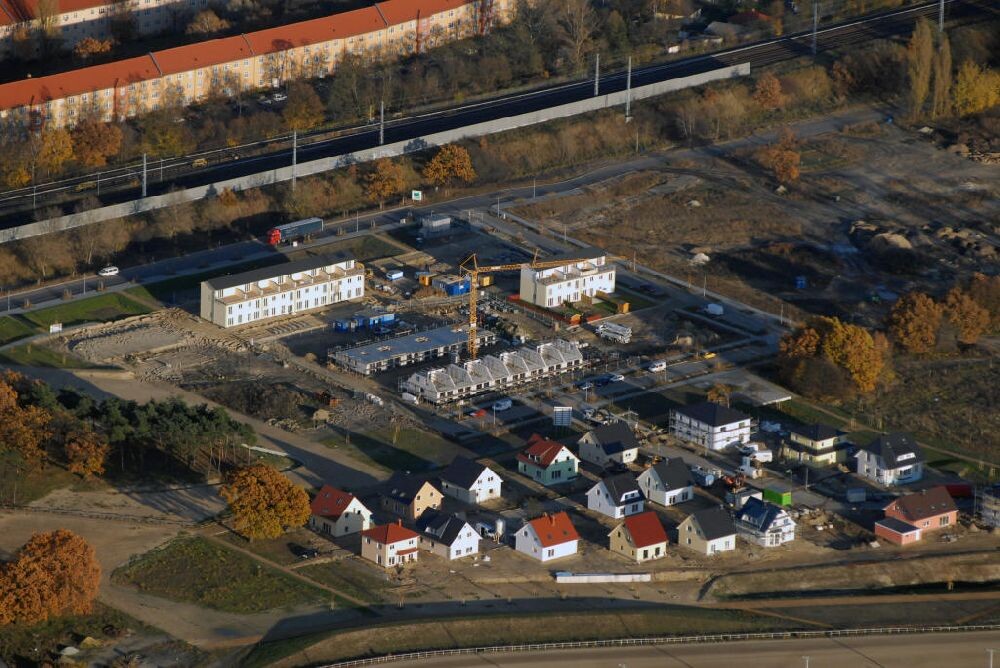
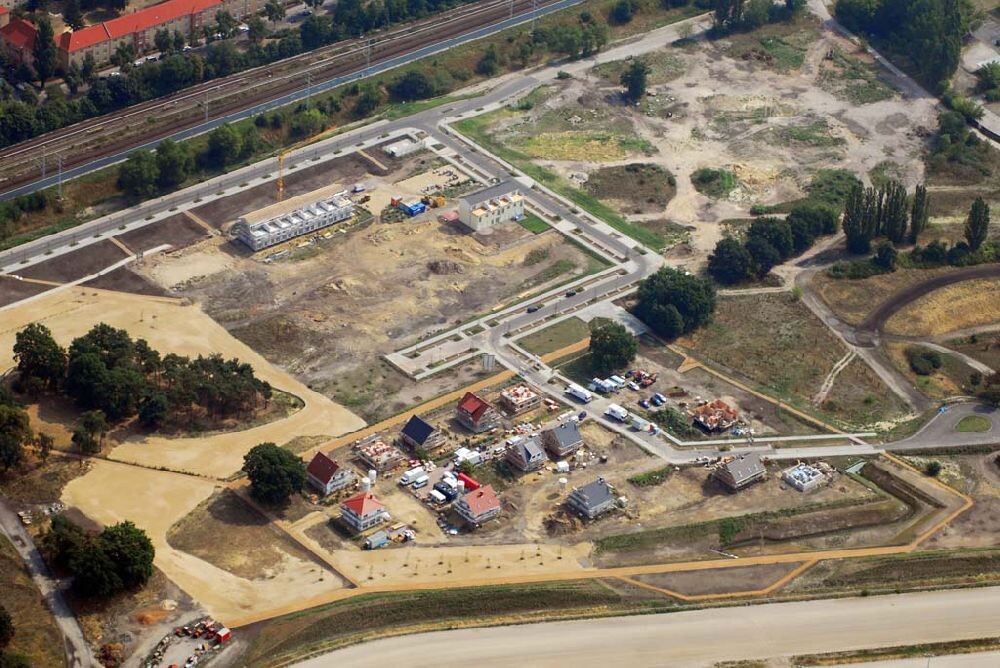
Now, around 2017 and after about four construction phases, this is what it looks like:
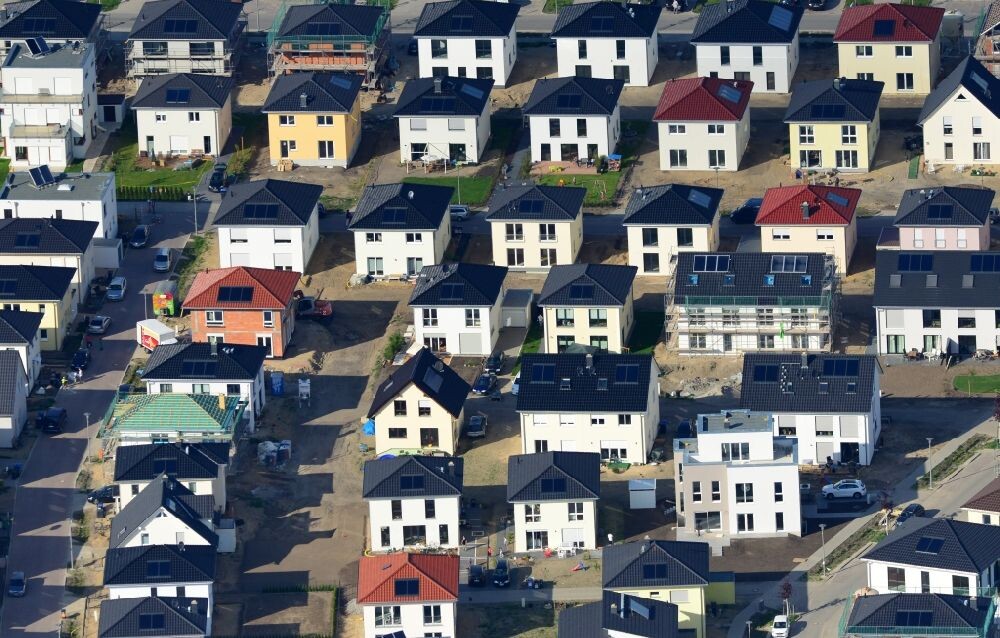
There was no real zoning plan there. Practically anything could be built that was available in the portfolio.
Combining and rearranging didn’t go perfectly smoothly but it’s alright...
Regards, Mycraft
It used to be a huge site in an old district of East Berlin (former military area and restricted zone).
In 2006, things still started off quite reasonably. In the end, there are now around 500 houses. What’s interesting is that each year the plots got smaller, but the houses built on them became larger.
This was the beginning in 2006, as mentioned, still quite moderate:
Now, around 2017 and after about four construction phases, this is what it looks like:
There was no real zoning plan there. Practically anything could be built that was available in the portfolio.
Fuchur schrieb:
OT: I would feel claustrophobic with these plots. The best ones are almost always in the shade...
Combining and rearranging didn’t go perfectly smoothly but it’s alright...
Regards, Mycraft
From the perspective of an individual with clear ideas about their dream home, I see no added value—quite the opposite, only restrictions and coordination effort/problems. No, it makes no sense to me at all. The issue isn’t about designing a semi-detached house development (where I would be on board), but rather making building a single-family home appealing by encouraging people to choose a semi-detached house with a shared planner instead. At least in my case, you would just hit a brick wall because I see no advantages, only disadvantages. Or are we talking past each other?

ruppsn schrieb:
rather than making detached single-family homes more appealing, it’s better to prefer semi-detached houses with a shared planner. [...] Or are we talking past each other? Apparently so. I wouldn’t even consider prescribing a shared architect to those building semi-detached houses—that would be hardly any more flexible than being tied to a developer—the clients should find their own architect. Nor would I try to make semi-detached homes attractive to clients who want detached single-family houses—that’s essentially the same client group, and this only happens automatically when the plots are too narrow to allow for the required side setback. From a development planning perspective, I see no advantage in semi-detached houses compared to detached ones, since they basically consume the same class of plot area. The benefit only becomes noticeable when the two dwellings are combined into a two-family house. A duplex in itself is not worthwhile. The optimal effective scale for terraced houses lies at five to eight units per row or residential lane.
https://www.instagram.com/11antgmxde/
https://www.linkedin.com/company/bauen-jetzt/
For me, with 5-8 houses in a row, the garage should either be integrated into each house or built as an underground garage below.
Considering all the technological advances, in a rural area people probably won’t manage without a car for the next 10-20 years—and at least I want to be able to bring my belongings into the house dry.
Besides that, I believe city planners should present a proper development plan, and everyone must adhere to it. If the plan allows only flat roofs and no pitched roofs, well, that’s unfortunate—but no one is forced to build exactly where the requirements don’t suit them.
We also have some characters in the area. Fences were built incorrectly or too high, there are glossy roof tiles even though they’re forbidden, and someone paid a 4,000 fine to get out of it. Well, I would not have approved that as a city council member—if it were up to me, they would have had to reroof or apply a matte finish...
I’m not a fan of excessive regulation—1000% strictness—but apparently, it is necessary. If there’s a good concept behind it, why not.
Considering all the technological advances, in a rural area people probably won’t manage without a car for the next 10-20 years—and at least I want to be able to bring my belongings into the house dry.
Besides that, I believe city planners should present a proper development plan, and everyone must adhere to it. If the plan allows only flat roofs and no pitched roofs, well, that’s unfortunate—but no one is forced to build exactly where the requirements don’t suit them.
We also have some characters in the area. Fences were built incorrectly or too high, there are glossy roof tiles even though they’re forbidden, and someone paid a 4,000 fine to get out of it. Well, I would not have approved that as a city council member—if it were up to me, they would have had to reroof or apply a matte finish...
I’m not a fan of excessive regulation—1000% strictness—but apparently, it is necessary. If there’s a good concept behind it, why not.
T
Traumfaenger31 Mar 2018 23:08Müllerin schrieb:
There are a few experts in the area as well.
Some fences were built incorrectly and too high, there are glossy roof tiles even though they are prohibited,That wouldn’t bother me so much, whether the fence is too high or the roof tiles are glossy. What I find worse are the approved building mistakes, like the pink Tuscan-style house with a heat pump installed between "antique" columns next to the front door (or alternatively an outdoor air conditioning unit), or the house left unfinished with no rendered facade for many years. Probably no zoning plan can help with that. To me, this is why new housing developments are problematic—you never know how the neighbors will build or if everything will still look harmonious afterwards.
Well, we knew it – we were the last to buy. But in general, you can get a good idea from the plan about how things will develop.
And yet, a fence like that is bothersome – when it’s specified that bushes or hedges should be used as boundaries, and if a fence is allowed, it must be placed behind the hedge, at least 0.5m (1.5 feet) from the street, and should be a hunter's fence or chain-link fence to avoid a mess of gabion walls and welded mesh panels. But then exactly that kind of fence is built – yes, that does bother me. We’ll see if it stays. Probably not, the city council is already quite upset.
Generally, I meant more something like:
A climate-friendly neighborhood, houses must have flat roofs with solar panels, 75% of the facade must be finished with white plaster, garages not attached directly to the house, …
And then the plots are so small that you only have 6m (20 feet) between neighbors.
That’s already a no-go for me – I’ll keep looking elsewhere. I wouldn’t build there and then have to face fines of about $30,000 as a penalty or something like that.
And yet, a fence like that is bothersome – when it’s specified that bushes or hedges should be used as boundaries, and if a fence is allowed, it must be placed behind the hedge, at least 0.5m (1.5 feet) from the street, and should be a hunter's fence or chain-link fence to avoid a mess of gabion walls and welded mesh panels. But then exactly that kind of fence is built – yes, that does bother me. We’ll see if it stays. Probably not, the city council is already quite upset.
Generally, I meant more something like:
A climate-friendly neighborhood, houses must have flat roofs with solar panels, 75% of the facade must be finished with white plaster, garages not attached directly to the house, …
And then the plots are so small that you only have 6m (20 feet) between neighbors.
That’s already a no-go for me – I’ll keep looking elsewhere. I wouldn’t build there and then have to face fines of about $30,000 as a penalty or something like that.
Müllerin schrieb:
Fences were built incorrectly and too high, and there are glossy roof tiles, I understand what you mean and mostly agree. For example, some development areas have been excluded for us because only gable roofs and a single full floor were allowed. However, requirements for roof colors and fences (for example, wooden slat fences here—which we plan to ignore) go too far when there is no clear planning objective. Often, this is not the case, and such rules simply reflect the personal preferences of planners and municipalities. There are plenty of legal rulings that regularly consider such overregulation unlawful. As far as I know, the right to freedom to build is anchored in the constitution (derived from Article 14 of the Basic Law) and cannot be arbitrarily overridden—even by a zoning plan.
Similar topics