
ᐅ Floor plan: classic single-family house approximately 1,940 sq ft on an 19,400 sq ft plot of land
Created on: 1 Feb 2021 00:32
B
BofodDevelopment Plan / Restrictions
!Rounding Statute!
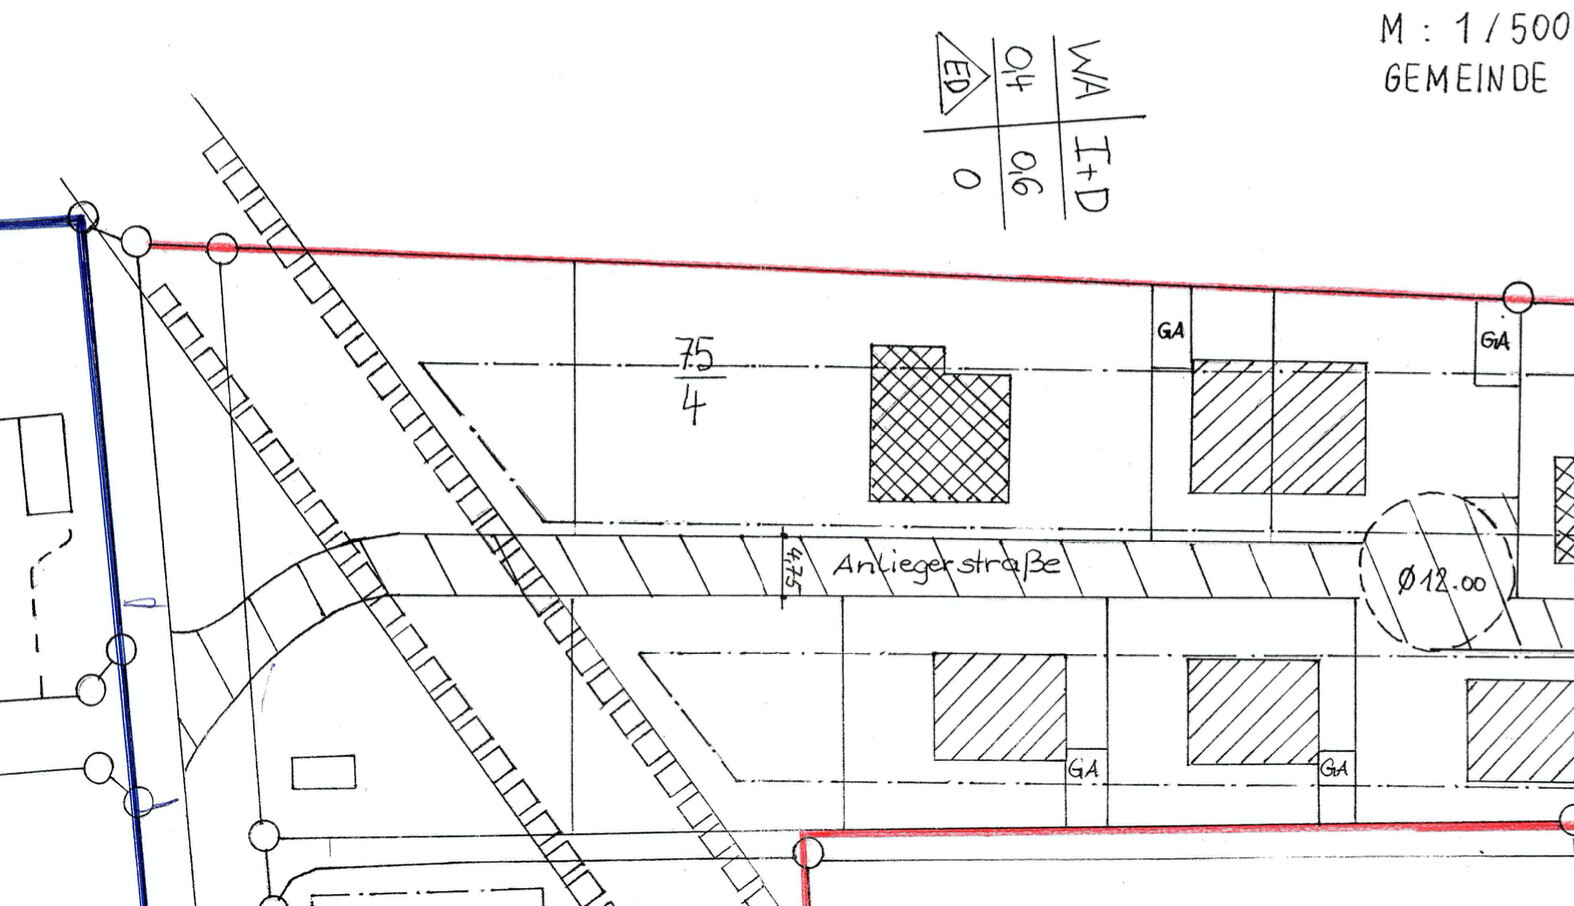
Plot size: 1800 m2 (0.45 acres)
No slope
Site coverage ratio 0.4
Floor area ratio 0.6
Building envelope: 12.5 x 45 m (41 x 148 feet)
Number of floors I + attic, attic permitted as full floor
No further requirements, so otherwise §34 (single-family house, semi-detached house, each approx. 8 m (26 feet) ridge height with I + attic floors in the neighborhood)
- This concerns parcel 75/4. The house should be built approximately at the marked location of the existing (to be demolished) house.
Client Requirements
Classic single-family house with a modern touch
No basement, two fully usable floors
2 people in their early 30s, 2 children planned
Office: I am self-employed and usually work from home. My wife occasionally needs a workspace.
Open kitchen with island
6 dining seats
Fireplace planned
Double garage planned on the north side (office side)
House Design
Designer: Planner from a construction company
Price: approx. 360,000 (currency not specified)
Gas heating! (Otherwise KFW 55 standard, Poroton T8 blocks, triple-glazed windows, appropriate base slab and insulation between rafters)
If you have to forego something, which details/extensions
- You can do without: skylights
- You cannot do without: roller shutters, office
Why is the design as it is now?
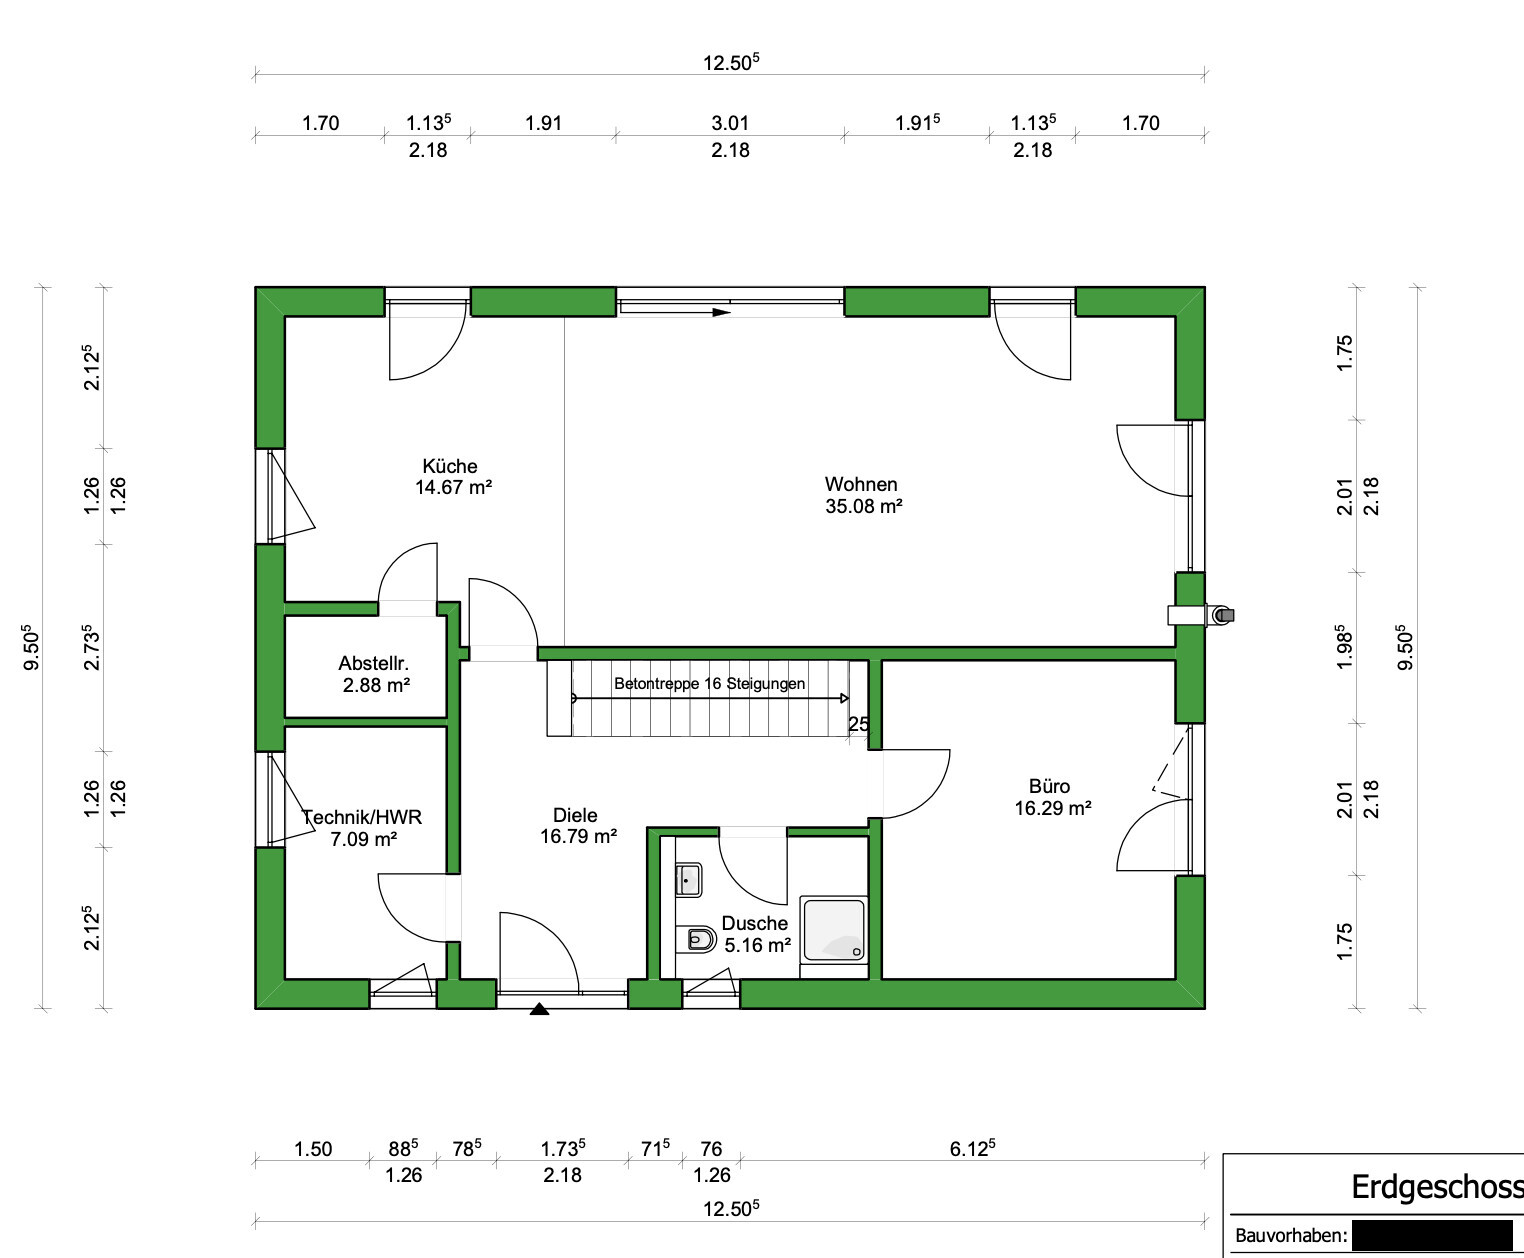
I already built in 2013 (semi-detached house, 130 m2 (1400 sq ft) on 275 m2 (0.07 acres) plot in a neighboring district). That house was only intended as a “temporary solution.” We feel very comfortable there but lack space for children. A (small) guest room and a large office are important to us. According to the builder, the utility room should not be less than 7 m2 (75 sq ft). For us, smaller would be sufficient (in favor of the pantry). We hope to move this wall in the detailed planning phase.
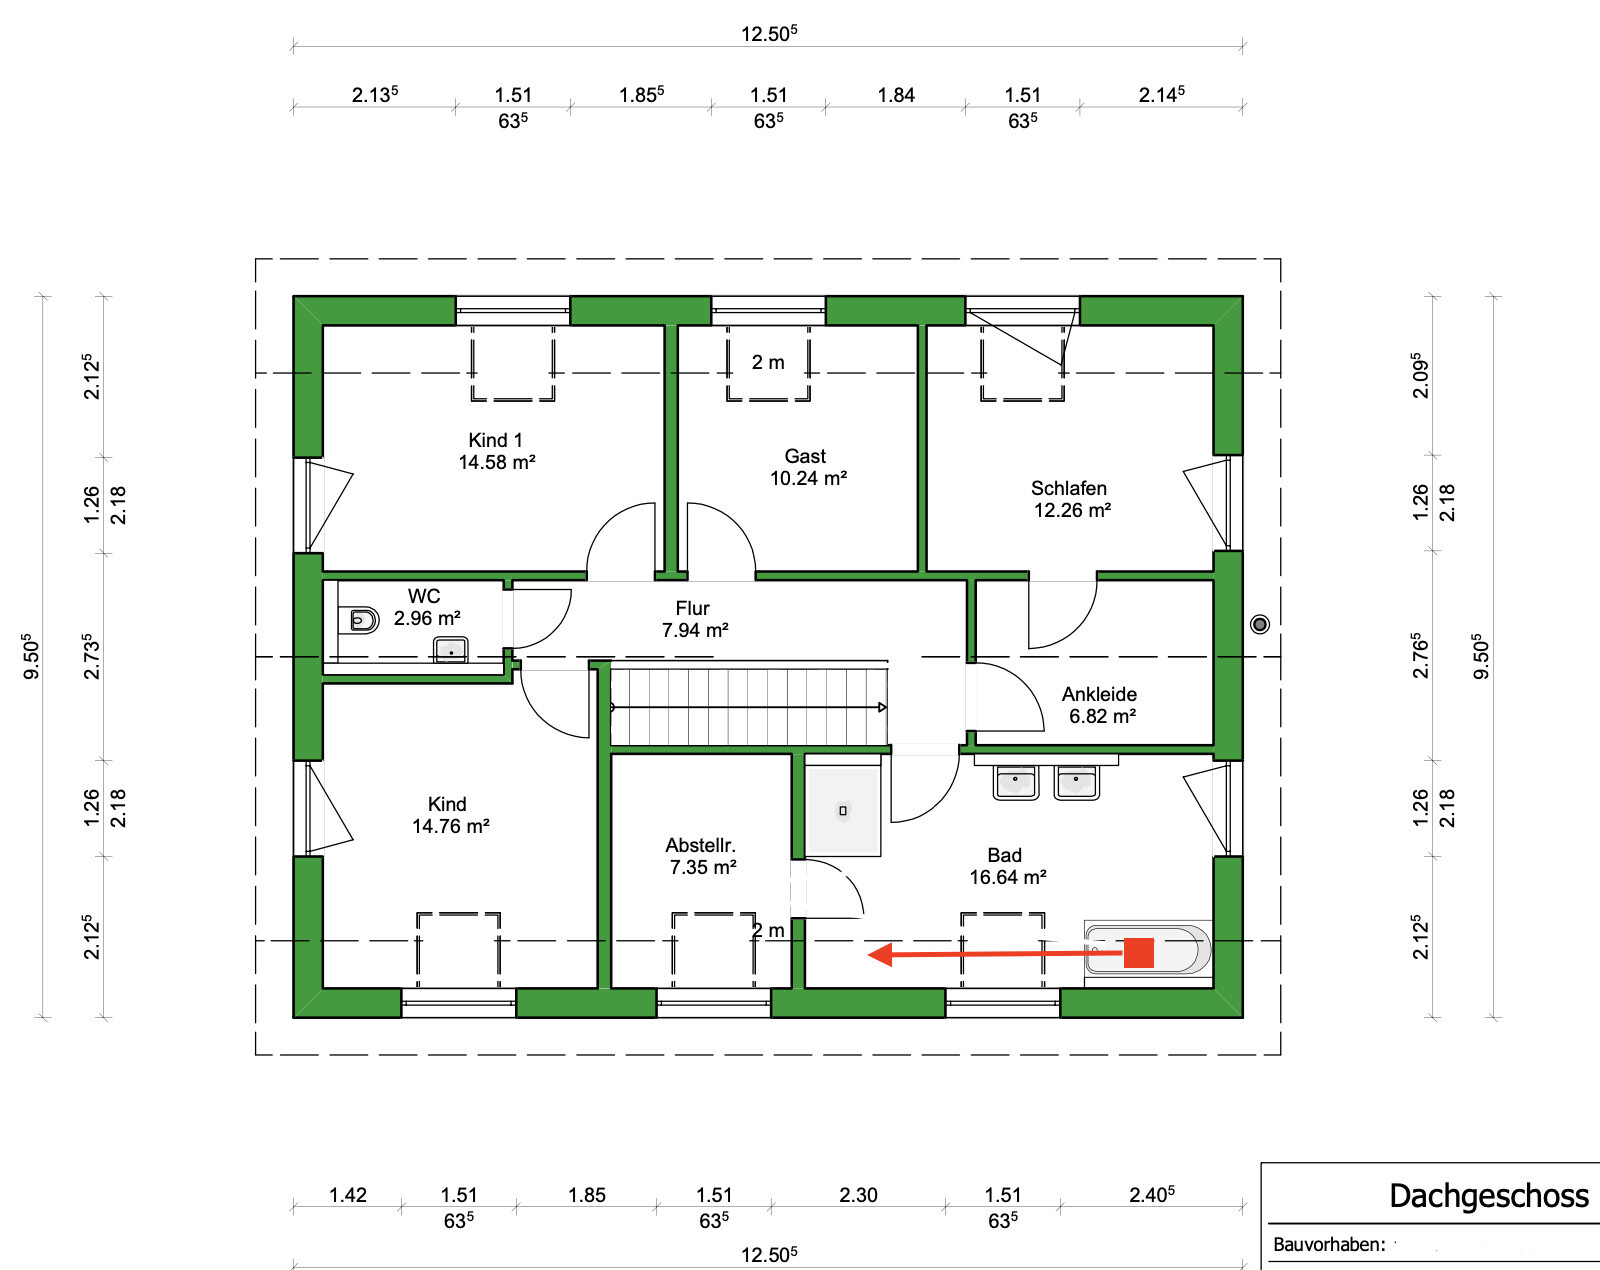
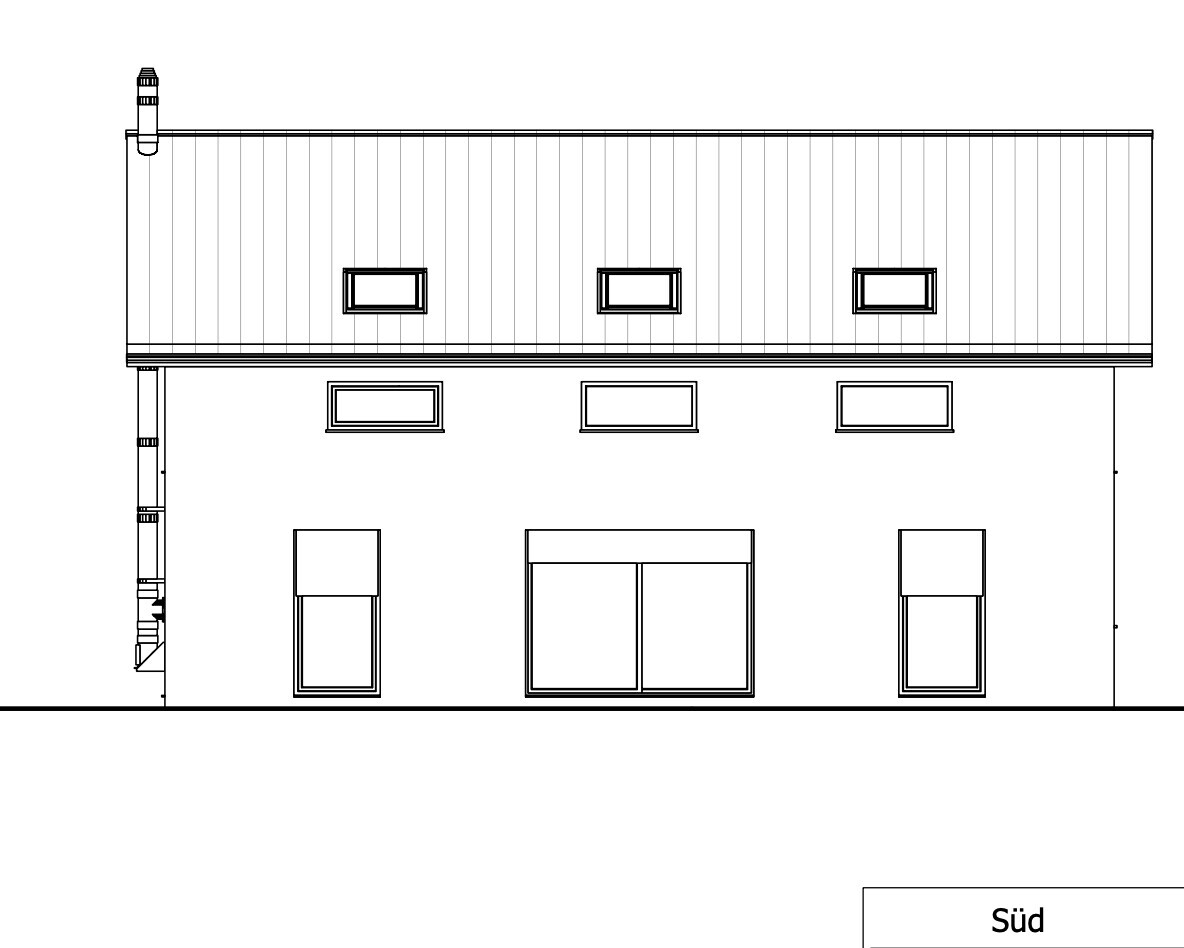
The elongated windows on the upper floor are deliberately not designed to open, except for the bedroom window (“cat flap” over the stairs or terrace roof).
The bathroom is intentionally separate from the toilet (upstairs). Where the bathtub is marked, a small sauna may be planned later.
What is the key fundamental question about the floor plan summarized in 130 characters?
Have we made any fundamental mistakes? The second storage room upstairs is planned as a laundry room. All skylights open electrically and have electric roller shutters. What can we improve? We value spaciousness at the entrance area—but we probably imagine it smaller than it actually will be. We are a bit troubled by a 2 m2 (22 sq ft) entrance hall where one always bumps into others—even when alone 😉
Thank you in advance and have a good start to the week
!Rounding Statute!
Plot size: 1800 m2 (0.45 acres)
No slope
Site coverage ratio 0.4
Floor area ratio 0.6
Building envelope: 12.5 x 45 m (41 x 148 feet)
Number of floors I + attic, attic permitted as full floor
No further requirements, so otherwise §34 (single-family house, semi-detached house, each approx. 8 m (26 feet) ridge height with I + attic floors in the neighborhood)
- This concerns parcel 75/4. The house should be built approximately at the marked location of the existing (to be demolished) house.
Client Requirements
Classic single-family house with a modern touch
No basement, two fully usable floors
2 people in their early 30s, 2 children planned
Office: I am self-employed and usually work from home. My wife occasionally needs a workspace.
Open kitchen with island
6 dining seats
Fireplace planned
Double garage planned on the north side (office side)
House Design
Designer: Planner from a construction company
Price: approx. 360,000 (currency not specified)
Gas heating! (Otherwise KFW 55 standard, Poroton T8 blocks, triple-glazed windows, appropriate base slab and insulation between rafters)
If you have to forego something, which details/extensions
- You can do without: skylights
- You cannot do without: roller shutters, office
Why is the design as it is now?
I already built in 2013 (semi-detached house, 130 m2 (1400 sq ft) on 275 m2 (0.07 acres) plot in a neighboring district). That house was only intended as a “temporary solution.” We feel very comfortable there but lack space for children. A (small) guest room and a large office are important to us. According to the builder, the utility room should not be less than 7 m2 (75 sq ft). For us, smaller would be sufficient (in favor of the pantry). We hope to move this wall in the detailed planning phase.
The elongated windows on the upper floor are deliberately not designed to open, except for the bedroom window (“cat flap” over the stairs or terrace roof).
The bathroom is intentionally separate from the toilet (upstairs). Where the bathtub is marked, a small sauna may be planned later.
What is the key fundamental question about the floor plan summarized in 130 characters?
Have we made any fundamental mistakes? The second storage room upstairs is planned as a laundry room. All skylights open electrically and have electric roller shutters. What can we improve? We value spaciousness at the entrance area—but we probably imagine it smaller than it actually will be. We are a bit troubled by a 2 m2 (22 sq ft) entrance hall where one always bumps into others—even when alone 😉
Thank you in advance and have a good start to the week
N
NatureSys1 Feb 2021 00:36Where is the floor plan?

Bofod schrieb:
Have we made any fundamental "nonsense" mistakes?Yes.https://www.instagram.com/11antgmxde/
https://www.linkedin.com/company/bauen-jetzt/
11ant schrieb:
Yes.Thank you, 11ant. Of course, a yes-no question only allows for two possible answers 🙂
So I want to be more specific: Have we made any fundamental mistakes (regarding the floor plan or this request in general) — and if so, which ones? How can we solve the problem better?
At first glance, it looks like a building plan, but on closer inspection, it seems like nonsense multiplied. Or like a training exercise for draftsmen. Load-bearing walls are poorly aligned, the huge bathroom is too big for anything useful, the toilet is only in the kid’s bathroom, and there is nominally enough space for a sauna by area, but no clear idea where it should go. They seem to hope that some wall can still be moved during the detailed planning stage, aha.
As a perfectionist with an experienced eye for building plans, the first thing I noticed—as always—were the colorful inconsistent dimensions of the wall segments, which will lead to numerous botched fitting areas. 209.5, 212.5, 213.5, 214.5 millimeters (8.25, 8.36, 8.40, 8.46 inches)—there is a dimension for every taste. The kitchen is nominally almost fifteen square meters (160 square feet), but it can only be furnished for a household with at most one child.
A beam will run right through the lintel over the front door, and another will intersect the lintel over the patio door. I wonder if the electrical double casement window blinds will really make up for the fact that the upstairs windows—except for those in the gable—are all two-part.
I’d rather not know in detail what the planner does professionally. The comment about the indecisiveness regarding the dimensions is hard to make sense of, given this was built in 2013—it fits more with someone who has zero experience building single-family homes.
https://www.instagram.com/11antgmxde/
https://www.linkedin.com/company/bauen-jetzt/
As a perfectionist with an experienced eye for building plans, the first thing I noticed—as always—were the colorful inconsistent dimensions of the wall segments, which will lead to numerous botched fitting areas. 209.5, 212.5, 213.5, 214.5 millimeters (8.25, 8.36, 8.40, 8.46 inches)—there is a dimension for every taste. The kitchen is nominally almost fifteen square meters (160 square feet), but it can only be furnished for a household with at most one child.
A beam will run right through the lintel over the front door, and another will intersect the lintel over the patio door. I wonder if the electrical double casement window blinds will really make up for the fact that the upstairs windows—except for those in the gable—are all two-part.
I’d rather not know in detail what the planner does professionally. The comment about the indecisiveness regarding the dimensions is hard to make sense of, given this was built in 2013—it fits more with someone who has zero experience building single-family homes.
https://www.instagram.com/11antgmxde/
https://www.linkedin.com/company/bauen-jetzt/
Similar topics