
ᐅ Current Building Practices and New Residential Developments Compliant with Energy Efficiency Regulations
Created on: 24 Mar 2018 14:36
F
Fuchur
New development areas and how they look nowadays due to energy saving regulations, etc.
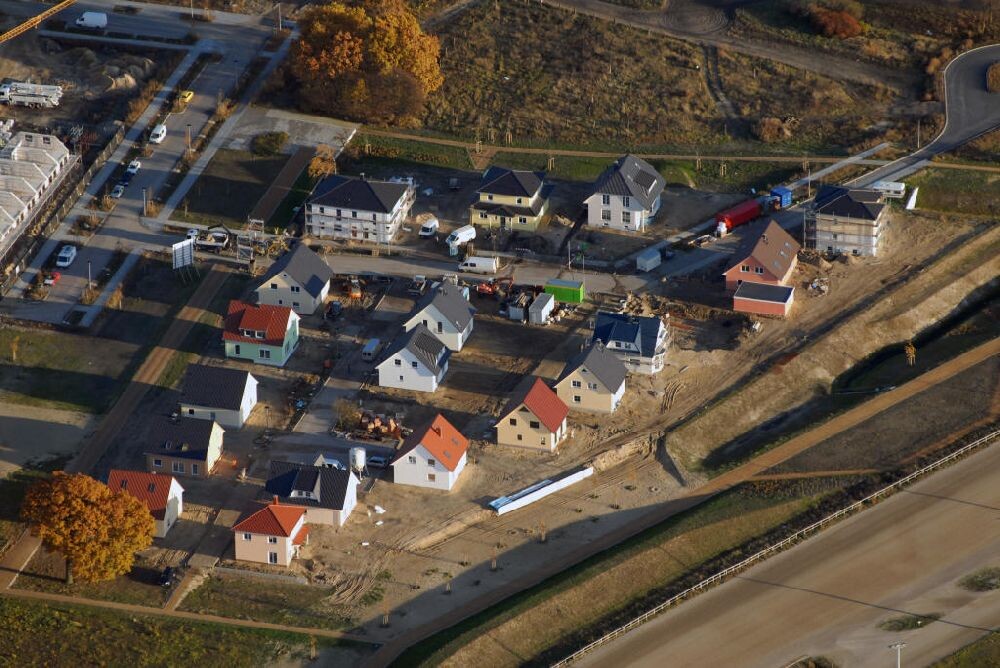
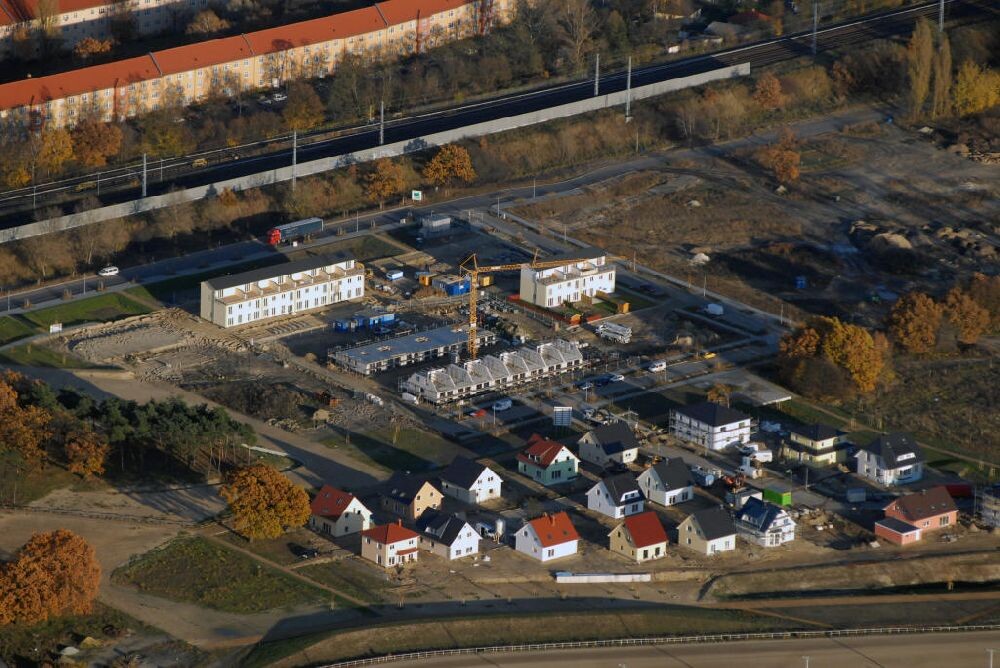
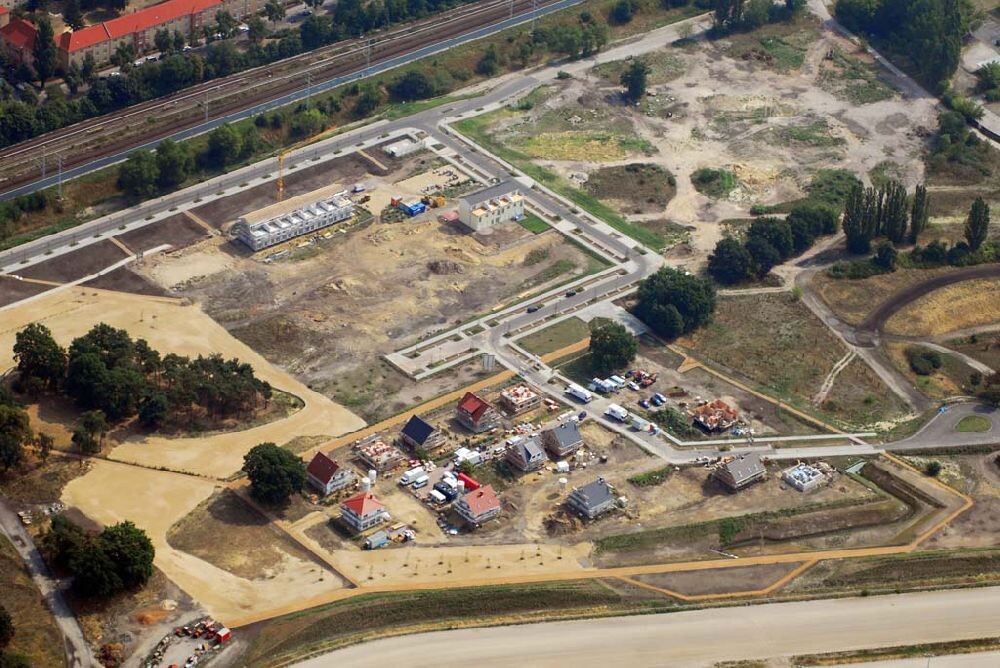
It used to be a huge site in an old district of East Berlin (former military area and restricted zone).
In 2006, things still started off quite reasonably. In the end, there are now around 500 houses. What’s interesting is that each year the plots got smaller, but the houses built on them became larger.
This was the beginning in 2006, as mentioned, still quite moderate:
Now, around 2017 and after about four construction phases, this is what it looks like:
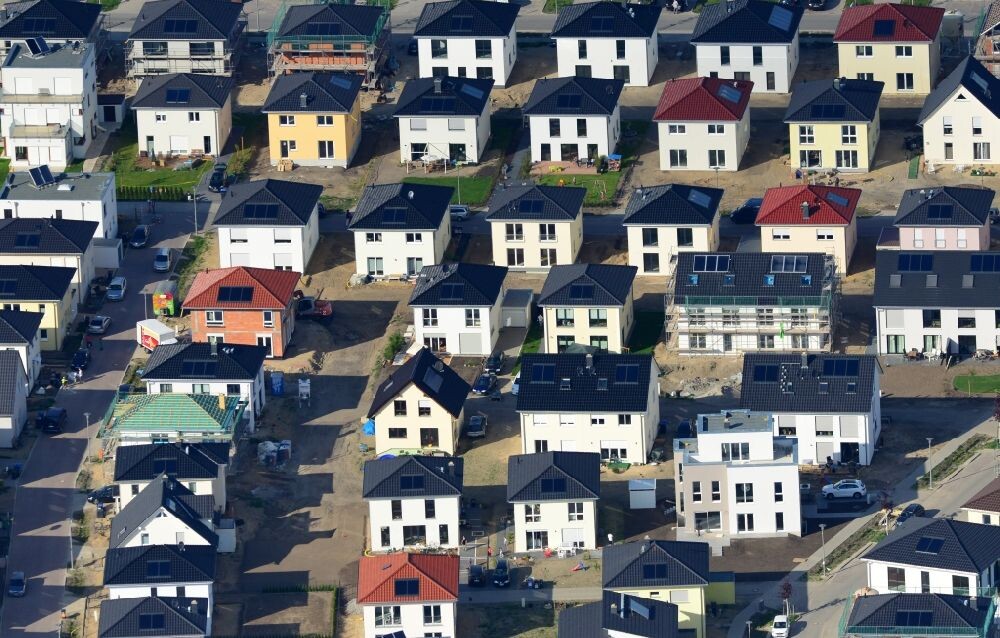
There was no real zoning plan there. Practically anything could be built that was available in the portfolio.
Combining and rearranging didn’t go perfectly smoothly but it’s alright...
Regards, Mycraft
It used to be a huge site in an old district of East Berlin (former military area and restricted zone).
In 2006, things still started off quite reasonably. In the end, there are now around 500 houses. What’s interesting is that each year the plots got smaller, but the houses built on them became larger.
This was the beginning in 2006, as mentioned, still quite moderate:
Now, around 2017 and after about four construction phases, this is what it looks like:
There was no real zoning plan there. Practically anything could be built that was available in the portfolio.
Fuchur schrieb:
OT: I would feel claustrophobic with these plots. The best ones are almost always in the shade...
Combining and rearranging didn’t go perfectly smoothly but it’s alright...
Regards, Mycraft
I find the different approaches to fulfilling the desire for personal space and privacy on minimal plots quite interesting. Detached single-family homes inherently have limitations due to setback requirements, along with all the side effects described above. The outcome can still vary—sometimes better, sometimes worse. For example, I find it rather odd when increased proximity is compensated by taller fences (such as gabions, welded wire fences, etc.).
Other house types tend to work better in this regard, possibly even better than rows of terraced houses. For example, look up “Das Hofhausprojekt.”
Good luck, Haus²
Other house types tend to work better in this regard, possibly even better than rows of terraced houses. For example, look up “Das Hofhausprojekt.”
Good luck, Haus²


ypg schrieb:
I am a fan of terraced houses: if you add 2 meters (6.5 feet) more in width, you get a higher quality of living than if everyone has a 16-meter (52.5 feet) wide plot. If only that word “if” didn’t exist...
Unfortunately, in reality, rows of terraced houses are usually designed so that two plots can be combined within fifteen meters (49 feet) of width. The terraced house concept doesn’t get a fair chance to prove itself because it can’t “breathe” deeply enough. The problem is not the concept itself, but the typically chosen high density in practice.
Haus² schrieb:
Other house types tend to work better then, possibly even better than terraced blocks. The problem is the demand for single-family home plots: whenever there’s a chance for a contiguous development based on a project-specific zoning plan (building permit/planning permission), land developers usually still end up dividing the land into single-family house plots. And/or local authorities fear "alternative communities."
https://www.instagram.com/11antgmxde/
https://www.linkedin.com/company/bauen-jetzt/
This seems to be how the market works. Those who want to build are looking for a single-family house, at most a semi-detached house. Plots for these sell very quickly. Buyers typically want a condominium, around 80–90cm (31–35 inches) in size. These also sell well. Terraced houses are harder to sell for developers. They prefer to build condominiums.
Similar topics