
ᐅ Cost Estimate for a Single-Family House of 145 sqm with Basement
Created on: 27 Jul 2015 23:03
C
chris87
Hello!
After some downsizing, I currently have a rough draft.
Building project:
9.5 x 10 meters (31 x 33 feet) without dormer/bay window
Basement, ground floor, and upper floor
Low-pitched gable roof, approx. 25°
High knee wall (maybe 2 meters (6.5 feet)?) to fully utilize the upper floor space
Targeting KfW 70 standard. Still unsure about heating—no gas connection available. Possibly an air-to-water heat pump?
Underfloor heating on ground and upper floors
About the building site:
Regional factor 0.929
Soil class 3-5, no groundwater up to 4 meters (13 feet) depth during drilling
New development area with established drainage system
Level ground, no slope. Slight downward slope starting from the street at the property
Allowable fill up to 1 meter (3.3 feet) on site, using excavation from foundation pit
2 carports (paving to be done as a DIY job)
Standard equipment.
Sanitary installations, flooring, interior doors, and possibly electrical work may be done largely as DIY. (I can’t really estimate how much that will save.)
Is it possible to roughly estimate the construction costs here?
What is the difference in cost and usage between a living basement and a utility basement?
(The basement floor plan does not exist yet. Planned rooms: technical room, storage, fitness, and a small workshop.)
What could extras like a long, narrow window between the kitchen countertop and wall cabinets cost? Or a large floor-to-ceiling window in the dining area (approx. 2 x 2 meters (6.5 x 6.5 feet))?
If I can provide any additional information to help with an estimate, just let me know!
The plans are only rough drafts, the window arrangement doesn’t make much sense at this stage!
Best regards,
chris87
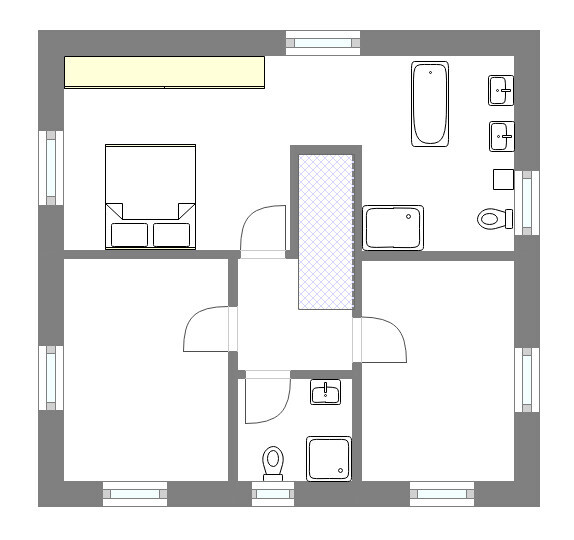
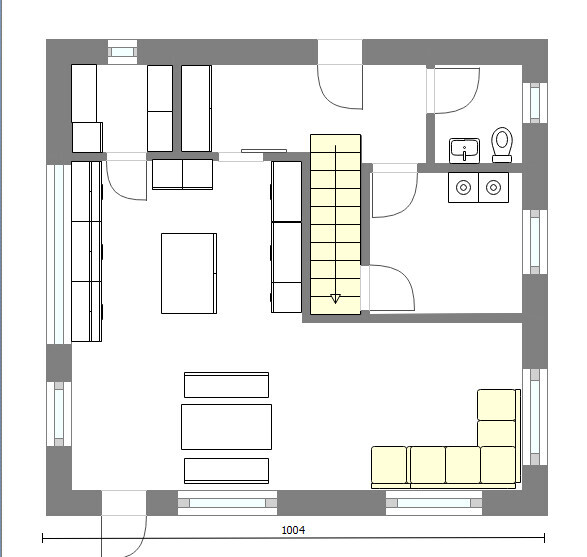
After some downsizing, I currently have a rough draft.
Building project:
9.5 x 10 meters (31 x 33 feet) without dormer/bay window
Basement, ground floor, and upper floor
Low-pitched gable roof, approx. 25°
High knee wall (maybe 2 meters (6.5 feet)?) to fully utilize the upper floor space
Targeting KfW 70 standard. Still unsure about heating—no gas connection available. Possibly an air-to-water heat pump?
Underfloor heating on ground and upper floors
About the building site:
Regional factor 0.929
Soil class 3-5, no groundwater up to 4 meters (13 feet) depth during drilling
New development area with established drainage system
Level ground, no slope. Slight downward slope starting from the street at the property
Allowable fill up to 1 meter (3.3 feet) on site, using excavation from foundation pit
2 carports (paving to be done as a DIY job)
Standard equipment.
Sanitary installations, flooring, interior doors, and possibly electrical work may be done largely as DIY. (I can’t really estimate how much that will save.)
Is it possible to roughly estimate the construction costs here?
What is the difference in cost and usage between a living basement and a utility basement?
(The basement floor plan does not exist yet. Planned rooms: technical room, storage, fitness, and a small workshop.)
What could extras like a long, narrow window between the kitchen countertop and wall cabinets cost? Or a large floor-to-ceiling window in the dining area (approx. 2 x 2 meters (6.5 x 6.5 feet))?
If I can provide any additional information to help with an estimate, just let me know!
The plans are only rough drafts, the window arrangement doesn’t make much sense at this stage!
Best regards,
chris87
Bauexperte schrieb:
What do you mean by "a lot"? How much it will actually be depends on the offers that come my way.
I really enjoy doing some of the work myself and also have a few skilled friends who are craftsmen. Of course, it has to be compatible with my job as well. I can reduce my working hours somewhat and take some time off. But it strongly depends on the cost-benefit ratio.
@tomtom79: I've already thought about that too. But to use the basement as a living space would require too much effort. Exterior basement stairs, window areas, electrical wiring, water connections, a lifting station, heating, etc. The benefit from the subsidy is too small for that.
I have considered installing perimeter insulation around the basement—doesn't that also have energy efficiency advantages for the whole house? Otherwise, wouldn't you have to insulate the basement ceiling?
So, many thanks for your input! Now I have a rough scale to work with.
I have an updated plan. I extended the staircase a bit and added a bay window after all. This should help improve the cramped space in front of the stairs. There will also be an open, bright area in the bedroom. The shallow gable roof will simply be extended down at that point (I don’t know the exact term for this, see attachment).
What I don’t like so far: Since the staircase is now longer and extends somewhat into the living room, the basement stairs probably need to be moved to a corner in the utility room to avoid hitting one’s head. Unfortunately, I’m not familiar with stairs and their space requirements.
Do you notice anything here that definitely won’t work or is poorly designed?
I’m also totally undecided about the heating system.
We don’t have a gas connection, and having a tank in the garden doesn’t really seem cost-effective. Oil heating doesn’t appeal to me… For pellet heating, opinions on storage are very divided. I know people who complain about the system’s unreliability (apparently related to pellet feed). And one acquaintance has a bit more moisture in the basement than expected, which causes the pellets to absorb water. With a ground source heat pump, I’m somewhat worried about what would happen if the pipes leaked — you’d have no heating until half the garden is dug up.
With an air-to-water heat pump, there are also two opinions that argue either for or against the actual seasonal performance factor.
But somehow, that option seems most appealing to me at the moment. Or maybe pellets?
So many questions... 😳
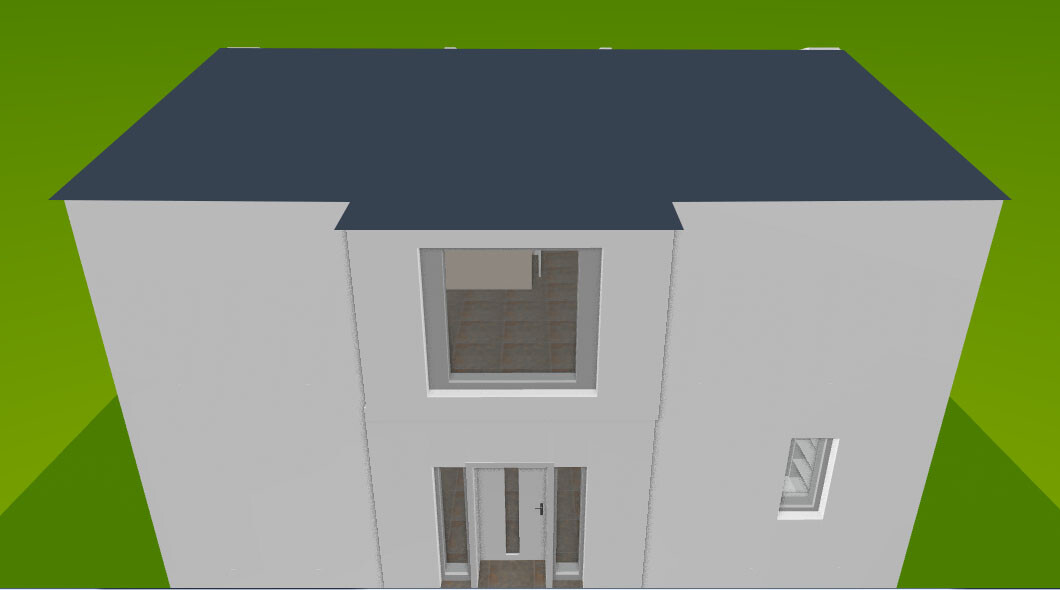
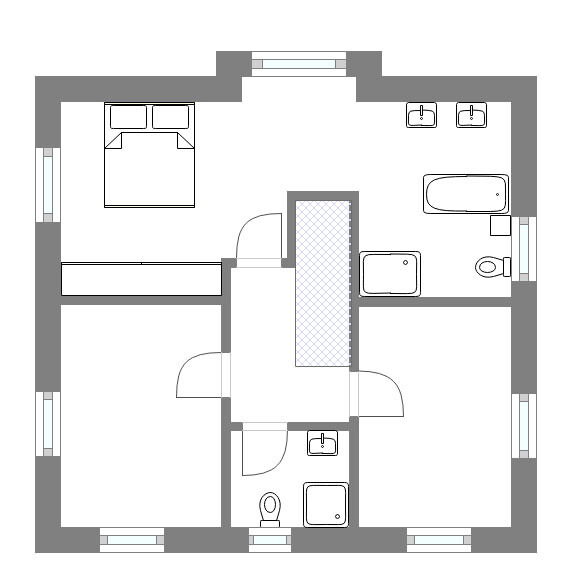
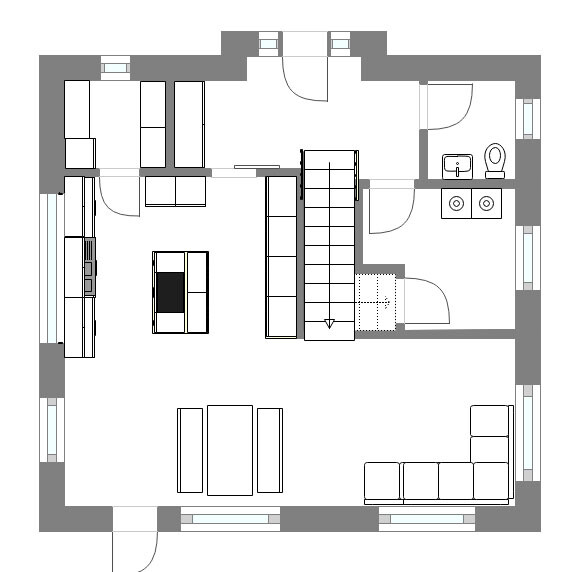
I have an updated plan. I extended the staircase a bit and added a bay window after all. This should help improve the cramped space in front of the stairs. There will also be an open, bright area in the bedroom. The shallow gable roof will simply be extended down at that point (I don’t know the exact term for this, see attachment).
What I don’t like so far: Since the staircase is now longer and extends somewhat into the living room, the basement stairs probably need to be moved to a corner in the utility room to avoid hitting one’s head. Unfortunately, I’m not familiar with stairs and their space requirements.
Do you notice anything here that definitely won’t work or is poorly designed?
I’m also totally undecided about the heating system.
We don’t have a gas connection, and having a tank in the garden doesn’t really seem cost-effective. Oil heating doesn’t appeal to me… For pellet heating, opinions on storage are very divided. I know people who complain about the system’s unreliability (apparently related to pellet feed). And one acquaintance has a bit more moisture in the basement than expected, which causes the pellets to absorb water. With a ground source heat pump, I’m somewhat worried about what would happen if the pipes leaked — you’d have no heating until half the garden is dug up.
With an air-to-water heat pump, there are also two opinions that argue either for or against the actual seasonal performance factor.
But somehow, that option seems most appealing to me at the moment. Or maybe pellets?
So many questions... 😳

You shouldn’t just focus on the benefits of the subsidy! For our part, we’re hoping to eventually have the mother-in-law as a tenant, at the latest when she retires. If that doesn’t happen, the space can be rented out to others and will still generate income.
And why do you want to install the staircase on the outside? Usually, the space for the staircase is already “lost” inside the ground floor.
The basement ceiling is insulated anyway; it might provide some minor additional support but not necessarily.
And why do you want to install the staircase on the outside? Usually, the space for the staircase is already “lost” inside the ground floor.
The basement ceiling is insulated anyway; it might provide some minor additional support but not necessarily.
tomtom79 schrieb:
We had our basement converted into a living space.
This required additional insulation both inside and outside, partition walls, electrical work and plumbing, underfloor heating, two apartments, three larger windows, a patio door, and an entrance door—about 50,000 euros extra. Additionally, painting and flooring costs apply.
A small tip:
If you register it as a separate apartment, you can apply for KfW funding again and declare it to the tax office. Is it possible to apply for KfW funding for a single-family home and at the same time for a living basement? So basically twice the maximum amount of 50,000 euros each, totaling 100,000 euros?
What are the requirements for the living basement? Does it need to be physically separated from the single-family home?
Thanks, regards, Michael
YES, the basement must meet all the KfW requirements, which means insulation and so on. Additionally, separate heating control is necessary; in our case, there is also a separate apartment.
The rooms are separated by the staircase and a basement room, as we are sure it will be rented out at some point.
The rooms are separated by the staircase and a basement room, as we are sure it will be rented out at some point.
Similar topics