
ᐅ Cost Estimate for a Single-Family House of 145 sqm with Basement
Created on: 27 Jul 2015 23:03
C
chris87Hello!
After some downsizing, I currently have a rough draft.
Building project:
9.5 x 10 meters (31 x 33 feet) without dormer/bay window
Basement, ground floor, and upper floor
Low-pitched gable roof, approx. 25°
High knee wall (maybe 2 meters (6.5 feet)?) to fully utilize the upper floor space
Targeting KfW 70 standard. Still unsure about heating—no gas connection available. Possibly an air-to-water heat pump?
Underfloor heating on ground and upper floors
About the building site:
Regional factor 0.929
Soil class 3-5, no groundwater up to 4 meters (13 feet) depth during drilling
New development area with established drainage system
Level ground, no slope. Slight downward slope starting from the street at the property
Allowable fill up to 1 meter (3.3 feet) on site, using excavation from foundation pit
2 carports (paving to be done as a DIY job)
Standard equipment.
Sanitary installations, flooring, interior doors, and possibly electrical work may be done largely as DIY. (I can’t really estimate how much that will save.)
Is it possible to roughly estimate the construction costs here?
What is the difference in cost and usage between a living basement and a utility basement?
(The basement floor plan does not exist yet. Planned rooms: technical room, storage, fitness, and a small workshop.)
What could extras like a long, narrow window between the kitchen countertop and wall cabinets cost? Or a large floor-to-ceiling window in the dining area (approx. 2 x 2 meters (6.5 x 6.5 feet))?
If I can provide any additional information to help with an estimate, just let me know!
The plans are only rough drafts, the window arrangement doesn’t make much sense at this stage!
Best regards,
chris87
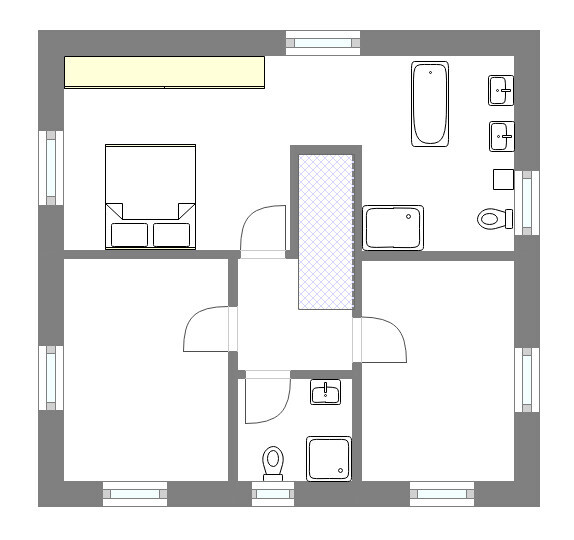
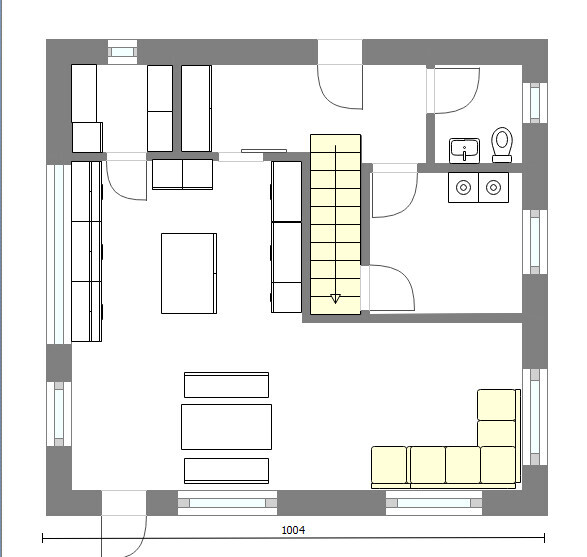
After some downsizing, I currently have a rough draft.
Building project:
9.5 x 10 meters (31 x 33 feet) without dormer/bay window
Basement, ground floor, and upper floor
Low-pitched gable roof, approx. 25°
High knee wall (maybe 2 meters (6.5 feet)?) to fully utilize the upper floor space
Targeting KfW 70 standard. Still unsure about heating—no gas connection available. Possibly an air-to-water heat pump?
Underfloor heating on ground and upper floors
About the building site:
Regional factor 0.929
Soil class 3-5, no groundwater up to 4 meters (13 feet) depth during drilling
New development area with established drainage system
Level ground, no slope. Slight downward slope starting from the street at the property
Allowable fill up to 1 meter (3.3 feet) on site, using excavation from foundation pit
2 carports (paving to be done as a DIY job)
Standard equipment.
Sanitary installations, flooring, interior doors, and possibly electrical work may be done largely as DIY. (I can’t really estimate how much that will save.)
Is it possible to roughly estimate the construction costs here?
What is the difference in cost and usage between a living basement and a utility basement?
(The basement floor plan does not exist yet. Planned rooms: technical room, storage, fitness, and a small workshop.)
What could extras like a long, narrow window between the kitchen countertop and wall cabinets cost? Or a large floor-to-ceiling window in the dining area (approx. 2 x 2 meters (6.5 x 6.5 feet))?
If I can provide any additional information to help with an estimate, just let me know!
The plans are only rough drafts, the window arrangement doesn’t make much sense at this stage!
Best regards,
chris87
I cannot say anything about the costs, except that a ribbon window or a patio door does not cost more with a good builder.
For further planning: The staircase would need to be roughly one third longer.
Martina will be able to provide some information about the costs.
Regards, Yvonne
For further planning: The staircase would need to be roughly one third longer.
Martina will be able to provide some information about the costs.
Regards, Yvonne
chris87 schrieb:
Ah! Window strip.. that’s the word I was looking for. 😀
Right now I have about 3.8 meters (12.5 feet), how long should it be at least?Judging by the kitchen cabinets (60 cm (24 inches) deep), the staircase looks more like 2.7 meters (8.9 feet) to me. And then with a tripping hazard on the front step...
In a preliminary design by a non-professional, I would plan at least 3.8 meters (12.5 feet), preferably more as a reserve.
Otherwise, you can probably estimate at least 1600 €/sqm (square meter) just for the house itself, excluding painting and flooring. Plus additional construction costs, plus landscaping, plus garage. As already mentioned: other users will have more input 🙂
B
Bauexperte28 Jul 2015 18:58Hello Chris,
Yvonne – I love you too 😀
Single-family house with a usable basement and built to KfW 70 energy efficiency standard with an air-to-water heat pump: approximately €276,000
How much do you mean by “largely”?
An increased insulation of the basement exterior wall plus a thin layer of screed is sufficient; costs roughly around €9,000
Negligible compared to the cost of the additional basement insulation 😉
Regards, Bauexperte
Yvonne – I love you too 😀
chris87 schrieb:
9.5 x 10 meters (31 x 33 feet) without dormer/bay window
Basement, ground floor, and upper floor
Shallow gable roof, approx. 25°
High knee wall (maybe 2 meters (6.5 feet)?) to fully utilize space on the upper floor.
Targeting KfW 70 standard. Still undecided about heating, no gas connection available. Possibly an air-to-water heat pump?
Underfloor heating on the ground and upper floors
Standard fittings.
Single-family house with a usable basement and built to KfW 70 energy efficiency standard with an air-to-water heat pump: approximately €276,000
chris87 schrieb:
Sanitary installations, flooring, interior doors, and possibly electrical work could be done largely by myself. (I can’t really estimate how much that would save)
How much do you mean by “largely”?
chris87 schrieb:
What’s the difference between a living basement and a usable basement?
(Basement floor plan doesn’t exist yet. For technical room, storage, gym, and small workshop.)
An increased insulation of the basement exterior wall plus a thin layer of screed is sufficient; costs roughly around €9,000
chris87 schrieb:
What might extras like a long, narrow window between the kitchen countertop and upper cabinets cost? Or a large floor-to-ceiling window in the dining area (approx. 2 x 2 meters (6.5 x 6.5 feet))?
Negligible compared to the cost of the additional basement insulation 😉
Regards, Bauexperte

We had our basement converted into a living space. It required additional insulation both inside and outside, partition walls, electrical and plumbing work, underfloor heating, two apartment units, three large windows, a patio door, and an entrance door, costing about 50,000 Euros (approx. 50,000 USD) extra. On top of that, painting and flooring costs will apply.
As a small tip:
if you register it as a separate apartment, you may qualify for KfW funding and can declare it with the tax office.
As a small tip:
if you register it as a separate apartment, you may qualify for KfW funding and can declare it with the tax office.
Similar topics