
ᐅ Current Building Practices and New Residential Developments Compliant with Energy Efficiency Regulations
Created on: 24 Mar 2018 14:36
F
Fuchur
New development areas and how they look nowadays due to energy saving regulations, etc.
It used to be a huge site in an old district of East Berlin (former military area and restricted zone).
In 2006, things still started off quite reasonably. In the end, there are now around 500 houses. What’s interesting is that each year the plots got smaller, but the houses built on them became larger.
This was the beginning in 2006, as mentioned, still quite moderate:
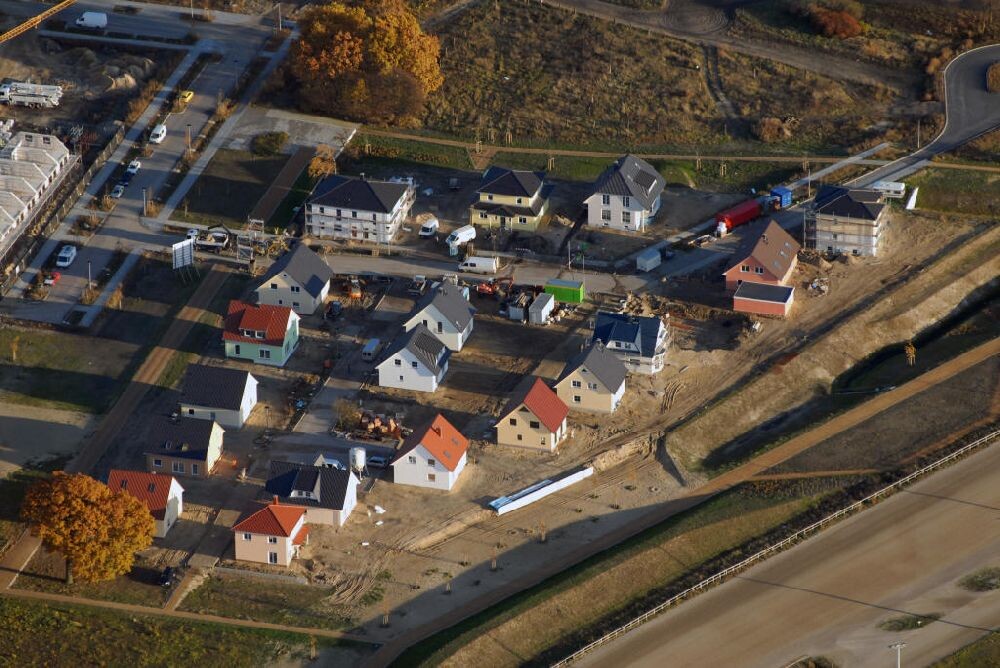
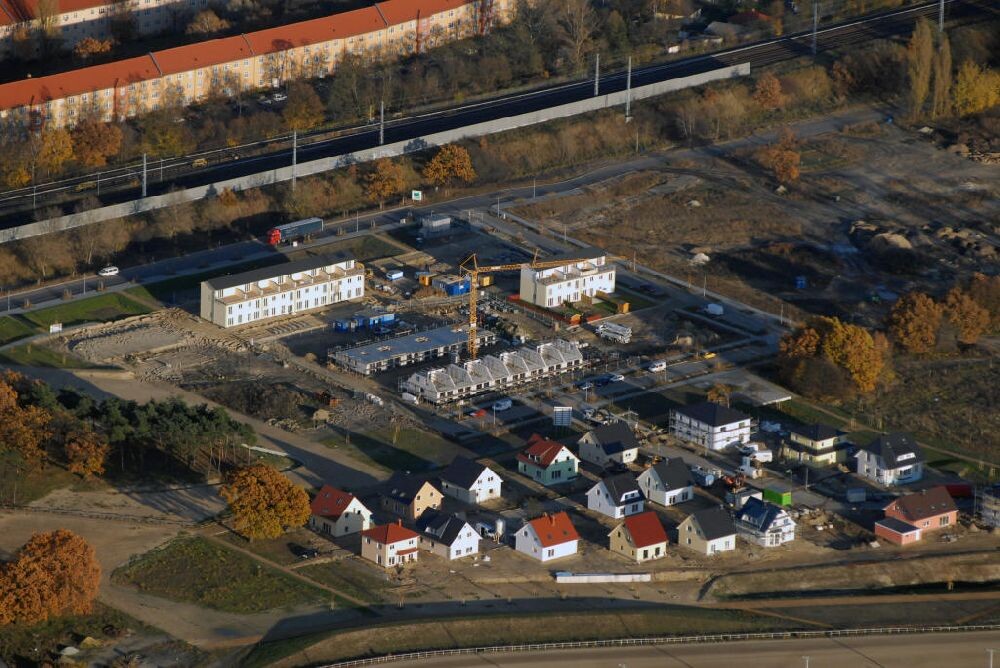
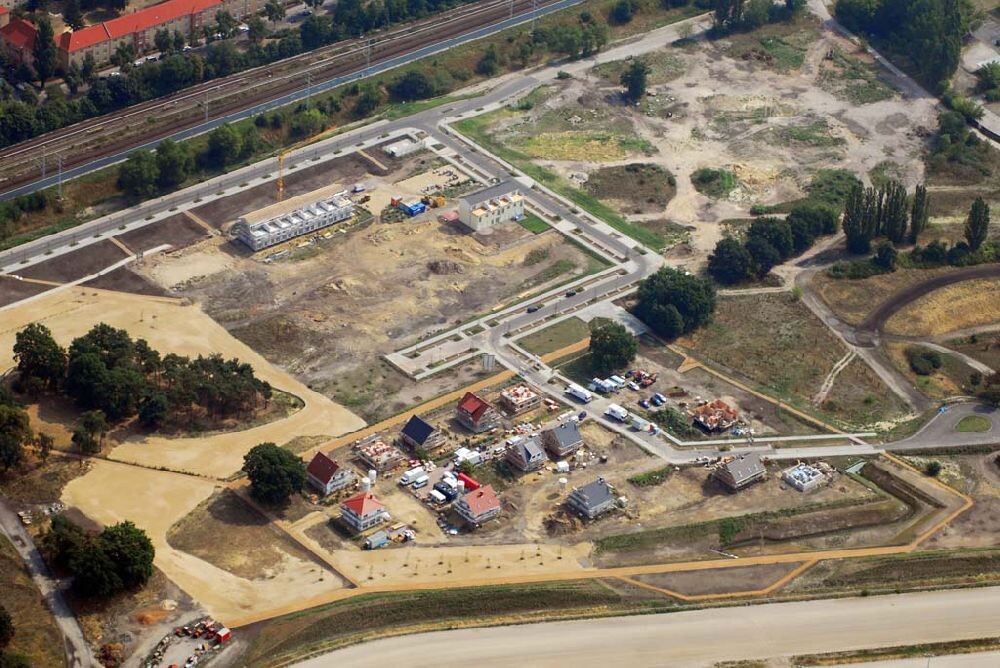
Now, around 2017 and after about four construction phases, this is what it looks like:
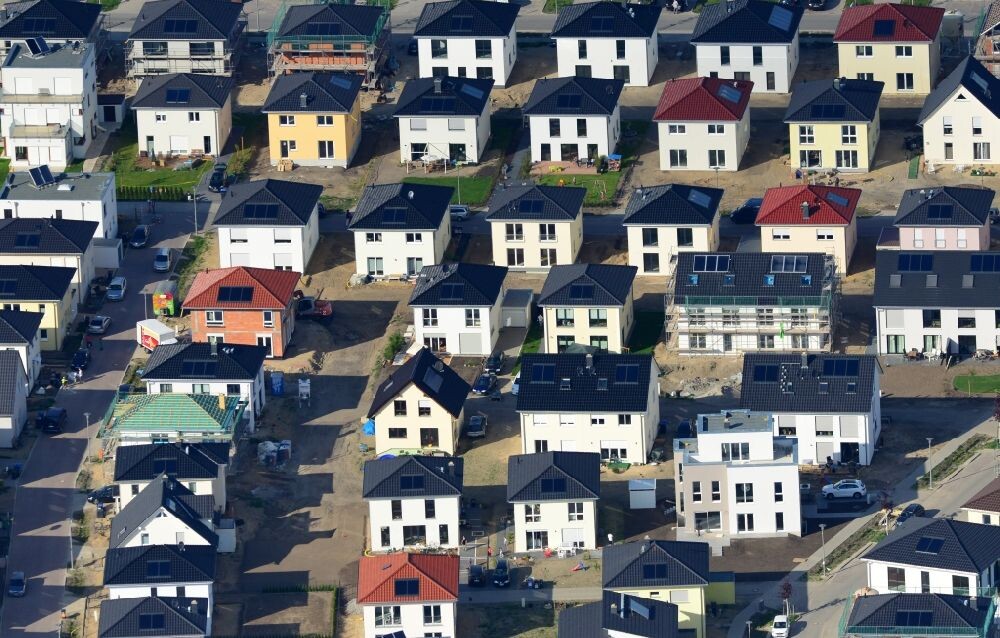
There was no real zoning plan there. Practically anything could be built that was available in the portfolio.
Combining and rearranging didn’t go perfectly smoothly but it’s alright...
Regards, Mycraft
It used to be a huge site in an old district of East Berlin (former military area and restricted zone).
In 2006, things still started off quite reasonably. In the end, there are now around 500 houses. What’s interesting is that each year the plots got smaller, but the houses built on them became larger.
This was the beginning in 2006, as mentioned, still quite moderate:
Now, around 2017 and after about four construction phases, this is what it looks like:
There was no real zoning plan there. Practically anything could be built that was available in the portfolio.
Fuchur schrieb:
OT: I would feel claustrophobic with these plots. The best ones are almost always in the shade...
Combining and rearranging didn’t go perfectly smoothly but it’s alright...
Regards, Mycraft
K
Knallkörper29 Mar 2018 09:33We came into our residential area late and bought one of the very small lots, measuring 420 sqm (4520 sq ft). It does not allow for a two-story building, so it was either this or waiting another 3-4 years. At the same time, we wanted 200 sqm (2150 sq ft) of living space and a large garage, which is quite a challenge to fit. The wall construction is 55 cm (22 inches) thick according to our requirements, and the house has proportions of 3:5 in width to length, which also reduces the usable area. Due to the orientation, we also had to pave 65 sqm (700 sq ft) for the driveway. I’m not even sure if we stayed within the allowed floor area ratio of 0.6 (including outbuildings).
Still, we are very satisfied. We hardly have any time to enjoy or work in the garden. We would have taken a condominium as well, if there had been one available. The children are fine with the narrow strip of green around the house since they mostly play on the street and playground anyway. Higher density housing also means more people, therefore more children. So now we have a better condominium with a nice terrace and little upkeep.
I would much prefer it if the old, much too small and often unoccupied townhouses in the village center were demolished to make room for new buildings, following the idea of combining two into one. The land consumption on greenfield sites already worries me and even gives me a slight guilty conscience. For this to happen, the municipality would probably have to make attractive offers to the owners or "expropriate" them; in any case, this would only be possible through a suitable development program, which would legally have to overcome several hurdles.
Still, we are very satisfied. We hardly have any time to enjoy or work in the garden. We would have taken a condominium as well, if there had been one available. The children are fine with the narrow strip of green around the house since they mostly play on the street and playground anyway. Higher density housing also means more people, therefore more children. So now we have a better condominium with a nice terrace and little upkeep.
I would much prefer it if the old, much too small and often unoccupied townhouses in the village center were demolished to make room for new buildings, following the idea of combining two into one. The land consumption on greenfield sites already worries me and even gives me a slight guilty conscience. For this to happen, the municipality would probably have to make attractive offers to the owners or "expropriate" them; in any case, this would only be possible through a suitable development program, which would legally have to overcome several hurdles.
In Hamburg, the conversion of old city villas into rental apartments is actively encouraged, and on the large park-like plots, backlot development is also permitted. However, this development is allowed only with multi-family buildings, not single-family houses.
The aim of spatial planning is to maintain the distinction between city and countryside: a city should remain densely populated and developed, while rural areas should stay rural, as they consist of green spaces, farmland, and so on. For those familiar with the area, farmland on Fehmarn can cost up to 80,000 euros per hectare. These are exorbitant prices. Today, anyone looking to buy a profitable farm with 500 hectares must realistically expect to pay over 20 million euros, even in Mecklenburg-Western Pomerania. Karsten
The aim of spatial planning is to maintain the distinction between city and countryside: a city should remain densely populated and developed, while rural areas should stay rural, as they consist of green spaces, farmland, and so on. For those familiar with the area, farmland on Fehmarn can cost up to 80,000 euros per hectare. These are exorbitant prices. Today, anyone looking to buy a profitable farm with 500 hectares must realistically expect to pay over 20 million euros, even in Mecklenburg-Western Pomerania. Karsten

Alex85 schrieb:
In some places, there is already a shortage of housing. Isn’t it misguided to designate new developments only for detached single-family homes? That is exactly related to what you already mentioned
Alex85 schrieb:
At some point, the expectation grows that ordinary people should be able to afford a single-family house in or near the city. Municipalities want to maintain or even increase their population, and people looking to build homes will only stay or come if they are offered a "parking space" for their single-family house.
Caspar2020 schrieb:
Where I live, rabbit hutches with 110 sqm (1,184 sq ft) of living space spread over 3 floors without a basement are sold on 144 sqm (1,550 sq ft) lots. [...] And they sell quickly. The thought of having to sleep standing up in my house gives me chills. The plot is called a property for a reason—it should allow the house to have a position. A house where you keep your coat on because the cramped surroundings make staying inside uncomfortable is not desirable in my view.
I find the German regulations on setbacks for two-family houses unfortunate from an urban planning perspective. This is actually a brilliant solution: two bungalows stacked on top of each other share one plot. Only one neighbor inside the building, with setback areas around to other neighbors, optimal use of (also internal) circulation spaces, building regulations basically like those for a single-family home, and no need for homeowners’ association management. But no: it’s “my house, my fence, my moat.” When you investigate the aversion, you usually find the delusion that in the upper apartment—of course, only the ground floor would be acceptable for oneself (the concept of an elevated ground floor is unknown to the average homeowner)—the neighbor would spend all day producing unbearable impact noise.
https://www.instagram.com/11antgmxde/
https://www.linkedin.com/company/bauen-jetzt/
11ant schrieb:
This is actually the ultimate solution: two bungalows stacked on the same plot.How about instead placing them side by side, but over two floors? That way, you only have to deal with your own footstep noise...
Similar topics