
ᐅ Double carport with shed, 6x9 meters, built on the property line
Created on: 2 May 2015 20:40
S
SBauer
Hello,
we have decided on a double carport with a shed since our floor plan does not allow for a garage directly attached to the house (due to windows).
As our neighbor has already built a garage on our shared boundary, we would like to construct a 6 x 9 m (20 x 30 ft) carport between their garage and our house.
The advantage would be that, except for the shed, we could forgo side walls, providing optimal protection for the vehicles.
The shed should have the full width of 6 m (20 ft) with a depth of at least 3 m (10 ft), featuring a door to the carport as well as one to the garden, and possibly a small window.
Has anyone here implemented something like this?
Is there a supplier, preferably in the Lower Saxony area, who offers complete solutions for this?
Thank you in advance for your replies!
we have decided on a double carport with a shed since our floor plan does not allow for a garage directly attached to the house (due to windows).
As our neighbor has already built a garage on our shared boundary, we would like to construct a 6 x 9 m (20 x 30 ft) carport between their garage and our house.
The advantage would be that, except for the shed, we could forgo side walls, providing optimal protection for the vehicles.
The shed should have the full width of 6 m (20 ft) with a depth of at least 3 m (10 ft), featuring a door to the carport as well as one to the garden, and possibly a small window.
Has anyone here implemented something like this?
Is there a supplier, preferably in the Lower Saxony area, who offers complete solutions for this?
Thank you in advance for your replies!
Our experience: Stay away from ESB/Siebau!!!!
They try to push sales through.
Our request: a carport with a wall at the back and a wall on the right side up to the corner of the house, including a door.
What ESB wants to sell us: a wall at the back and a passageway next to a door on the right side.
Now they are insisting on payment and damages, even though we never signed this nonsense they sent us, including the drawing!
They sent their employee out to measure three times – considering how he handled the tape measure, it’s no surprise in hindsight that our requests didn’t make it back to the office.
When we pointed out the mistake and asked for a correction (which would even cost us more because of the extra element), ESB suggested that we should find another supplier. We were speechless.
We were even more speechless when, against their own advice, they still had the nerve to send us a reminder notice.
So if you want to take on a LOT of hassle and trouble for a high price, go to ESB/Siebau.
There you can measure everything again, correct it, and let ESB/Siebau take responsibility for their “work.”
We are now handing the case over to our lawyer.
They try to push sales through.
Our request: a carport with a wall at the back and a wall on the right side up to the corner of the house, including a door.
What ESB wants to sell us: a wall at the back and a passageway next to a door on the right side.
Now they are insisting on payment and damages, even though we never signed this nonsense they sent us, including the drawing!
They sent their employee out to measure three times – considering how he handled the tape measure, it’s no surprise in hindsight that our requests didn’t make it back to the office.
When we pointed out the mistake and asked for a correction (which would even cost us more because of the extra element), ESB suggested that we should find another supplier. We were speechless.
We were even more speechless when, against their own advice, they still had the nerve to send us a reminder notice.
So if you want to take on a LOT of hassle and trouble for a high price, go to ESB/Siebau.
There you can measure everything again, correct it, and let ESB/Siebau take responsibility for their “work.”
We are now handing the case over to our lawyer.
S
SteffenBank21 Mar 2018 06:59So basically, it’s possible for under 10,000 including installation, at least here in the north.
Last year, we bought a carport from Brüning-Carport and had it installed. It measures 6 x 9 meters (20 x 30 feet), with 6 x 3.5 meters (20 x 12 feet) used as a shed. The roof is made of trapezoidal sheets with anti-condensation fleece.
We paid just under 9,000.
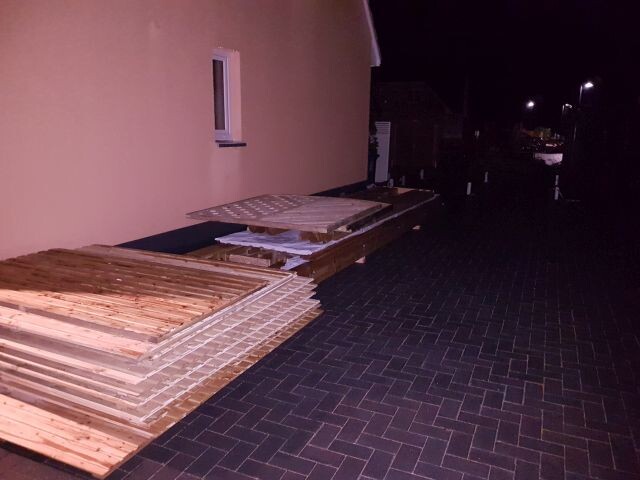
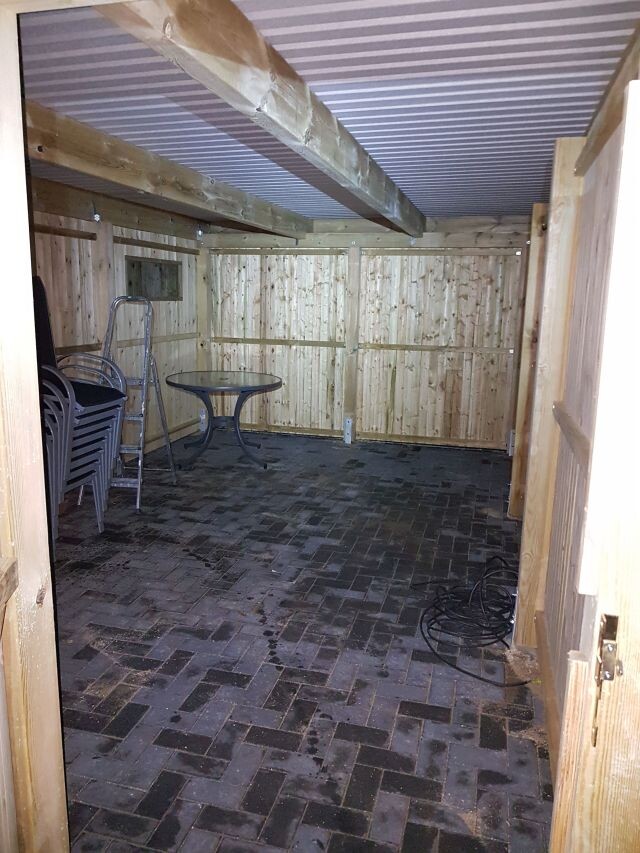
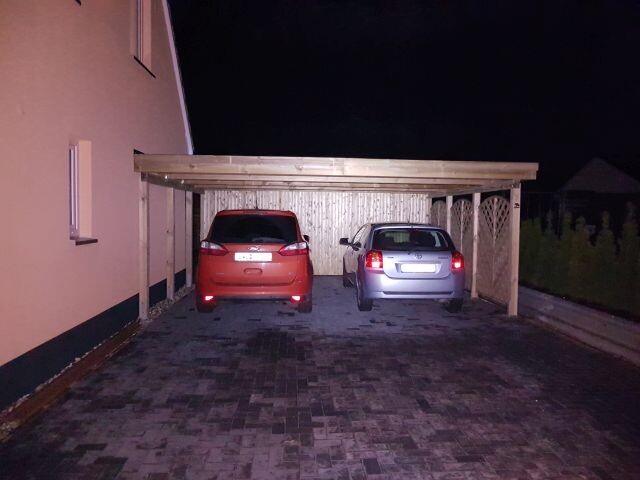
Last year, we bought a carport from Brüning-Carport and had it installed. It measures 6 x 9 meters (20 x 30 feet), with 6 x 3.5 meters (20 x 12 feet) used as a shed. The roof is made of trapezoidal sheets with anti-condensation fleece.
We paid just under 9,000.
SteffenBank schrieb:
Basically, it’s possible to get it done for under 10,000 including installation, at least here in the north.
We bought a carport from Brüning-Carport last year and had it installed. It’s 6 x 9 meters (20 x 30 feet), with 6 x 3.5 meters (20 x 11.5 feet) used as a storage room. The roof is made of trapezoidal sheets with anti-condensation fleece.
We paid just under 9,000.
Thanks for the pictures. We’re planning the exact same dimensions with an equally sized storage room and originally intended to separate the storage area, but your approach looks much better. Do you see any downsides?
I could save myself a wall and an extra door, so thanks for the idea.
S
SteffenBank21 Mar 2018 14:29What is meant by separating the equipment room?
SteffenBank schrieb:
What is meant by separating the equipment room?This is what I mean (see screenshot).
This is the current plan. However, I now find a continuous equipment room, like in the previous photos, more appealing.
Similar topics