
 Frederick761 Mar 2018 23:12
Hello everyone,
After purchasing the plot in 2012 and going through a very long information and planning phase (with a lot of input from this forum), our family of four has now received a solid preliminary floor plan from our independent architect. We provided this last autumn with a 100-page specification (including an analysis of our current living situation, room program, energy concept, numerous example images, etc.).
We are now moving forward with the cost estimate to start financing discussions. For the upcoming further commissioning, we have received his approval to share the floor plan here for feedback.
I would really appreciate any feedback and want to sincerely thank you in advance for your time and thoughts.
Fred
----------------------------------------------------------------------------
Brief Summary of the Desired House Concept
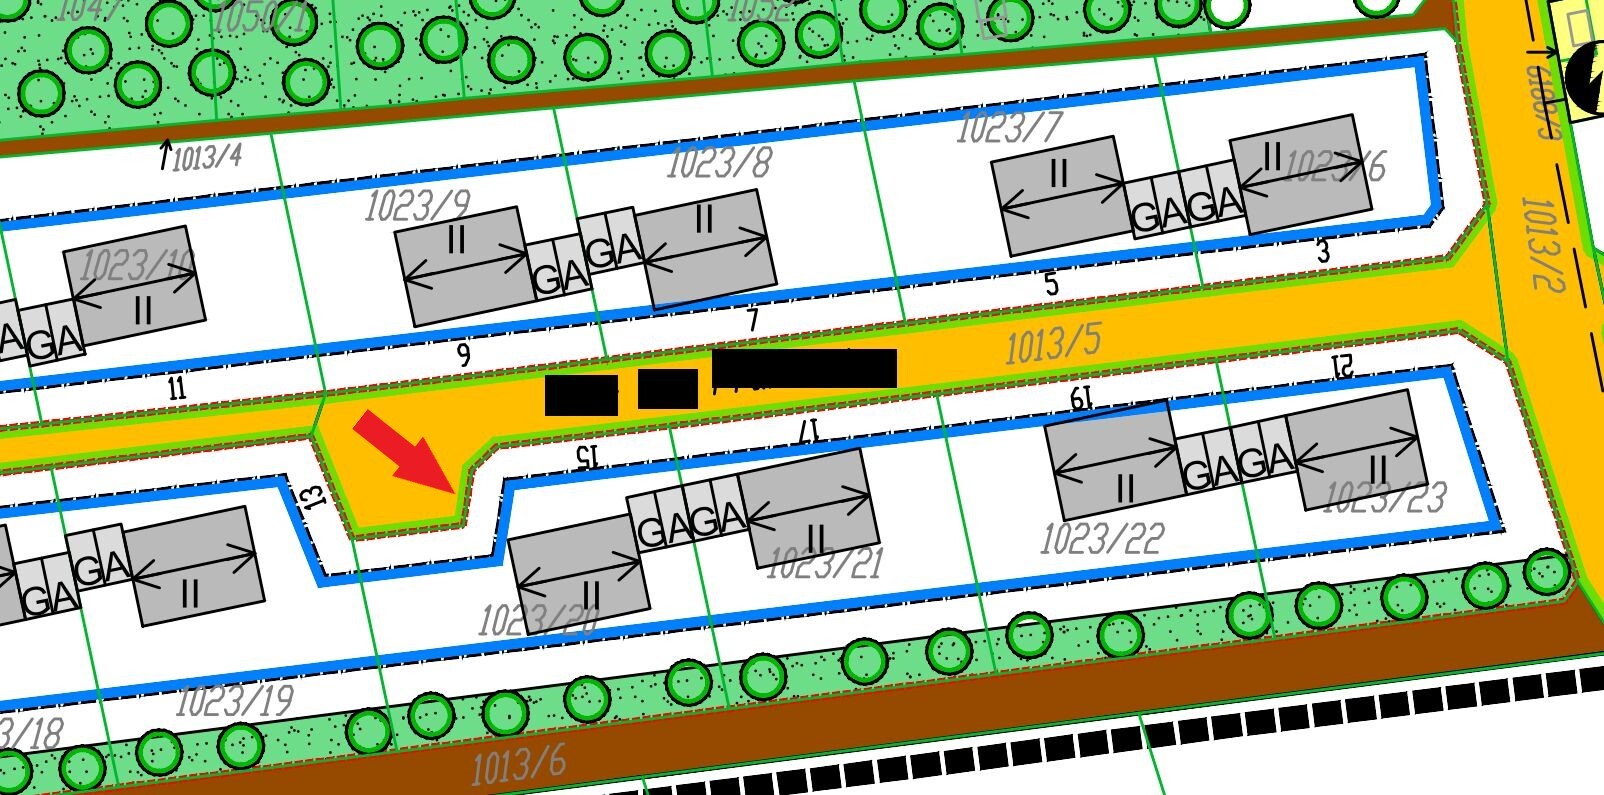
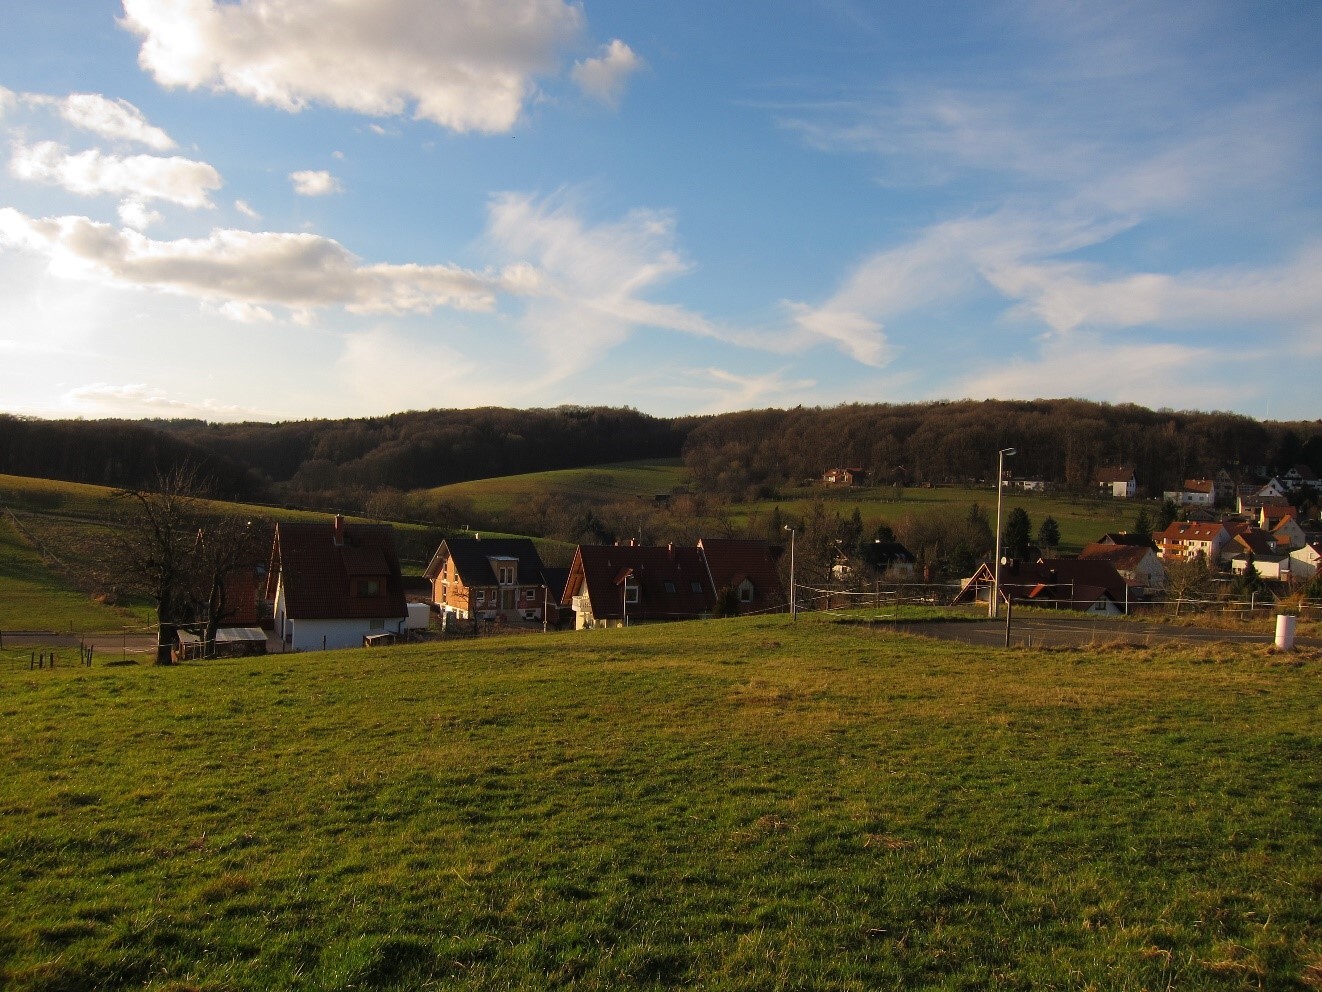
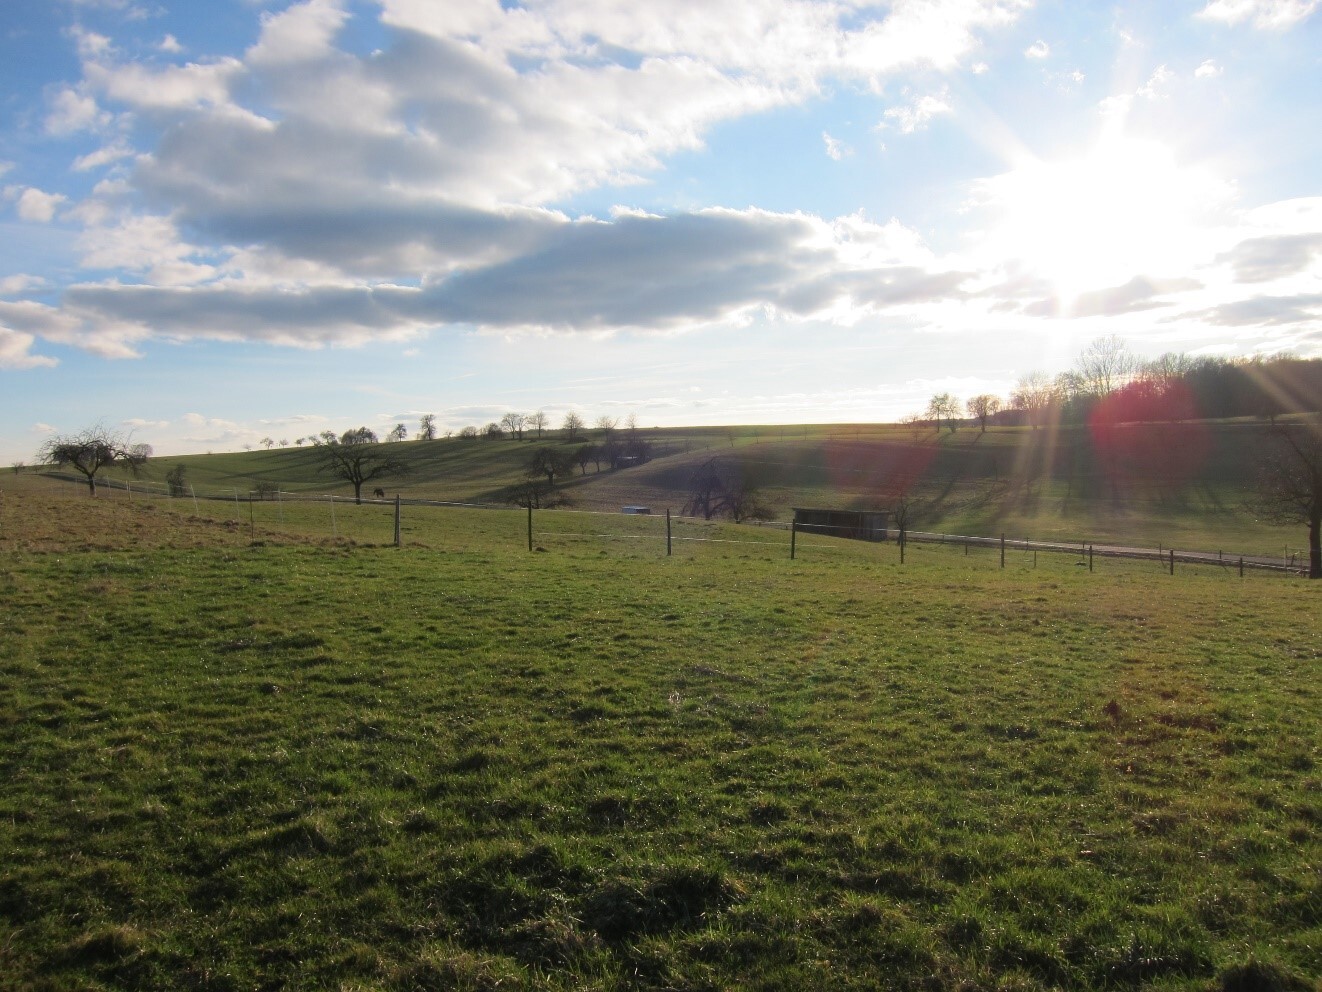
Plot located in a small village in Lower Franconia / Bavaria, 679m² (7300 sq ft), unobstructed edge location on a hill, at the end of a dead-end street, open views all around to the horizon, road to the north, garden to the south.
Detached single-family home for 4 occupants, living area approx. 180m² to 200m² (1900 to 2150 sq ft) plus basement with partial living quality, two full floors – no sloped ceilings. Optimal south orientation with large roof areas and bright interior design; no specific preferred architectural style – simple and clear forms – no extravagances.
Preferably a solid, massive construction throughout – substantial, durable, sustainable, low maintenance
Wall facade: clinker brick, natural stone, or white plaster
Spacious room layout and bright rooms, largely closed floor plan, no unnecessary wall jumps, bay windows, or slants
Plus-energy house, ideally KfW 40 Plus standard – aiming for a high degree of autonomy, modern building technology including heat pump and central controlled mechanical ventilation, large wind-protected southwest terrace, large garage and carport
Functionality takes priority over aesthetics – especially the interior over exterior appearance.
----------------------------------------------------------------------------
Development Plan / Restrictions
Plot size: 679m² (7300 sq ft)
Slope: slight, 1.8m (6 ft) decline towards west
Site coverage ratio: 0.4
Floor area ratio: 0.8
Building envelope, building line and boundary: yes, marked blue – can be exceeded on the northwest side according to architect
Boundary setback: 9m (30 ft) allowed for garage
Number of parking spaces: 2 per dwelling unit
Number of floors: 2
Roof types: gable roof 30–50°, clipped gable from 40°, shed roof 10–20°, hipped roof 15–45°, green flat roof
Architectural style: no specifications
Ridge orientation: east-west
Maximum height/limits: wall height max. 7m (23 ft) above ground
Other requirements: none
Owners' Requirements
Style, roof form, building type: detached single-family home, modern style, gable roof with overhang, rectangular footprint with long side facing south
Basement, floors: basement with living quality and external access, two full floors without sloped ceilings
Number of occupants: currently 4 (ages 37, 36, 2, 1 years)
Space requirement on ground and upper floors: approx. 90m² (970 sq ft) each
Office: family or home office? Regular home office use by both
Guests per year: twice yearly
Open or closed architecture: semi-open – kitchen and dining room together, living room separate
Conservative or modern construction: modern construction with classic elements
Open kitchen, kitchen island: open kitchen with dining room, kitchen island and extensive kitchen facilities
Number of dining seats: permanent 8, expandable to 12
Fireplace: no, low-energy house with heat pump
Music/sound installation: no, just small TV stand in living room, possibly a projection screen in hobby room
Balcony, roof terrace: no, never used – focus on the large south terrace in the garden
Garage, carport: large garage on side making full use of the 9m (30 ft) boundary, carport integrated in house style in front of house, garden area to be used efficiently without waste
Utility garden, greenhouse: desired
House Design
Designed by: independent architectural firm with 3 architects
What do you particularly like? Why?
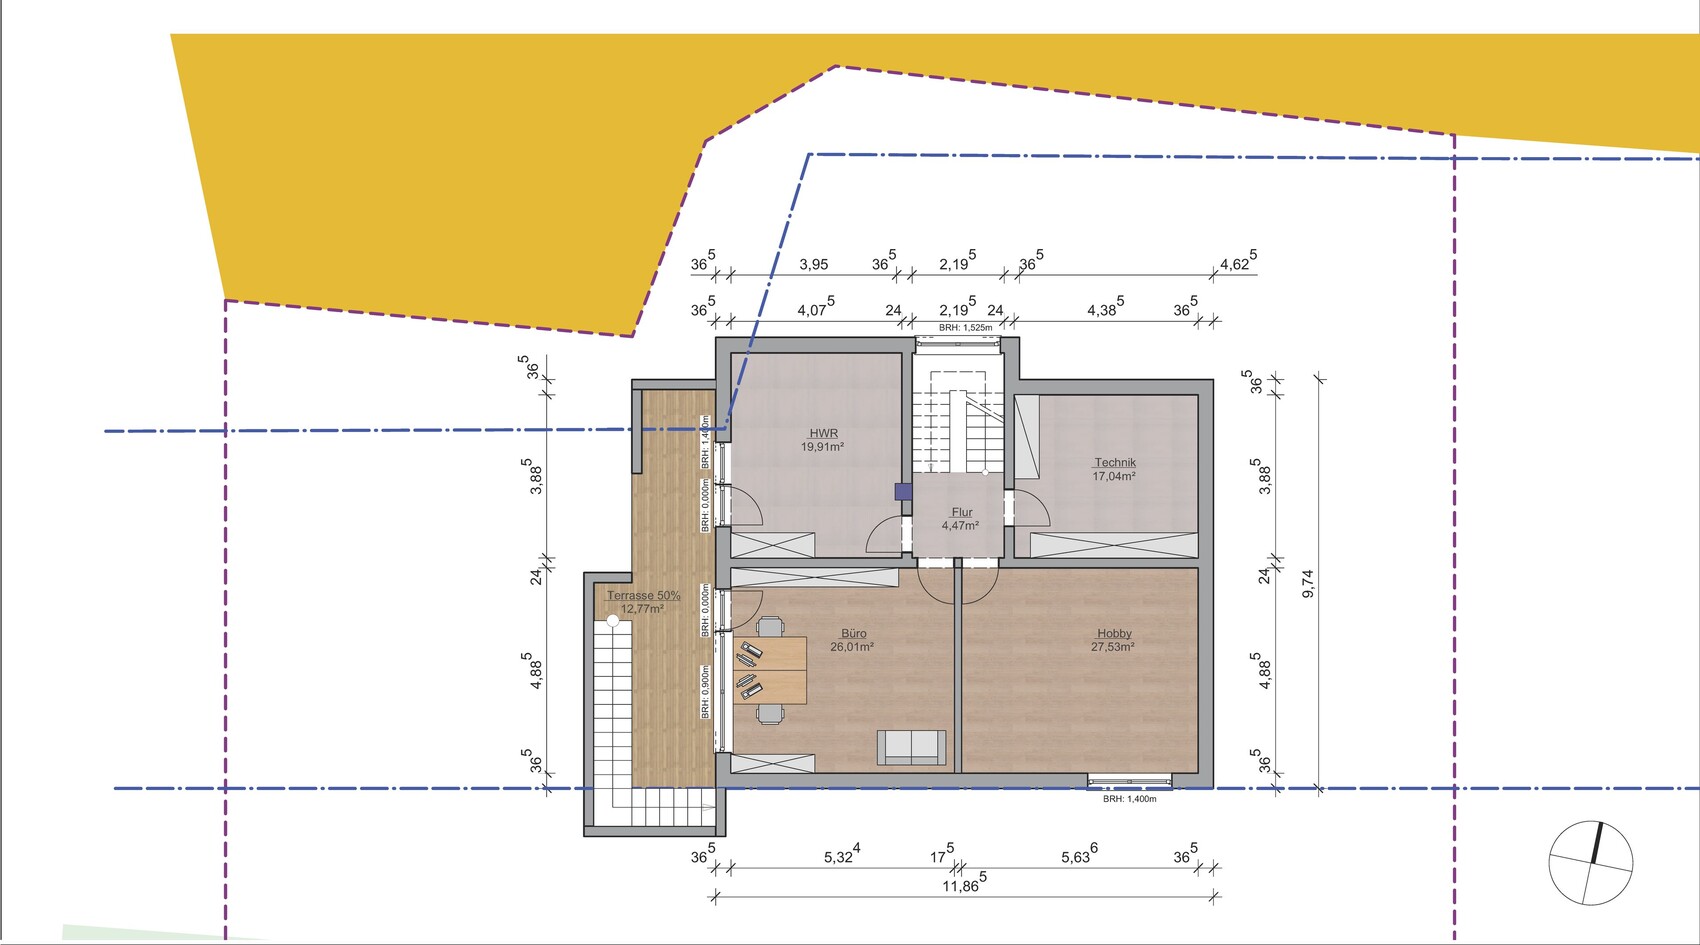
The room program and our extensively described daily routines were implemented, as well as key furniture with accurate measurements, minimal hallway space, basement with living-quality space especially a large office with outside view, and utility room with laundry chute. Feasibility of our energy concept with many large south-facing windows and a large roof area for photovoltaic.
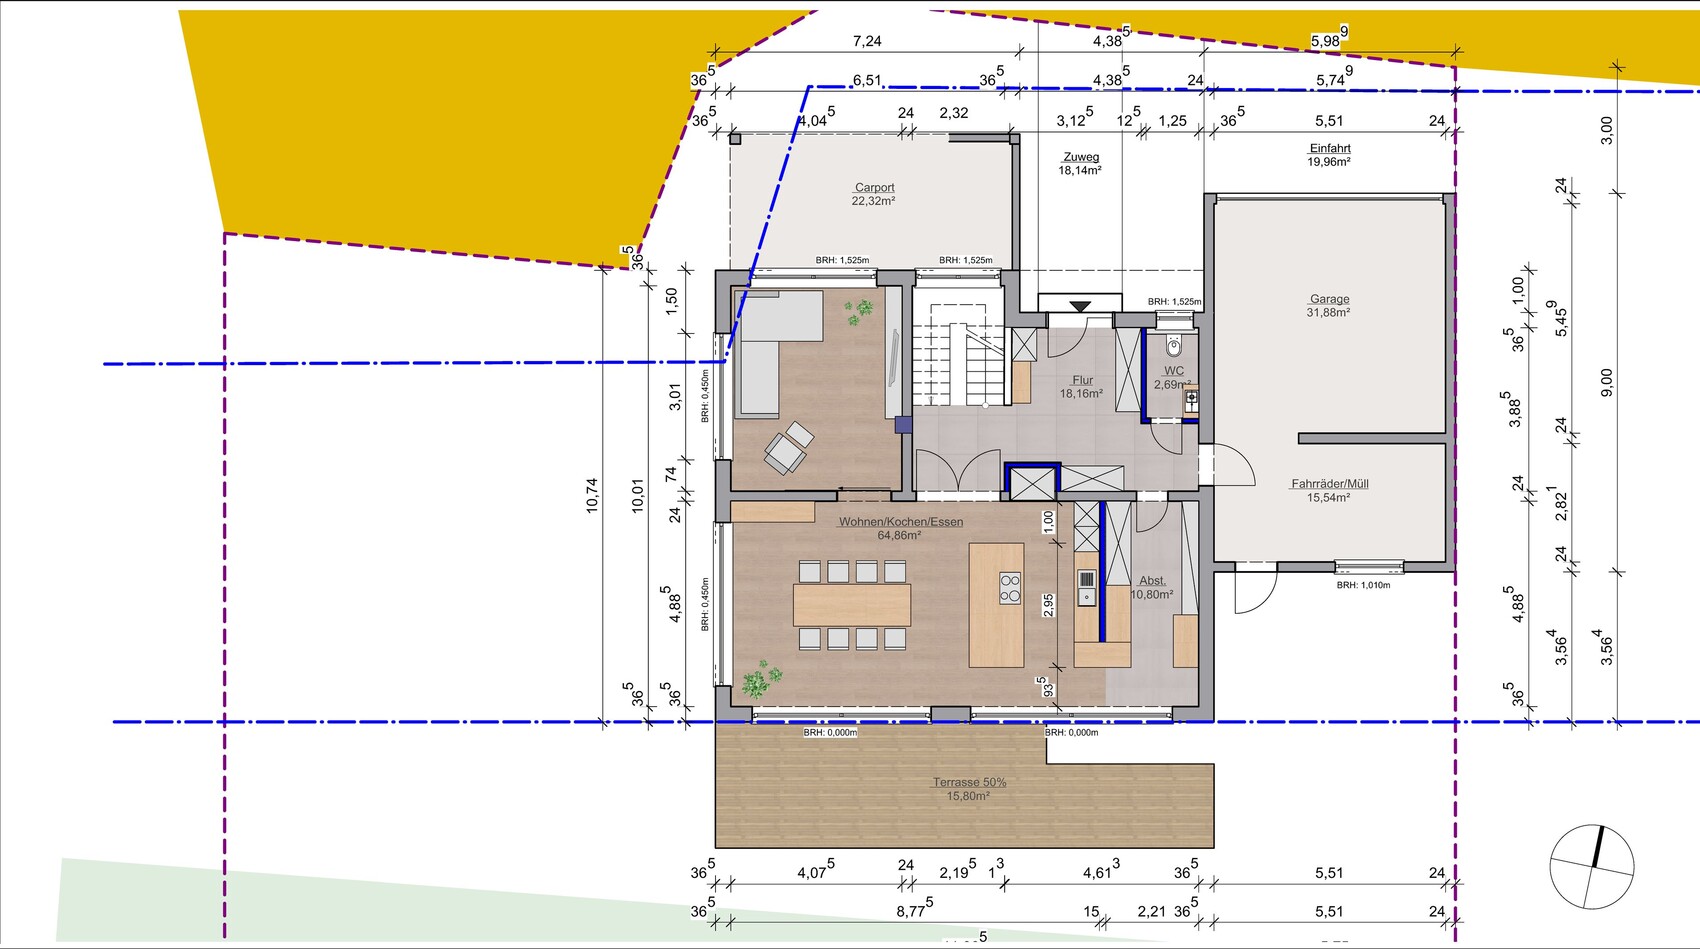
On the ground floor, a large kitchen with access to storage and backup kitchen – we love cooking extensively. Direct access from garage to pantry, stair platform as desired, large west-facing bay windows.
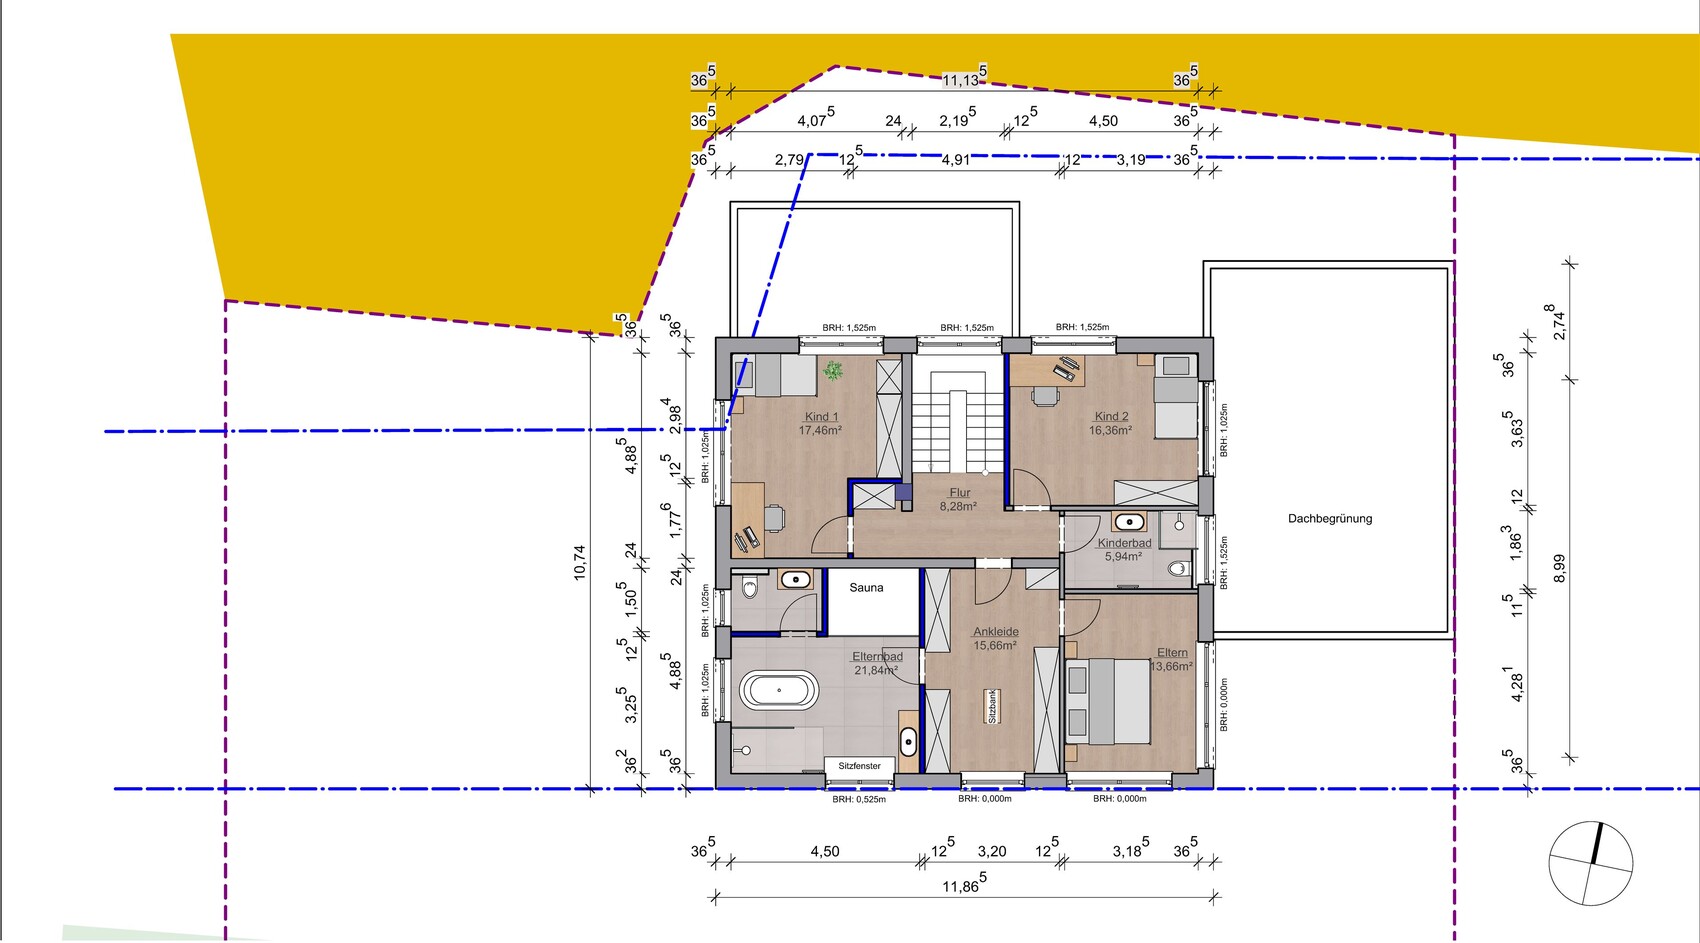
On the upper floor, a good layout for the children’s rooms and the parents’ area with good sound insulation, single bedroom to the east and bathroom to the west with freestanding bathtub in front of the window.
What do you dislike? Why?
The cloakroom with two children on the ground floor – was at one point even planned as a separate room. Entry area too dark but wind-protected? Lighting in the dining area from the east is sufficient.
What to do with the attic space? Extend the children’s rooms with stairs there?
Possibly the special highlight in the design…
Price estimate according to architect/planner: 500,000 to 600,000 €
Personal budget limit for house including equipment: 550,000 €
Preferred heating technology: ground source heat pump, controlled mechanical ventilation, photovoltaic, battery storage
If you have to give up certain details/extra features, which ones are they?
Carport, smaller garage, terrace too large, house depth max. 1m (3 ft) less, KfW 40 Plus equipment, hobby room, oversized utility room, sauna in master bathroom
What can you not give up?
Large kitchen, dedicated office, 2 bathrooms, dining space for 12 people
Why did the design develop as it is now?
A 128-page specification with room program and daily routine descriptions including many images was handed over to the architect. There were eight versions from the architectural team – the last four iterations involved only minor adjustments leading to the current concept.
What is the most important/basic question about the floor plan in 130 characters?
Where do you see need for adjustments to comfortably live in this house with a family of four? What key feature is missing?
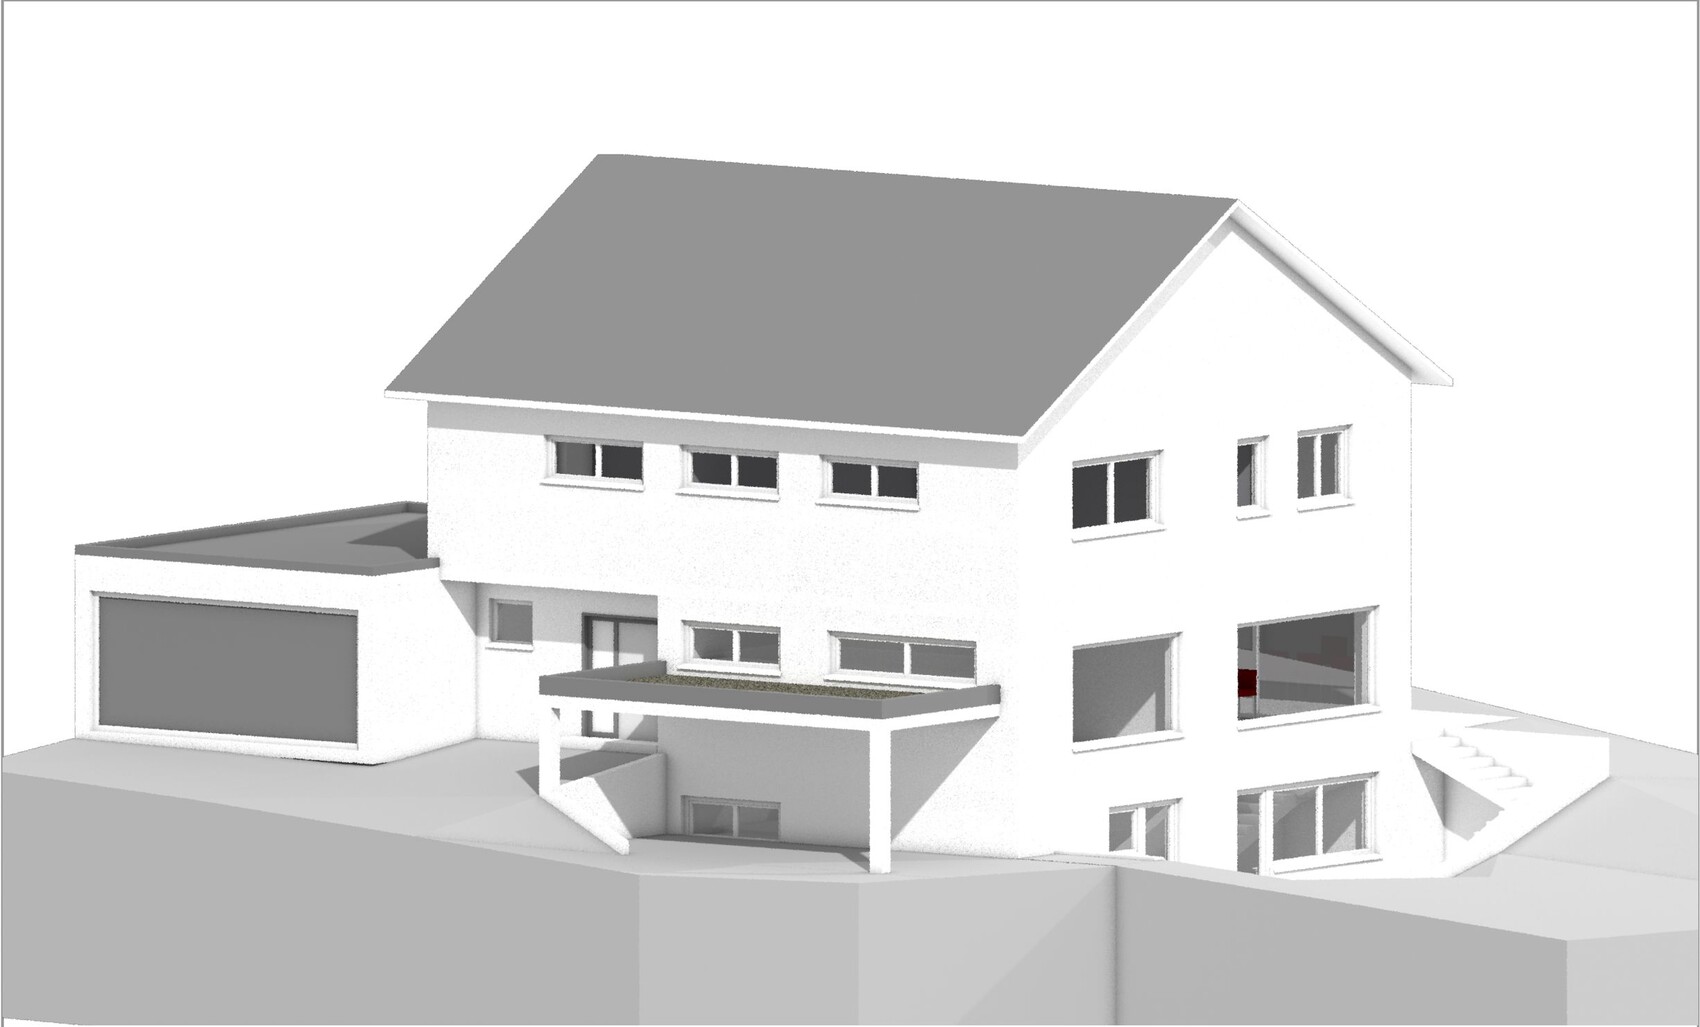
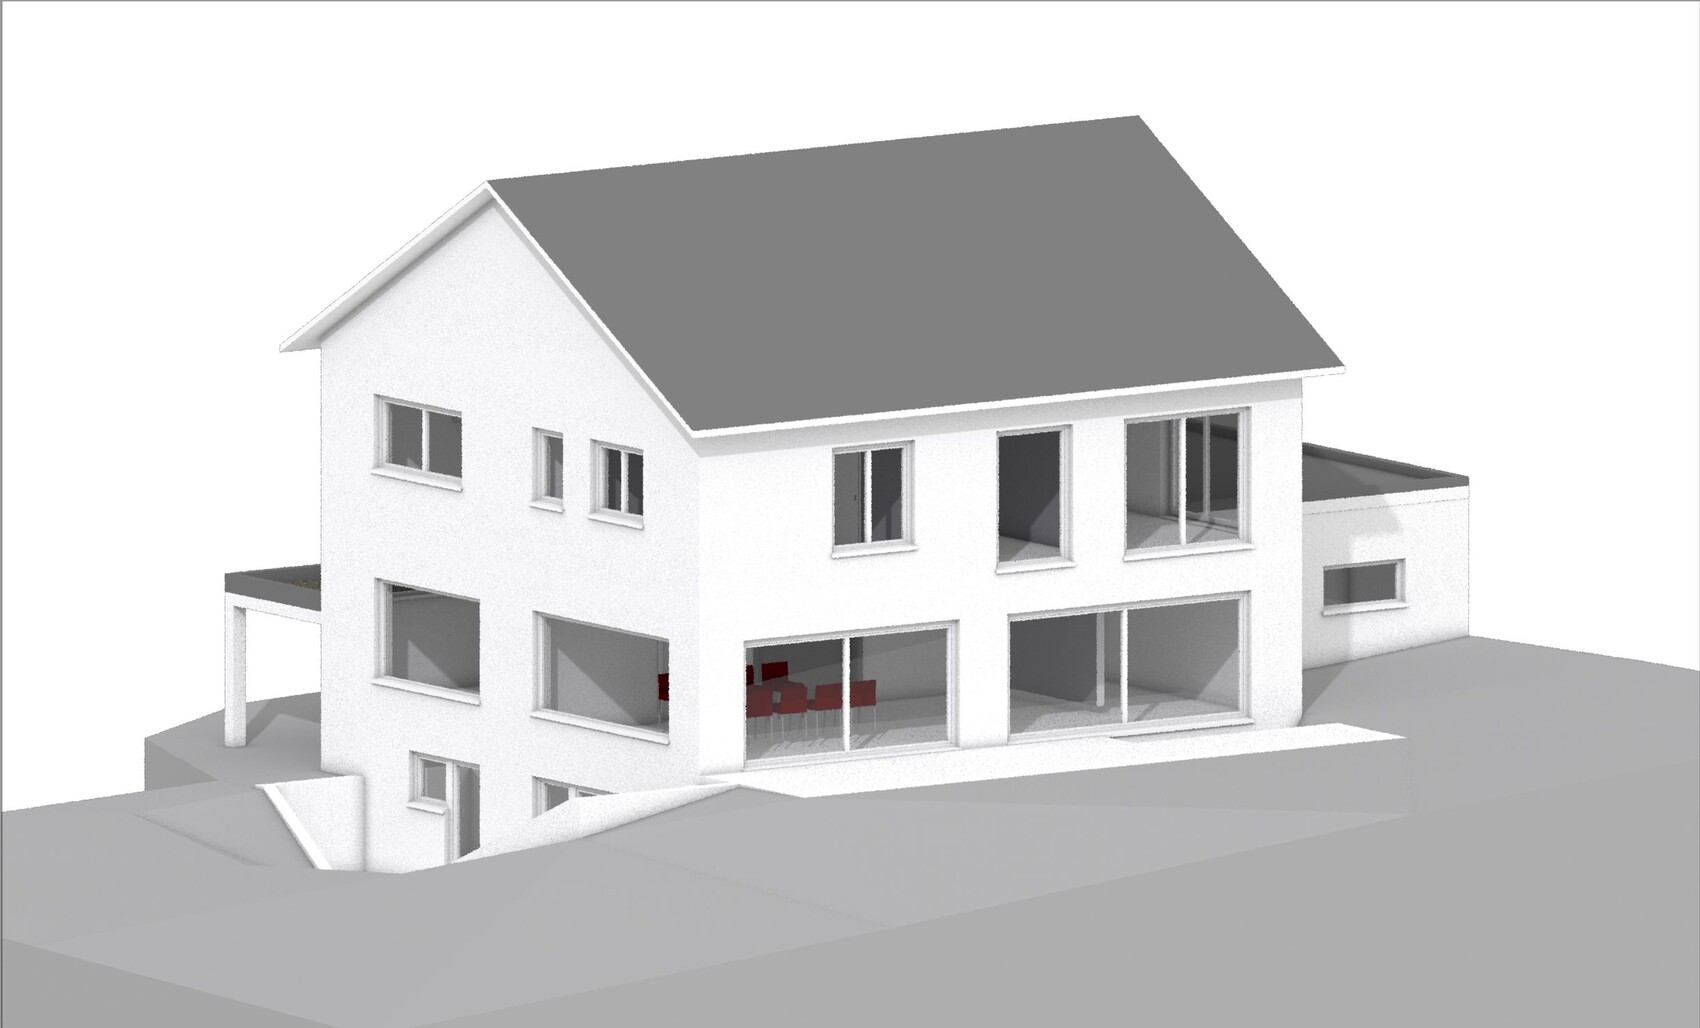
After purchasing the plot in 2012 and going through a very long information and planning phase (with a lot of input from this forum), our family of four has now received a solid preliminary floor plan from our independent architect. We provided this last autumn with a 100-page specification (including an analysis of our current living situation, room program, energy concept, numerous example images, etc.).
We are now moving forward with the cost estimate to start financing discussions. For the upcoming further commissioning, we have received his approval to share the floor plan here for feedback.
I would really appreciate any feedback and want to sincerely thank you in advance for your time and thoughts.
Fred
----------------------------------------------------------------------------
Brief Summary of the Desired House Concept
Plot located in a small village in Lower Franconia / Bavaria, 679m² (7300 sq ft), unobstructed edge location on a hill, at the end of a dead-end street, open views all around to the horizon, road to the north, garden to the south.
Detached single-family home for 4 occupants, living area approx. 180m² to 200m² (1900 to 2150 sq ft) plus basement with partial living quality, two full floors – no sloped ceilings. Optimal south orientation with large roof areas and bright interior design; no specific preferred architectural style – simple and clear forms – no extravagances.
Preferably a solid, massive construction throughout – substantial, durable, sustainable, low maintenance
Wall facade: clinker brick, natural stone, or white plaster
Spacious room layout and bright rooms, largely closed floor plan, no unnecessary wall jumps, bay windows, or slants
Plus-energy house, ideally KfW 40 Plus standard – aiming for a high degree of autonomy, modern building technology including heat pump and central controlled mechanical ventilation, large wind-protected southwest terrace, large garage and carport
Functionality takes priority over aesthetics – especially the interior over exterior appearance.
----------------------------------------------------------------------------
Development Plan / Restrictions
Plot size: 679m² (7300 sq ft)
Slope: slight, 1.8m (6 ft) decline towards west
Site coverage ratio: 0.4
Floor area ratio: 0.8
Building envelope, building line and boundary: yes, marked blue – can be exceeded on the northwest side according to architect
Boundary setback: 9m (30 ft) allowed for garage
Number of parking spaces: 2 per dwelling unit
Number of floors: 2
Roof types: gable roof 30–50°, clipped gable from 40°, shed roof 10–20°, hipped roof 15–45°, green flat roof
Architectural style: no specifications
Ridge orientation: east-west
Maximum height/limits: wall height max. 7m (23 ft) above ground
Other requirements: none
Owners' Requirements
Style, roof form, building type: detached single-family home, modern style, gable roof with overhang, rectangular footprint with long side facing south
Basement, floors: basement with living quality and external access, two full floors without sloped ceilings
Number of occupants: currently 4 (ages 37, 36, 2, 1 years)
Space requirement on ground and upper floors: approx. 90m² (970 sq ft) each
Office: family or home office? Regular home office use by both
Guests per year: twice yearly
Open or closed architecture: semi-open – kitchen and dining room together, living room separate
Conservative or modern construction: modern construction with classic elements
Open kitchen, kitchen island: open kitchen with dining room, kitchen island and extensive kitchen facilities
Number of dining seats: permanent 8, expandable to 12
Fireplace: no, low-energy house with heat pump
Music/sound installation: no, just small TV stand in living room, possibly a projection screen in hobby room
Balcony, roof terrace: no, never used – focus on the large south terrace in the garden
Garage, carport: large garage on side making full use of the 9m (30 ft) boundary, carport integrated in house style in front of house, garden area to be used efficiently without waste
Utility garden, greenhouse: desired
House Design
Designed by: independent architectural firm with 3 architects
What do you particularly like? Why?
The room program and our extensively described daily routines were implemented, as well as key furniture with accurate measurements, minimal hallway space, basement with living-quality space especially a large office with outside view, and utility room with laundry chute. Feasibility of our energy concept with many large south-facing windows and a large roof area for photovoltaic.
On the ground floor, a large kitchen with access to storage and backup kitchen – we love cooking extensively. Direct access from garage to pantry, stair platform as desired, large west-facing bay windows.
On the upper floor, a good layout for the children’s rooms and the parents’ area with good sound insulation, single bedroom to the east and bathroom to the west with freestanding bathtub in front of the window.
What do you dislike? Why?
The cloakroom with two children on the ground floor – was at one point even planned as a separate room. Entry area too dark but wind-protected? Lighting in the dining area from the east is sufficient.
What to do with the attic space? Extend the children’s rooms with stairs there?
Possibly the special highlight in the design…
Price estimate according to architect/planner: 500,000 to 600,000 €
Personal budget limit for house including equipment: 550,000 €
Preferred heating technology: ground source heat pump, controlled mechanical ventilation, photovoltaic, battery storage
If you have to give up certain details/extra features, which ones are they?
Carport, smaller garage, terrace too large, house depth max. 1m (3 ft) less, KfW 40 Plus equipment, hobby room, oversized utility room, sauna in master bathroom
What can you not give up?
Large kitchen, dedicated office, 2 bathrooms, dining space for 12 people
Why did the design develop as it is now?
A 128-page specification with room program and daily routine descriptions including many images was handed over to the architect. There were eight versions from the architectural team – the last four iterations involved only minor adjustments leading to the current concept.
What is the most important/basic question about the floor plan in 130 characters?
Where do you see need for adjustments to comfortably live in this house with a family of four? What key feature is missing?

I have serious doubts about the significant breach of the building boundary (which involves much more than just the carport). The idea of "function over aesthetics" seems to have been taken a bit too far here—just like
…where perhaps less might not only have been "enough" but even beneficial(?)
Frameless windows are fine, but to me, it still looks somewhat like something from the 80s or 90s. I could imagine a more stylish design.
https://www.instagram.com/11antgmxde/
https://www.linkedin.com/company/bauen-jetzt/
Frederick76 schrieb:
Handing over 128 pages of specifications to the architect, including room programs and daily routine descriptions with lots of pictures,
…where perhaps less might not only have been "enough" but even beneficial(?)
Frameless windows are fine, but to me, it still looks somewhat like something from the 80s or 90s. I could imagine a more stylish design.
https://www.instagram.com/11antgmxde/
https://www.linkedin.com/company/bauen-jetzt/
I agree, it can definitely be done in a much more modern way without looking overly decorative.
Just yesterday, there was an article on Homify showing a house that appeared traditional from the front, but had a rather striking overall look.
I also think a huge amount of space is being wasted here, and money thrown out the window. A master bathroom of 22m² (237 sq ft) and a master suite of 30m² (323 sq ft), including the walk-in closet... my goodness. If money is no object.
With that room layout, the garage, carport, the desired technical installations, and basement with exterior landscaping, the budget is likely to be extremely tight. Every tradesperson is so busy right now that soon we might be grateful if they still take on private projects at all.
Just yesterday, there was an article on Homify showing a house that appeared traditional from the front, but had a rather striking overall look.
I also think a huge amount of space is being wasted here, and money thrown out the window. A master bathroom of 22m² (237 sq ft) and a master suite of 30m² (323 sq ft), including the walk-in closet... my goodness. If money is no object.
With that room layout, the garage, carport, the desired technical installations, and basement with exterior landscaping, the budget is likely to be extremely tight. Every tradesperson is so busy right now that soon we might be grateful if they still take on private projects at all.

After this introductory pamphlet and the announcement of more than 100 pages of requirements, I must admit I was expecting a bit more. Since we don’t know what was included in those 100 pages, it’s hard to say whether this is good or not.
So, I’ll just write down my thoughts:
- I find the carport unfortunate. It frames the entrance in a way that makes it dark and gloomy. It could definitely be more open. Also, it darkens the living room — not ideal.
- Storage rooms or pantries are usually unheated to keep items cool. If you don’t add a wall there, it will be warm and not suitable for storing food supplies. Since the kitchen area is relatively small in total, part of that room will likely be used as a pantry. A partition might make sense if tools or similar items must also be stored there.
- The corner for the fridge or tall kitchen cabinet spoils the hallway a bit. Either it should be bigger, more elegant, or designed very differently. In any case, it looks unattractive. Without the cabinets, there’s an odd angular structure left behind.
- Upstairs, you have a very large master bathroom, while the children’s bathroom is so small you can barely turn around, so to speak. Also, you sleep right next to the children’s bathroom. In houses above a certain size, I find that unfortunate.
- To keep one of the children’s rooms from being too large, an unnecessary corner has been cut off. The result is a useless kink where, out of desperation, a cabinet has been placed. Pure wasted space.
- The walk-in closet is huge, are you planning to dance in there? That would be okay, but the bedroom is just a standard size, and you’re practically pressed against the glass frontage. If I’m not mistaken, the neighbor will then have a wonderful view of your private moments.
After all this criticism, here’s something positive:
I especially like the large kitchen/dining area with a separate living room. That will surely be nice. The spacious entrance area is also very relaxing for four people. Despite the criticisms, this house is certainly comfortable to live in.
So, I’ll just write down my thoughts:
- I find the carport unfortunate. It frames the entrance in a way that makes it dark and gloomy. It could definitely be more open. Also, it darkens the living room — not ideal.
- Storage rooms or pantries are usually unheated to keep items cool. If you don’t add a wall there, it will be warm and not suitable for storing food supplies. Since the kitchen area is relatively small in total, part of that room will likely be used as a pantry. A partition might make sense if tools or similar items must also be stored there.
- The corner for the fridge or tall kitchen cabinet spoils the hallway a bit. Either it should be bigger, more elegant, or designed very differently. In any case, it looks unattractive. Without the cabinets, there’s an odd angular structure left behind.
- Upstairs, you have a very large master bathroom, while the children’s bathroom is so small you can barely turn around, so to speak. Also, you sleep right next to the children’s bathroom. In houses above a certain size, I find that unfortunate.
- To keep one of the children’s rooms from being too large, an unnecessary corner has been cut off. The result is a useless kink where, out of desperation, a cabinet has been placed. Pure wasted space.
- The walk-in closet is huge, are you planning to dance in there? That would be okay, but the bedroom is just a standard size, and you’re practically pressed against the glass frontage. If I’m not mistaken, the neighbor will then have a wonderful view of your private moments.
After all this criticism, here’s something positive:
I especially like the large kitchen/dining area with a separate living room. That will surely be nice. The spacious entrance area is also very relaxing for four people. Despite the criticisms, this house is certainly comfortable to live in.
11ant schrieb:
"Function over form" seems a bit overdone here – just like
... maybe less would not only have "been enough," but actually beneficial (?)
The bay window is nice, but to me it looks very much like something from the 80s or 90s. I could imagine a more stylish design.Unfortunately, I feel exactly the same. There is no personal touch, no charm (except that of a three-family house from an earlier era) – but taste is always subjective. To me, it’s definitely too bland.
I also seriously doubt that this fits the budget. A (partial) basement, many windows (what about shading? Venetian blinds? Those can be expensive), building services, sauna… I would be surprised if the estimated costs match the features.
Overall, it’s a very large house that doesn’t feel spacious to me at all.
What I do like very much is the clear separation of the living area from the dining area – that worked well here!
Similar topics