
Hello everyone,
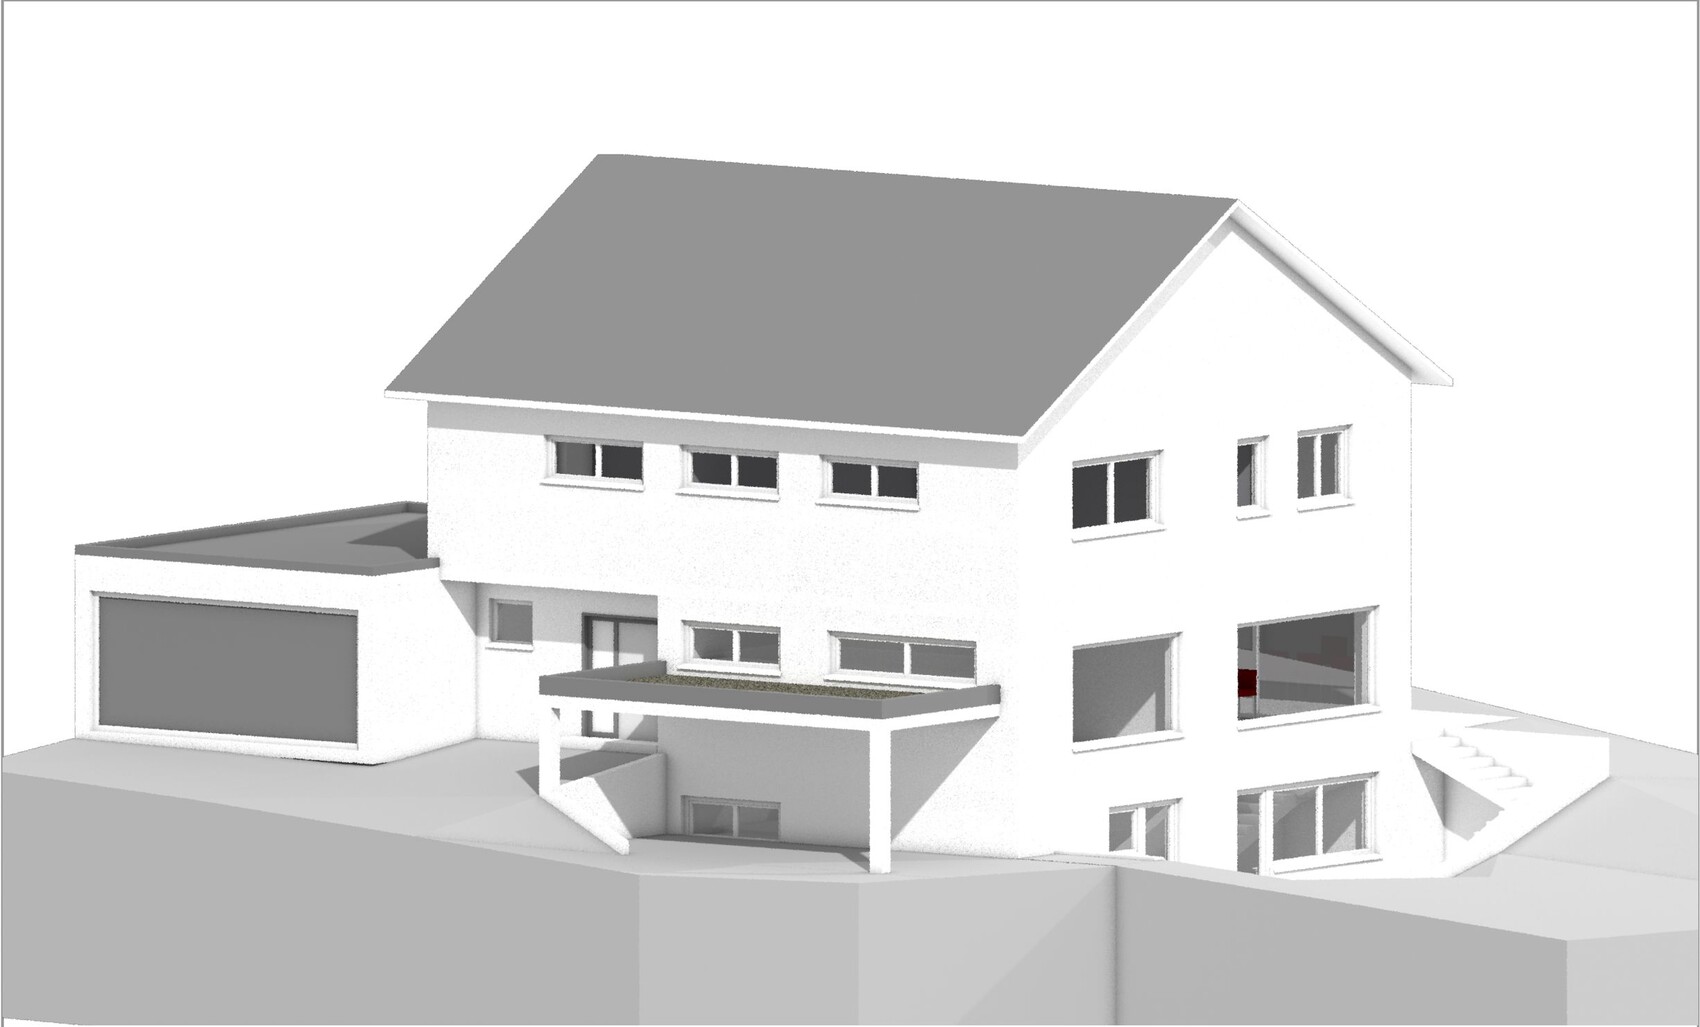
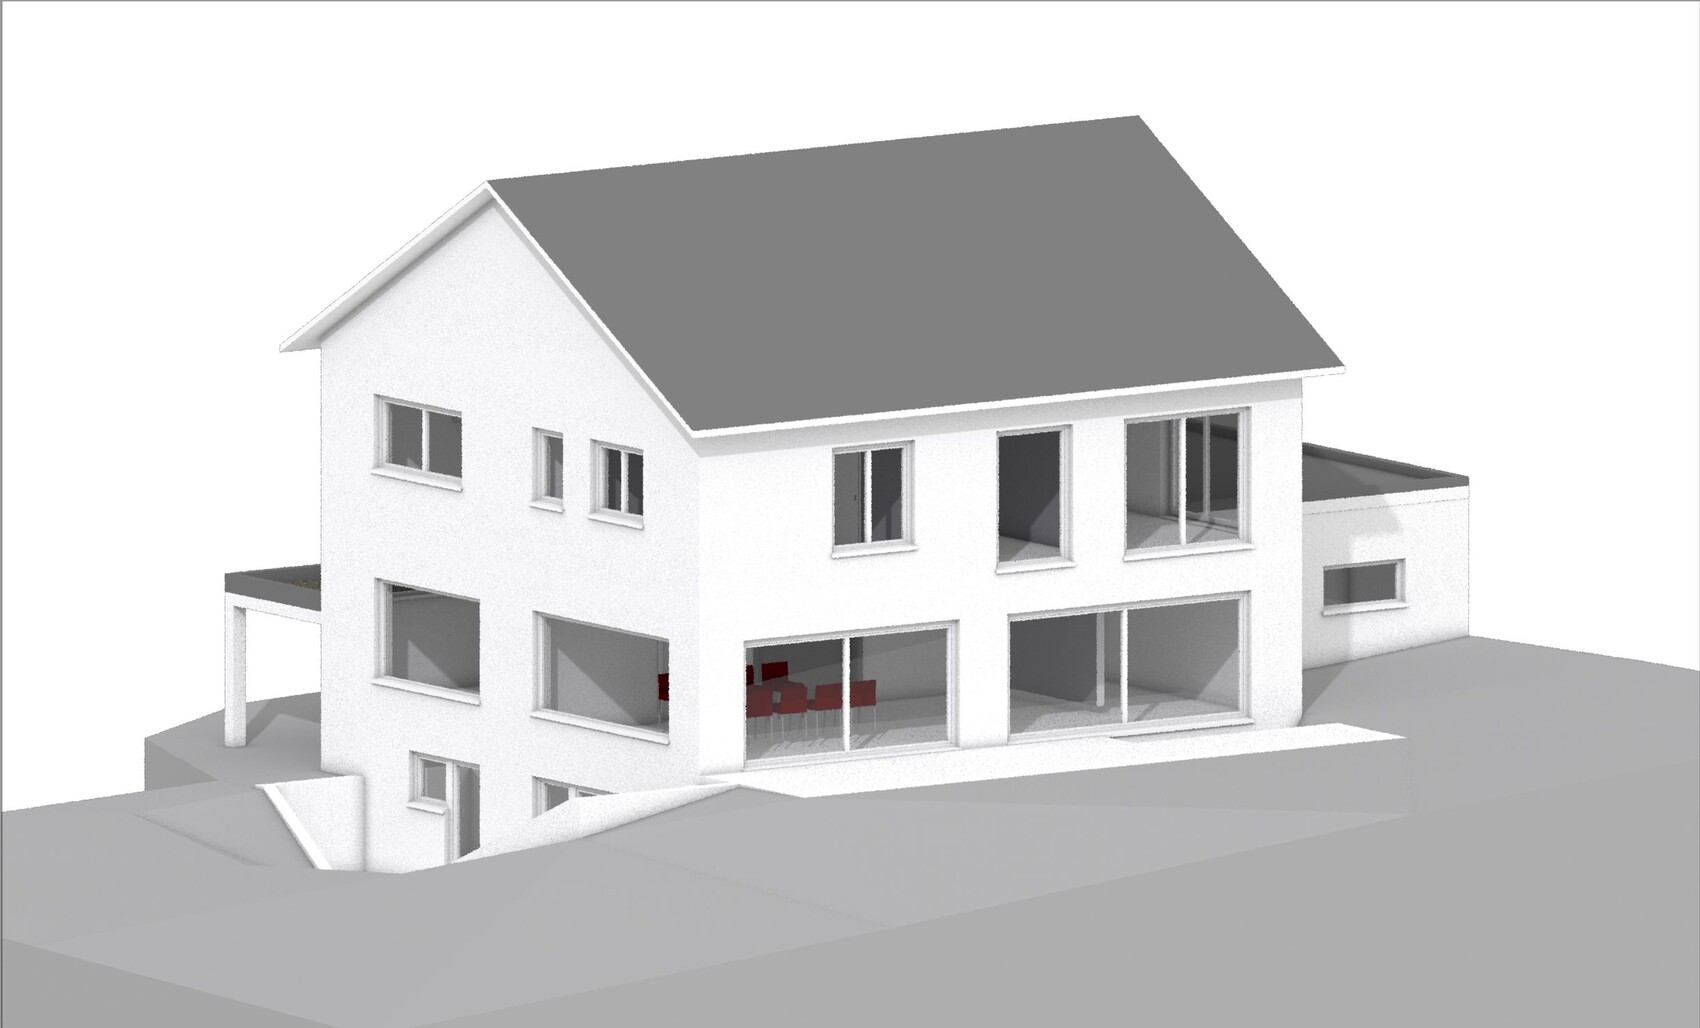
After purchasing the plot in 2012 and going through a very long information and planning phase (with a lot of input from this forum), our family of four has now received a solid preliminary floor plan from our independent architect. We provided this last autumn with a 100-page specification (including an analysis of our current living situation, room program, energy concept, numerous example images, etc.).
We are now moving forward with the cost estimate to start financing discussions. For the upcoming further commissioning, we have received his approval to share the floor plan here for feedback.
I would really appreciate any feedback and want to sincerely thank you in advance for your time and thoughts.
Fred
----------------------------------------------------------------------------
Brief Summary of the Desired House Concept
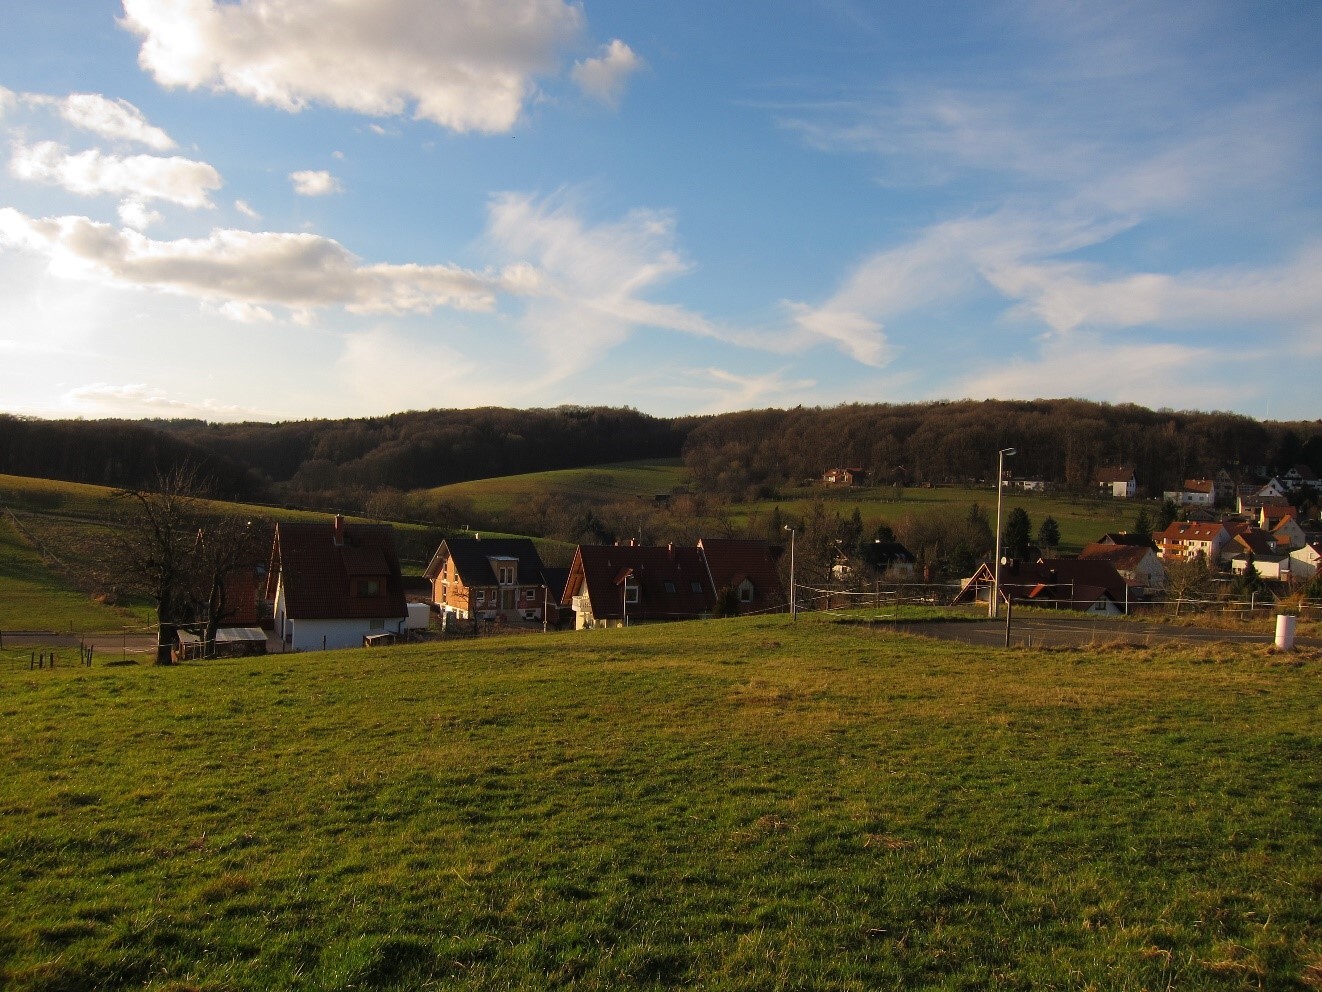
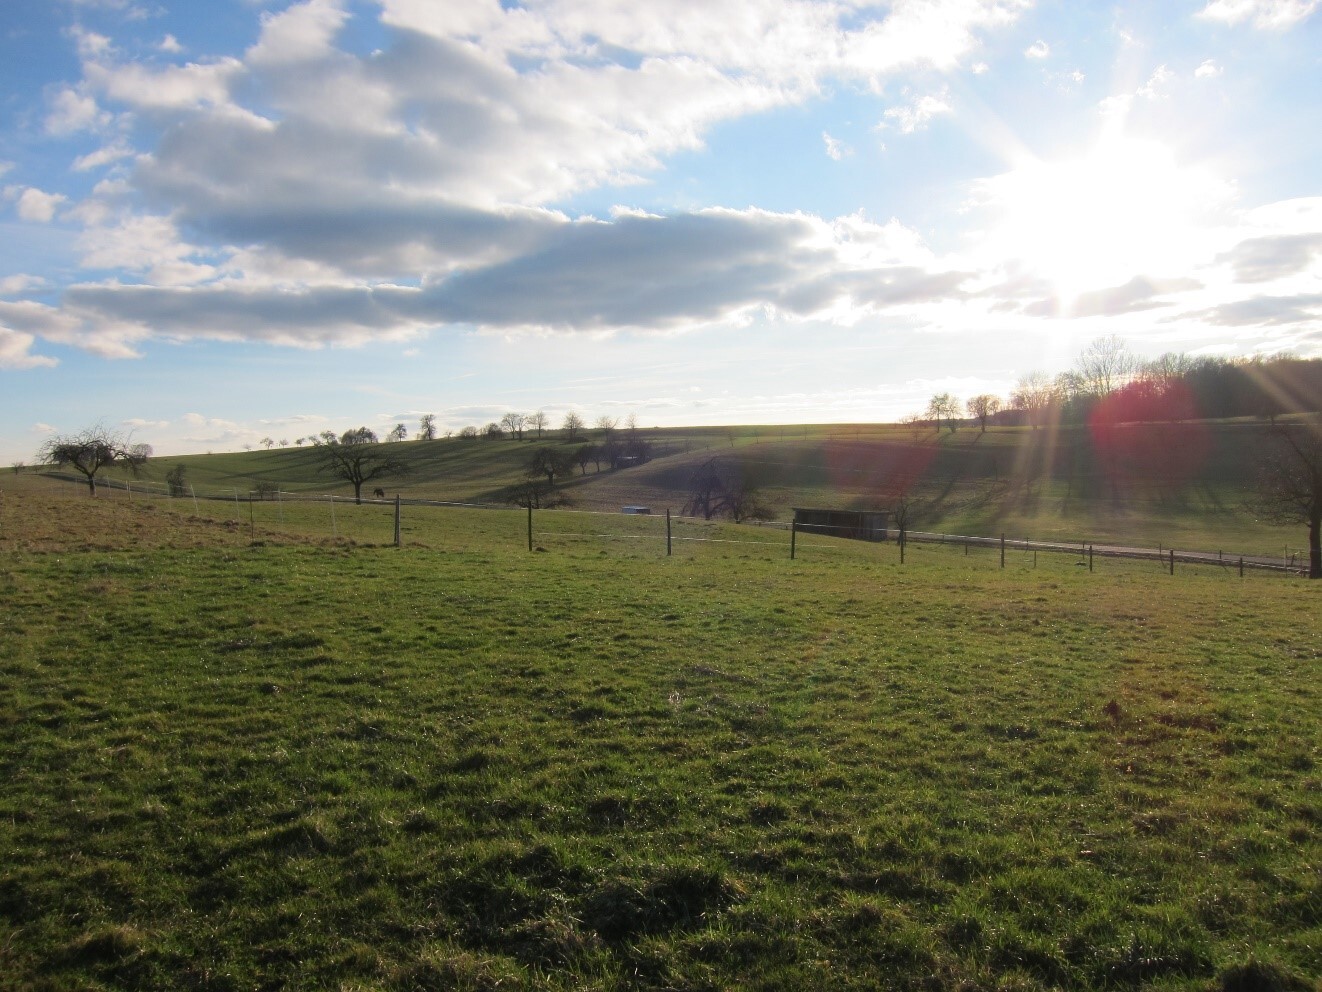
Plot located in a small village in Lower Franconia / Bavaria, 679m² (7300 sq ft), unobstructed edge location on a hill, at the end of a dead-end street, open views all around to the horizon, road to the north, garden to the south.
Detached single-family home for 4 occupants, living area approx. 180m² to 200m² (1900 to 2150 sq ft) plus basement with partial living quality, two full floors – no sloped ceilings. Optimal south orientation with large roof areas and bright interior design; no specific preferred architectural style – simple and clear forms – no extravagances.
Preferably a solid, massive construction throughout – substantial, durable, sustainable, low maintenance
Wall facade: clinker brick, natural stone, or white plaster
Spacious room layout and bright rooms, largely closed floor plan, no unnecessary wall jumps, bay windows, or slants
Plus-energy house, ideally KfW 40 Plus standard – aiming for a high degree of autonomy, modern building technology including heat pump and central controlled mechanical ventilation, large wind-protected southwest terrace, large garage and carport
Functionality takes priority over aesthetics – especially the interior over exterior appearance.
----------------------------------------------------------------------------
Development Plan / Restrictions
Plot size: 679m² (7300 sq ft)
Slope: slight, 1.8m (6 ft) decline towards west
Site coverage ratio: 0.4
Floor area ratio: 0.8
Building envelope, building line and boundary: yes, marked blue – can be exceeded on the northwest side according to architect
Boundary setback: 9m (30 ft) allowed for garage
Number of parking spaces: 2 per dwelling unit
Number of floors: 2
Roof types: gable roof 30–50°, clipped gable from 40°, shed roof 10–20°, hipped roof 15–45°, green flat roof
Architectural style: no specifications
Ridge orientation: east-west
Maximum height/limits: wall height max. 7m (23 ft) above ground
Other requirements: none
Owners' Requirements
Style, roof form, building type: detached single-family home, modern style, gable roof with overhang, rectangular footprint with long side facing south
Basement, floors: basement with living quality and external access, two full floors without sloped ceilings
Number of occupants: currently 4 (ages 37, 36, 2, 1 years)
Space requirement on ground and upper floors: approx. 90m² (970 sq ft) each
Office: family or home office? Regular home office use by both
Guests per year: twice yearly
Open or closed architecture: semi-open – kitchen and dining room together, living room separate
Conservative or modern construction: modern construction with classic elements
Open kitchen, kitchen island: open kitchen with dining room, kitchen island and extensive kitchen facilities
Number of dining seats: permanent 8, expandable to 12
Fireplace: no, low-energy house with heat pump
Music/sound installation: no, just small TV stand in living room, possibly a projection screen in hobby room
Balcony, roof terrace: no, never used – focus on the large south terrace in the garden
Garage, carport: large garage on side making full use of the 9m (30 ft) boundary, carport integrated in house style in front of house, garden area to be used efficiently without waste
Utility garden, greenhouse: desired
House Design
Designed by: independent architectural firm with 3 architects
What do you particularly like? Why?
The room program and our extensively described daily routines were implemented, as well as key furniture with accurate measurements, minimal hallway space, basement with living-quality space especially a large office with outside view, and utility room with laundry chute. Feasibility of our energy concept with many large south-facing windows and a large roof area for photovoltaic.
On the ground floor, a large kitchen with access to storage and backup kitchen – we love cooking extensively. Direct access from garage to pantry, stair platform as desired, large west-facing bay windows.
On the upper floor, a good layout for the children’s rooms and the parents’ area with good sound insulation, single bedroom to the east and bathroom to the west with freestanding bathtub in front of the window.
What do you dislike? Why?
The cloakroom with two children on the ground floor – was at one point even planned as a separate room. Entry area too dark but wind-protected? Lighting in the dining area from the east is sufficient.
What to do with the attic space? Extend the children’s rooms with stairs there?
Possibly the special highlight in the design…
Price estimate according to architect/planner: 500,000 to 600,000 €
Personal budget limit for house including equipment: 550,000 €
Preferred heating technology: ground source heat pump, controlled mechanical ventilation, photovoltaic, battery storage
If you have to give up certain details/extra features, which ones are they?
Carport, smaller garage, terrace too large, house depth max. 1m (3 ft) less, KfW 40 Plus equipment, hobby room, oversized utility room, sauna in master bathroom
What can you not give up?
Large kitchen, dedicated office, 2 bathrooms, dining space for 12 people
Why did the design develop as it is now?
A 128-page specification with room program and daily routine descriptions including many images was handed over to the architect. There were eight versions from the architectural team – the last four iterations involved only minor adjustments leading to the current concept.
What is the most important/basic question about the floor plan in 130 characters?
Where do you see need for adjustments to comfortably live in this house with a family of four? What key feature is missing?
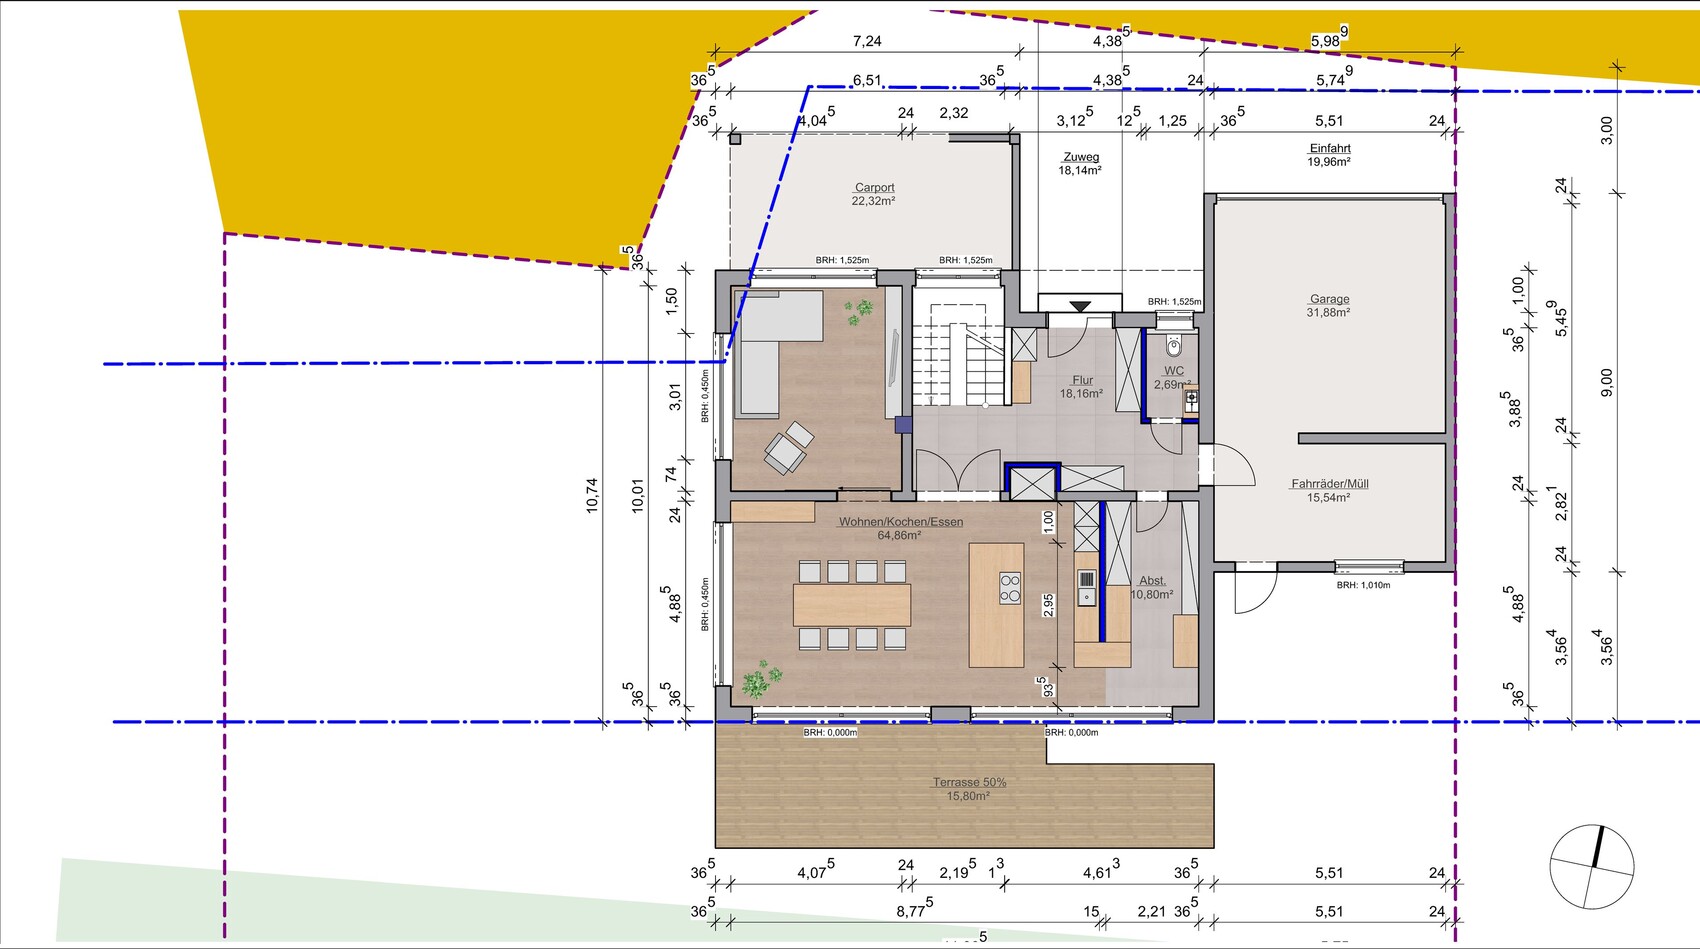
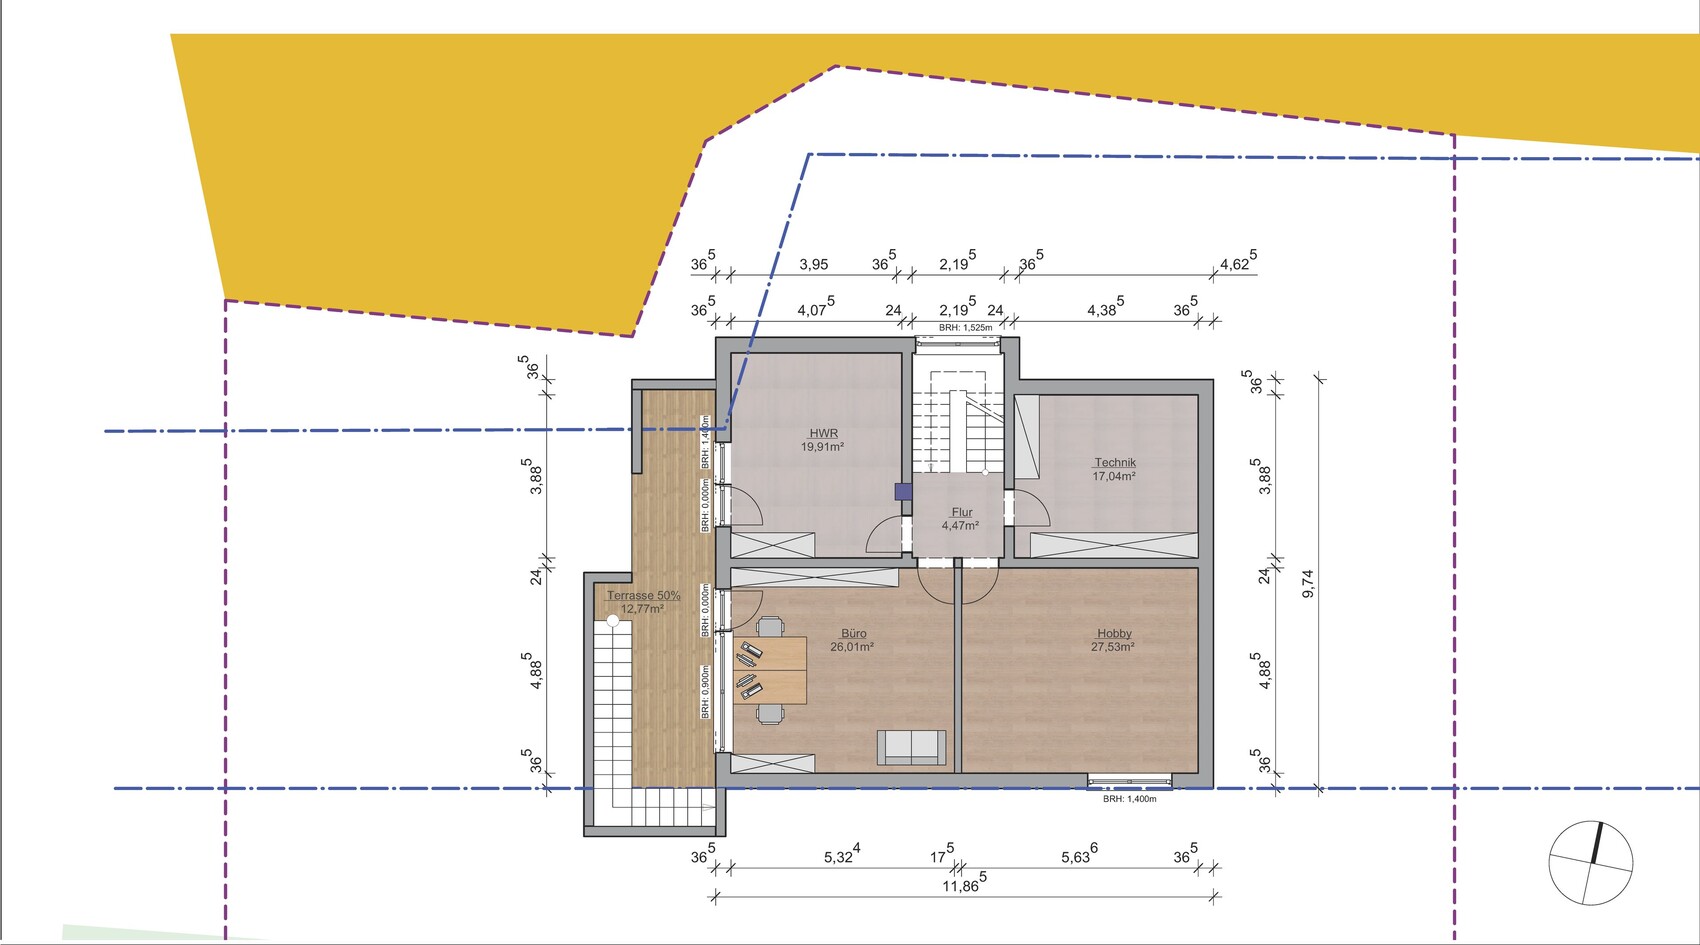
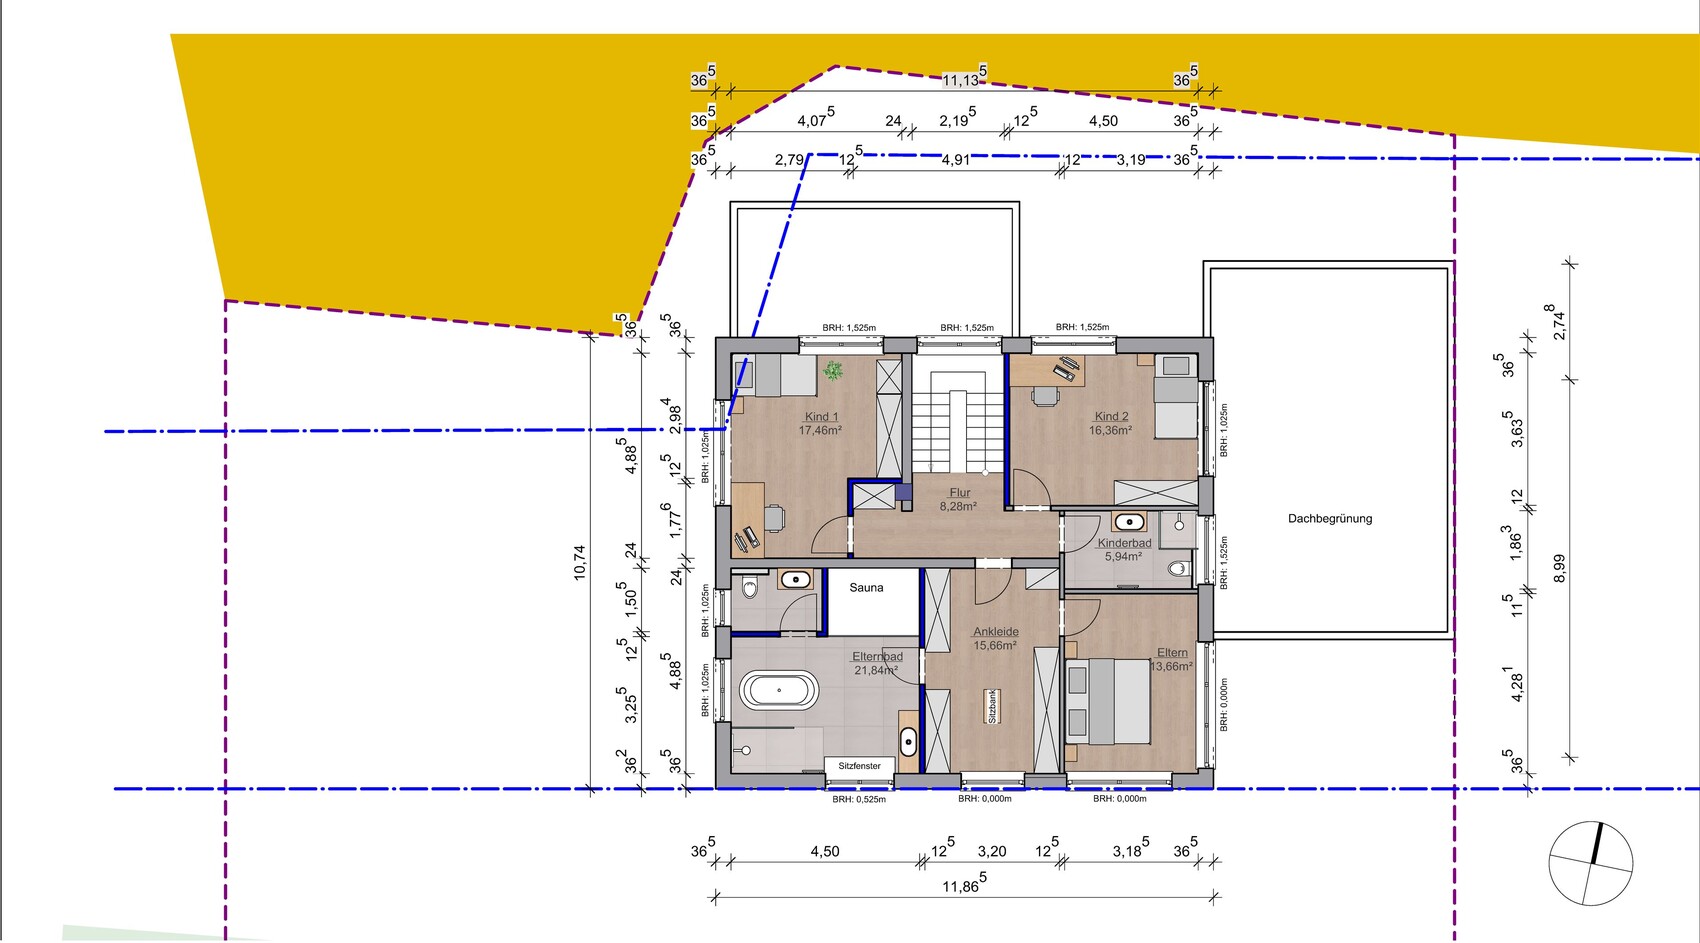
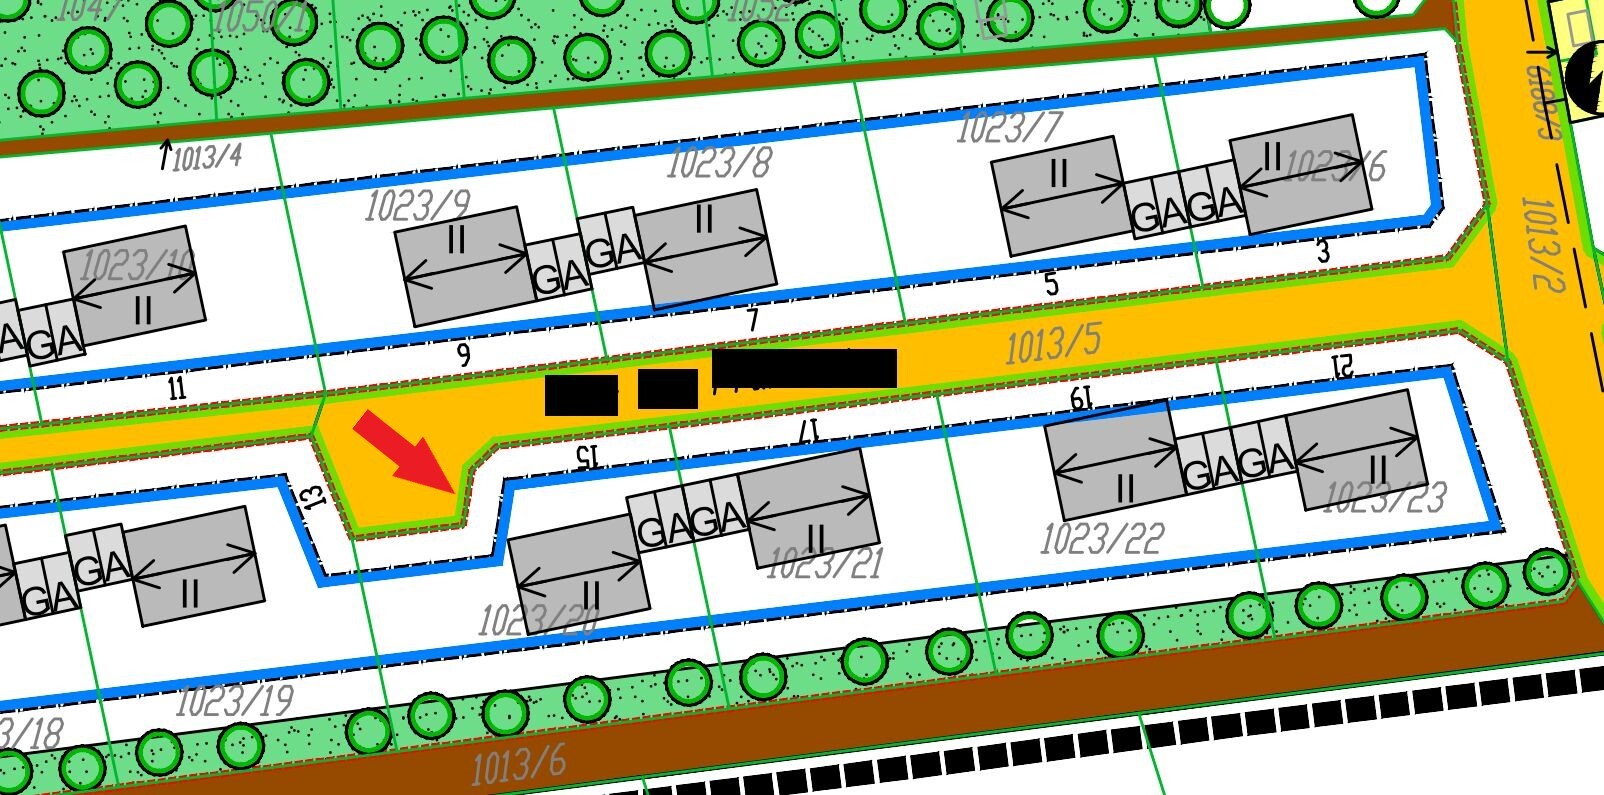
After purchasing the plot in 2012 and going through a very long information and planning phase (with a lot of input from this forum), our family of four has now received a solid preliminary floor plan from our independent architect. We provided this last autumn with a 100-page specification (including an analysis of our current living situation, room program, energy concept, numerous example images, etc.).
We are now moving forward with the cost estimate to start financing discussions. For the upcoming further commissioning, we have received his approval to share the floor plan here for feedback.
I would really appreciate any feedback and want to sincerely thank you in advance for your time and thoughts.
Fred
----------------------------------------------------------------------------
Brief Summary of the Desired House Concept
Plot located in a small village in Lower Franconia / Bavaria, 679m² (7300 sq ft), unobstructed edge location on a hill, at the end of a dead-end street, open views all around to the horizon, road to the north, garden to the south.
Detached single-family home for 4 occupants, living area approx. 180m² to 200m² (1900 to 2150 sq ft) plus basement with partial living quality, two full floors – no sloped ceilings. Optimal south orientation with large roof areas and bright interior design; no specific preferred architectural style – simple and clear forms – no extravagances.
Preferably a solid, massive construction throughout – substantial, durable, sustainable, low maintenance
Wall facade: clinker brick, natural stone, or white plaster
Spacious room layout and bright rooms, largely closed floor plan, no unnecessary wall jumps, bay windows, or slants
Plus-energy house, ideally KfW 40 Plus standard – aiming for a high degree of autonomy, modern building technology including heat pump and central controlled mechanical ventilation, large wind-protected southwest terrace, large garage and carport
Functionality takes priority over aesthetics – especially the interior over exterior appearance.
----------------------------------------------------------------------------
Development Plan / Restrictions
Plot size: 679m² (7300 sq ft)
Slope: slight, 1.8m (6 ft) decline towards west
Site coverage ratio: 0.4
Floor area ratio: 0.8
Building envelope, building line and boundary: yes, marked blue – can be exceeded on the northwest side according to architect
Boundary setback: 9m (30 ft) allowed for garage
Number of parking spaces: 2 per dwelling unit
Number of floors: 2
Roof types: gable roof 30–50°, clipped gable from 40°, shed roof 10–20°, hipped roof 15–45°, green flat roof
Architectural style: no specifications
Ridge orientation: east-west
Maximum height/limits: wall height max. 7m (23 ft) above ground
Other requirements: none
Owners' Requirements
Style, roof form, building type: detached single-family home, modern style, gable roof with overhang, rectangular footprint with long side facing south
Basement, floors: basement with living quality and external access, two full floors without sloped ceilings
Number of occupants: currently 4 (ages 37, 36, 2, 1 years)
Space requirement on ground and upper floors: approx. 90m² (970 sq ft) each
Office: family or home office? Regular home office use by both
Guests per year: twice yearly
Open or closed architecture: semi-open – kitchen and dining room together, living room separate
Conservative or modern construction: modern construction with classic elements
Open kitchen, kitchen island: open kitchen with dining room, kitchen island and extensive kitchen facilities
Number of dining seats: permanent 8, expandable to 12
Fireplace: no, low-energy house with heat pump
Music/sound installation: no, just small TV stand in living room, possibly a projection screen in hobby room
Balcony, roof terrace: no, never used – focus on the large south terrace in the garden
Garage, carport: large garage on side making full use of the 9m (30 ft) boundary, carport integrated in house style in front of house, garden area to be used efficiently without waste
Utility garden, greenhouse: desired
House Design
Designed by: independent architectural firm with 3 architects
What do you particularly like? Why?
The room program and our extensively described daily routines were implemented, as well as key furniture with accurate measurements, minimal hallway space, basement with living-quality space especially a large office with outside view, and utility room with laundry chute. Feasibility of our energy concept with many large south-facing windows and a large roof area for photovoltaic.
On the ground floor, a large kitchen with access to storage and backup kitchen – we love cooking extensively. Direct access from garage to pantry, stair platform as desired, large west-facing bay windows.
On the upper floor, a good layout for the children’s rooms and the parents’ area with good sound insulation, single bedroom to the east and bathroom to the west with freestanding bathtub in front of the window.
What do you dislike? Why?
The cloakroom with two children on the ground floor – was at one point even planned as a separate room. Entry area too dark but wind-protected? Lighting in the dining area from the east is sufficient.
What to do with the attic space? Extend the children’s rooms with stairs there?
Possibly the special highlight in the design…
Price estimate according to architect/planner: 500,000 to 600,000 €
Personal budget limit for house including equipment: 550,000 €
Preferred heating technology: ground source heat pump, controlled mechanical ventilation, photovoltaic, battery storage
If you have to give up certain details/extra features, which ones are they?
Carport, smaller garage, terrace too large, house depth max. 1m (3 ft) less, KfW 40 Plus equipment, hobby room, oversized utility room, sauna in master bathroom
What can you not give up?
Large kitchen, dedicated office, 2 bathrooms, dining space for 12 people
Why did the design develop as it is now?
A 128-page specification with room program and daily routine descriptions including many images was handed over to the architect. There were eight versions from the architectural team – the last four iterations involved only minor adjustments leading to the current concept.
What is the most important/basic question about the floor plan in 130 characters?
Where do you see need for adjustments to comfortably live in this house with a family of four? What key feature is missing?
S
Silent01013 Mar 2018 16:00Hello Frederick76,
wow, you have really put a lot of thought into the house, great! It’s good to see that you want to get advice from other homebuilders.
You even analyzed your daily routines based on your current apartment and are incorporating them into the house design, which is excellent.
First and foremost: you will probably spend a large part of your life in this house with your family, so the most important thing is that you like the house and that the layout meets your own needs. People live differently, so there is no such thing as beautiful or ugly, good or bad—everything must be considered in relation to you. Take the positive and negative feedback from other users as food for thought and check whether it fits your lifestyle. A house plan is, as you know yourself, a very individual thing.
I get the impression that some users (of course not all who give negative feedback) are not evaluating objectively or with your target group in mind, but rather comparing the house to their own.
Best regards
wow, you have really put a lot of thought into the house, great! It’s good to see that you want to get advice from other homebuilders.
You even analyzed your daily routines based on your current apartment and are incorporating them into the house design, which is excellent.
First and foremost: you will probably spend a large part of your life in this house with your family, so the most important thing is that you like the house and that the layout meets your own needs. People live differently, so there is no such thing as beautiful or ugly, good or bad—everything must be considered in relation to you. Take the positive and negative feedback from other users as food for thought and check whether it fits your lifestyle. A house plan is, as you know yourself, a very individual thing.
I get the impression that some users (of course not all who give negative feedback) are not evaluating objectively or with your target group in mind, but rather comparing the house to their own.
Best regards
Silent010 schrieb:
…
I have the impression that some users (of course not all who leave negative reviews) do not evaluate objectively and with the target audience in mind, but instead compare the house to their own.
Best regardsYour feelings are misleading – I know that at least half of the critics here about the "children’s stuff" don’t have children themselves. However, they are empathetic enough to put themselves in those situations... and daily routines will either adapt quickly to other locations and/or change in many ways when children are involved.
Climbee schrieb:
Well, I don’t like the house either, but the basic debate about whether it’s better to design with pencil or on the PC didn’t seem very helpful here. Goodness, having a bad day? One sentence was added, and 11ant responded again. You could have just let it go, but instead you posted twice that it bothered you. Finally, once more, even though the thread had long since returned to the topic... If you hadn’t started it again, the issue would have been over a long time ago. Well done.
A tip: just let nonsense pass by and don’t make a mountain out of a molehill. Short off-topic posts happen sometimes and are just part of it... I’m not much better right now either, but I don’t mind short off-topic remarks. Now I’ll be quiet…

ruppsn schrieb:
and not making a mountain out of a molehill A 11ant?
If Climbee does not find my faith in the power of analog design in this thread productive, that is simply a different viewpoint and that’s perfectly fine:
Nordlys schrieb:
And now you disagree. That’s the beauty of dialogue—it often remains a dialogue and seldom becomes a monologue,https://www.instagram.com/11antgmxde/
https://www.linkedin.com/company/bauen-jetzt/
11ant schrieb:
An 11ant? I have to admit, I had already typed 11ant, but then deleted it out of respect for you.

ruppsn schrieb:
Wow, having a bad day? One sentence was added, and 11ant responded again. You could have just let it go, but instead, you made it clear in two posts that it bothers you. And then one more time, even though the thread had already moved back on topic... If you hadn’t brought it up again, this issue would have been long behind us. Well done.
A tip: just let minor annoyances slide and don’t make a mountain out of a molehill. Short off-topic posts happen sometimes and are just part of it... I’m not much better right now either, but I don’t mind brief off-topic comments. Now I’ll be quiet....Oops, who’s having their period here???
11ant schrieb:
An 11ant?
If Climbee doesn’t find my belief in the power of traditional sketching productive in this thread, that’s just a different opinion and that’s fine: To be clear: I’m also a pencil user. But I don’t think this is worth debating, and I don’t believe that pencil sketches automatically produce better designs.