
Hello everyone,
After purchasing the plot in 2012 and going through a very long information and planning phase (with a lot of input from this forum), our family of four has now received a solid preliminary floor plan from our independent architect. We provided this last autumn with a 100-page specification (including an analysis of our current living situation, room program, energy concept, numerous example images, etc.).
We are now moving forward with the cost estimate to start financing discussions. For the upcoming further commissioning, we have received his approval to share the floor plan here for feedback.
I would really appreciate any feedback and want to sincerely thank you in advance for your time and thoughts.
Fred
----------------------------------------------------------------------------
Brief Summary of the Desired House Concept
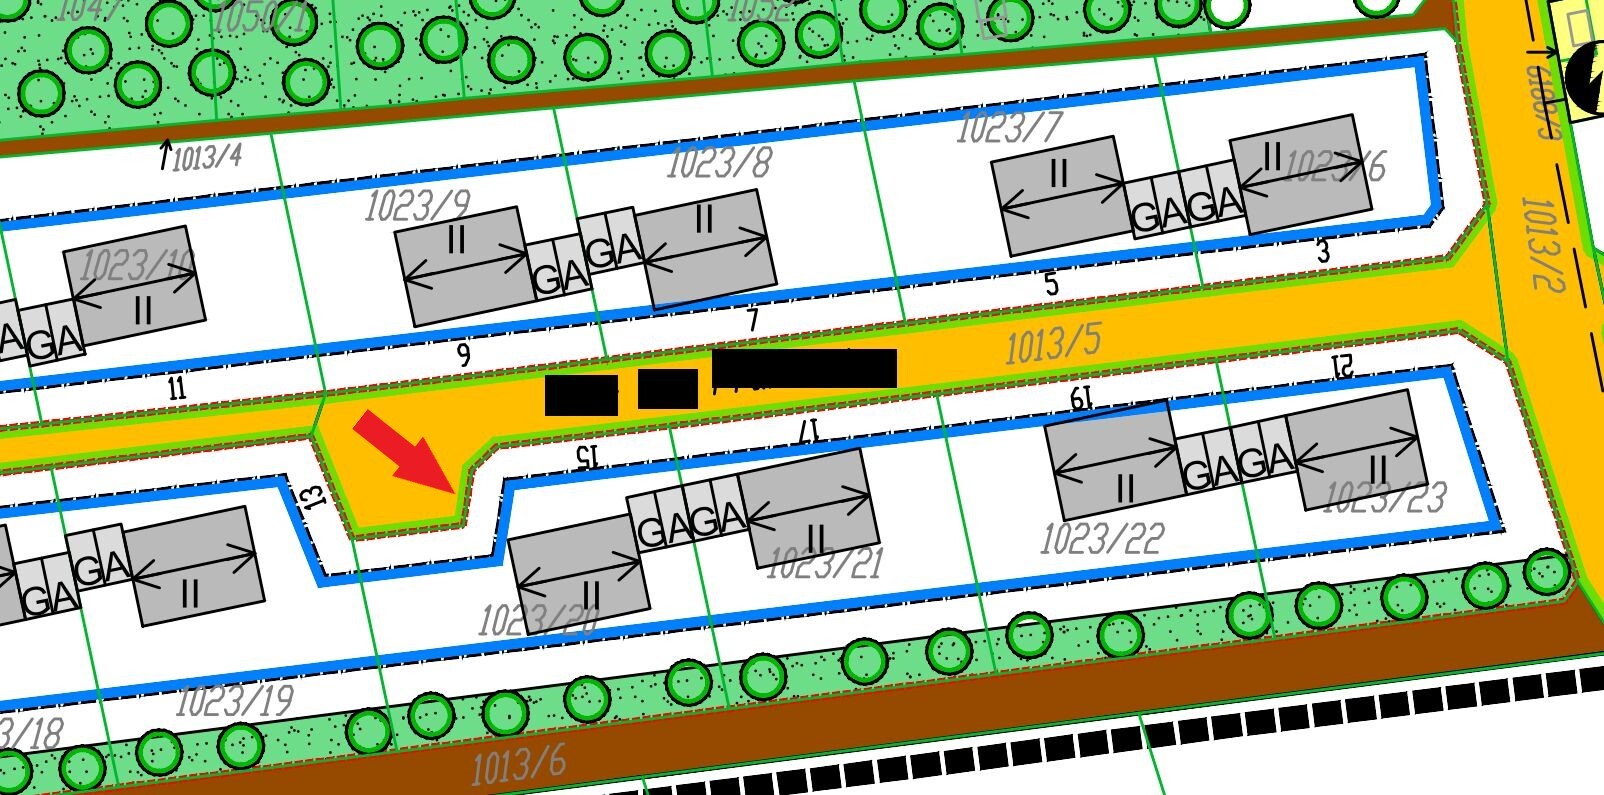
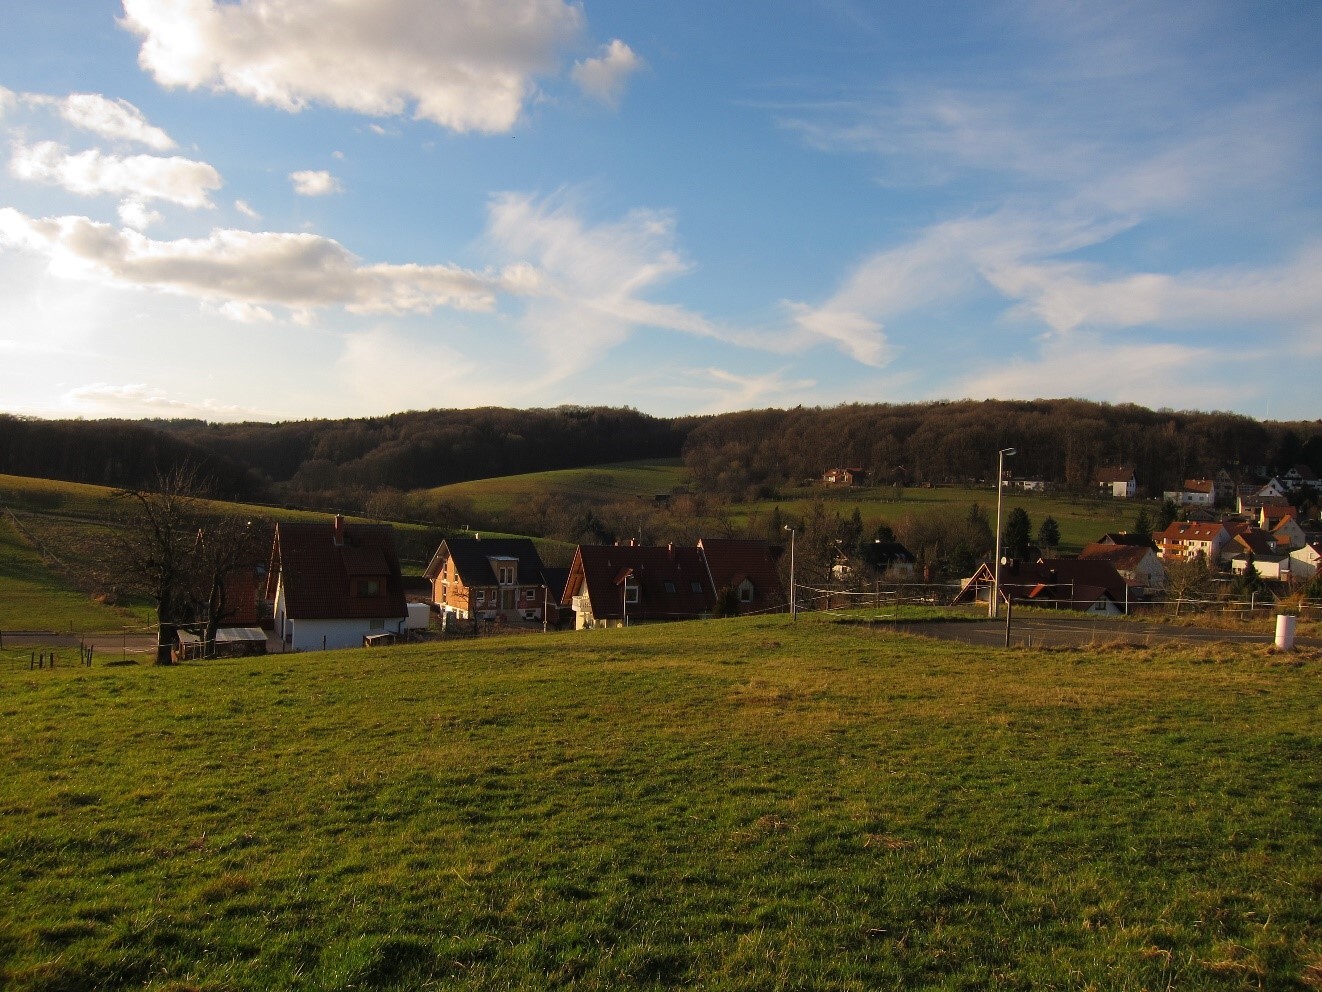
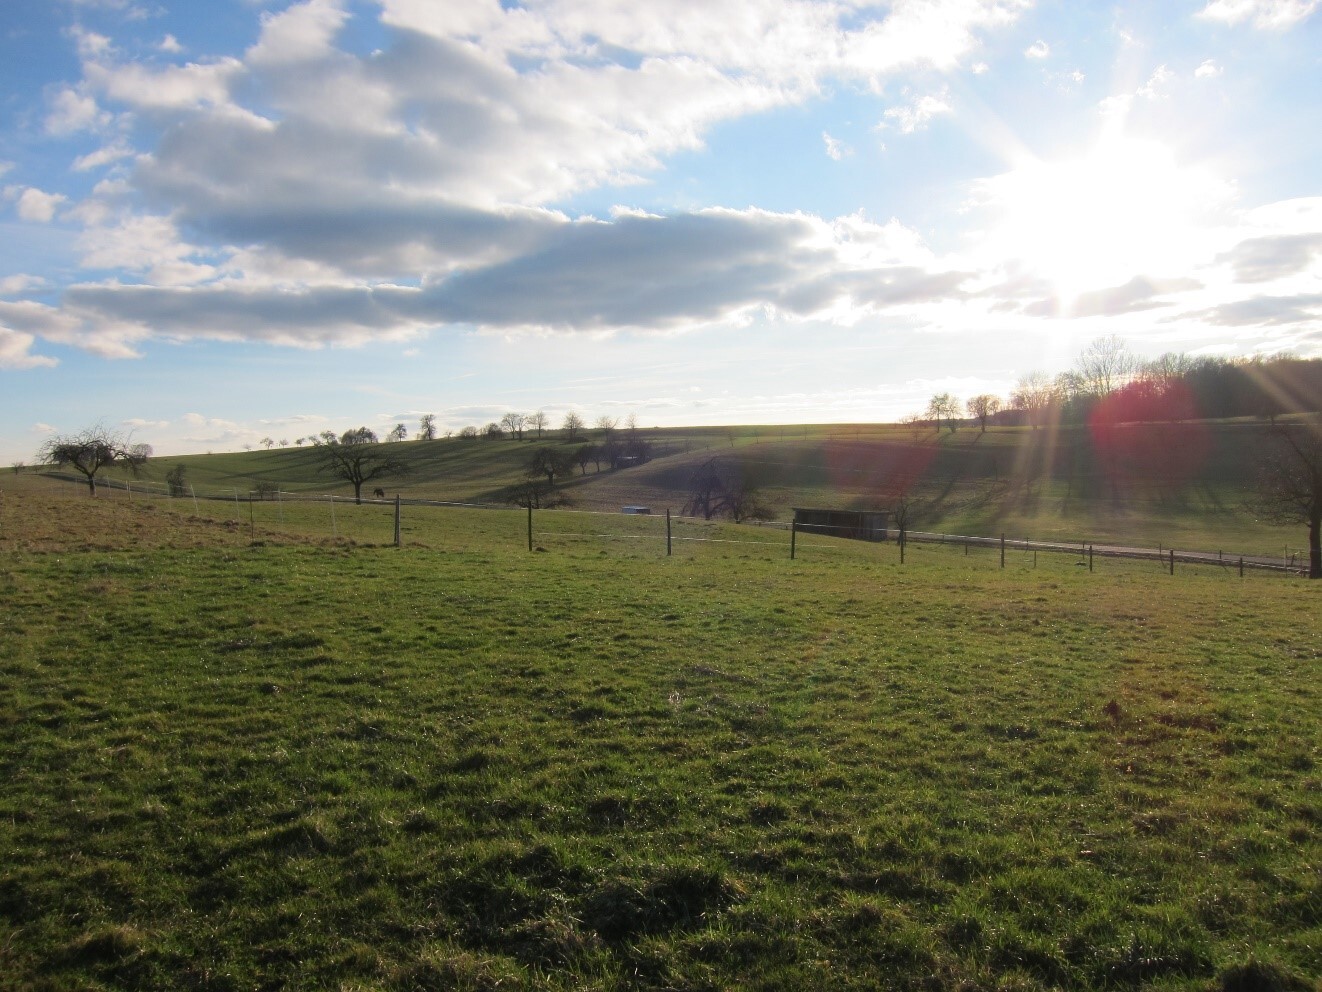
Plot located in a small village in Lower Franconia / Bavaria, 679m² (7300 sq ft), unobstructed edge location on a hill, at the end of a dead-end street, open views all around to the horizon, road to the north, garden to the south.
Detached single-family home for 4 occupants, living area approx. 180m² to 200m² (1900 to 2150 sq ft) plus basement with partial living quality, two full floors – no sloped ceilings. Optimal south orientation with large roof areas and bright interior design; no specific preferred architectural style – simple and clear forms – no extravagances.
Preferably a solid, massive construction throughout – substantial, durable, sustainable, low maintenance
Wall facade: clinker brick, natural stone, or white plaster
Spacious room layout and bright rooms, largely closed floor plan, no unnecessary wall jumps, bay windows, or slants
Plus-energy house, ideally KfW 40 Plus standard – aiming for a high degree of autonomy, modern building technology including heat pump and central controlled mechanical ventilation, large wind-protected southwest terrace, large garage and carport
Functionality takes priority over aesthetics – especially the interior over exterior appearance.
----------------------------------------------------------------------------
Development Plan / Restrictions
Plot size: 679m² (7300 sq ft)
Slope: slight, 1.8m (6 ft) decline towards west
Site coverage ratio: 0.4
Floor area ratio: 0.8
Building envelope, building line and boundary: yes, marked blue – can be exceeded on the northwest side according to architect
Boundary setback: 9m (30 ft) allowed for garage
Number of parking spaces: 2 per dwelling unit
Number of floors: 2
Roof types: gable roof 30–50°, clipped gable from 40°, shed roof 10–20°, hipped roof 15–45°, green flat roof
Architectural style: no specifications
Ridge orientation: east-west
Maximum height/limits: wall height max. 7m (23 ft) above ground
Other requirements: none
Owners' Requirements
Style, roof form, building type: detached single-family home, modern style, gable roof with overhang, rectangular footprint with long side facing south
Basement, floors: basement with living quality and external access, two full floors without sloped ceilings
Number of occupants: currently 4 (ages 37, 36, 2, 1 years)
Space requirement on ground and upper floors: approx. 90m² (970 sq ft) each
Office: family or home office? Regular home office use by both
Guests per year: twice yearly
Open or closed architecture: semi-open – kitchen and dining room together, living room separate
Conservative or modern construction: modern construction with classic elements
Open kitchen, kitchen island: open kitchen with dining room, kitchen island and extensive kitchen facilities
Number of dining seats: permanent 8, expandable to 12
Fireplace: no, low-energy house with heat pump
Music/sound installation: no, just small TV stand in living room, possibly a projection screen in hobby room
Balcony, roof terrace: no, never used – focus on the large south terrace in the garden
Garage, carport: large garage on side making full use of the 9m (30 ft) boundary, carport integrated in house style in front of house, garden area to be used efficiently without waste
Utility garden, greenhouse: desired
House Design
Designed by: independent architectural firm with 3 architects
What do you particularly like? Why?
The room program and our extensively described daily routines were implemented, as well as key furniture with accurate measurements, minimal hallway space, basement with living-quality space especially a large office with outside view, and utility room with laundry chute. Feasibility of our energy concept with many large south-facing windows and a large roof area for photovoltaic.
On the ground floor, a large kitchen with access to storage and backup kitchen – we love cooking extensively. Direct access from garage to pantry, stair platform as desired, large west-facing bay windows.
On the upper floor, a good layout for the children’s rooms and the parents’ area with good sound insulation, single bedroom to the east and bathroom to the west with freestanding bathtub in front of the window.
What do you dislike? Why?
The cloakroom with two children on the ground floor – was at one point even planned as a separate room. Entry area too dark but wind-protected? Lighting in the dining area from the east is sufficient.
What to do with the attic space? Extend the children’s rooms with stairs there?
Possibly the special highlight in the design…
Price estimate according to architect/planner: 500,000 to 600,000 €
Personal budget limit for house including equipment: 550,000 €
Preferred heating technology: ground source heat pump, controlled mechanical ventilation, photovoltaic, battery storage
If you have to give up certain details/extra features, which ones are they?
Carport, smaller garage, terrace too large, house depth max. 1m (3 ft) less, KfW 40 Plus equipment, hobby room, oversized utility room, sauna in master bathroom
What can you not give up?
Large kitchen, dedicated office, 2 bathrooms, dining space for 12 people
Why did the design develop as it is now?
A 128-page specification with room program and daily routine descriptions including many images was handed over to the architect. There were eight versions from the architectural team – the last four iterations involved only minor adjustments leading to the current concept.
What is the most important/basic question about the floor plan in 130 characters?
Where do you see need for adjustments to comfortably live in this house with a family of four? What key feature is missing?
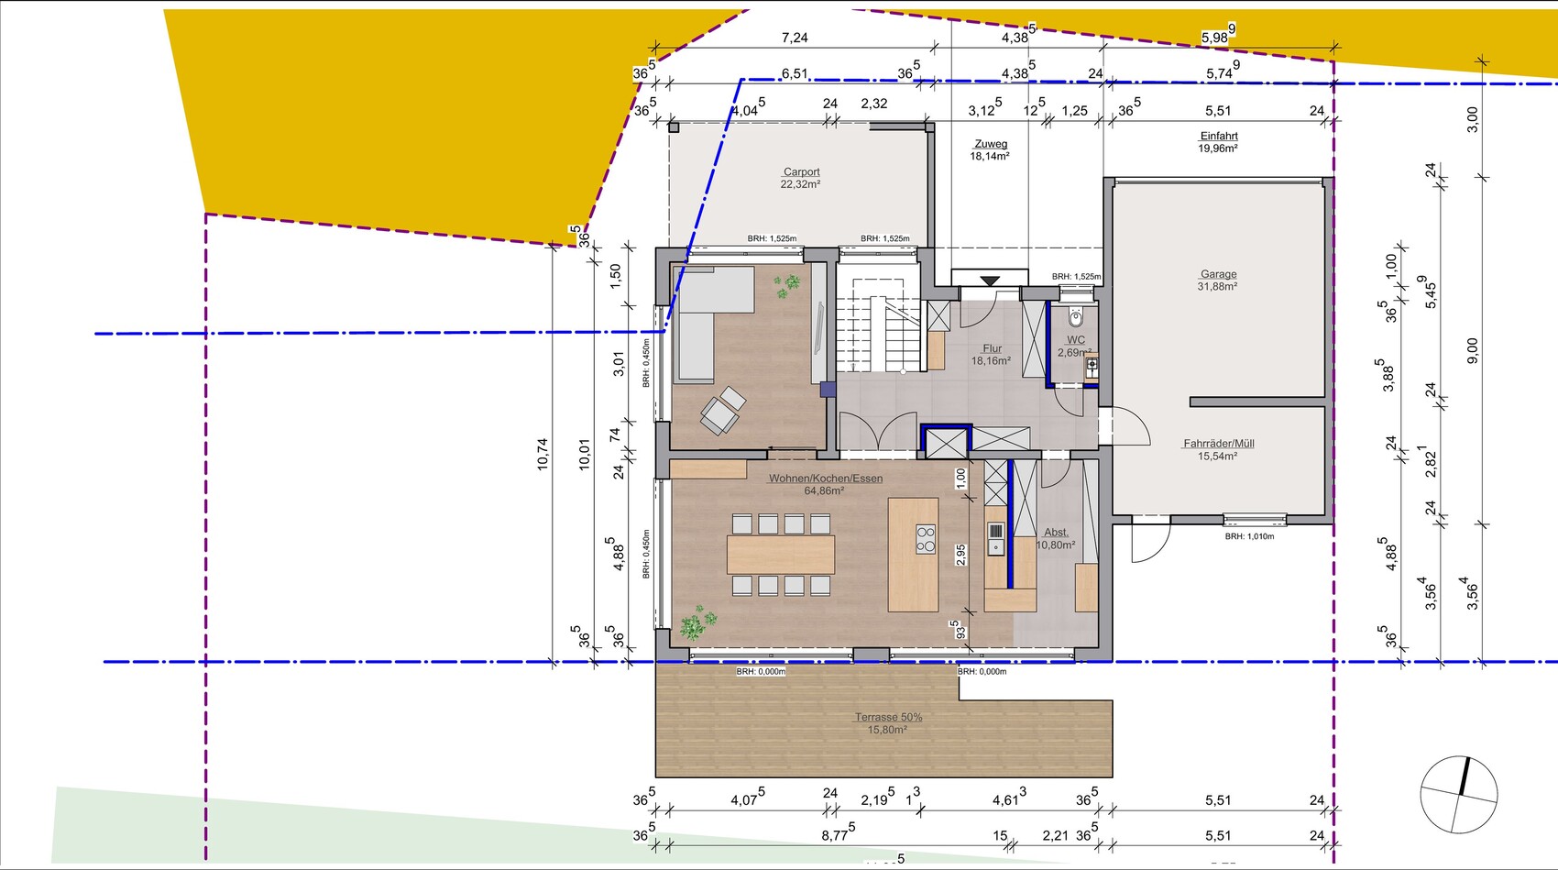
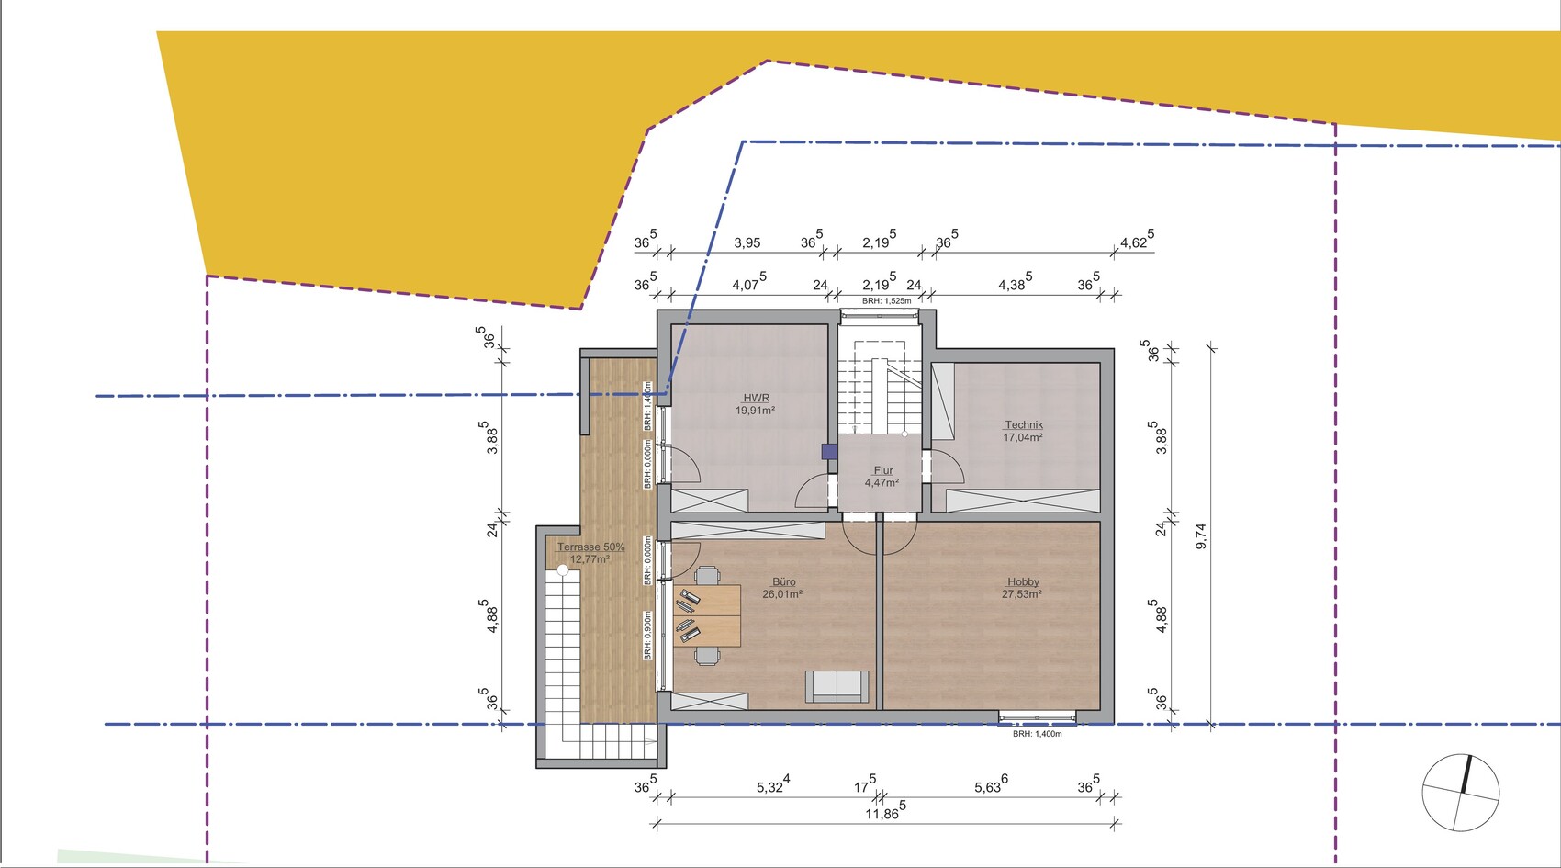
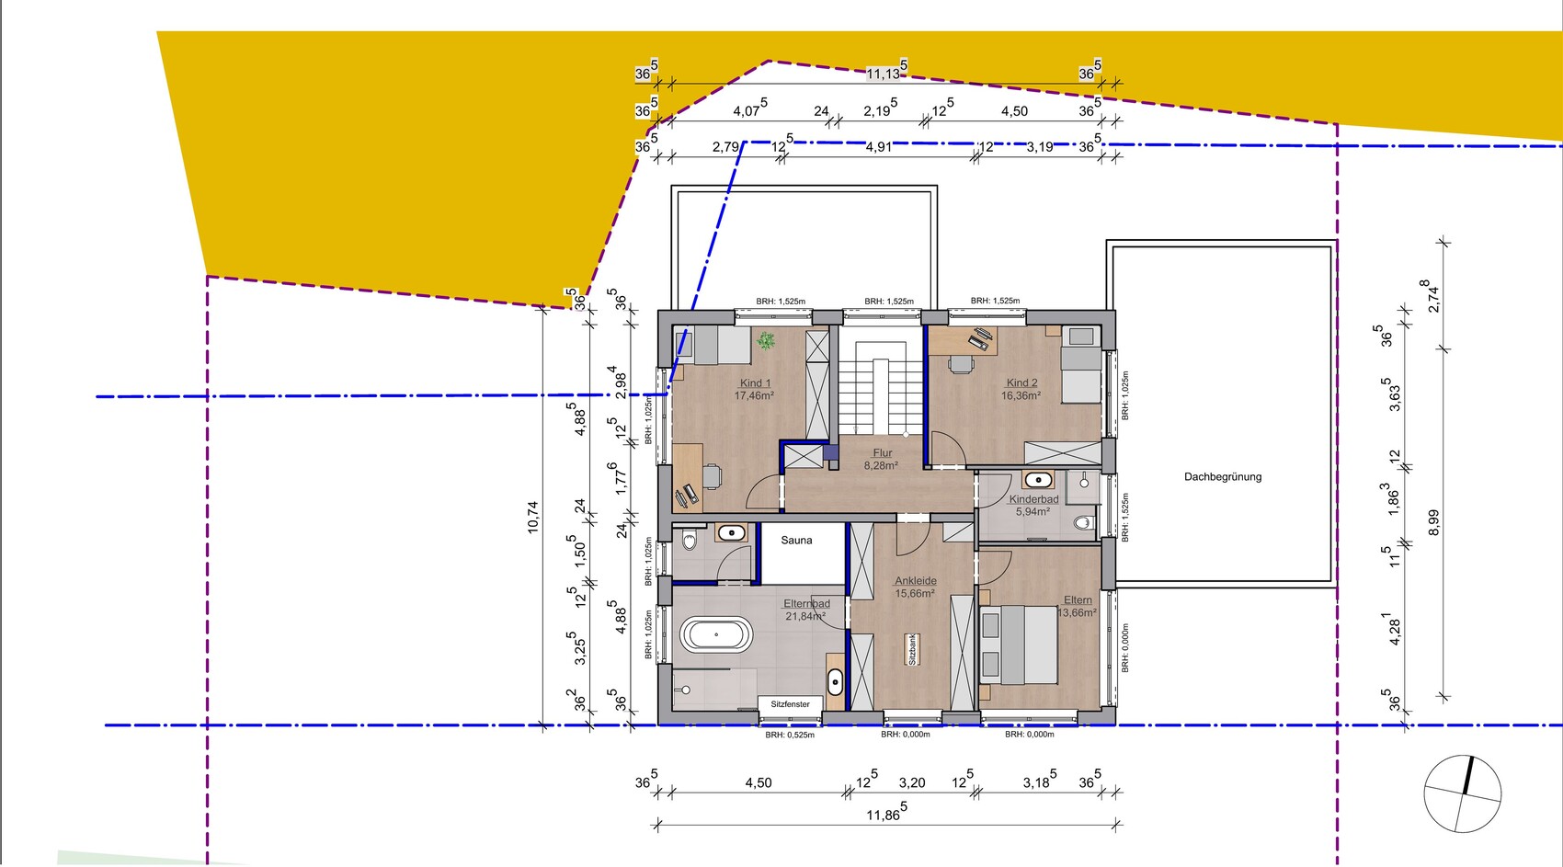
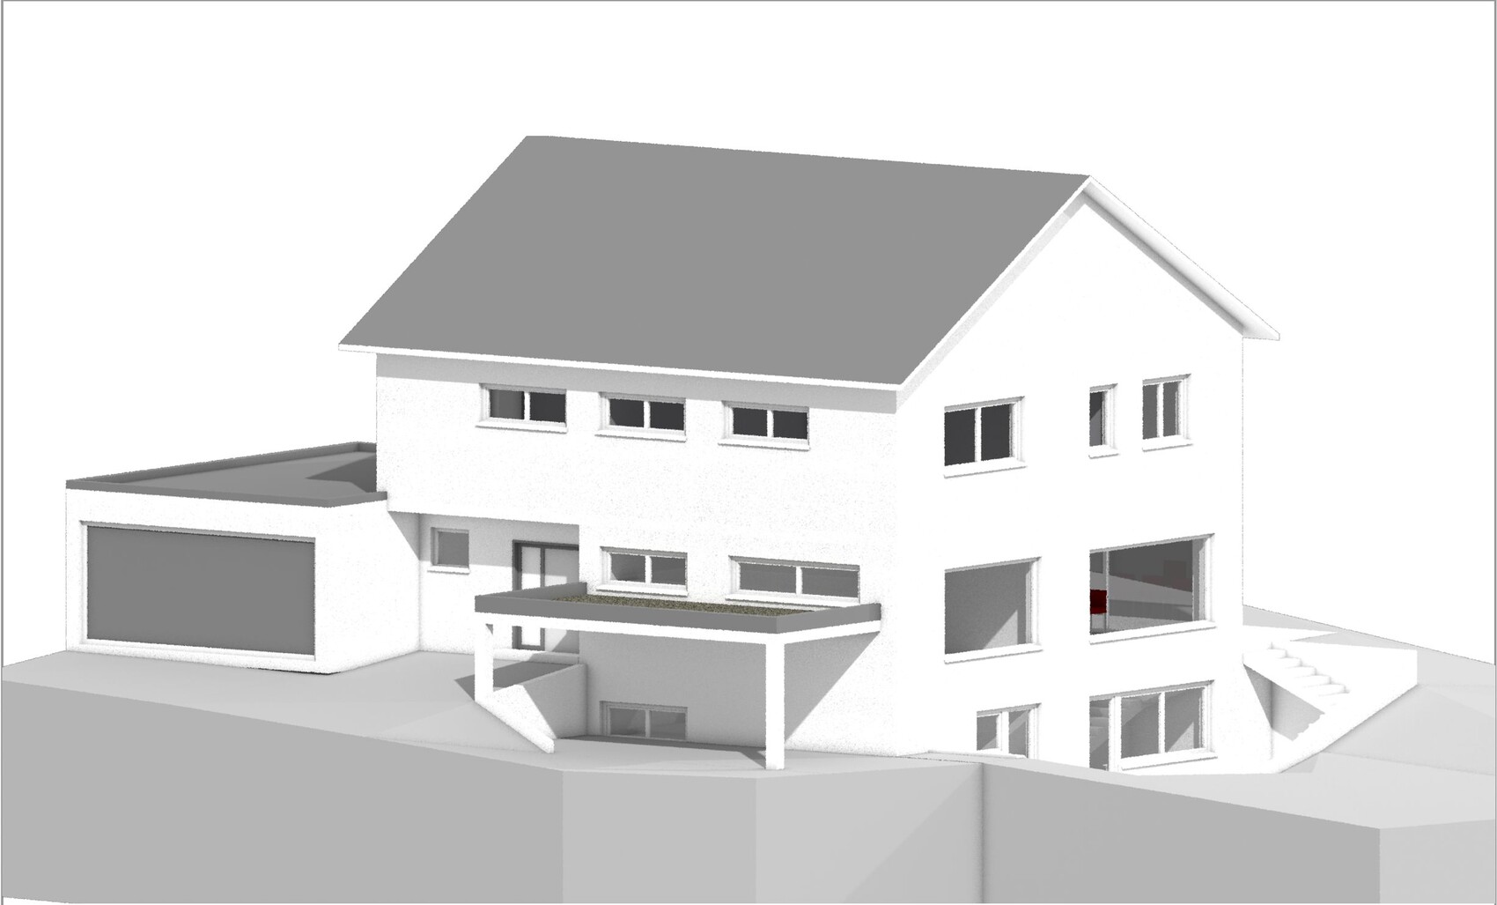
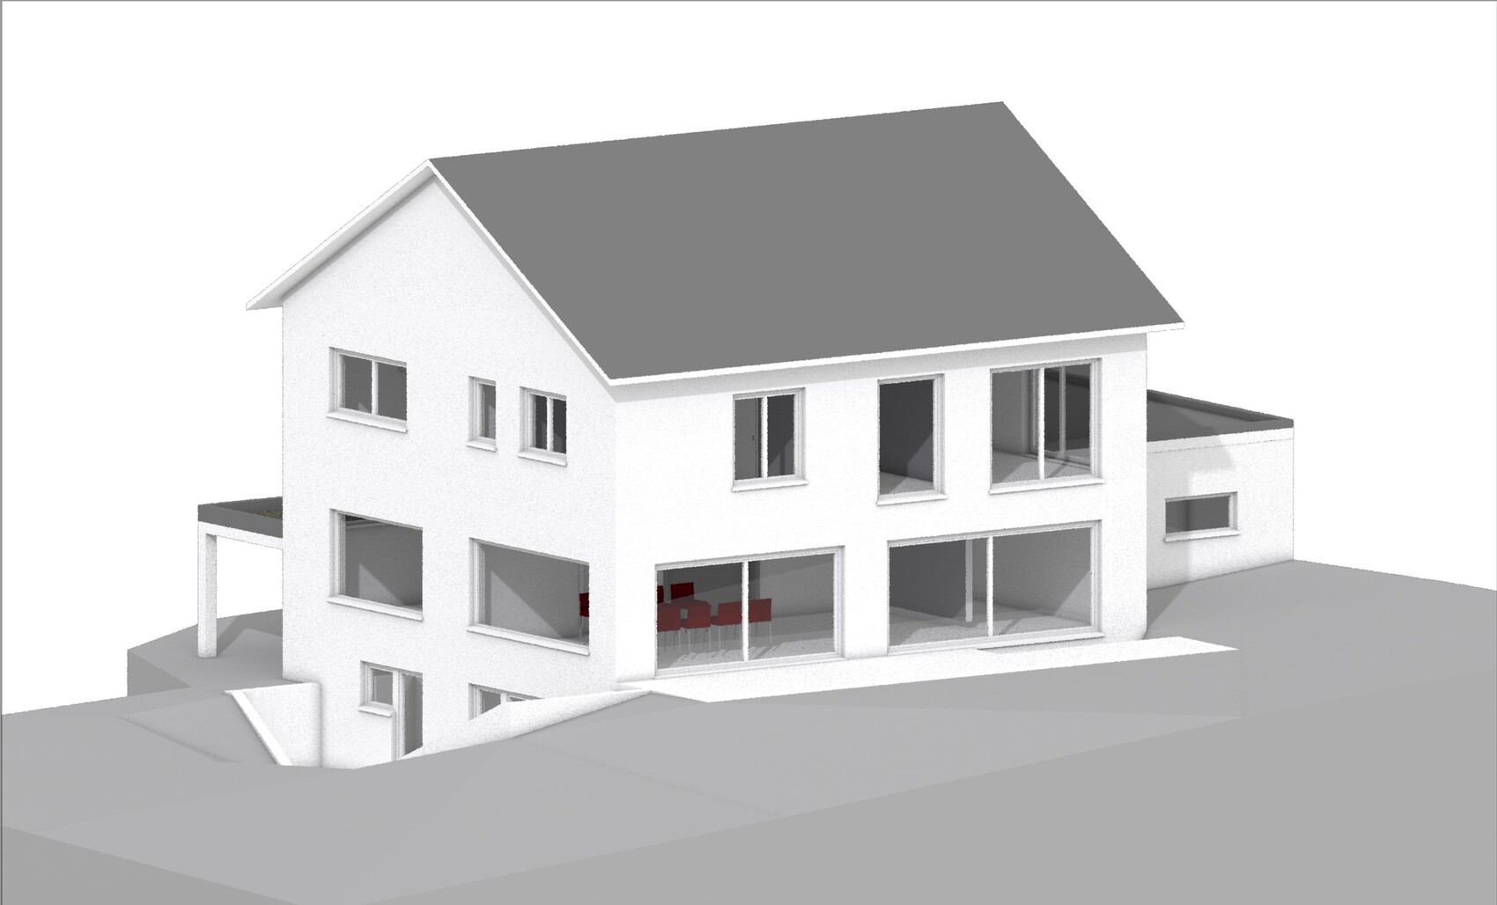
After purchasing the plot in 2012 and going through a very long information and planning phase (with a lot of input from this forum), our family of four has now received a solid preliminary floor plan from our independent architect. We provided this last autumn with a 100-page specification (including an analysis of our current living situation, room program, energy concept, numerous example images, etc.).
We are now moving forward with the cost estimate to start financing discussions. For the upcoming further commissioning, we have received his approval to share the floor plan here for feedback.
I would really appreciate any feedback and want to sincerely thank you in advance for your time and thoughts.
Fred
----------------------------------------------------------------------------
Brief Summary of the Desired House Concept
Plot located in a small village in Lower Franconia / Bavaria, 679m² (7300 sq ft), unobstructed edge location on a hill, at the end of a dead-end street, open views all around to the horizon, road to the north, garden to the south.
Detached single-family home for 4 occupants, living area approx. 180m² to 200m² (1900 to 2150 sq ft) plus basement with partial living quality, two full floors – no sloped ceilings. Optimal south orientation with large roof areas and bright interior design; no specific preferred architectural style – simple and clear forms – no extravagances.
Preferably a solid, massive construction throughout – substantial, durable, sustainable, low maintenance
Wall facade: clinker brick, natural stone, or white plaster
Spacious room layout and bright rooms, largely closed floor plan, no unnecessary wall jumps, bay windows, or slants
Plus-energy house, ideally KfW 40 Plus standard – aiming for a high degree of autonomy, modern building technology including heat pump and central controlled mechanical ventilation, large wind-protected southwest terrace, large garage and carport
Functionality takes priority over aesthetics – especially the interior over exterior appearance.
----------------------------------------------------------------------------
Development Plan / Restrictions
Plot size: 679m² (7300 sq ft)
Slope: slight, 1.8m (6 ft) decline towards west
Site coverage ratio: 0.4
Floor area ratio: 0.8
Building envelope, building line and boundary: yes, marked blue – can be exceeded on the northwest side according to architect
Boundary setback: 9m (30 ft) allowed for garage
Number of parking spaces: 2 per dwelling unit
Number of floors: 2
Roof types: gable roof 30–50°, clipped gable from 40°, shed roof 10–20°, hipped roof 15–45°, green flat roof
Architectural style: no specifications
Ridge orientation: east-west
Maximum height/limits: wall height max. 7m (23 ft) above ground
Other requirements: none
Owners' Requirements
Style, roof form, building type: detached single-family home, modern style, gable roof with overhang, rectangular footprint with long side facing south
Basement, floors: basement with living quality and external access, two full floors without sloped ceilings
Number of occupants: currently 4 (ages 37, 36, 2, 1 years)
Space requirement on ground and upper floors: approx. 90m² (970 sq ft) each
Office: family or home office? Regular home office use by both
Guests per year: twice yearly
Open or closed architecture: semi-open – kitchen and dining room together, living room separate
Conservative or modern construction: modern construction with classic elements
Open kitchen, kitchen island: open kitchen with dining room, kitchen island and extensive kitchen facilities
Number of dining seats: permanent 8, expandable to 12
Fireplace: no, low-energy house with heat pump
Music/sound installation: no, just small TV stand in living room, possibly a projection screen in hobby room
Balcony, roof terrace: no, never used – focus on the large south terrace in the garden
Garage, carport: large garage on side making full use of the 9m (30 ft) boundary, carport integrated in house style in front of house, garden area to be used efficiently without waste
Utility garden, greenhouse: desired
House Design
Designed by: independent architectural firm with 3 architects
What do you particularly like? Why?
The room program and our extensively described daily routines were implemented, as well as key furniture with accurate measurements, minimal hallway space, basement with living-quality space especially a large office with outside view, and utility room with laundry chute. Feasibility of our energy concept with many large south-facing windows and a large roof area for photovoltaic.
On the ground floor, a large kitchen with access to storage and backup kitchen – we love cooking extensively. Direct access from garage to pantry, stair platform as desired, large west-facing bay windows.
On the upper floor, a good layout for the children’s rooms and the parents’ area with good sound insulation, single bedroom to the east and bathroom to the west with freestanding bathtub in front of the window.
What do you dislike? Why?
The cloakroom with two children on the ground floor – was at one point even planned as a separate room. Entry area too dark but wind-protected? Lighting in the dining area from the east is sufficient.
What to do with the attic space? Extend the children’s rooms with stairs there?
Possibly the special highlight in the design…
Price estimate according to architect/planner: 500,000 to 600,000 €
Personal budget limit for house including equipment: 550,000 €
Preferred heating technology: ground source heat pump, controlled mechanical ventilation, photovoltaic, battery storage
If you have to give up certain details/extra features, which ones are they?
Carport, smaller garage, terrace too large, house depth max. 1m (3 ft) less, KfW 40 Plus equipment, hobby room, oversized utility room, sauna in master bathroom
What can you not give up?
Large kitchen, dedicated office, 2 bathrooms, dining space for 12 people
Why did the design develop as it is now?
A 128-page specification with room program and daily routine descriptions including many images was handed over to the architect. There were eight versions from the architectural team – the last four iterations involved only minor adjustments leading to the current concept.
What is the most important/basic question about the floor plan in 130 characters?
Where do you see need for adjustments to comfortably live in this house with a family of four? What key feature is missing?
S
Spritti1239 Mar 2018 15:36The children's rooms are certainly large enough. There are children who have to make do with 10sqm (108 sq ft).
Spritti123 schrieb:
The children's rooms are definitely large enough. Some children have to make do with 10 square meters (108 square feet).It is about the proportion to the total floor area and the manner of it. There are also many who have a family bathroom of 6 square meters (65 square feet), but in an apartment in a city, not in a single-family house with 200 square meters (2,153 square feet) plus a basement, sometimes with living-quality space.
Regarding the children’s rooms, the location and poor furniture arrangement were mentioned. Ten square meters (108 square feet) can be better furnished than some larger rooms.
S
Spritti1239 Mar 2018 19:35I think you’re exaggerating a lot. Every child has their own room, and the children even have their own bathroom. What else needs to be changed? Maybe an additional playroom and a sauna? Other children have to share a room with a sibling.
S
Spritti1239 Mar 2018 19:50I will build a house of a similar size.
Upper Floor
- 14 sqm (150 sq ft) – Master Bedroom
- 14 sqm (150 sq ft) – Master Walk-in Closet
- 16 sqm (170 sq ft) – Master Bathroom
- 3 sqm (32 sq ft) – Master Toilet
- 16 sqm (170 sq ft) – Children’s Room 1
- 16 sqm (170 sq ft) – Children’s Room 2
- 8 sqm (85 sq ft) – Children’s Bathroom
- 5 sqm (54 sq ft) – Storage Room
Ground Floor
- 50 sqm (540 sq ft) – Living/Dining Room
- 20 sqm (215 sq ft) – Kitchen
- 10 sqm (110 sq ft) – Bathroom with Toilet
- 3 sqm (32 sq ft) – Guest Toilet
- 5 sqm (54 sq ft) – Pantry
- 8 sqm (85 sq ft) – Entrance Hall
Basement
- 14 sqm (150 sq ft) – Laundry/Storage
- 14 sqm (150 sq ft) – Heating/Technical Room
- 12 sqm (130 sq ft) – Office 1
- 18 sqm (195 sq ft) – Office 2
- 5 sqm (54 sq ft) – Storage Room
- 32 sqm (345 sq ft) – Fitness Room
Plus 14 sqm (150 sq ft) corridor/stairs area per floor.
Just because the living/dining area or the master section is larger than in standard new builds and there is a basement, it doesn’t mean the children should be treated differently.
Upper Floor
- 14 sqm (150 sq ft) – Master Bedroom
- 14 sqm (150 sq ft) – Master Walk-in Closet
- 16 sqm (170 sq ft) – Master Bathroom
- 3 sqm (32 sq ft) – Master Toilet
- 16 sqm (170 sq ft) – Children’s Room 1
- 16 sqm (170 sq ft) – Children’s Room 2
- 8 sqm (85 sq ft) – Children’s Bathroom
- 5 sqm (54 sq ft) – Storage Room
Ground Floor
- 50 sqm (540 sq ft) – Living/Dining Room
- 20 sqm (215 sq ft) – Kitchen
- 10 sqm (110 sq ft) – Bathroom with Toilet
- 3 sqm (32 sq ft) – Guest Toilet
- 5 sqm (54 sq ft) – Pantry
- 8 sqm (85 sq ft) – Entrance Hall
Basement
- 14 sqm (150 sq ft) – Laundry/Storage
- 14 sqm (150 sq ft) – Heating/Technical Room
- 12 sqm (130 sq ft) – Office 1
- 18 sqm (195 sq ft) – Office 2
- 5 sqm (54 sq ft) – Storage Room
- 32 sqm (345 sq ft) – Fitness Room
Plus 14 sqm (150 sq ft) corridor/stairs area per floor.
Just because the living/dining area or the master section is larger than in standard new builds and there is a basement, it doesn’t mean the children should be treated differently.
Just because you want to build something similar doesn’t mean every highlight for the parents has to be fully developed... especially when some details, like south-facing panoramic windows in the dressing room, haven’t been well thought out. A room like a child’s has significant added value in this location compared to the planned rooms. And space for family needs to be available in the hallway or living room as well. Children naturally have daily needs that, for example, look quite different at three years old than those of an adult who enjoys entertaining guests.
What’s so wrong about pointing this out to someone who just doesn’t know better yet?
What’s so wrong about pointing this out to someone who just doesn’t know better yet?
Similar topics