
ᐅ LED recessed downlights in open-plan kitchen, living, and dining area
Created on: 15 Feb 2018 10:10
W
world-e
Hello everyone,
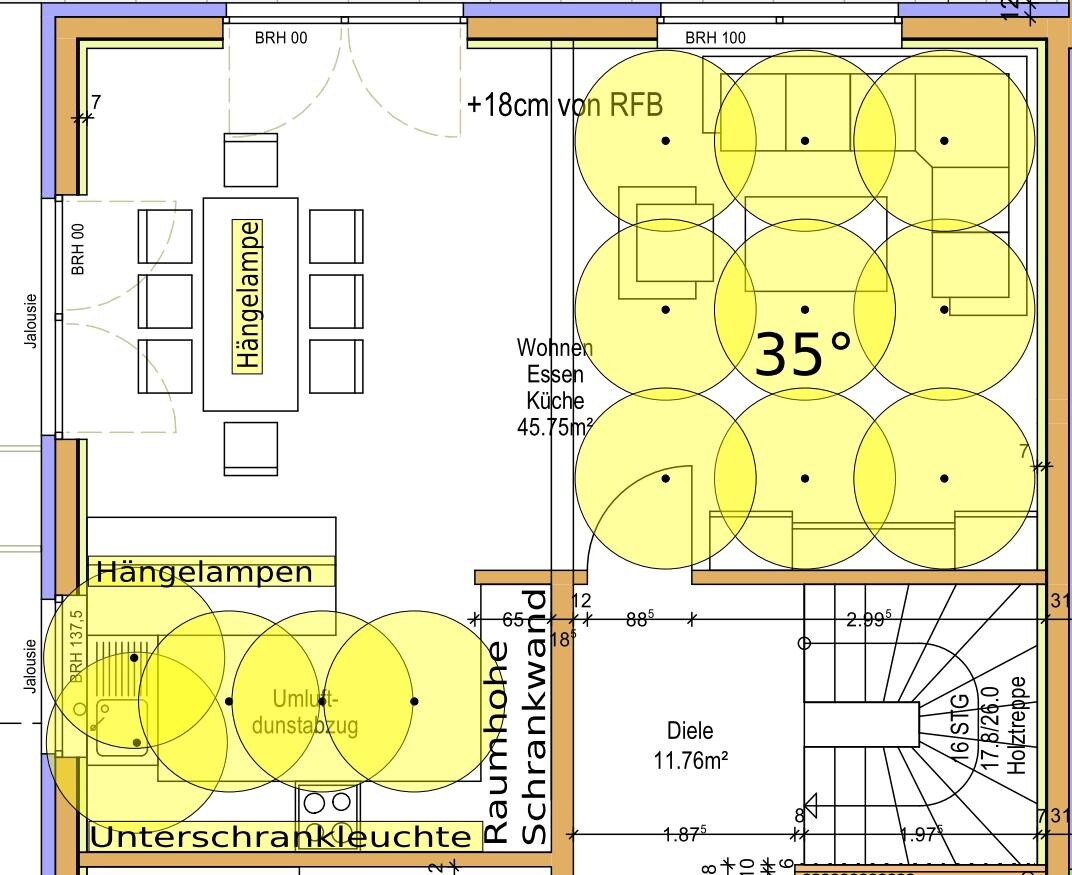
we are currently planning the lighting for the open space (kitchen, dining, and living area). Despite some negative opinions we’ve heard, we would like to use LED recessed downlights. We have seen them used quite often and we like them. The ceiling height is 2.45m (8 feet).
In the kitchen, there are wall cabinets and a range hood on the lower side of the floor plan, so under-cabinet lights are planned there. On the right side of the kitchen, there is a floor-to-ceiling cabinet. Pendant lights will be installed above the peninsula, as well as above the dining table.
A LED light strip could be mounted along the entire length of the wall on the top side of the plan, which is already prepared for installation.
So far, 9 recessed downlights with a 35° beam angle are planned for the living area, as shown by the black dots and the yellow light cones.
In the kitchen, there are 2 recessed downlights planned above the sink, and 3 more for general lighting.
A wall lamp is prepared between the living and dining area (top side of the plan). The two vertical lines represent a board that covers the screws attaching the wooden ceiling to the beam below. So there is already a small partition there, and nothing can be installed in that area.
I am still looking for ideas for the dining area lighting.
What do you think about these plans? Is the number of lights sufficient, or should a wider beam angle be chosen in the living area to create more overlap between the light cones?
I would appreciate any feedback or suggestions. Thank you very much.
we are currently planning the lighting for the open space (kitchen, dining, and living area). Despite some negative opinions we’ve heard, we would like to use LED recessed downlights. We have seen them used quite often and we like them. The ceiling height is 2.45m (8 feet).
In the kitchen, there are wall cabinets and a range hood on the lower side of the floor plan, so under-cabinet lights are planned there. On the right side of the kitchen, there is a floor-to-ceiling cabinet. Pendant lights will be installed above the peninsula, as well as above the dining table.
A LED light strip could be mounted along the entire length of the wall on the top side of the plan, which is already prepared for installation.
So far, 9 recessed downlights with a 35° beam angle are planned for the living area, as shown by the black dots and the yellow light cones.
In the kitchen, there are 2 recessed downlights planned above the sink, and 3 more for general lighting.
A wall lamp is prepared between the living and dining area (top side of the plan). The two vertical lines represent a board that covers the screws attaching the wooden ceiling to the beam below. So there is already a small partition there, and nothing can be installed in that area.
I am still looking for ideas for the dining area lighting.
What do you think about these plans? Is the number of lights sufficient, or should a wider beam angle be chosen in the living area to create more overlap between the light cones?
I would appreciate any feedback or suggestions. Thank you very much.
KingSong schrieb:
A hot tip: Have you considered wall outlets? We have them in our current apartment, two on opposite walls with lights that shine up and down... very nice, soft lighting but bright enough that in our living room measuring 5.50m x 4.50m (18 ft 1 in x 14 ft 9 in) no additional light sources are needed. There is a wall outlet on the upper wall between the dining and living areas. Additionally, an LED strip can be installed along the transition between the wall and ceiling on this wall. I find it hard to imagine that indirect lighting alone would be enough, for example when playing board games in the living room.

world-e schrieb:
how would opponents of recessed lighting (no offense intended, please don’t take it the wrong way) create light in an open-plan space?... with a regular simple ceiling light that is turned on when needed, for example when searching for something or cleaning. Accent lighting can be a pendant light above the living room table. In the dining area, that is usually enough. Preferably dimmable, in case it’s too bright while eating.
Above your kitchen sink, you have an under-cabinet light... that is completely sufficient.
ypg schrieb:
Above your kitchen sink, you have an under-cabinet light... that is completely sufficient The sink is on the left side of the window, so there is no wall cabinet or under-cabinet light.
world-e schrieb:
The sink is located to the left side of the window and therefore has no wall cabinet above it and no under-cabinet lighting.Oh yes, I misread that [emoji4]
The floodlight from the work lights should still be enough [emoji6]
In the kitchen, I would plan for 2 outlets above the sink and similarly 2 in front of the tall cabinet wall.
Never have that many outlets in the living room... and board games are much better played at the dining table anyway.
It’s better to have enough power outlets and think about how you want to arrange your furniture. Table lamps on sideboards, for example, are always cozy light sources. Floor lamps next to the sofa or armchairs are great for reading and similar activities. General lighting only makes sense if you have a coffee table with a pendant lamp above it. And even then, not as general lighting in the room, but rather focused where the table will be placed.
Never have that many outlets in the living room... and board games are much better played at the dining table anyway.
It’s better to have enough power outlets and think about how you want to arrange your furniture. Table lamps on sideboards, for example, are always cozy light sources. Floor lamps next to the sofa or armchairs are great for reading and similar activities. General lighting only makes sense if you have a coffee table with a pendant lamp above it. And even then, not as general lighting in the room, but rather focused where the table will be placed.
Similar topics