
Hello everyone,
after reading through this forum a bit, I see that many of you have the necessary experience to provide valuable advice.
We plan to design our house with an architect, but some initial input wouldn’t hurt :-)
We do not want a prefabricated house.
Our half of the semi-detached house has a length of 12 meters (39 feet) and a width of 7.50 meters (25 feet).
We want to include a basement. The wall height is specified in the building plans as 6.20 meters (20 feet), and the ridge height as 8.25 meters (27 feet). The roof must have a pitch angle between 0 and 20 degrees. A maximum of two full stories are allowed.
Our dream is an open kitchen with dining and living areas (where the living area should be somewhat separated by a fireplace).
One bathroom on the ground floor, and possibly a small office.
If an attic level is possible, we would build two children’s bedrooms, a playroom, and a bathroom on the first floor.
In the attic, we would want the master bedroom, dressing room, bathroom, and possibly an office.
If an attic is not possible, then the master bedroom and dressing room would need to be included on the first floor.
Do the experts here know if an attic level is feasible or if this is impossible?
Which additional features would you consider indispensable or recommend?
Perhaps someone could even help us with a nice floor plan. :-)
Thank you very much in advance!
after reading through this forum a bit, I see that many of you have the necessary experience to provide valuable advice.
We plan to design our house with an architect, but some initial input wouldn’t hurt :-)
We do not want a prefabricated house.
Our half of the semi-detached house has a length of 12 meters (39 feet) and a width of 7.50 meters (25 feet).
We want to include a basement. The wall height is specified in the building plans as 6.20 meters (20 feet), and the ridge height as 8.25 meters (27 feet). The roof must have a pitch angle between 0 and 20 degrees. A maximum of two full stories are allowed.
Our dream is an open kitchen with dining and living areas (where the living area should be somewhat separated by a fireplace).
One bathroom on the ground floor, and possibly a small office.
If an attic level is possible, we would build two children’s bedrooms, a playroom, and a bathroom on the first floor.
In the attic, we would want the master bedroom, dressing room, bathroom, and possibly an office.
If an attic is not possible, then the master bedroom and dressing room would need to be included on the first floor.
Do the experts here know if an attic level is feasible or if this is impossible?
Which additional features would you consider indispensable or recommend?
Perhaps someone could even help us with a nice floor plan. :-)
Thank you very much in advance!
ypg schrieb:
There are plenty of threads here about construction costs; it really varies regionally and depends on the technology used.
I would estimate a minimum of 200 per square meter (about 18.6 per square foot). Plus the basement. Plus additional construction-related costs. Plus the garage. Plus outdoor areas. Since the basement is supposed to be finished, it will likely be within the thermal envelope and can be considered equivalent space, priced accordingly. If you build together at the same time, you can save some on additional costs.
There are too many unknowns here for me. I also think too much energy is being spent on things that are not yet mature.
Take a look around this forum yourselves to see what you can afford and then create your space program. At the same time, style and other details must be discussed with your building partners.
Was this a developer-built house?What do you mean by "Was this a developer-built house?" Are you referring to the floor plan? I created it myself based on a finished plan I found on Google.
Dre87 schrieb:
What do you mean by "Was it a developer's house?" Are you referring to the floor plan? I created it myself based on a finished plan I found on Google.I’ll answer my own question: you want to build with an architect.
Then you should ask them what is possible based on the zoning plan / development plan and costs.
I think experimenting with floor plans is fine, but not before it is definitely clear what is feasible.
Why would you want to move walls around now if the architect is already indicating extra costs because a basement is not possible?
You also mention a slope: you need to consider how and where a terrace can be built and at what height – how tall the house will ultimately be, whether the entrance will require steps or a landing. And whether you might need to incorporate a corner or angle of the house... Most semi-detached houses are not simple rectangles but may have features like a recessed vestibule, a bay window, or an integrated terrace. Often the upper floor is even made about half a meter wider than the ground floor. But all of this is the architect’s responsibility and should be discussed with your building partners.
Sorry, but for me this is just talk at this stage, at least based on the information you’ve provided.
Time to see the architect!

kaho674 schrieb:
I don’t get it. What about the maximum wall height of 6.20 m (20.3 ft)? Isn’t that exceeded with the shed roof on the 2nd floor? Or does the limit not apply to the setback floor? I was thinking of a setback floor on the street side without a recess, with knee walls up to the eave height, and then a shed roof up to the ridge height. However, that would probably create a significant piece of knee wall space and could be enough for a home office (which could connect to a rooftop terrace).
Escroda schrieb:
Sloped roof or setback floor are also part of the evaluation process In my scenario it’s not one or the other, but both. I don’t really see a flat roof setback floor here...
Escroda schrieb:
There are different interpretations regarding wall height, eave height, and ridge height with setback floors and shed roofs. For example, it depends on how far the setback floor is recessed. The fact that the current BayBO no longer uses the term “full story” doesn’t make things any easier. ... a setback (from the street front – eave side), on the other hand, would probably even be necessary, when I think about it more carefully, in order to achieve a spatially sensible setback floor given the height limits. Müllerin schrieb:
On which side is the other house? Does the garage/carport then sit directly on the other side of the house? What about windows? The other house is on the left side in the plan, and the garage is located in front of the playroom at the top of the plan.
MayrCh schrieb:
With these “uncoordinated” semi-detached houses, you hardly know what’s happening just an arm’s length away. As a rule, I generally advise against designing semi-detached houses independently of each other. From my point of view, semi-detached houses are fundamentally unsuitable for individual builders to erect, with the shared party wall as the boundary of the planning “horizon.”
https://www.instagram.com/11antgmxde/
https://www.linkedin.com/company/bauen-jetzt/

A half-story or second upper floor seems rather unlikely to me. Expanding to four floors requires significant investment. There is usually little flexibility in the floor plan. It will most likely result in something quite similar.
Here is a proposal with a basement (omitted), ground floor, and upper floor.
A shower and an additional bedroom downstairs naturally reduce the spaciousness of the living room. I would really consider carefully whether that is necessary.
Otherwise, you could move the kitchen to the entrance area and have a lot of space and freedom at the back.
On the upper floor, I would rather suggest an additional master bathroom instead of a walk-in closet. But of course, it can be done according to Nolte’s style.
(The staircase 190cm x 280cm (75 inches x 110 inches) is not a landing)
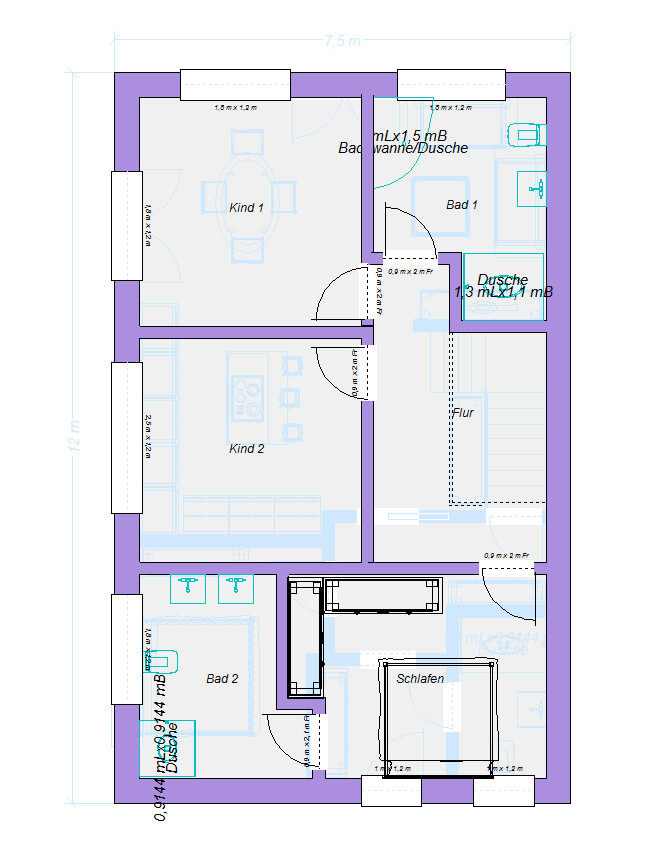
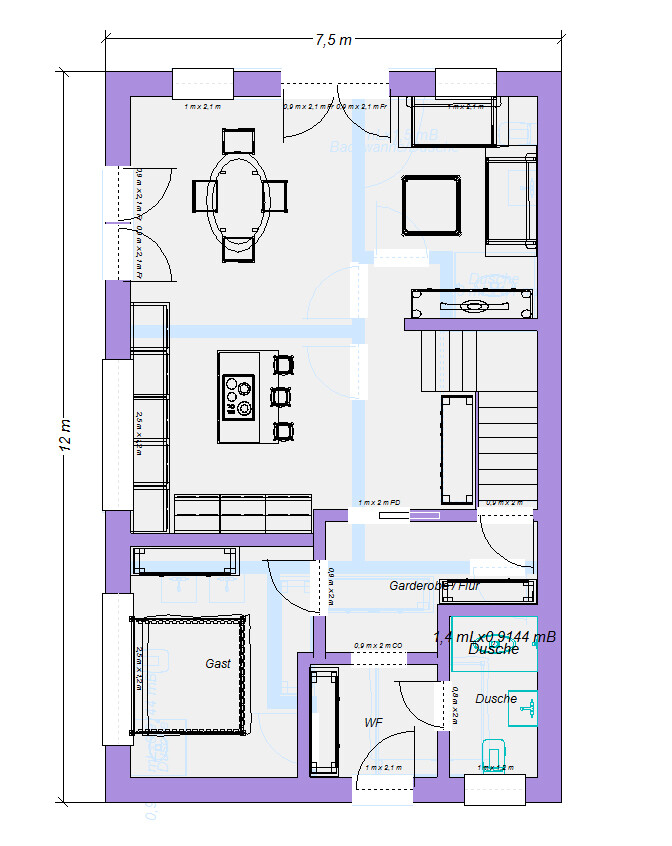
Here is a proposal with a basement (omitted), ground floor, and upper floor.
A shower and an additional bedroom downstairs naturally reduce the spaciousness of the living room. I would really consider carefully whether that is necessary.
Otherwise, you could move the kitchen to the entrance area and have a lot of space and freedom at the back.
On the upper floor, I would rather suggest an additional master bathroom instead of a walk-in closet. But of course, it can be done according to Nolte’s style.
(The staircase 190cm x 280cm (75 inches x 110 inches) is not a landing)
kaho674 schrieb:
A mezzanine or a second upper floor seems quite unlikely to me. Expanding to four levels needs to be paid for first. There isn’t much flexibility with the floor plan. It will probably always end up being something similar.
Here’s a suggestion with a basement (omitted), ground floor, and upper floor.
Having a shower and an extra bedroom downstairs naturally takes away from the living room’s spaciousness. I would really consider carefully whether that’s necessary.
Otherwise, you could move the kitchen closer to the entrance and then have a lot of space and freedom at the back.
On the upper floor, I would prefer an additional master bathroom rather than a dressing room. But of course, you can do it however Nolte suggests.
(Staircase 190x280 cm (75x110 inches) is not a landing)
Wow, I’m impressed :-)
Thank you very much for the great suggestion, I really like it right from the start :-)
We definitely need to think carefully about the extra room on the ground floor.
A second upper floor is very unlikely; it’s probably not really within our budget, and it also needs to match the profile of the neighbors.
Similar topics