
Hello everyone,
after reading through this forum a bit, I see that many of you have the necessary experience to provide valuable advice.
We plan to design our house with an architect, but some initial input wouldn’t hurt :-)
We do not want a prefabricated house.
Our half of the semi-detached house has a length of 12 meters (39 feet) and a width of 7.50 meters (25 feet).
We want to include a basement. The wall height is specified in the building plans as 6.20 meters (20 feet), and the ridge height as 8.25 meters (27 feet). The roof must have a pitch angle between 0 and 20 degrees. A maximum of two full stories are allowed.
Our dream is an open kitchen with dining and living areas (where the living area should be somewhat separated by a fireplace).
One bathroom on the ground floor, and possibly a small office.
If an attic level is possible, we would build two children’s bedrooms, a playroom, and a bathroom on the first floor.
In the attic, we would want the master bedroom, dressing room, bathroom, and possibly an office.
If an attic is not possible, then the master bedroom and dressing room would need to be included on the first floor.
Do the experts here know if an attic level is feasible or if this is impossible?
Which additional features would you consider indispensable or recommend?
Perhaps someone could even help us with a nice floor plan. :-)
Thank you very much in advance!
after reading through this forum a bit, I see that many of you have the necessary experience to provide valuable advice.
We plan to design our house with an architect, but some initial input wouldn’t hurt :-)
We do not want a prefabricated house.
Our half of the semi-detached house has a length of 12 meters (39 feet) and a width of 7.50 meters (25 feet).
We want to include a basement. The wall height is specified in the building plans as 6.20 meters (20 feet), and the ridge height as 8.25 meters (27 feet). The roof must have a pitch angle between 0 and 20 degrees. A maximum of two full stories are allowed.
Our dream is an open kitchen with dining and living areas (where the living area should be somewhat separated by a fireplace).
One bathroom on the ground floor, and possibly a small office.
If an attic level is possible, we would build two children’s bedrooms, a playroom, and a bathroom on the first floor.
In the attic, we would want the master bedroom, dressing room, bathroom, and possibly an office.
If an attic is not possible, then the master bedroom and dressing room would need to be included on the first floor.
Do the experts here know if an attic level is feasible or if this is impossible?
Which additional features would you consider indispensable or recommend?
Perhaps someone could even help us with a nice floor plan. :-)
Thank you very much in advance!
Dre87 schrieb:
Hallway
You’re probably right, it was just a first draft. I’m still having some trouble distributing it properly.
Living Room
That’s a good point, but fortunately, it could also be arranged the other way around ;-)
Guest Bathroom
We actually want to plan ahead for old age, in case we have difficulties with the stairs or something later on. That’s why there’s also the roughly 10m² (110 sq ft) room downstairs, which could be used as a bedroom.
Master Bedroom
The idea is great; I thought about it this way because the master bedroom would then be on the sunny side. When do you actually spend time in the bedroom? Right, when you go to sleep ;-) The kids get more benefit from the sunny side.
If you’re so frail that you can barely manage the stairs, you probably won’t be able to maintain the house either. You’ll end up moving out anyway.
So either design it fully accessible for older age, like a bungalow, or don’t bother at all. Otherwise, it becomes a mix that doesn’t really work.
Evolith schrieb:
When do you actually spend time in the bedroom? Mostly when you go to sleep ;-) the kids get more benefit from having the sunny side.
If you become so frail that you can hardly manage the stairs, you probably won’t be able to maintain the house either. In that case, you’ll move out anyway.
So either build a truly age-appropriate home like a bungalow, or don’t go for it at all. Otherwise, it will be a mix that doesn’t really work together.
You’re probably right about that ;-)
I’ll need to discuss this with my wife again.
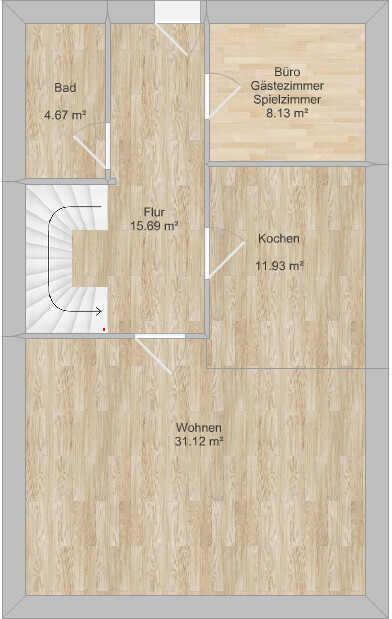
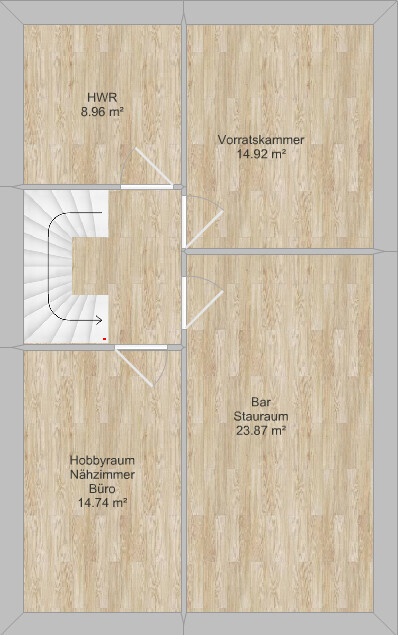
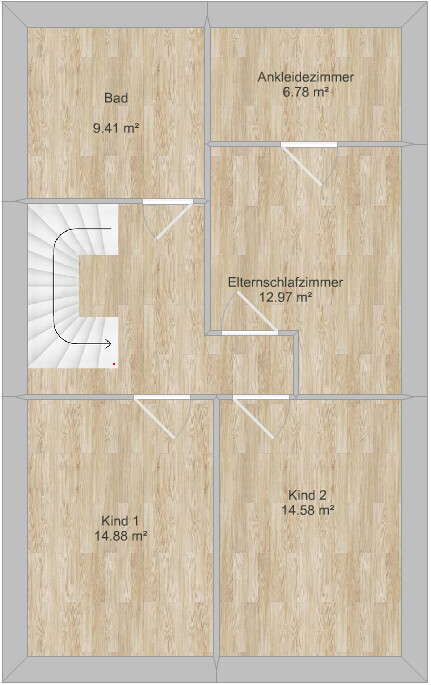
I have created new floor plans, which are still quite similar to the previous ones.
I’m not making much progress in figuring out a better way to lay everything out.
The staircase is probably best positioned facing the other semi-detached unit, right?
I haven’t included windows or similar details in these plans.
I’m having trouble finding a better way to divide the width.
The goal for the upper floor is 1 master bedroom and 2 children’s rooms plus 1 slightly larger bathroom.
On the ground floor: 1 guest room/office, kitchen, living area, and a small bathroom.
In the basement: 1 storage room/pantry, 1 office/sewing room, and 1 hobby room/entertainment room.
I’m not making much progress in figuring out a better way to lay everything out.
The staircase is probably best positioned facing the other semi-detached unit, right?
I haven’t included windows or similar details in these plans.
I’m having trouble finding a better way to divide the width.
The goal for the upper floor is 1 master bedroom and 2 children’s rooms plus 1 slightly larger bathroom.
On the ground floor: 1 guest room/office, kitchen, living area, and a small bathroom.
In the basement: 1 storage room/pantry, 1 office/sewing room, and 1 hobby room/entertainment room.
I would switch the walk-in closet and the master bedroom so that you enter and exit the bedroom through the closet.
Additionally, I would personally make sure that no bedrooms share a party wall. With these "uncoordinated" semi-detached houses, you hardly know what’s happening just an arm’s length away.
Additionally, I would personally make sure that no bedrooms share a party wall. With these "uncoordinated" semi-detached houses, you hardly know what’s happening just an arm’s length away.
There are plenty of threads here about construction costs, as they vary regionally and depend on the technology used.
I would apply a minimum of 200/m² (20.9 ft²). Plus the basement. Plus additional construction costs. Plus the garage. Plus the exterior landscaping. Since the basement is planned to be finished, it will probably be within the thermal envelope and can be considered an equivalent living space, priced accordingly. If you build together in a shared timeline, you can save some additional construction costs.
There are too many unknowns for me here. I also think too much energy is being spent on matters that aren’t mature or finalized yet.
Take a look around the forum to see what you can afford and then create your room layout. At the same time, style and other details should be discussed with your building partners.
Was this a developer-built house?
I would apply a minimum of 200/m² (20.9 ft²). Plus the basement. Plus additional construction costs. Plus the garage. Plus the exterior landscaping. Since the basement is planned to be finished, it will probably be within the thermal envelope and can be considered an equivalent living space, priced accordingly. If you build together in a shared timeline, you can save some additional construction costs.
There are too many unknowns for me here. I also think too much energy is being spent on matters that aren’t mature or finalized yet.
Take a look around the forum to see what you can afford and then create your room layout. At the same time, style and other details should be discussed with your building partners.
Was this a developer-built house?
Similar topics