
Hello,
I would like to start a new thread regarding the initial design planning.
Previous thread: Single-family house – Opinions on our design
https://www.hausbau-forum.de/threads/Einfamilienhaus-Meinungen-zu-unserem-Entwurf.25622/
Here are the main points:
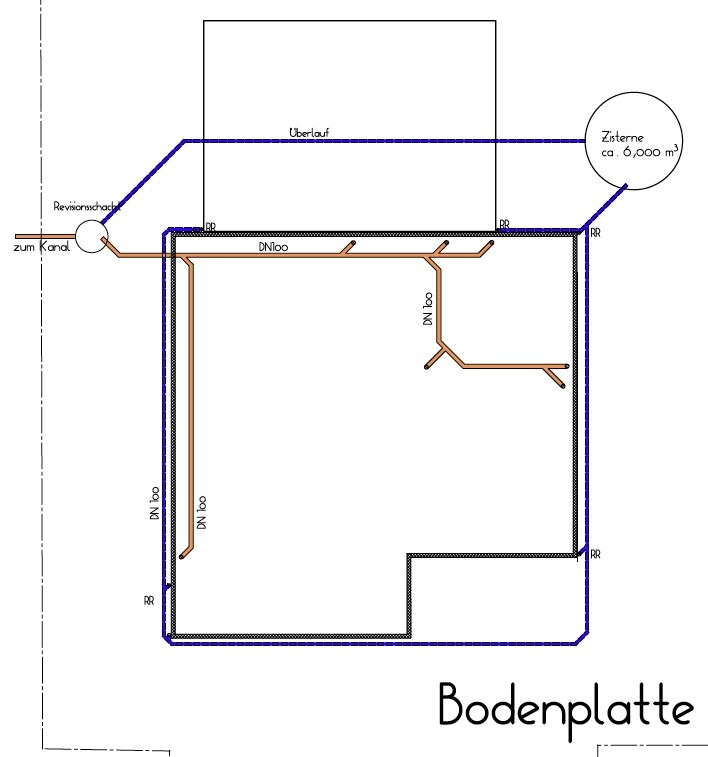
The foundation slab is already in place: 12.49 x 12.49 m2 (41 x 41 ft2) and 30 cm (12 inches) thick.
The foundation slab was inspected for quality by an energy consultant and a structural engineer – no issues were found.
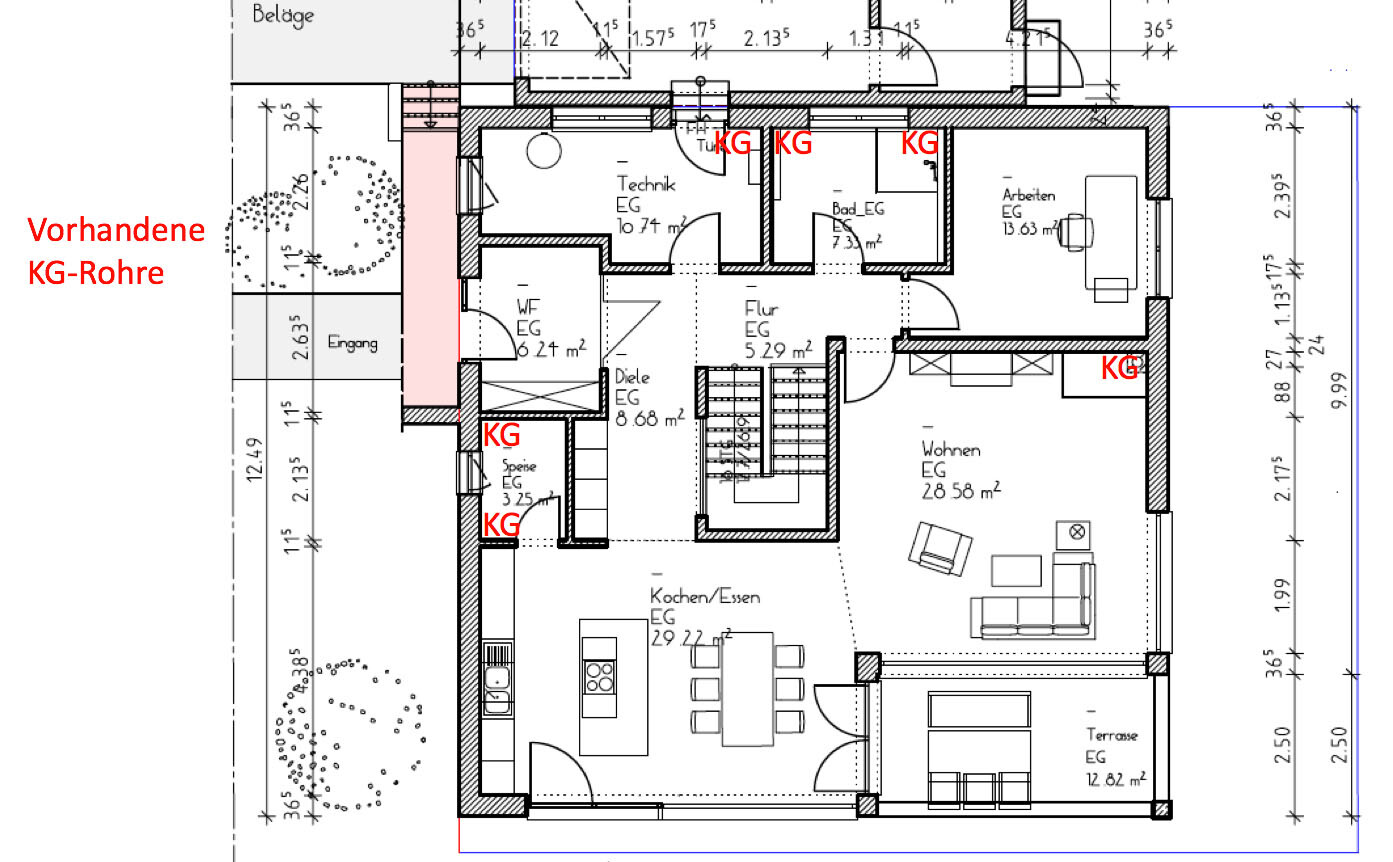
The locations of the underground drainage pipes are marked in the image titled "Foundation Slab - Drainage Pipes."
The house is planned to be built on the existing foundation slab. Demolition is not planned.
The house needs to be constructed as a one-story plus attic (E+1) with a gable roof at a 22° pitch.
The original submission plan from the previous owner was applied for but has not been received yet.
Our own submission plan from the architect exists but was mostly rated as unsatisfactory.
Negative points in the submission plan:
Our specific requests:
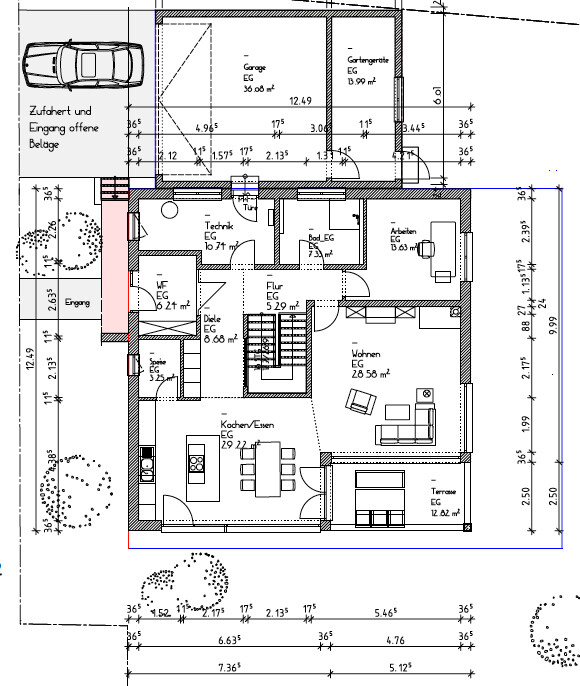
We like the ground floor and its room layout quite well. However, the half-landing staircase should be replaced by a space-saving alternative.
The staircase was placed centrally to allow the desired rooms to be created.
------------------------------------------------------------------------
• Development plan / restrictions
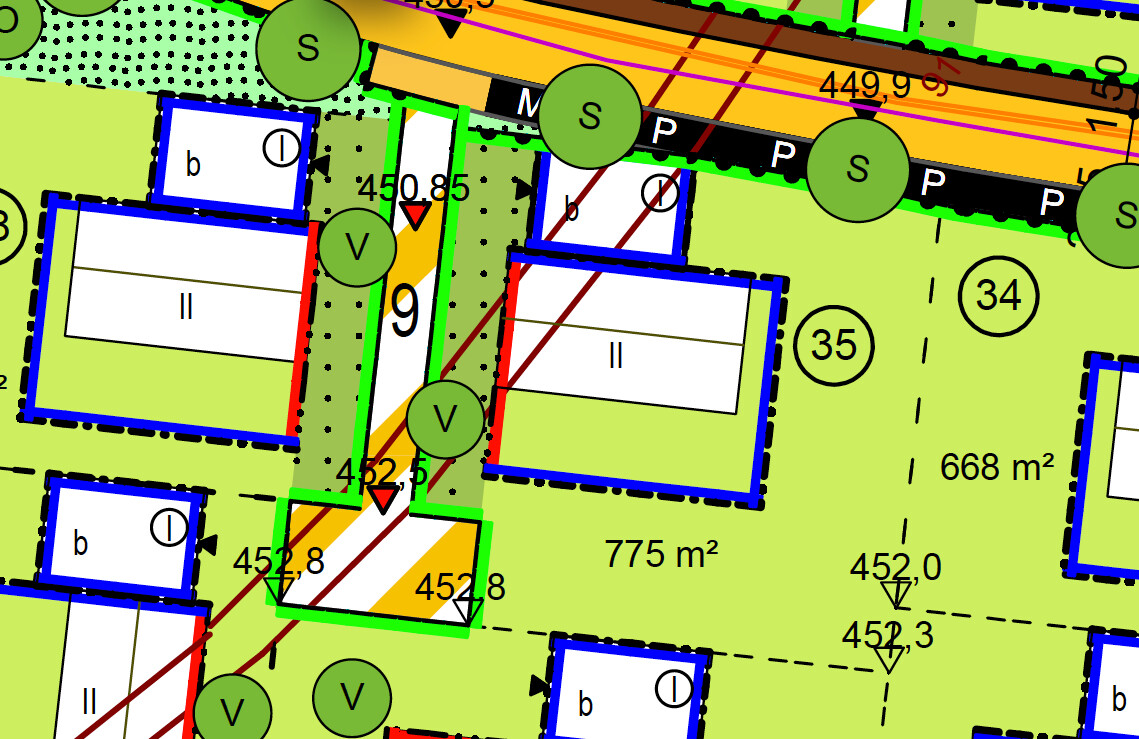
Plot size: Parcel 35, 775 m2 (8,835 ft2)
KFW 55 standard
Slope: Yes
Site coverage ratio: 0.35
Floor area ratio: 0.80
Building envelope, building line, and boundary: see site plan
Edge development: No
Number of parking spaces: 2
Number of storeys: 2
Roof style: Gable roof, 22° pitch
Style / orientation: South - southeast
Maximum dimensions/limits: Building maximum = 14 m x 10 m (46 x 33 ft) plus single-story extension with max. length 10 m (33 ft), max. depth 3 m (10 ft)
Client requirements
Style, roof type, building type: Gable roof, 22° pitch
Basement, storeys: No basement, 2 full storeys
Number and ages of occupants: 4 persons (3 females, 1 male), ages 40, 38, 12, 9
Space requirements on ground and upper floors: Since no basement, more space per floor needed → approx. 90 m2 (970 ft2) per floor
Office use: Home office planned, possibly later converted to a bedroom / guests about 6 times a year
Open or closed layout: Open layout, at least on the ground floor
Traditional or modern design: Modern design
Open kitchen with island: Yes, open kitchen with cooking island
Number of dining seats: 1
Fireplace: Yes, should be placed in the living room, as the chimney should not pass through the children’s bedrooms.
Music / stereo wall: No
Balcony, roof terrace: Balcony: yes, roof terrace: no
Garage, carport: Double garage with partition
Additional wishes / special features / daily routine explanations:
Photovoltaic system + possibly battery storage, active ventilation system with heat recovery, air heat exchanger, cistern
House design
Planner: Architect
- Company planner: No
- Architect: Yes
- DIY: No
What do you especially like? Why? Ground floor thanks to the open design with large windows
What do you dislike? Why? Upper floor layout
Estimated price according to architect/planner: ?
Personal budget limit for house including fixtures: 400,000 €
Preferred heating technology: Air heat exchanger with underfloor heating
If you had to give up something, which details or features could you do without?
- Can give up: Battery
Cannot do without:
Why is the design the way it is now? e.g.
Not a standard design from the planner, ideas based on model houses + floor plans found online + architect input
What is the most important / fundamental question about the floor plan in 130 characters?
How can I improve the layout of the house?


I would like to start a new thread regarding the initial design planning.
Previous thread: Single-family house – Opinions on our design
https://www.hausbau-forum.de/threads/Einfamilienhaus-Meinungen-zu-unserem-Entwurf.25622/
Here are the main points:
The foundation slab is already in place: 12.49 x 12.49 m2 (41 x 41 ft2) and 30 cm (12 inches) thick.
The foundation slab was inspected for quality by an energy consultant and a structural engineer – no issues were found.
The locations of the underground drainage pipes are marked in the image titled "Foundation Slab - Drainage Pipes."
The house is planned to be built on the existing foundation slab. Demolition is not planned.
The house needs to be constructed as a one-story plus attic (E+1) with a gable roof at a 22° pitch.
The original submission plan from the previous owner was applied for but has not been received yet.
Our own submission plan from the architect exists but was mostly rated as unsatisfactory.
Negative points in the submission plan:
- Ground floor + upper floor
- Staircase between ground and upper floor is not properly dimensioned
- Ground floor
- Staircase unsuitable, takes up too much space; entrance to living area is through the kitchen
- Access from garage to house does not fit due to height differences
- Upper floor
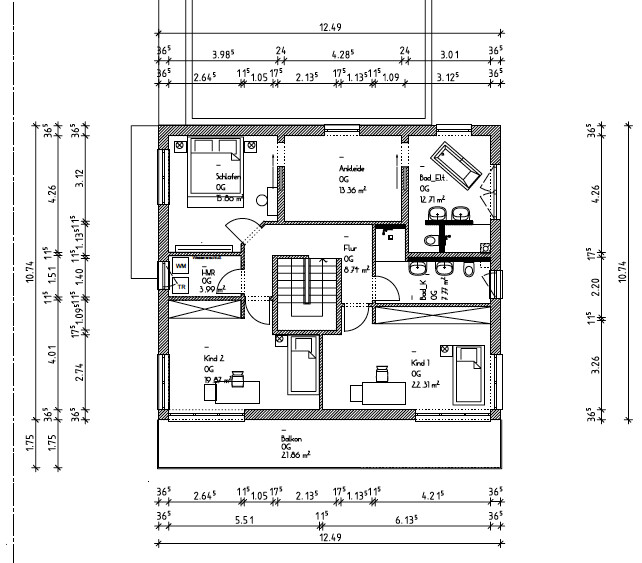
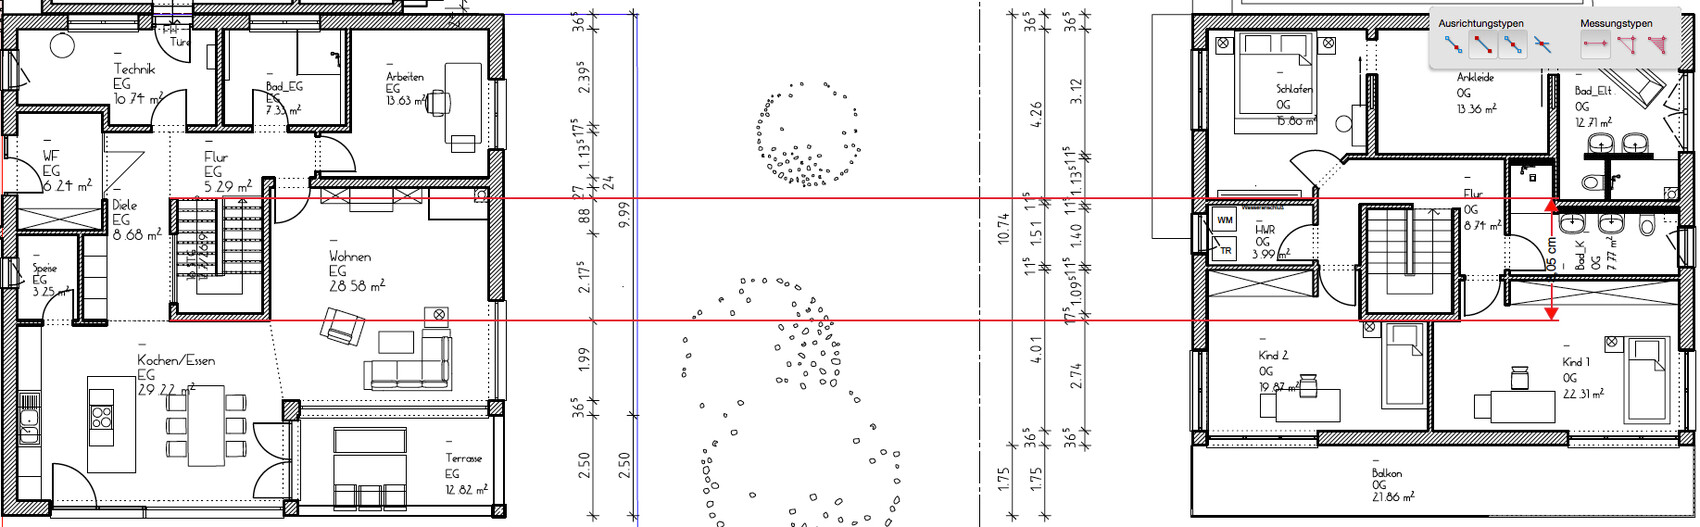
- Staircase unsuitable, room layout and a dark hallway with hallway width only 1.10 m (3.6 ft)
- Balcony extends across the entire house length
- See east elevation under the image “View all sides”
- The balcony was extended because the upper floor protrudes 70 cm (28 inches) beyond the ground floor, covering the resulting overhang. In the previous plan, the balcony was only above the bay window.
Our specific requests:
We like the ground floor and its room layout quite well. However, the half-landing staircase should be replaced by a space-saving alternative.
The staircase was placed centrally to allow the desired rooms to be created.
- Keep the technical room in the marked position for connection reasons, near the turning circle.
- Keep the front door position as shown – access from the garage plus guests parking in front of the garage.
- Central staircase to maintain short walking distances.
- Type of staircase: corner staircase with quarter turns (1x or 2x 90° turns) or straight staircase. Spiral staircases are not desired.
- Modern house with an open kitchen and living area.
- Home office.
- Guest toilet with shower.
- Pantry for freezer, food, and beverages.
- Large children's bedrooms, preferably on the south side.
- Room for a walk-in dressing area.
- Separate entrance to the master bedroom, not through the dressing room.
- One master bathroom and one children’s bathroom.
- Small utility room (approx. 6–8 m2 (65–86 ft2)) on the upper floor for washing machine and dryer.
- Tiled stove; the chimney flue should not run through the children’s bedrooms. Preferred route is through the bathroom or utility room.
------------------------------------------------------------------------
• Development plan / restrictions
Plot size: Parcel 35, 775 m2 (8,835 ft2)
KFW 55 standard
Slope: Yes
Site coverage ratio: 0.35
Floor area ratio: 0.80
Building envelope, building line, and boundary: see site plan
Edge development: No
Number of parking spaces: 2
Number of storeys: 2
Roof style: Gable roof, 22° pitch
Style / orientation: South - southeast
Maximum dimensions/limits: Building maximum = 14 m x 10 m (46 x 33 ft) plus single-story extension with max. length 10 m (33 ft), max. depth 3 m (10 ft)
Client requirements
Style, roof type, building type: Gable roof, 22° pitch
Basement, storeys: No basement, 2 full storeys
Number and ages of occupants: 4 persons (3 females, 1 male), ages 40, 38, 12, 9
Space requirements on ground and upper floors: Since no basement, more space per floor needed → approx. 90 m2 (970 ft2) per floor
Office use: Home office planned, possibly later converted to a bedroom / guests about 6 times a year
Open or closed layout: Open layout, at least on the ground floor
Traditional or modern design: Modern design
Open kitchen with island: Yes, open kitchen with cooking island
Number of dining seats: 1
Fireplace: Yes, should be placed in the living room, as the chimney should not pass through the children’s bedrooms.
Music / stereo wall: No
Balcony, roof terrace: Balcony: yes, roof terrace: no
Garage, carport: Double garage with partition
Additional wishes / special features / daily routine explanations:
Photovoltaic system + possibly battery storage, active ventilation system with heat recovery, air heat exchanger, cistern
House design
Planner: Architect
- Company planner: No
- Architect: Yes
- DIY: No
What do you especially like? Why? Ground floor thanks to the open design with large windows
What do you dislike? Why? Upper floor layout
Estimated price according to architect/planner: ?
Personal budget limit for house including fixtures: 400,000 €
Preferred heating technology: Air heat exchanger with underfloor heating
If you had to give up something, which details or features could you do without?
- Can give up: Battery
Cannot do without:
Why is the design the way it is now? e.g.
Not a standard design from the planner, ideas based on model houses + floor plans found online + architect input
What is the most important / fundamental question about the floor plan in 130 characters?
How can I improve the layout of the house?

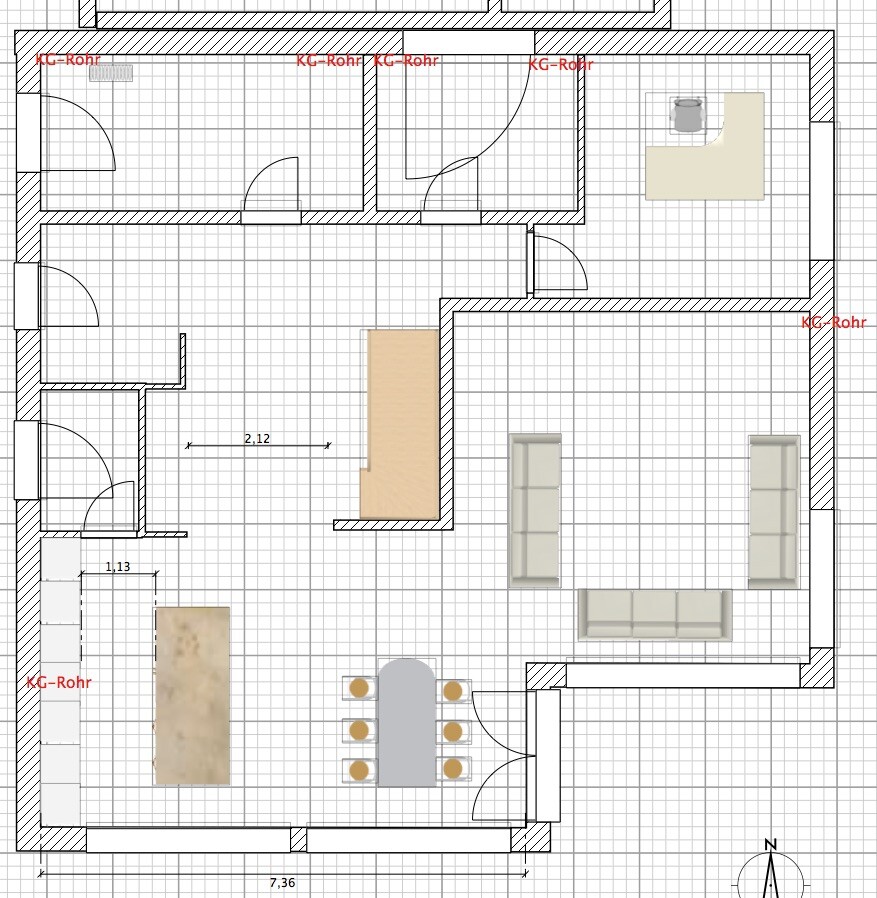
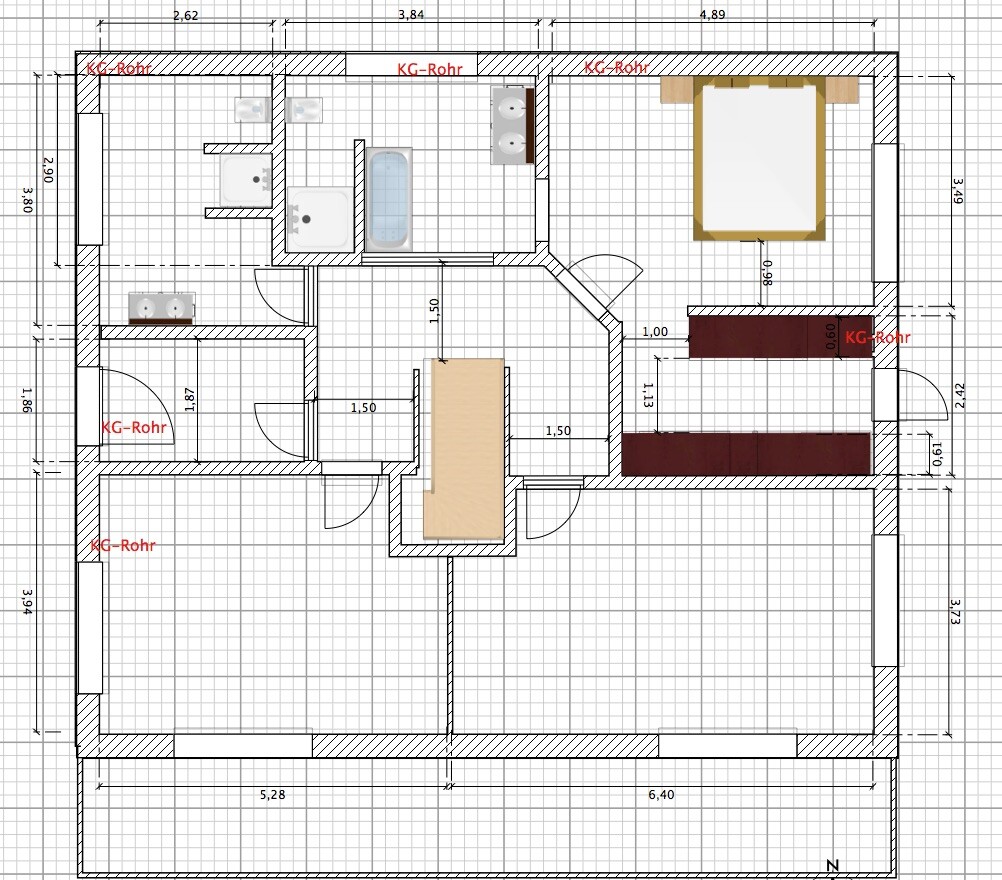
Your staircase design is unrealistic. If the staircase is incorrect, the entire plan is useless. For a house of this size, I assume a minimum staircase width of 1m (3.3 ft), preferably 1.10m (3.6 ft). Ceiling height should be at least 3m (2.70m + 0.30m ceiling) (9.8 ft (8.9 ft + 1 ft)), with steps at least 0.26m (10.2 inches) deep and a maximum height of 0.19m (7.5 inches).
If you need measurements, there is a good website. Just Google “staircase basics.” The pinned thread in this forum also provides an overview of possible stair dimensions.
The problem with this thread is probably some confusion. Many designs without a clear favorite or explanation for individual choices. Plus the incorrect staircases, which make any discussion pointless. Every design should at least include both the ground floor and the upper floor together, with a matching staircase. And preferably always drawings with key dimensions, not just dollhouse-style pictures.
About the latest design:
- Staircase questionable as mentioned above.
- Common drying racks, when unfolded, are approximately 1.85m x 0.60m (6 ft x 2 ft). Where will it be placed in winter? Please mark it on the plan. If a different drying rack is planned, please provide a specific example on the drawing, ideally with a product name for reference.
- The sofa blocks access to the terrace. Or is there only a door planned from the kitchen? If so, this should be noted as an issue.
- Pantry size = ? It should fit a chest freezer, bottles, various items, and more. An upright freezer requires a footprint of at least 60cm x 70cm (24 inches x 28 inches). Please sketch this in and then check where there is still space, whether the door can open, and whether the appliance can fit through the door.
- Place a 2m x 2m (6.6 ft x 6.6 ft) bed in the office. With a starting floor area of 13m² (140 ft²), there should be no problem. Has this remained the case? It looks smaller in the dollhouse-style image.
If you need measurements, there is a good website. Just Google “staircase basics.” The pinned thread in this forum also provides an overview of possible stair dimensions.
The problem with this thread is probably some confusion. Many designs without a clear favorite or explanation for individual choices. Plus the incorrect staircases, which make any discussion pointless. Every design should at least include both the ground floor and the upper floor together, with a matching staircase. And preferably always drawings with key dimensions, not just dollhouse-style pictures.
About the latest design:
- Staircase questionable as mentioned above.
- Common drying racks, when unfolded, are approximately 1.85m x 0.60m (6 ft x 2 ft). Where will it be placed in winter? Please mark it on the plan. If a different drying rack is planned, please provide a specific example on the drawing, ideally with a product name for reference.
- The sofa blocks access to the terrace. Or is there only a door planned from the kitchen? If so, this should be noted as an issue.
- Pantry size = ? It should fit a chest freezer, bottles, various items, and more. An upright freezer requires a footprint of at least 60cm x 70cm (24 inches x 28 inches). Please sketch this in and then check where there is still space, whether the door can open, and whether the appliance can fit through the door.
- Place a 2m x 2m (6.6 ft x 6.6 ft) bed in the office. With a starting floor area of 13m² (140 ft²), there should be no problem. Has this remained the case? It looks smaller in the dollhouse-style image.
Our favorite is the "Revised Plan with Balcony," which I uploaded on the first page.
I will check the dimensions of the drawn staircase this evening.
We have never hung laundry inside the apartment. We always used either the balcony or a dryer.
This is just to show how our favorite option would look with furniture. Drawings with dimensions are in the "Revised Plan with Balcony."
With the sofa shown in the drawing, access is blocked. However, it is not yet decided which sofa model will be used. Sliding windows are planned.
It remains the same at 13m2 as shown in the drawing.
kaho674 schrieb:
Staircase questionable
I will check the dimensions of the drawn staircase this evening.
kaho674 schrieb:
- Common drying racks
We have never hung laundry inside the apartment. We always used either the balcony or a dryer.
kaho674 schrieb:
no dollhouse pictures
This is just to show how our favorite option would look with furniture. Drawings with dimensions are in the "Revised Plan with Balcony."
kaho674 schrieb:
- Sofa blocks access to the terrace.
With the sofa shown in the drawing, access is blocked. However, it is not yet decided which sofa model will be used. Sliding windows are planned.
kaho674 schrieb:
In the office, place a 2x2m bed. With 13m² from the original draft, this should not be a problem. Has this stayed the same? It looks smaller in the dollhouse picture.
It remains the same at 13m2 as shown in the drawing.
MBS2201 schrieb:
We have never hung laundry inside the apartment. We either use the balcony or a dryer. Wow, I didn’t expect that. I’ll ask the forum how they handle this. Do you never hang laundry indoors and only use a dryer in winter? Isn’t that a huge waste of energy? Or is it considered old-fashioned and inappropriate to hang thongs in the utility room?

MBS2201 schrieb:
Attached is an excerpt from the development plan applicable to me. From section 2.1 b and the square foundation slab, I conclude that there is an exception for the previously planned building; I interpret 2.1 d as a note indicating that the ridge direction can be rotated.
https://www.instagram.com/11antgmxde/
https://www.linkedin.com/company/bauen-jetzt/
11ant schrieb:
From 2.1 b and the square foundation slab, I conclude there is an exception for the previously planned construction; What do you mean by that? A large detached house with a hipped roof should be fine, right?
Similar topics