
ᐅ Floor plan design for a 180 m² urban villa with basement
Created on: 22 Dec 2017 13:08
M
MIA_SAN_MIA__
Since the old thread was a complete mess, I’m starting this new one here:
Development plan/restrictions: No development plan, initial inquiry with the municipality received positive feedback.
Plot size: 884m² (9509 sq ft)
Slope: Approximately 1.5m (5 ft) slope across the building width from north to south. Leveling out flat toward the street on the south side.
Number of parking spaces: 2 garage spaces
Number of stories: 2
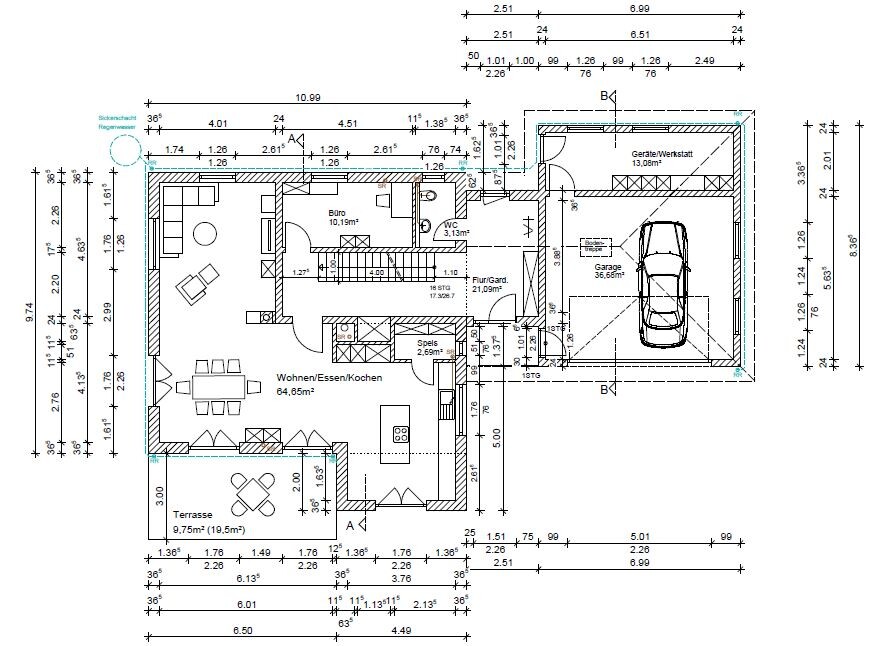
Orientation: Dining/cooking areas facing south
Homeowners’ requirements
Style, roof type, building type: Urban villa, hipped roof
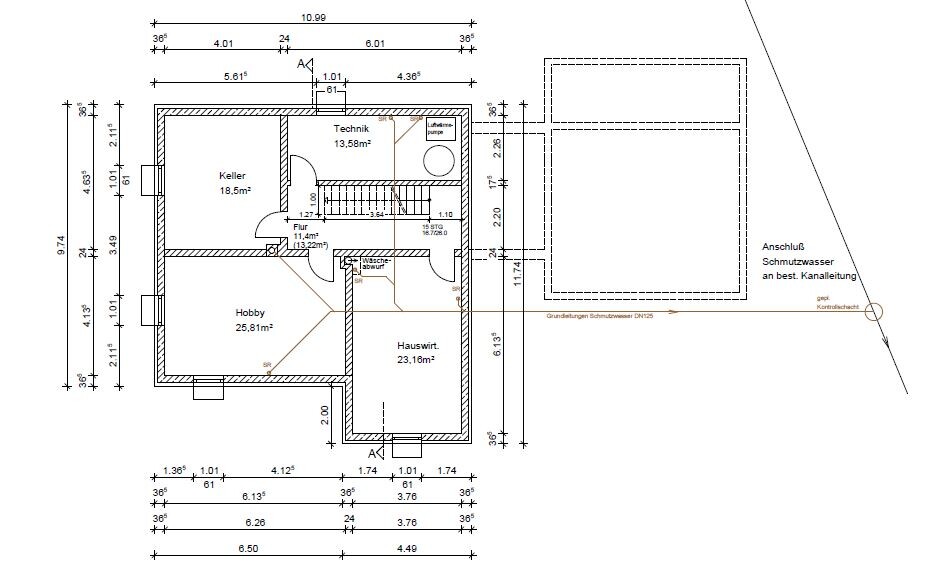
Basement, floors: Basement included, 2 floors
Number of occupants, ages: 2 (27 & 24 years old), planned total 4
Office: family use or home office? Home office
Guests staying overnight per year: few / couch is sufficient
Open or closed architecture: Open plan, living room separated by room divider
Conservative or modern construction: Modern
Open kitchen, kitchen island: Open plan, kitchen island absolutely necessary (for aesthetic reasons)
Number of dining seats: Large dining table for 8-12 people
Fireplace: Yes
Music/sound system wall: 5.1 surround sound for TV
Balcony, roof terrace: No
Garage, carport: Garage
Utility garden, greenhouse: Yes
Additional wishes/special features/daily routine, including reasons for chosen or excluded features: Living room is mainly used for watching TV, so south-facing orientation is not necessary
House design
Planned by: Planner
What do you like most? Why? All our wishes are included: straight staircase, laundry chute, cloakroom near the front door, pantry, kitchen island
What do you dislike? Why? The middle window on the south side is quite close to the bay window.
Price estimate according to architect/planner: 430k
Preferred heating technology: Air-source heat pump
If you had to give up some details or upgrades:
- What you could do without: laundry chute
- What you cannot do without: pantry, kitchen island, straight staircase
Why does the design look the way it does now? Countless drawings from us that the planner built on.
Which wishes were implemented by the architect? A mix of many examples from various magazines, our ideas, and our stubbornness ;-) ...
What do you think makes the design particularly good or bad? We think it’s very successful but welcome further suggestions
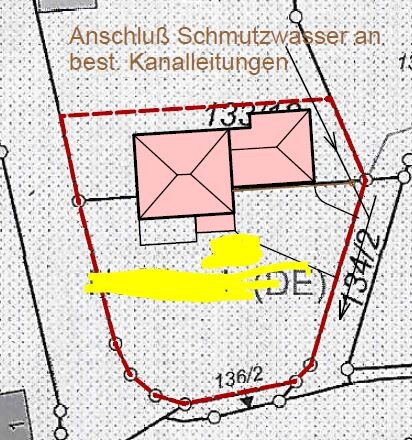
Development plan/restrictions: No development plan, initial inquiry with the municipality received positive feedback.
Plot size: 884m² (9509 sq ft)
Slope: Approximately 1.5m (5 ft) slope across the building width from north to south. Leveling out flat toward the street on the south side.
Number of parking spaces: 2 garage spaces
Number of stories: 2
Orientation: Dining/cooking areas facing south
Homeowners’ requirements
Style, roof type, building type: Urban villa, hipped roof
Basement, floors: Basement included, 2 floors
Number of occupants, ages: 2 (27 & 24 years old), planned total 4
Office: family use or home office? Home office
Guests staying overnight per year: few / couch is sufficient
Open or closed architecture: Open plan, living room separated by room divider
Conservative or modern construction: Modern
Open kitchen, kitchen island: Open plan, kitchen island absolutely necessary (for aesthetic reasons)
Number of dining seats: Large dining table for 8-12 people
Fireplace: Yes
Music/sound system wall: 5.1 surround sound for TV
Balcony, roof terrace: No
Garage, carport: Garage
Utility garden, greenhouse: Yes
Additional wishes/special features/daily routine, including reasons for chosen or excluded features: Living room is mainly used for watching TV, so south-facing orientation is not necessary
House design
Planned by: Planner
What do you like most? Why? All our wishes are included: straight staircase, laundry chute, cloakroom near the front door, pantry, kitchen island
What do you dislike? Why? The middle window on the south side is quite close to the bay window.
Price estimate according to architect/planner: 430k
Preferred heating technology: Air-source heat pump
If you had to give up some details or upgrades:
- What you could do without: laundry chute
- What you cannot do without: pantry, kitchen island, straight staircase
Why does the design look the way it does now? Countless drawings from us that the planner built on.
Which wishes were implemented by the architect? A mix of many examples from various magazines, our ideas, and our stubbornness ;-) ...
What do you think makes the design particularly good or bad? We think it’s very successful but welcome further suggestions

MIA_SAN_MIA__ schrieb:
I prefer having two bathrooms shared by everyone rather than each being accessible only to a specific group of people. Yes, in general, I think bathrooms that aren’t isolated rooms are better. This way, it’s easier to flexibly assign one bathroom to parents and one to children, or one to mother and daughter and one to father and son, depending on the phase or situation. It also means less hassle for others when someone wants to enjoy a bath in peace.
https://www.instagram.com/11antgmxde/
https://www.linkedin.com/company/bauen-jetzt/
M
MIA_SAN_MIA__30 Dec 2017 17:53Thanks for the tips and advice! I hope you all had a wonderful holiday, and I wish you a great start to the new year.
For us, things will continue in mid-January with the measurements by the planner and the structural analysis. After that, we’ll escape the winter and head south for a while...
For us, things will continue in mid-January with the measurements by the planner and the structural analysis. After that, we’ll escape the winter and head south for a while...

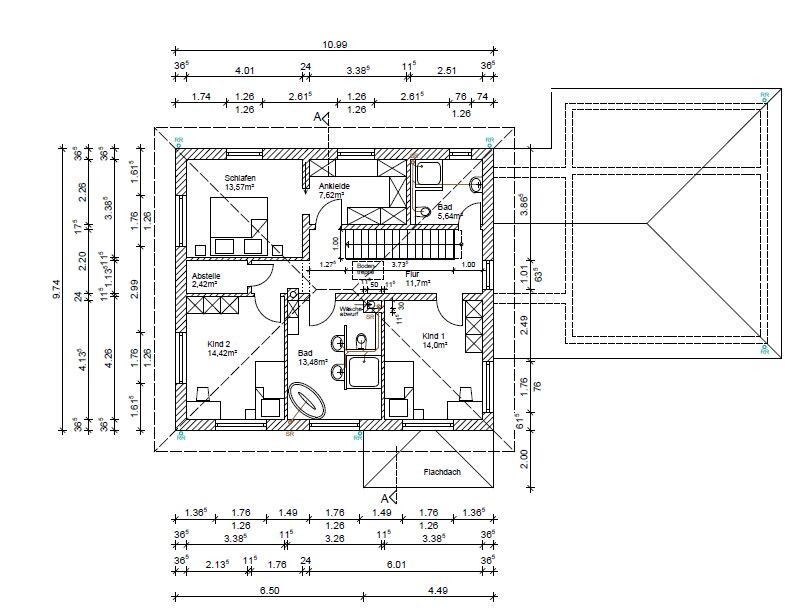
I really like your floor plan! Especially the ground floor feels very harmonious and spacious to me. However, I would arrange the rooms differently on the upper floor. The bathroom is so centrally located that showering or drying hair early in the morning or late in the evening would wake both children. Since you have enough space, I would personally plan it so that the bathroom is right next to the master bedroom.
M
MIA_SAN_MIA__31 Dec 2017 09:09Arifas schrieb:
The bathroom is located so centrally that showering/hair drying early in the morning or late at night wakes both children immediately. Since you have enough space, I would personally plan it so that it is directly next to the master bedroom.Good morning,
Thank you very much!
This is the only thing that currently concerns me the most. The bathroom was placed in this location for several reasons:
- We did not want bedrooms directly adjacent to each other
- If you swap the left child's room (above the dining area) with the bathroom, there are drainage issues
- Nearly identical children's rooms, each with two windows
Perhaps I will have the two walls built with 17.5cm (7 inches) soundproofing bricks. However, I need to discuss this again with the planner once he returns from vacation.
Other than that, we still need to slightly increase the depth of the appliance niche in the kitchen, and then that should be it.

M
MIA_SAN_MIA__31 Dec 2017 09:19kaho674 schrieb:
Maybe a soundproof wall would be enough for child 1.
Aren’t kids nowadays usually at school earlier than their parents are at work?That might apply in the city, but in rural areas with long commutes, you need to leave early to avoid rush hour in metropolitan regions. For example, I leave before 5:00 a.m.Similar topics