
Hello everyone,
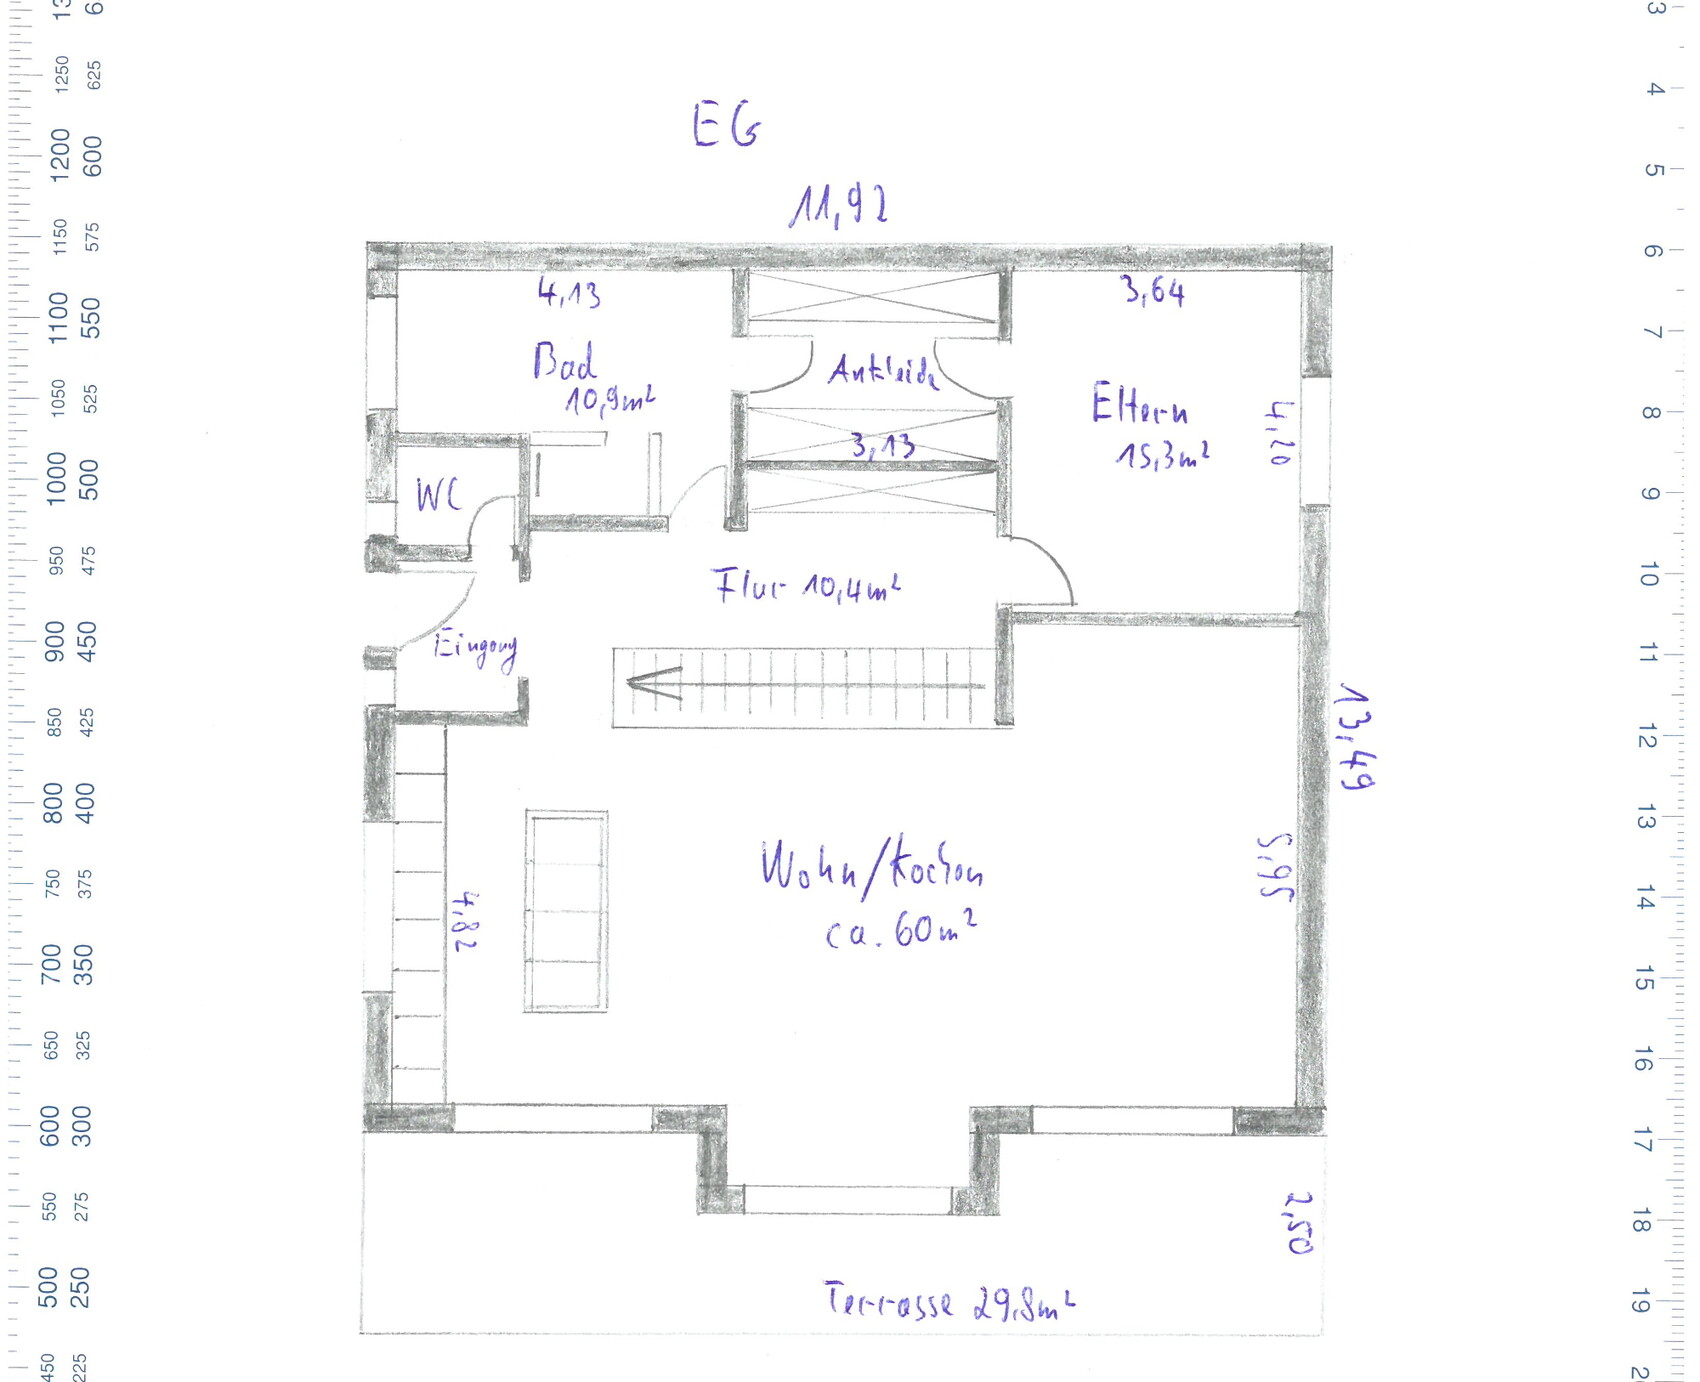
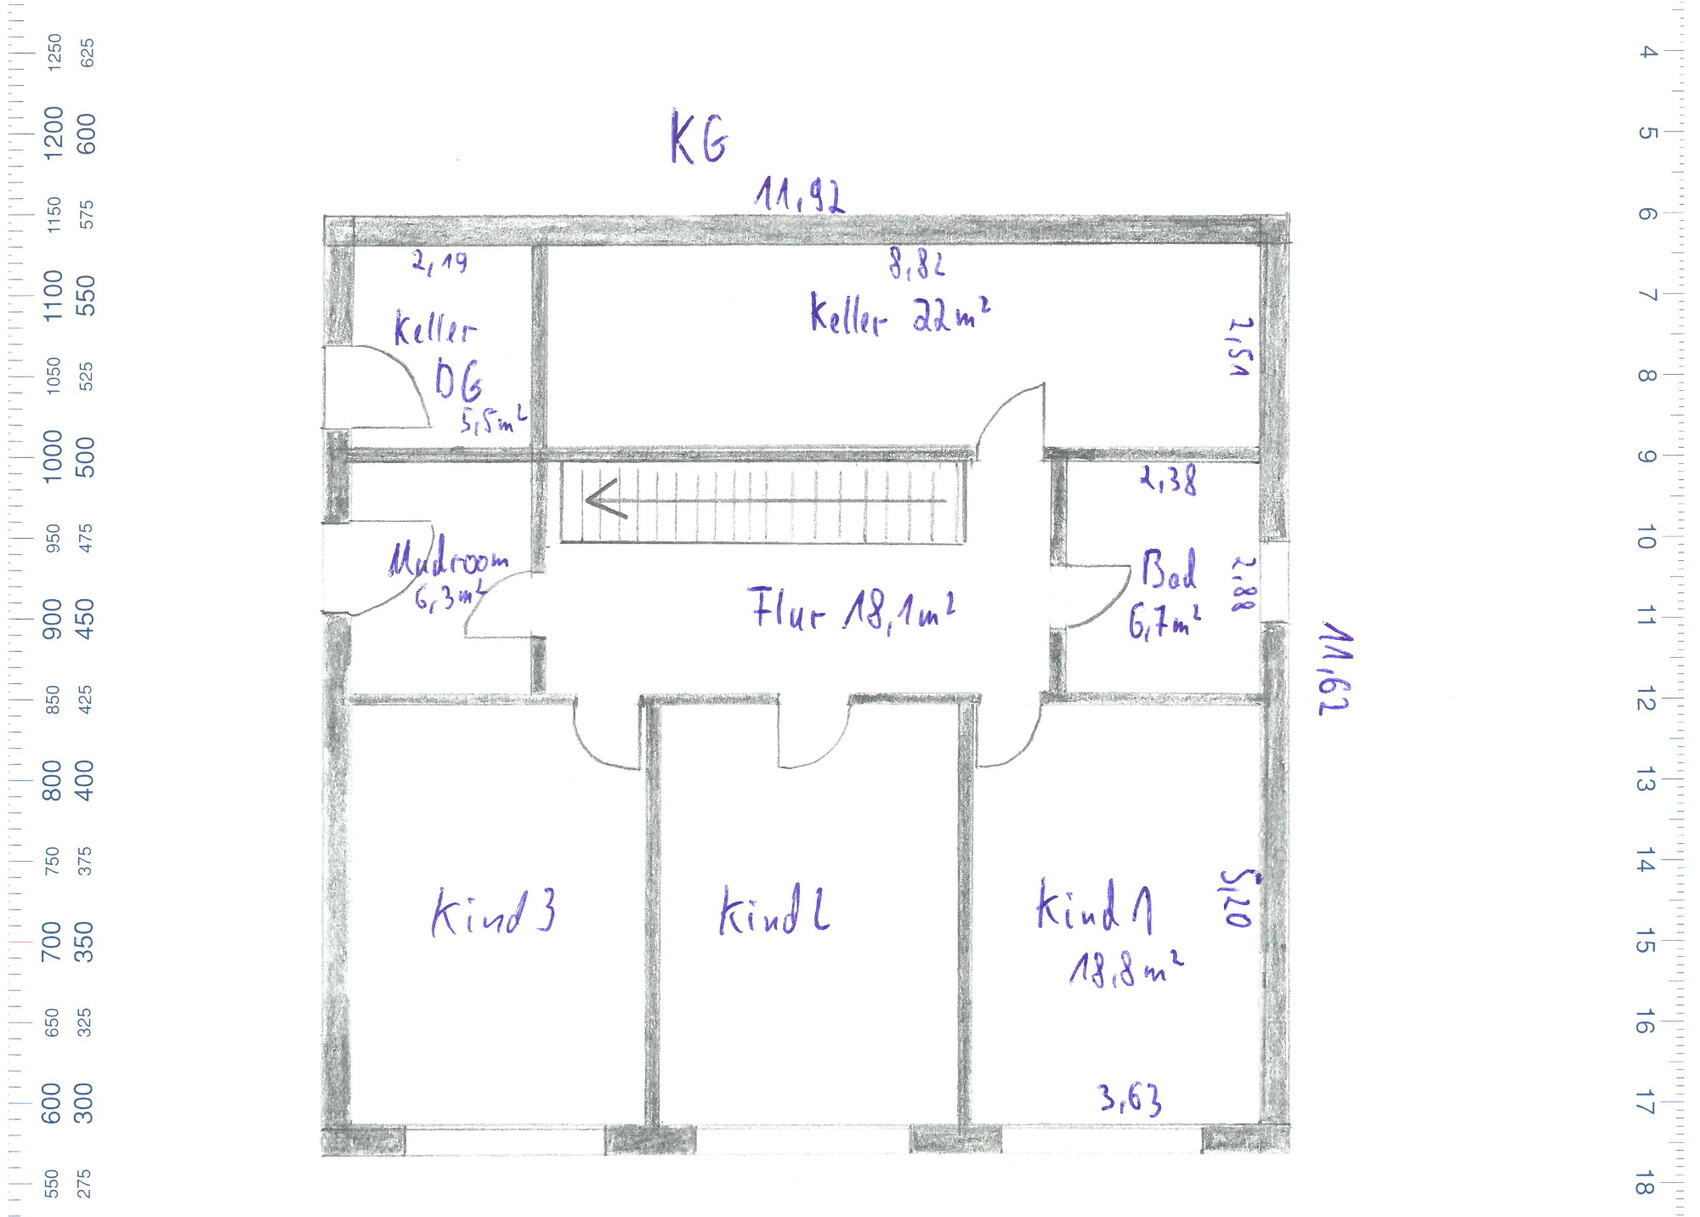
I would appreciate your feedback on the floor plans.
Development Plan / Restrictions:
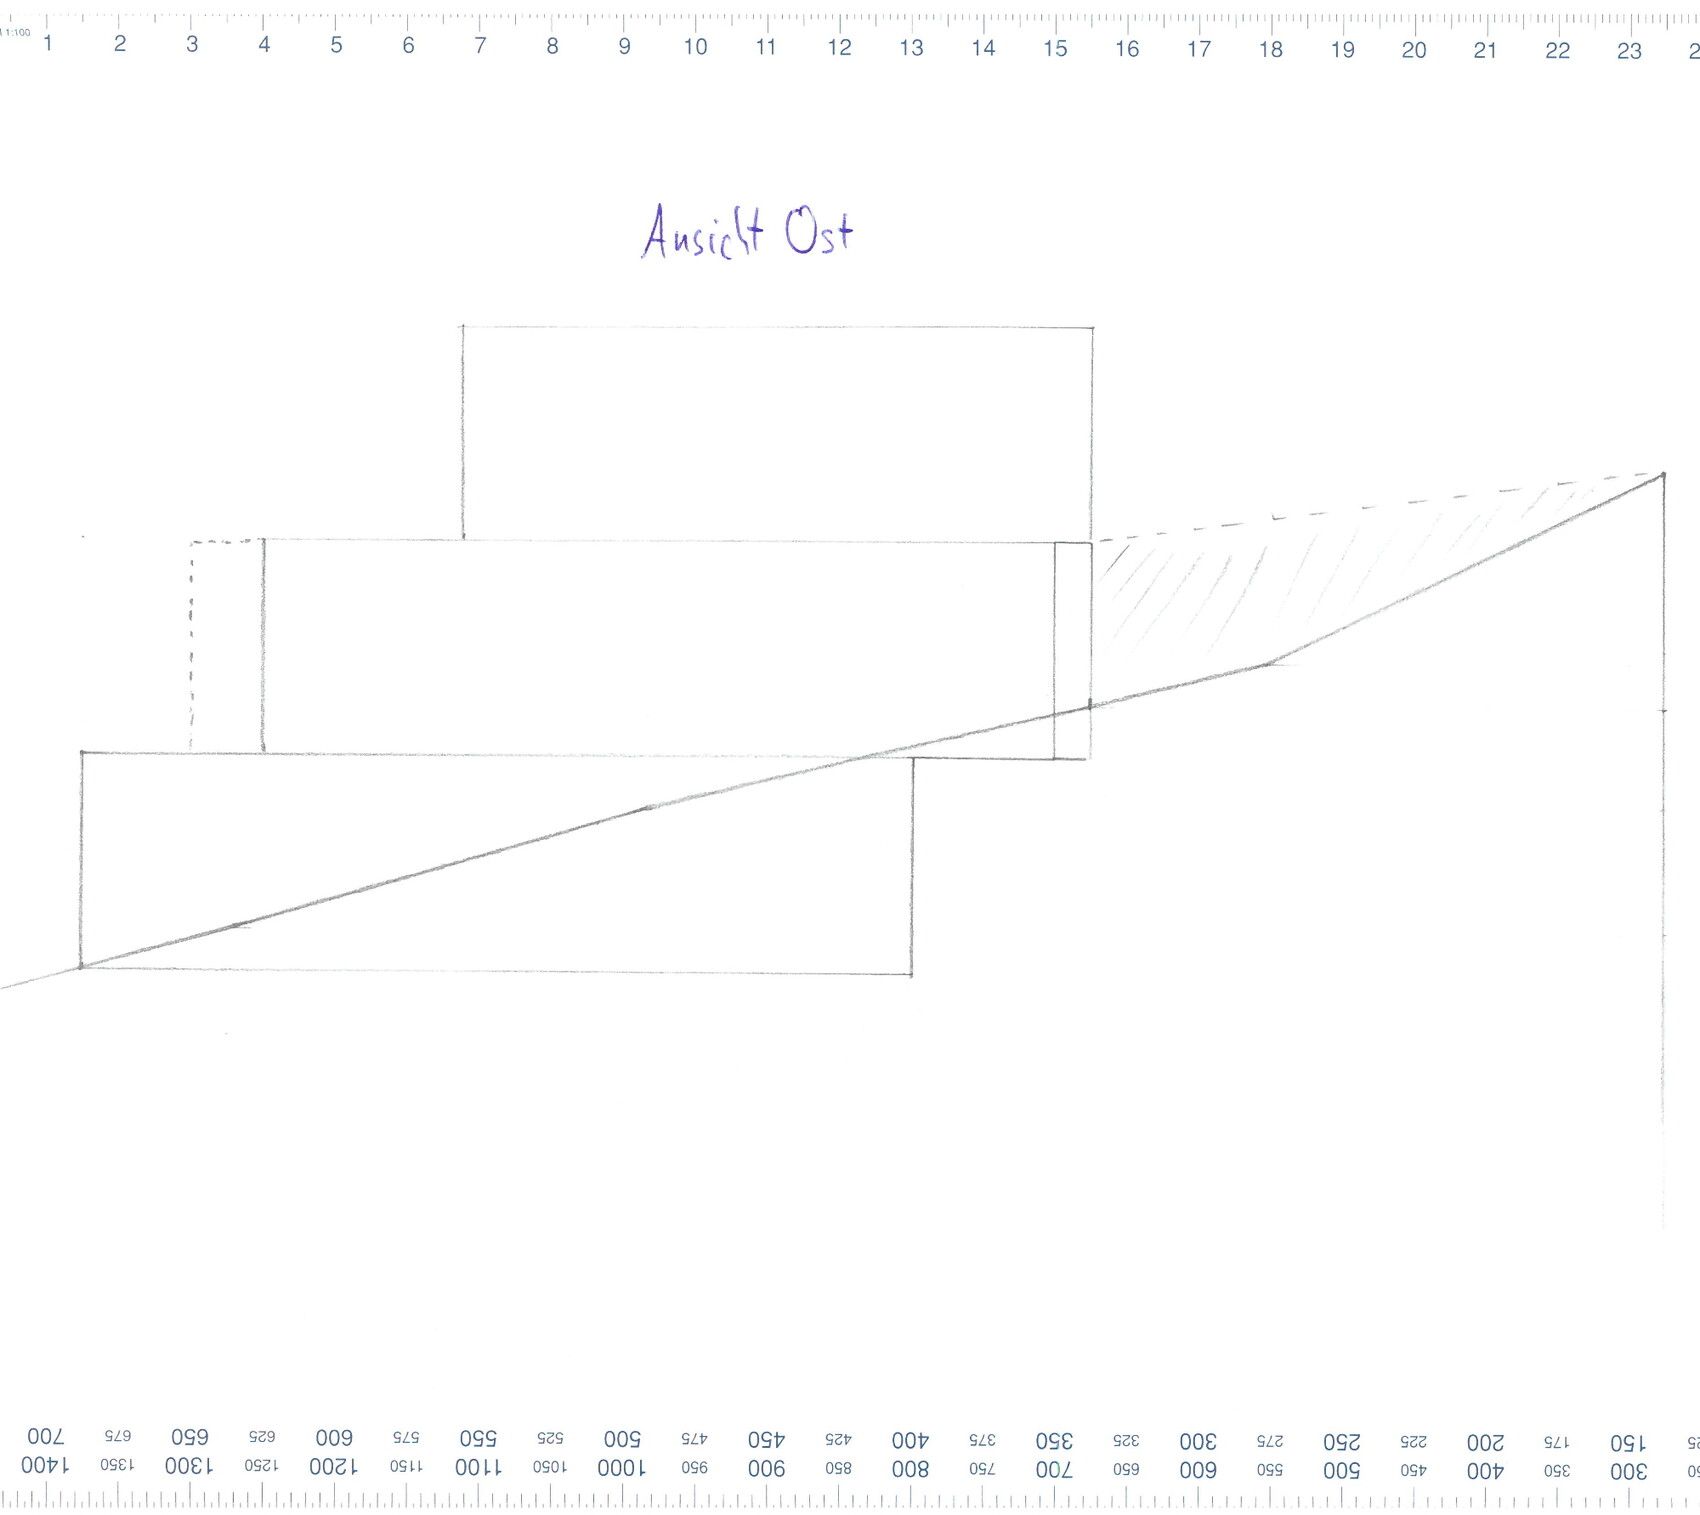
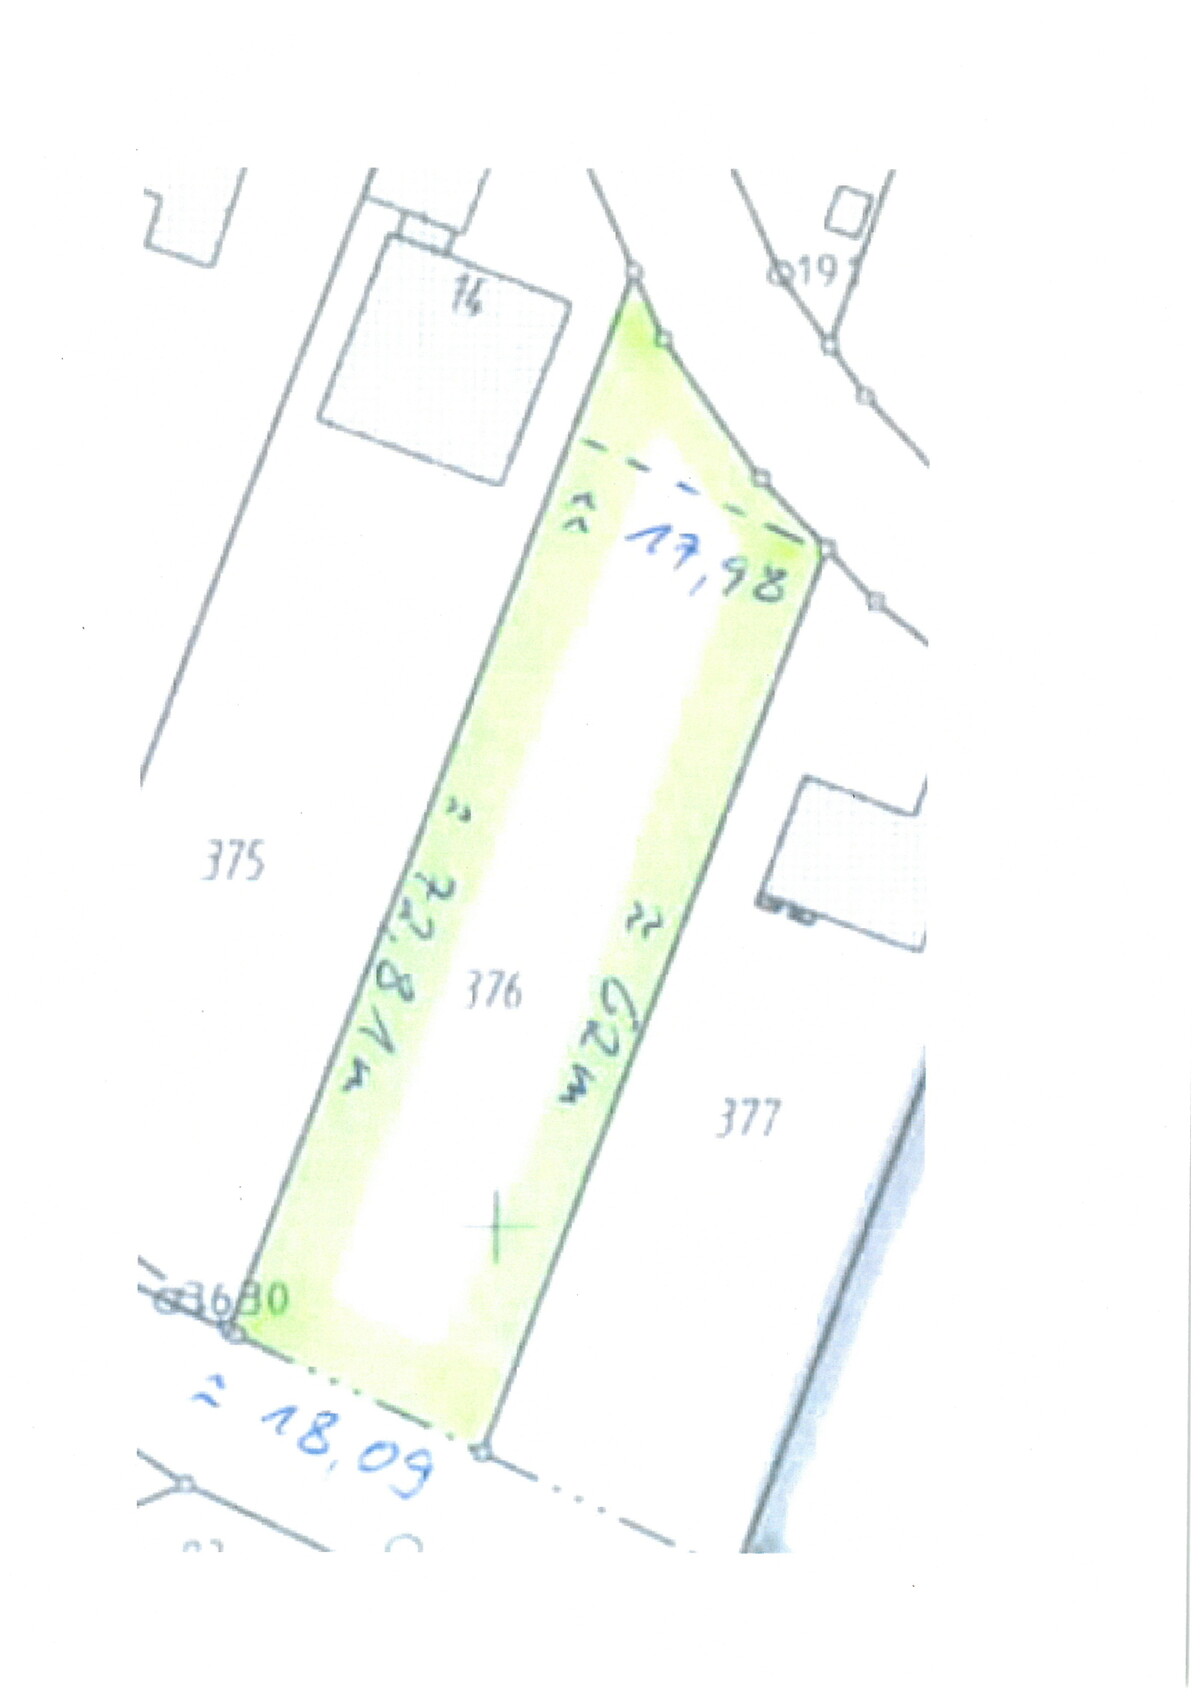
· Plot size: 1,200 m² (18 m (59 inches) wide)
· Slope: south-facing hill, street to the north
· Site coverage ratio: 0.3
· Floor area ratio: 0.6
· Building envelope, building line, and boundary: see "enlarged building envelope" 12 x 14 m (39 x 46 feet)
· Edge development: garages
· Number of parking spaces: 3 required according to building authority
· Construction type: open building layout
· Building setback: 3 m (10 feet)
· Roof type: pitched roofs 15-30°, hipped roofs to be avoided, see regulations
· Orientation: ridge direction of the buildings parallel to each other
· Exterior design: see section 6 of the regulations
Homeowners’ Requirements
Preliminary: The homeowners (born 1982 male, 1988 female, and two children born 2014 female, 2016 male) want to live on two floors (basement and ground floor). A third children’s bedroom should also be included. The third floor (attic) should be accessible barrier-free.
· Style: Bauhaus (optionally exposed concrete)
· Roof design: large south-facing side (for solar panels, photovoltaics)
· Building type: two-family house
· Basement and floors: basement, ground floor, attic
· Number of occupants and ages as above: (2 + 3 in basement and ground floor, 2 + 1 in attic)
o Space requirements attic: 2 bedrooms, 1 flexible floor plan bathroom, open living/dining/kitchen area, utility room
o Space requirements ground floor: 1 master bedroom, walk-in closet, master bathroom, large open living/dining/kitchen area, wardrobe, storage room
o Space requirements basement: 3 children’s bedrooms, children’s bathroom, optional play corridor, boiler room, cellar, utility room
· Open or closed architecture: open
· Conservative or modern construction: modern
· Kitchen: open kitchen with island (at least on ground floor)
· Balcony, roof terrace: likely sensible on all three floors considering exposed concrete
· Parking spaces: carports if possible, which can later be converted into garages (initial cost saving)
· Heating/thermal technology: air-to-water heat pump (underfloor heating), optional photovoltaics
· Windows: large window areas on the south side, optionally wide, low windows above the kitchen worktop on the ground floor
· Energy efficiency: KfW 55 standard
· High sound insulation (especially for the ceiling of the attic, separate residential unit)
I would appreciate your feedback on the floor plans.
Development Plan / Restrictions:
· Plot size: 1,200 m² (18 m (59 inches) wide)
· Slope: south-facing hill, street to the north
· Site coverage ratio: 0.3
· Floor area ratio: 0.6
· Building envelope, building line, and boundary: see "enlarged building envelope" 12 x 14 m (39 x 46 feet)
· Edge development: garages
· Number of parking spaces: 3 required according to building authority
· Construction type: open building layout
· Building setback: 3 m (10 feet)
· Roof type: pitched roofs 15-30°, hipped roofs to be avoided, see regulations
· Orientation: ridge direction of the buildings parallel to each other
· Exterior design: see section 6 of the regulations
Homeowners’ Requirements
Preliminary: The homeowners (born 1982 male, 1988 female, and two children born 2014 female, 2016 male) want to live on two floors (basement and ground floor). A third children’s bedroom should also be included. The third floor (attic) should be accessible barrier-free.
· Style: Bauhaus (optionally exposed concrete)
· Roof design: large south-facing side (for solar panels, photovoltaics)
· Building type: two-family house
· Basement and floors: basement, ground floor, attic
· Number of occupants and ages as above: (2 + 3 in basement and ground floor, 2 + 1 in attic)
o Space requirements attic: 2 bedrooms, 1 flexible floor plan bathroom, open living/dining/kitchen area, utility room
o Space requirements ground floor: 1 master bedroom, walk-in closet, master bathroom, large open living/dining/kitchen area, wardrobe, storage room
o Space requirements basement: 3 children’s bedrooms, children’s bathroom, optional play corridor, boiler room, cellar, utility room
· Open or closed architecture: open
· Conservative or modern construction: modern
· Kitchen: open kitchen with island (at least on ground floor)
· Balcony, roof terrace: likely sensible on all three floors considering exposed concrete
· Parking spaces: carports if possible, which can later be converted into garages (initial cost saving)
· Heating/thermal technology: air-to-water heat pump (underfloor heating), optional photovoltaics
· Windows: large window areas on the south side, optionally wide, low windows above the kitchen worktop on the ground floor
· Energy efficiency: KfW 55 standard
· High sound insulation (especially for the ceiling of the attic, separate residential unit)
C
chand198622 Nov 2017 08:14What exactly does "behind the house" mean? The house can be built on a gentler slope, but then the garden slopes down at more than 90%? Or does the house itself also have to be placed on such a steep slope?
(By the way, I think building on such a steep slope is not suitable. Just my personal opinion. That’s practically the limit between a hillside and a vertical wall.)
(By the way, I think building on such a steep slope is not suitable. Just my personal opinion. That’s practically the limit between a hillside and a vertical wall.)
The photo is taken from the upper floor.
The plot has been developed for a very long time (considering the church opposite is over 1,000 years old, it is assumed that the land has been built on for just as long). We used the building lines that my great-grandfather carved into the slope.
Today, I don’t think I would want to do the earthworks. The regulations would be endless.
In the past, people just got it done, although probably the limits of pickaxes and shovels naturally defined what was feasible.
The entire street side was built into the slope this way, although our plot is less challenging.
The plot has been developed for a very long time (considering the church opposite is over 1,000 years old, it is assumed that the land has been built on for just as long). We used the building lines that my great-grandfather carved into the slope.
Today, I don’t think I would want to do the earthworks. The regulations would be endless.
In the past, people just got it done, although probably the limits of pickaxes and shovels naturally defined what was feasible.
The entire street side was built into the slope this way, although our plot is less challenging.
C
chand198622 Nov 2017 11:46Wow!
I’m curious to see how this will turn out. That slope seems like too much for me.
If something great comes of it, congratulations. How do you properly order landscaping for a garden like that?
I’m curious to see how this will turn out. That slope seems like too much for me.
If something great comes of it, congratulations. How do you properly order landscaping for a garden like that?

chand1986 schrieb:
Wow!
I’m curious to see how this turns out. That slope would be too much for me.
If it all works out well, congratulations. How do you sensibly plan a garden on such a site? Well, with wine.
Similar topics