
ᐅ Floor Plan Design for a Single-Family Home on a Large Plot
Created on: 8 Nov 2017 21:16
H
Hausbauer1
Hello everyone,
We have been searching for a house or a plot of land to build on for some time now. Recently, relatives approached us and offered the possibility to build on the plot next to their house. The entire property is nearly 2,000 m² (21,500 sq ft) in size. The portion that might be available to us would be about one-third of that. The building area is quite large. The existing house is about 20 m (66 ft) wide and 10 m (33 ft) deep. However, the building area has a depth of approximately 20 m (66 ft). So, the house could be set forward (towards the street) or backward (towards the garden).
We’ve started to brainstorm and made some sketches on how building there could work. However, I am still not sure if this is really a good idea. The location is basically very good – close to the city center yet quiet, residential single-family home area, lots of greenery… but it is actually not in our preferred city, although it would be feasible. Also, I am uncertain whether it’s appropriate to accept such an offer from relatives. We would appreciate your opinions on this as well.
Zoning/Restrictions
Plot size: just under 2,000 m² (21,500 sq ft); about 700–800 m² (7,540–8,610 sq ft) for us
Slope: no
Floor area ratio (FAR): 0.4
Gross floor area ratio (GFA): 1.2
Building area, building line, and boundary: see plan
Edge development: see plan
Number of parking spaces: at least 2
Number of floors: 2
Roof shape: not specified
Architectural style: -
Orientation: -
Maximum height/limits: -
Other requirements: -
Client requirements
Architectural style, roof shape, building type: Shed roof
Basement, floors: 2.5 floors with a raised basement
Number of occupants, age: currently 3 (2 adults, 1 toddler)
Room needs on ground floor and upper floor:
Office: family use or home office? At least two workspaces
Annual guest stays: 100
Open or closed layout: -
Traditional or modern design: -
Kitchen type, island: closed, uncertain
Number of dining seats: 6–8
Fireplace: preferred
Music/sound system wall: no
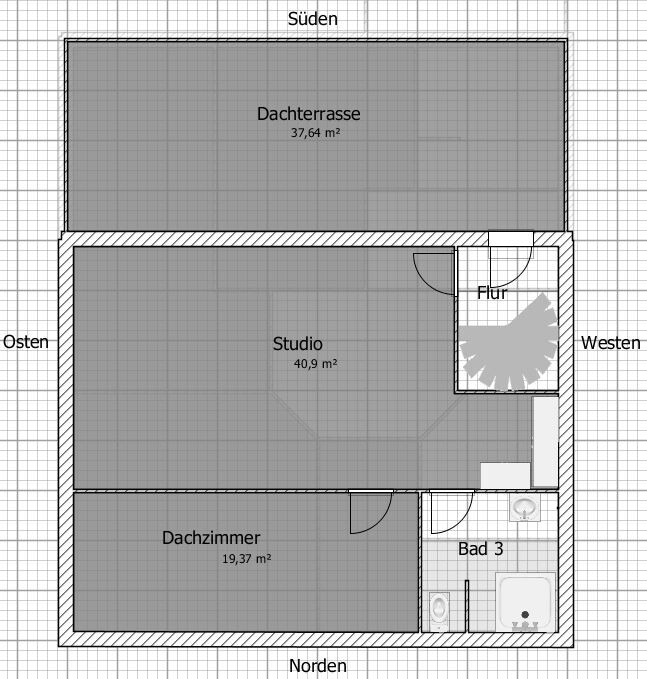
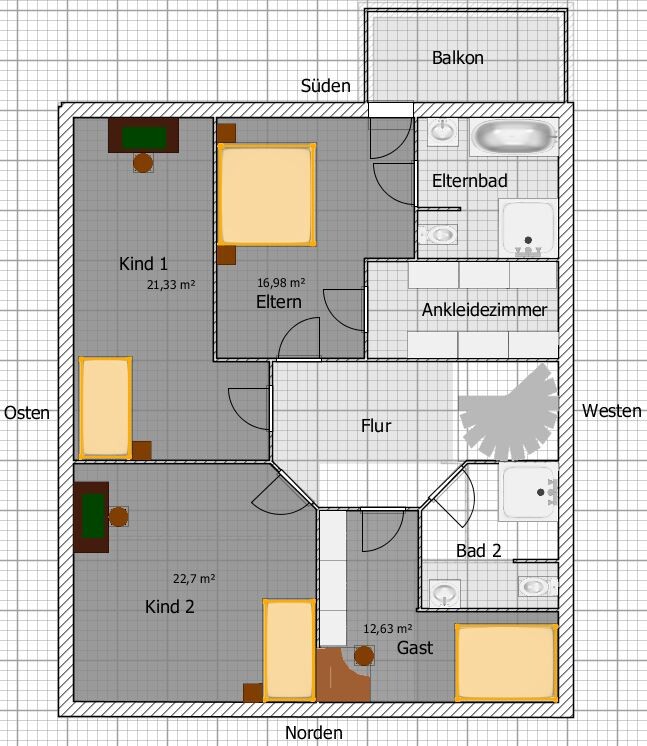
Balcony, roof terrace: yes, at the master bedroom and the attic
Garage, carport: garage, location unclear
Utility garden, greenhouse: no
Additional wishes/particulars/daily routine, also reasons why something should or should not be included:
House design
Planner:
- Do-it-yourself
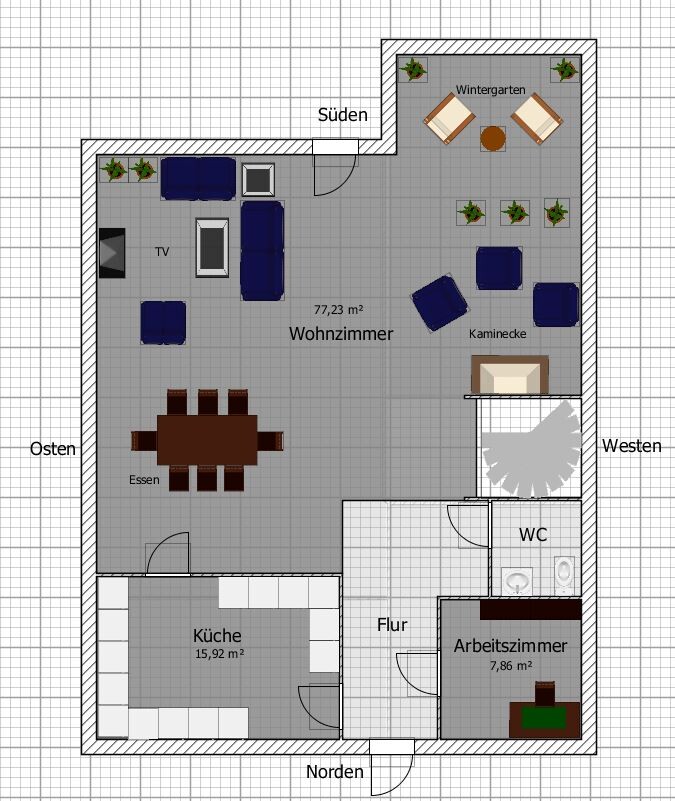
What do you like most? Why? Large, open living room with four zones; roof terrace; south-facing garden is perfect
What do you dislike? Why? -
Estimated price according to architect/planner: -
Personal price limit for the house, including fittings: 600,000 euros
Preferred heating system: geothermal heating
If you had to give up something, which details/extensions:
- You could give up:
- You could not give up:
Why is the design as it currently is? We took our wishes and tried to realize as much as possible; of course, we know that not everything will be possible in the end.
What do you consider particularly good or bad about it?
What is the key/fundamental question about the floor plan in 130 characters?
- Should the house be set forward or backward, or aligned with the existing building?
- Where should the garage go? Near the property boundary or possibly even in front of the house?
- Does the floor plan make any sense at all or is it nonsense?
- Does it make sense to accept the offer from the relatives?
Looking forward to your thoughts. Thanks in advance.
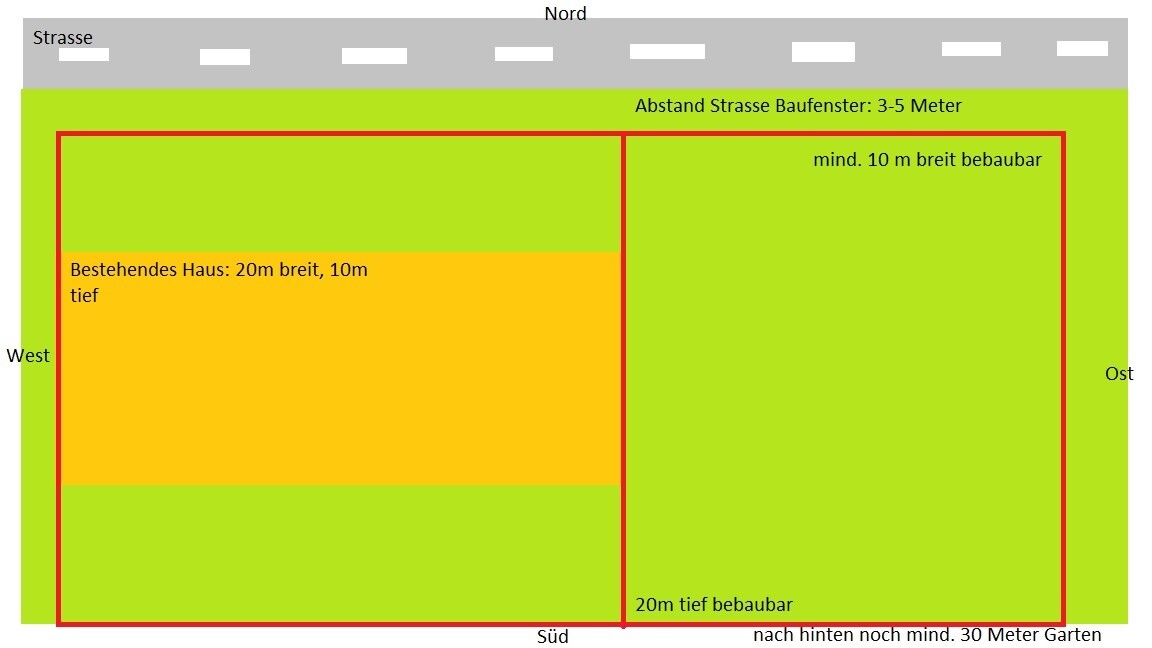
We have been searching for a house or a plot of land to build on for some time now. Recently, relatives approached us and offered the possibility to build on the plot next to their house. The entire property is nearly 2,000 m² (21,500 sq ft) in size. The portion that might be available to us would be about one-third of that. The building area is quite large. The existing house is about 20 m (66 ft) wide and 10 m (33 ft) deep. However, the building area has a depth of approximately 20 m (66 ft). So, the house could be set forward (towards the street) or backward (towards the garden).
We’ve started to brainstorm and made some sketches on how building there could work. However, I am still not sure if this is really a good idea. The location is basically very good – close to the city center yet quiet, residential single-family home area, lots of greenery… but it is actually not in our preferred city, although it would be feasible. Also, I am uncertain whether it’s appropriate to accept such an offer from relatives. We would appreciate your opinions on this as well.
Zoning/Restrictions
Plot size: just under 2,000 m² (21,500 sq ft); about 700–800 m² (7,540–8,610 sq ft) for us
Slope: no
Floor area ratio (FAR): 0.4
Gross floor area ratio (GFA): 1.2
Building area, building line, and boundary: see plan
Edge development: see plan
Number of parking spaces: at least 2
Number of floors: 2
Roof shape: not specified
Architectural style: -
Orientation: -
Maximum height/limits: -
Other requirements: -
Client requirements
Architectural style, roof shape, building type: Shed roof
Basement, floors: 2.5 floors with a raised basement
Number of occupants, age: currently 3 (2 adults, 1 toddler)
Room needs on ground floor and upper floor:
Office: family use or home office? At least two workspaces
Annual guest stays: 100
Open or closed layout: -
Traditional or modern design: -
Kitchen type, island: closed, uncertain
Number of dining seats: 6–8
Fireplace: preferred
Music/sound system wall: no
Balcony, roof terrace: yes, at the master bedroom and the attic
Garage, carport: garage, location unclear
Utility garden, greenhouse: no
Additional wishes/particulars/daily routine, also reasons why something should or should not be included:
House design
Planner:
- Do-it-yourself
What do you like most? Why? Large, open living room with four zones; roof terrace; south-facing garden is perfect
What do you dislike? Why? -
Estimated price according to architect/planner: -
Personal price limit for the house, including fittings: 600,000 euros
Preferred heating system: geothermal heating
If you had to give up something, which details/extensions:
- You could give up:
- You could not give up:
Why is the design as it currently is? We took our wishes and tried to realize as much as possible; of course, we know that not everything will be possible in the end.
What do you consider particularly good or bad about it?
What is the key/fundamental question about the floor plan in 130 characters?
- Should the house be set forward or backward, or aligned with the existing building?
- Where should the garage go? Near the property boundary or possibly even in front of the house?
- Does the floor plan make any sense at all or is it nonsense?
- Does it make sense to accept the offer from the relatives?
Looking forward to your thoughts. Thanks in advance.
H
Hausbauer111 Nov 2017 00:49Alex85 schrieb:
You might just miss the "two-thirds rule" with the shown design, but that can be adjusted—after all, it’s only a sketch.
I find the setback from the exterior walls more interesting, which only applies in one direction. To my knowledge, the exception to this rule is stairwells, which do not need to be set back. Maybe someone else knows more about this. (Also a job for the architect 😉) However, the three-quarters rule applies here because of the pitched roof. ;-)
Thank you also very much for your other comments. We have tried to take all of them into account for our new design.
hm ... hm ...
Basement .. Windows?
Ground floor .. Why three different “cozy seating areas”? Everything looks a bit like furniture showroom examples placed next to each other.
1 m (3 feet) distance from the armchair to the fireplace might cause heat issues.
260 cm (8.5 feet) clearance between the rows of plants for the dining table is tight.
The staircase is nicely positioned centrally between the TV seating area and the fireplace seating area.
And it’s still a 6x10 m (20x33 ft) zone where I see structural concerns, so either thick beams—which might then need to be covered—or supports are necessary.
I don’t see two studies, only one under the roof. It would generally make sense to consider the roof as well, since a shed roof (mono-pitch roof) is desired.
Upper floor ... Combining master bedroom, walk-in closet, and bathroom creates the maximum possible traffic from a partner who gets up earlier than the other. From the bed to the bathroom, through the bedroom to the closet, from the closet through the bedroom toward the hallway, possibly back toward the bathroom to check hair, and then back again. Every path leads past the bed.
Basement .. Windows?
Ground floor .. Why three different “cozy seating areas”? Everything looks a bit like furniture showroom examples placed next to each other.
1 m (3 feet) distance from the armchair to the fireplace might cause heat issues.
260 cm (8.5 feet) clearance between the rows of plants for the dining table is tight.
The staircase is nicely positioned centrally between the TV seating area and the fireplace seating area.
And it’s still a 6x10 m (20x33 ft) zone where I see structural concerns, so either thick beams—which might then need to be covered—or supports are necessary.
I don’t see two studies, only one under the roof. It would generally make sense to consider the roof as well, since a shed roof (mono-pitch roof) is desired.
Upper floor ... Combining master bedroom, walk-in closet, and bathroom creates the maximum possible traffic from a partner who gets up earlier than the other. From the bed to the bathroom, through the bedroom to the closet, from the closet through the bedroom toward the hallway, possibly back toward the bathroom to check hair, and then back again. Every path leads past the bed.
As you position your house, the 5 m (16 feet) wide terrace corner would now be directly on the boundary next to the existing building. How would you align the new house with the existing one? Also, what is located in the garden on the east side of the existing house? How far is the existing house set back from the street—that is, how much of the 20 m (66 feet) building depth does the existing house occupy? Where are garages, parking spaces, etc. situated?
And from the east boundary of the existing house, there are still 15 m (49 feet) to the property line? What is located to the east? Another residential plot? How are things arranged on the property?
In my opinion, you are approaching this the wrong way, since the existing building should definitely be integrated into the planning.
From your first post, it seems you have been looking for a plot of land for quite some time (how long?), and that this offered plot is not really your favorite.
First, you should seriously consider whether this is even an option for you and put the house plans aside for now.
Can you even imagine living next to relatives?
What are their expectations for life there?
Have you clarified who owns the plot? The ownership must be shared to ensure everything is legally sound. Often, especially older relatives, are a bit idealistic: the younger family members build next door, and everyone is happy. They would have to give you a part of their assets—in the form of the land. Why would they do this free of charge? Is everyone clear about that?
To me, it doesn’t sound like that, and before you take a plot out of desperation just to finally start building...
I speak from personal experience regarding “gifted” land and the problems that can arise later. It’s not simple, and you should seriously consider whether you want this in the long term.
What happens if you want to sell the house someday?
Can you live with having your relatives permanently as neighbors?
This may sound harsh, but we are moving away and building again—for the third time now—also for these reasons. I do like them all very much, but not as neighbors 😉
First, you should seriously consider whether this is even an option for you and put the house plans aside for now.
Can you even imagine living next to relatives?
What are their expectations for life there?
Have you clarified who owns the plot? The ownership must be shared to ensure everything is legally sound. Often, especially older relatives, are a bit idealistic: the younger family members build next door, and everyone is happy. They would have to give you a part of their assets—in the form of the land. Why would they do this free of charge? Is everyone clear about that?
To me, it doesn’t sound like that, and before you take a plot out of desperation just to finally start building...
I speak from personal experience regarding “gifted” land and the problems that can arise later. It’s not simple, and you should seriously consider whether you want this in the long term.
What happens if you want to sell the house someday?
Can you live with having your relatives permanently as neighbors?
This may sound harsh, but we are moving away and building again—for the third time now—also for these reasons. I do like them all very much, but not as neighbors 😉
Hausbauer1 schrieb:
However, the three-quarter rule applies here because of the sloped roof. ;-)Alright 🙂 Missed that.
H
Hausbauer111 Nov 2017 23:24kbt09 schrieb:
Basement .. windows?Yes, partially. The basement is planned as a raised basement – like the neighboring house, by the way.
kbt09 schrieb:
Ground floor .. Why 3 different “cozy seating areas”? It all looks a bit like display setups side by side in a furniture store.
1 m (3 ft) distance from the armchair to the fireplace might get hot.
260 cm (8.5 ft) clearance between the rows of plants for the dining table is tight.
The staircase is nicely centered between the TV seating area and fireplace seating area.
And, it’s still a 6 x 10 m (20 x 33 ft) area where I see structural issues, so either thick beams which might have to be clad or supports.Well, I also liked the previous design better. Now with less floor space, it’s more difficult. Maybe it can still be improved somehow. Suggestions are welcome.
kbt09 schrieb:
I don’t see two home offices, only one under the roof. It would generally be useful to also plan the roof – a shed roof is what’s wanted anyway.The room in the basement could still be used as a home office or the corner in the studio upstairs. Possibly the home office could even be large enough for two desks.
What do you mean by including the roof in the planning?
kbt09 schrieb:
Upper floor ... Combination of master bedroom, walk-in closet and bathroom causes maximum possible traffic of one partner who gets up earlier than the other. From the bed to the bathroom, through the bedroom to the closet, from the closet back through the bedroom toward the hallway, maybe back again to the bathroom to check the hair, then back again. Every route passes by the bed.What would your suggestion be? From the bedroom to the closet and from there to the bathroom?
Are there any experiences? Anyone here in the forum who has built one of these variants? How satisfied are you?
kbt09 schrieb:
As you are positioning your house, the 5 m (16 ft) wide terrace corner would be directly on the boundary line of the existing building.No, sorry, that’s not correct. That’s my mistake. I sketched the plan you quoted in standard orientation (north at the top, south at the bottom). However, the floor plans are actually planned exactly the opposite way (south at the top, north at the bottom), because we found it easier to visualize from the street. I have attached the rotated site plan once.
kbt09 schrieb:
How would you attach the house to the existing building? And what’s in the eastern part of the existing house’s garden? How far back from the street is the existing house set, so how much of the 20 m (66 ft) build depth is used by the existing house? Where are garages, parking spaces, etc.?
And from the east boundary of the existing house, there are still 15 m (50 ft) to the property line? What’s on the eastern side? Another house plot? What is located where on the plot?
In my opinion, you are approaching it the wrong way, because the existing structure should definitely be included in the planning.You’re right. I should give more details. How the house will be attached to the existing building isn’t clear yet. The building envelope is 20 m (66 ft) deep, and the existing house is about 10 m (33 ft) deep, located exactly in the middle of that envelope. So you could shift up to 5 m (16 ft) forward or backward or build aligned.
On the east side, the house has a parking space in front, then a garage, and behind that a meadow with some trees. The house’s garden has a path from the terrace down into the garden, with lawn, flowerbeds, and a few trees. The existing house is set back about 8 to 10 m (26 to 33 ft) from the street. There is a garage on the east side of the house, shifted toward the south. That garage would be demolished for our new house. In front of it are double rows of parking spaces, room for up to four vehicles.
Yes, that’s correct. On the east side, it’s about 15 m (50 ft) to the plot boundary. There will be another house plot with a garage along the boundary, a parking space in front, and a garden behind.
By the way, the existing house on the plot is single-story but has a raised basement. So from the first floor upwards, windows on the west side would be possible. Otherwise, almost all buildings on the street are two-story.
Wickie schrieb:
From your first post, it sounds like you’ve been looking for a plot for quite a while (how long?) and this offered plot is not really your favorite.We’ve been searching for 3 to 4 years and honestly are getting frustrated. We’ve tried everything: building ourselves on a plot, buying a new build, buying an existing property... and somehow none of it was really ideal or simply too expensive.
Well, the location is really good, central yet quiet. The area mainly consists of well-maintained single-family houses with nice front gardens. The problem is that the plot is in the wrong city, about 30–40 km (20–25 miles) from our actual target.
Wickie schrieb:
Can you even imagine living next to relatives?
How do they envision life there later on?
Have you clarified who owns the plot? It must be shared legally with all due formalities. Often older relatives are a bit idealistic: the younger relatives build next door and everyone is happy. But they would have to give you part of their assets—in the form of the plot. Why would they do that for free? Is everyone aware of that?
To me, it doesn’t sound like it, and before taking a plot out of desperation just to be able to build...
I speak from my own experience regarding “gifted” land and the problems that can later arise. It’s not easy and you should seriously consider if you want that long term.
What happens if you want to sell the house someday?
Can you live with having your relatives as permanent neighbors?
Don’t want to sound harsh, but these are among the reasons we moved away and are building new again—now for the third time together. I really like all of them but not as neighbors 😉These are all good questions you raise. We definitely need to think about them thoroughly.
Similar topics