
ᐅ Floor Plan Design for a Single-Family Home on a Large Plot
Created on: 8 Nov 2017 21:16
H
Hausbauer1
Hello everyone,
We have been searching for a house or a plot of land to build on for some time now. Recently, relatives approached us and offered the possibility to build on the plot next to their house. The entire property is nearly 2,000 m² (21,500 sq ft) in size. The portion that might be available to us would be about one-third of that. The building area is quite large. The existing house is about 20 m (66 ft) wide and 10 m (33 ft) deep. However, the building area has a depth of approximately 20 m (66 ft). So, the house could be set forward (towards the street) or backward (towards the garden).
We’ve started to brainstorm and made some sketches on how building there could work. However, I am still not sure if this is really a good idea. The location is basically very good – close to the city center yet quiet, residential single-family home area, lots of greenery… but it is actually not in our preferred city, although it would be feasible. Also, I am uncertain whether it’s appropriate to accept such an offer from relatives. We would appreciate your opinions on this as well.
Zoning/Restrictions
Plot size: just under 2,000 m² (21,500 sq ft); about 700–800 m² (7,540–8,610 sq ft) for us
Slope: no
Floor area ratio (FAR): 0.4
Gross floor area ratio (GFA): 1.2
Building area, building line, and boundary: see plan
Edge development: see plan
Number of parking spaces: at least 2
Number of floors: 2
Roof shape: not specified
Architectural style: -
Orientation: -
Maximum height/limits: -
Other requirements: -
Client requirements
Architectural style, roof shape, building type: Shed roof
Basement, floors: 2.5 floors with a raised basement
Number of occupants, age: currently 3 (2 adults, 1 toddler)
Room needs on ground floor and upper floor:
Office: family use or home office? At least two workspaces
Annual guest stays: 100
Open or closed layout: -
Traditional or modern design: -
Kitchen type, island: closed, uncertain
Number of dining seats: 6–8
Fireplace: preferred
Music/sound system wall: no
Balcony, roof terrace: yes, at the master bedroom and the attic
Garage, carport: garage, location unclear
Utility garden, greenhouse: no
Additional wishes/particulars/daily routine, also reasons why something should or should not be included:
House design
Planner:
- Do-it-yourself
What do you like most? Why? Large, open living room with four zones; roof terrace; south-facing garden is perfect
What do you dislike? Why? -
Estimated price according to architect/planner: -
Personal price limit for the house, including fittings: 600,000 euros
Preferred heating system: geothermal heating
If you had to give up something, which details/extensions:
- You could give up:
- You could not give up:
Why is the design as it currently is? We took our wishes and tried to realize as much as possible; of course, we know that not everything will be possible in the end.
What do you consider particularly good or bad about it?
What is the key/fundamental question about the floor plan in 130 characters?
- Should the house be set forward or backward, or aligned with the existing building?
- Where should the garage go? Near the property boundary or possibly even in front of the house?
- Does the floor plan make any sense at all or is it nonsense?
- Does it make sense to accept the offer from the relatives?
Looking forward to your thoughts. Thanks in advance.
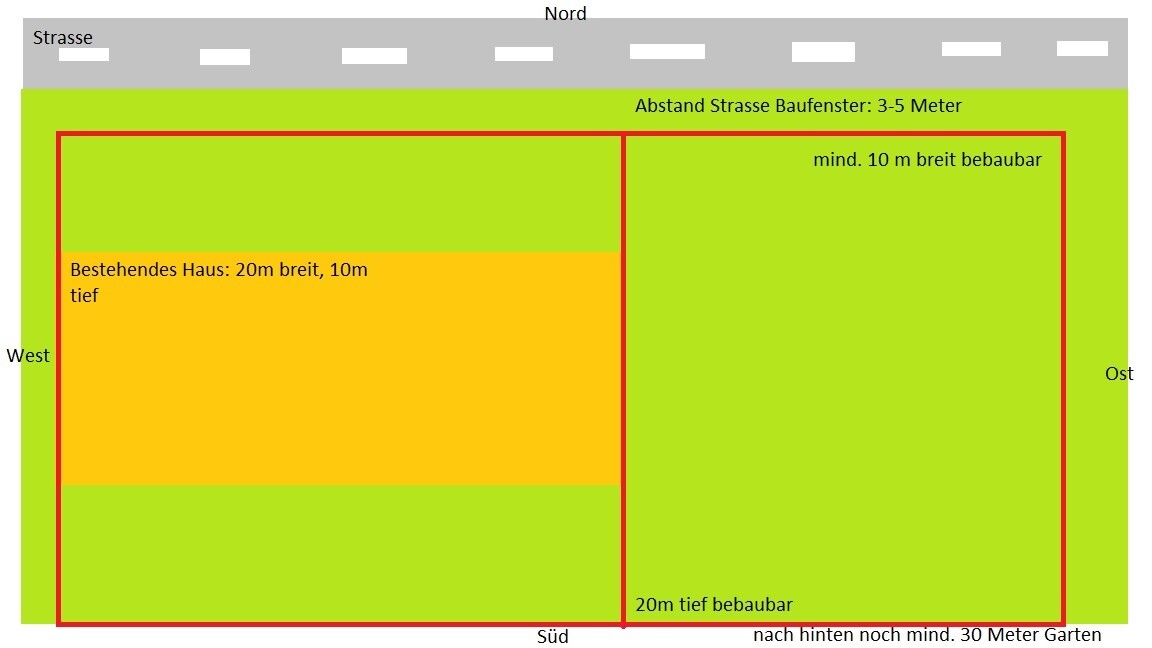
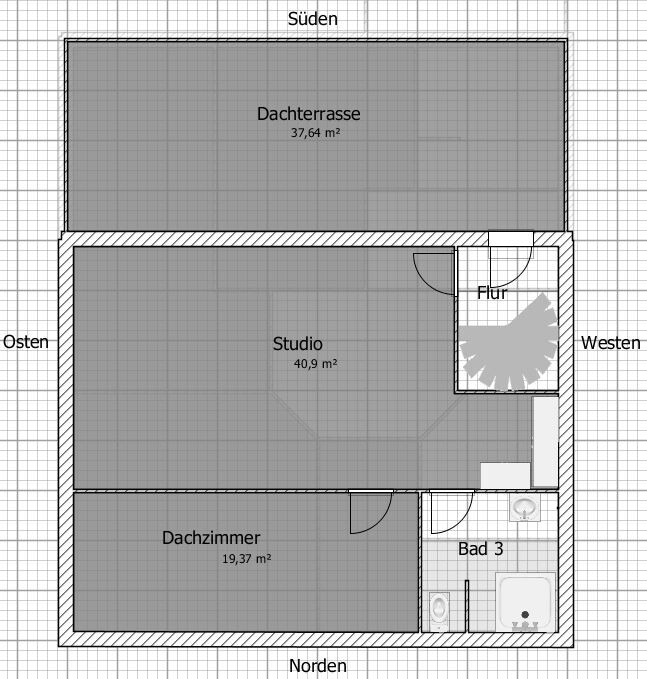
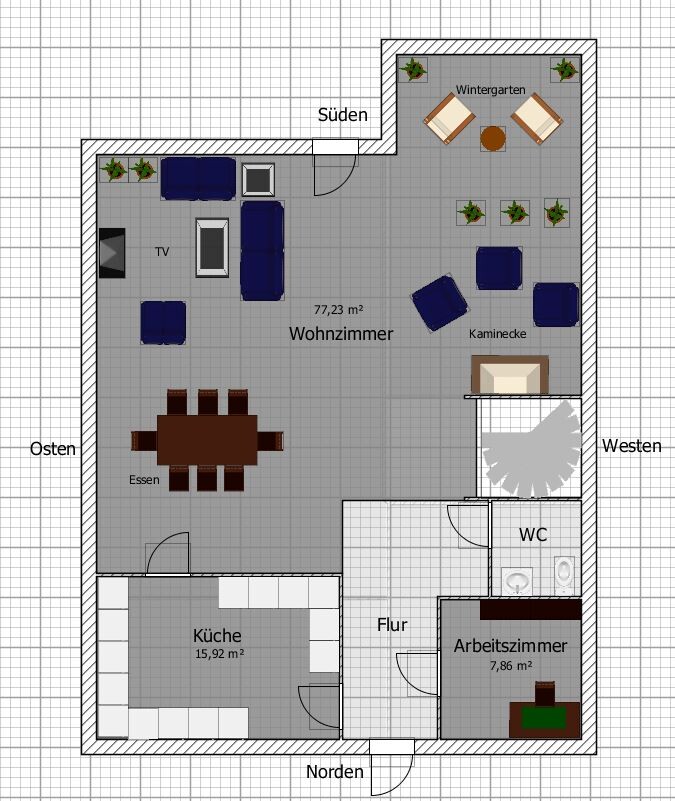
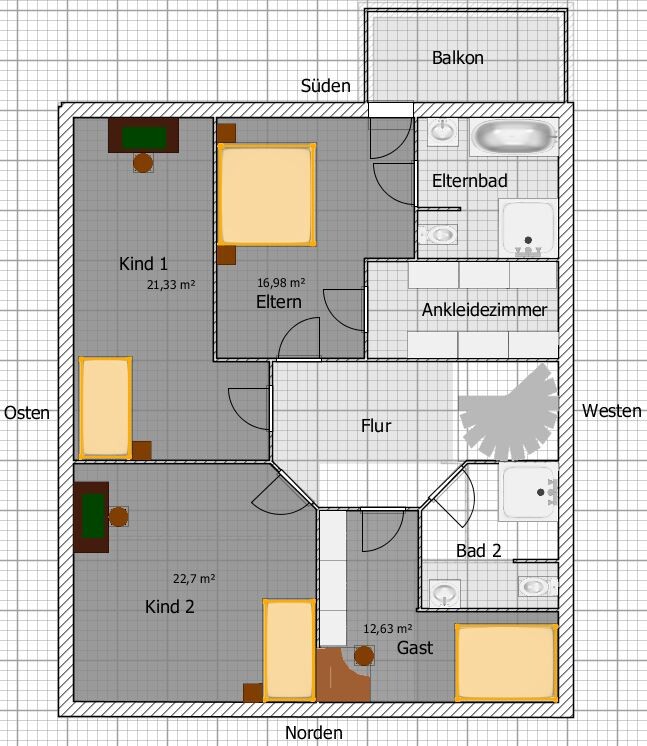
We have been searching for a house or a plot of land to build on for some time now. Recently, relatives approached us and offered the possibility to build on the plot next to their house. The entire property is nearly 2,000 m² (21,500 sq ft) in size. The portion that might be available to us would be about one-third of that. The building area is quite large. The existing house is about 20 m (66 ft) wide and 10 m (33 ft) deep. However, the building area has a depth of approximately 20 m (66 ft). So, the house could be set forward (towards the street) or backward (towards the garden).
We’ve started to brainstorm and made some sketches on how building there could work. However, I am still not sure if this is really a good idea. The location is basically very good – close to the city center yet quiet, residential single-family home area, lots of greenery… but it is actually not in our preferred city, although it would be feasible. Also, I am uncertain whether it’s appropriate to accept such an offer from relatives. We would appreciate your opinions on this as well.
Zoning/Restrictions
Plot size: just under 2,000 m² (21,500 sq ft); about 700–800 m² (7,540–8,610 sq ft) for us
Slope: no
Floor area ratio (FAR): 0.4
Gross floor area ratio (GFA): 1.2
Building area, building line, and boundary: see plan
Edge development: see plan
Number of parking spaces: at least 2
Number of floors: 2
Roof shape: not specified
Architectural style: -
Orientation: -
Maximum height/limits: -
Other requirements: -
Client requirements
Architectural style, roof shape, building type: Shed roof
Basement, floors: 2.5 floors with a raised basement
Number of occupants, age: currently 3 (2 adults, 1 toddler)
Room needs on ground floor and upper floor:
Office: family use or home office? At least two workspaces
Annual guest stays: 100
Open or closed layout: -
Traditional or modern design: -
Kitchen type, island: closed, uncertain
Number of dining seats: 6–8
Fireplace: preferred
Music/sound system wall: no
Balcony, roof terrace: yes, at the master bedroom and the attic
Garage, carport: garage, location unclear
Utility garden, greenhouse: no
Additional wishes/particulars/daily routine, also reasons why something should or should not be included:
House design
Planner:
- Do-it-yourself
What do you like most? Why? Large, open living room with four zones; roof terrace; south-facing garden is perfect
What do you dislike? Why? -
Estimated price according to architect/planner: -
Personal price limit for the house, including fittings: 600,000 euros
Preferred heating system: geothermal heating
If you had to give up something, which details/extensions:
- You could give up:
- You could not give up:
Why is the design as it currently is? We took our wishes and tried to realize as much as possible; of course, we know that not everything will be possible in the end.
What do you consider particularly good or bad about it?
What is the key/fundamental question about the floor plan in 130 characters?
- Should the house be set forward or backward, or aligned with the existing building?
- Where should the garage go? Near the property boundary or possibly even in front of the house?
- Does the floor plan make any sense at all or is it nonsense?
- Does it make sense to accept the offer from the relatives?
Looking forward to your thoughts. Thanks in advance.
I also spent my teenage years in a 9 m² (97 ft²) space, and it was enough. My husband’s eldest rearranges the furniture around the bed so he doesn’t have to take an extra step. He basically lives in about 5 m² (54 ft²).
But I have to say, I find 20 m² (215 ft²) too large (just personal preference). I think 16 m² (172 ft²) with a fairly square shape is perfect.
Also keep in mind that every square meter costs money. Is a 100 m² (1,076 ft²) living room really necessary? We have 80 m² (861 ft²), and it feels spacious without losing its coziness.
But I have to say, I find 20 m² (215 ft²) too large (just personal preference). I think 16 m² (172 ft²) with a fairly square shape is perfect.
Also keep in mind that every square meter costs money. Is a 100 m² (1,076 ft²) living room really necessary? We have 80 m² (861 ft²), and it feels spacious without losing its coziness.
The whole planning seems quite unrealistic to me 😉
But before you continue on your own, here’s a tip: Building regulations, state building codes, fire safety, structural engineering… take some time to at least skim through these topics before tackling something that usually requires professional training and a degree.
Regarding living quality: Size does not equal quality. This large living space feels more like a loft—if that’s the intended design, fine, but make sure the spatial proportions are well balanced [emoji2]
About the question concerning relatives: Draw up a notarized contract and become the property owner of the land. That way, in case of any disputes later on, it won’t matter who the previous owner was.
But before you continue on your own, here’s a tip: Building regulations, state building codes, fire safety, structural engineering… take some time to at least skim through these topics before tackling something that usually requires professional training and a degree.
Regarding living quality: Size does not equal quality. This large living space feels more like a loft—if that’s the intended design, fine, but make sure the spatial proportions are well balanced [emoji2]
About the question concerning relatives: Draw up a notarized contract and become the property owner of the land. That way, in case of any disputes later on, it won’t matter who the previous owner was.

Hausbauer1 schrieb:
Yes, it’s true that it’s livable, but it doesn’t necessarily have to be considered legal living space. Hobby rooms and basement rooms should also have heating and windows to a reasonable extent.What I mean is that the cost per square meter in the basement will be higher than if you just build a storage cellar.
Hausbauer1 schrieb:
The staircase here is more of a placeholder for a staircase with two landings. The program doesn’t have any other option.Then the placeholder is planned too small. You should calculate about 3m by 2m (10 feet by 6.5 feet) here. Another thing to consider is that an open staircase in the living room has its advantages, but noise travels much more easily upstairs. If the kids have to sleep upstairs, the parents downstairs will also have to adjust their noise levels accordingly.
Hausbauer1 schrieb:
As a child, I even lived in 9m² (97 square feet). That didn’t harm me at all. And, let’s say, a 12m² (130 square feet) children’s room wouldn’t be a dealbreaker in a house. But if you plan freely, the child should definitely have enough space since they don’t just sleep there, but spend a large part of their life in the room—at the desk, playing, meeting friends, later with their partner…I also had about 9 to 10m² (97 to 108 square feet) back then. However, I didn’t meet up with friends there because the room was simply too small with a bed, wardrobe, desk, and dresser. When friends came over, we usually stayed in the living room or garden. I was glad when I moved to the basement at age 15, where I then had my own small apartment with living space and could actually invite friends over.
[/QUOTE]
H
Hausbauer110 Nov 2017 21:08Alex85 schrieb:
Oh, I almost forgot: Is it even allowed to build three stories there? You are allowed to build two stories. The attic is not considered a full floor.
Evolith schrieb:
Just keep in mind that every square meter costs money. Does it really have to be a 100 m² (1,076 sq ft) living room? We have 80 m² (861 sq ft), and it’s really large without feeling uncomfortable. That’s something I’d be interested in. Could you possibly share a floor plan with furniture layout and preferably some photos of the actual space? By the way, I’m thinking more along the lines of 60-70 m² (646-753 sq ft), so even smaller than your version.
Invi85 schrieb:
What I mean is that the square meter in the basement ends up costing more than if you just built a storage cellar.Okay, got it. Yes, that’s true, of course. But the cost per m² (square meter) is still cheaper than on the ground floor or upper floor. When you add more square meters, the price per square meter usually goes down; some providers even explicitly recommend a second full floor because it tends to be comparatively more cost-effective.
Invi85 schrieb:
Then the placeholder is planned too small. You should estimate about 3 m x 2 m (10 ft x 6.5 ft) here. Also, keep in mind that an open staircase in the living room has its advantages, but sound travels upward much more strongly. If the kids have to sleep upstairs, the parents will need to keep the noise level down downstairs accordingly.I looked that up; it will be taken into account in the next draft.
Invi85 schrieb:
I had about 9-10 m² (97-108 sq ft) back then. However, I didn’t hang out there with friends; it was just too small with a bed, wardrobe, desk, and dresser. When friends came over, we usually stayed in the living room or garden. I was glad when I moved to the basement at 15, where I had my own small apartment with a living area and could really invite friends over.That’s what I’m saying. Having a reasonably sized kids’ room is definitely worth it.
Hausbauer1 schrieb:
Building two stories is allowed. The attic is not considered a full story.I wouldn’t be so sure about that. According to the building code of North Rhine-Westphalia:
(5) Full stories are floors whose ceiling upper edge extends on average more than 1.60 m (5.25 feet) above ground level and have a minimum height of 2.30 m (7.55 feet). A recessed top floor (setback story) compared to the exterior walls of the building is only considered a full story if it meets this height over more than two-thirds of the floor area of the story below. A floor with sloped roof surfaces is considered a full story if it meets this height over more than three quarters of its floor area. The height of the stories is measured from the upper edge of the floor to the upper edge of the floor of the story above, and for floors with roof surfaces, up to the upper edge of the roof covering.You might just miss the “two-thirds rule” with the design shown, but that could be adjusted — after all, it’s only a sketch.
What I find more interesting is the setback from the exterior walls, which only happens on one side. To my knowledge, exceptions to this include stairwells, which do not have to be recessed. Maybe someone else knows more about that. (Also a task for the architect 😉)
Hausbauer1 schrieb:
By the way, I’m actually expecting 60-70 m² (645-750 sq ft), so even smaller than your version.However, individual rooms can’t simply be reduced in size. You have four floors in the plan; if you change something on one floor, you’ll need to adjust all floors (unless you want to create an abstract work of art 🙂).
My remark about the elevator was serious, by the way. Four floors are no fun in everyday life.
Hausbauer1 schrieb:
But the cost per m² will still be lower than on the ground floor or upper floor.If it were purely a utility basement, yes. You’re talking about a raised basement and heated rooms. These are as expensive as above-ground living space plus an additional cost for the underground construction.
Hausbauer1 schrieb:
That’s what I mean. A reasonable size for children’s rooms really matters.Let’s hope this insight will reach children’s bedroom 1 😉
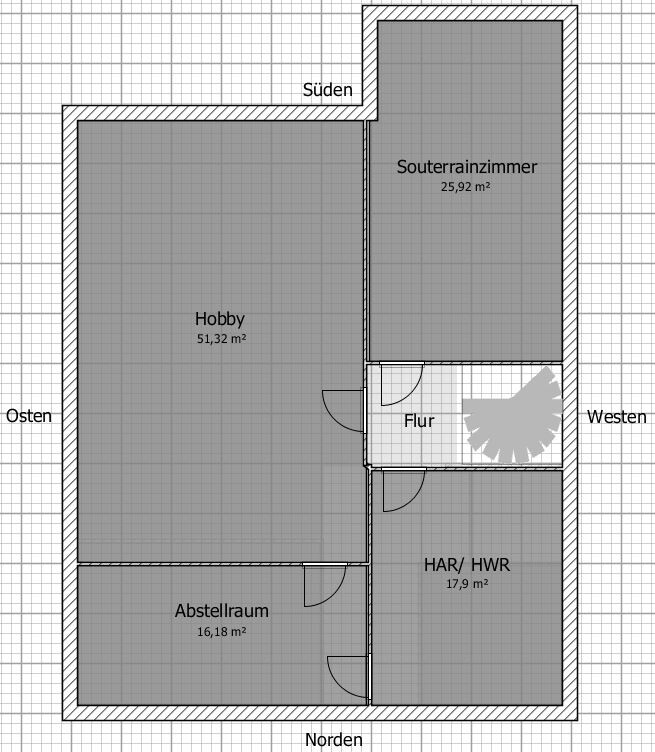
What still confuses me is that this sketch shows over 400 m² (4,300 sq ft) of floor space, but the sense of spaciousness is only noticeable in the living room. All other common rooms, except children’s bedroom 2—which is nice—are either average in size or oddly shaped (for example, guest room, master bathroom). Rooms like the study (are you self-employed and/or working from home?!) are downright ridiculously small, as are all bathrooms. Spaciousness can only be found in secondary rooms in the basement or the studio upstairs (what is its intended use? Keep the stairs in mind!).
There’s a fundamental problem with the layout.
Similar topics