
Hello everyone,
after reading here for a while, I would now like to ask for advice.
We are planning to build a bungalow. At the moment, we keep going in circles with the floor plan.
I will first answer the questionnaire
Development plan.....not available /restrictions
Plot size.....1000 sqm (12,000 sq ft)
Slope.....no
Floor area ratio.....0.4
Site coverage ratio
Building envelope, building line and boundary
Edge development
Number of parking spaces
Number of storeys
Roof shape
Architectural style
Orientation
Maximum heights/limits
Other requirements
Client requirements
Architectural style, roof shape, building type.....Bungalow with hipped or gable roof
Basement, floors
Number of people, ages....2 adults and two children (8 and 14)
Space requirements on ground floor, upper floor.....see floor plan
Office: family use or home office?.....will be a multipurpose room: guest, hobby, and office
Overnight guests per year
open or closed layout.....closed kitchen with dining area
conservative or modern construction style
open kitchen, cooking island.....cooking island
Number of dining seats.....6-10
Fireplace.....no
Music/stereo wall
Balcony, roof terrace
Garage, carport.....double garage
Utility garden, greenhouse
Additional wishes/special features/daily routine, including reasons for preferences or refusals.....storage room to replace a basement
House design
Who designed the plan:
-Builder's planner
-Architect
-Do-it-yourself....designed by ourselves
What do you especially like? Why?.....west terrace with access from the kitchen, children’s rooms with shower bathroom as one unit
What do you dislike? Why?.....kitchen may be too dark, cloakroom in entrance vestibule hard to implement, pantry without a window
Price estimate according to architect/planner:.....Builder approx. 1300 €/sqm (approx. $150/sq ft) plus painting, flooring, and landscaping costs
Personal price limit for the house including equipment:
Preferred heating technology:.....air-to-water heat pump
If you have to give up something, which details/finishes
-can you do without:
-can’t do without:
Why is the design the way it is? For example
Standard design from builder?
Which requests were implemented by the architect?
A mix of many examples from various magazines...
What makes it, in your opinion, particularly good or bad?
Some key data about the plot: the south border (street side) is about 20 m (66 ft), the access road to the property must be here. The middle of the plot is about 21 m (69 ft) wide, and the northern border about 23 m (75 ft), surveying was done last week. The plot is bordered on the south and east by a wall; the other two boundaries will still be built. There is an opening in the wall on the east side leading to a lane, so we would like to create a short access path to the property and house there.
The floor plan was basically determined by the number of rooms, all of which must be included. However, I am concerned that the roof over the terrace and the narrow window will make the kitchen too dark. Otherwise, I would also like improvements in the entrance area and bathroom; I imagine a T-shaped layout rather than the current arrangement. The layout of the children’s rooms with the shower bathroom is more or less fixed, as is the distance between the parents’ area and the terrace.
Any ideas what could be changed? I keep going in circles. I have made a whole stack of sketches but keep returning to this layout. There is no development plan. We have submitted a building code pre-application; the land was previously classified as garden land, and building permission was granted under §34.
Thank you very much for reading, it got quite long.
Yvonne
after reading here for a while, I would now like to ask for advice.
We are planning to build a bungalow. At the moment, we keep going in circles with the floor plan.
I will first answer the questionnaire
Development plan.....not available /restrictions
Plot size.....1000 sqm (12,000 sq ft)
Slope.....no
Floor area ratio.....0.4
Site coverage ratio
Building envelope, building line and boundary
Edge development
Number of parking spaces
Number of storeys
Roof shape
Architectural style
Orientation
Maximum heights/limits
Other requirements
Client requirements
Architectural style, roof shape, building type.....Bungalow with hipped or gable roof
Basement, floors
Number of people, ages....2 adults and two children (8 and 14)
Space requirements on ground floor, upper floor.....see floor plan
Office: family use or home office?.....will be a multipurpose room: guest, hobby, and office
Overnight guests per year
open or closed layout.....closed kitchen with dining area
conservative or modern construction style
open kitchen, cooking island.....cooking island
Number of dining seats.....6-10
Fireplace.....no
Music/stereo wall
Balcony, roof terrace
Garage, carport.....double garage
Utility garden, greenhouse
Additional wishes/special features/daily routine, including reasons for preferences or refusals.....storage room to replace a basement
House design
Who designed the plan:
-Builder's planner
-Architect
-Do-it-yourself....designed by ourselves
What do you especially like? Why?.....west terrace with access from the kitchen, children’s rooms with shower bathroom as one unit
What do you dislike? Why?.....kitchen may be too dark, cloakroom in entrance vestibule hard to implement, pantry without a window
Price estimate according to architect/planner:.....Builder approx. 1300 €/sqm (approx. $150/sq ft) plus painting, flooring, and landscaping costs
Personal price limit for the house including equipment:
Preferred heating technology:.....air-to-water heat pump
If you have to give up something, which details/finishes
-can you do without:
-can’t do without:
Why is the design the way it is? For example
Standard design from builder?
Which requests were implemented by the architect?
A mix of many examples from various magazines...
What makes it, in your opinion, particularly good or bad?
Some key data about the plot: the south border (street side) is about 20 m (66 ft), the access road to the property must be here. The middle of the plot is about 21 m (69 ft) wide, and the northern border about 23 m (75 ft), surveying was done last week. The plot is bordered on the south and east by a wall; the other two boundaries will still be built. There is an opening in the wall on the east side leading to a lane, so we would like to create a short access path to the property and house there.
The floor plan was basically determined by the number of rooms, all of which must be included. However, I am concerned that the roof over the terrace and the narrow window will make the kitchen too dark. Otherwise, I would also like improvements in the entrance area and bathroom; I imagine a T-shaped layout rather than the current arrangement. The layout of the children’s rooms with the shower bathroom is more or less fixed, as is the distance between the parents’ area and the terrace.
Any ideas what could be changed? I keep going in circles. I have made a whole stack of sketches but keep returning to this layout. There is no development plan. We have submitted a building code pre-application; the land was previously classified as garden land, and building permission was granted under §34.
Thank you very much for reading, it got quite long.
Yvonne
ypg schrieb:
I would also plan the dining/kitchen area as the central space, with the living room arranged accordingly. It doesn’t have to be attached to the dining room.
Kerstin’s suggestions are always helpful… I also sketched something yesterday but unfortunately had to stop.
One tip: check out the bungalows from Danwood for inspiration – for example, the Brave 176 model offers two separate zones for children and parents. You can often find a way to add a storage room as well.
Best regards, YvonneI will take a look right away, zoning sounds very promising.
But, is this the correct location?
So that Geschwister-Scholl-Straße is more southwest rather than south… right?
The wall that already exists is shaped like a V, with the point at the floor plan. Does this explain why you planned the garage so far to the west? Can you freely make holes in it, demolish it, or whatever you need? How tall is it?
What setback distances to Geschwister-Scholl-Straße and Schmidts Gasse do you have to comply with for the garage?
So that Geschwister-Scholl-Straße is more southwest rather than south… right?
The wall that already exists is shaped like a V, with the point at the floor plan. Does this explain why you planned the garage so far to the west? Can you freely make holes in it, demolish it, or whatever you need? How tall is it?
What setback distances to Geschwister-Scholl-Straße and Schmidts Gasse do you have to comply with for the garage?
kbt09 schrieb:
But is this the correct orientation?
So that Geschwister-Scholl-Straße is more southwest than south.. right?Exactly, the map is oriented to true north.
kbt09 schrieb:
The wall that already exists is basically a V shape, with the point at the floor plan. Does that explain why you planned the garage so far to the west? Can you make any openings in it, tear it down, or whatever? How high is it?Right, the wall is on two sides. We are allowed to completely tear it down. However, my husband wants to keep it—it's a natural stone base with bricks built up to 2m (6.5 feet) high. I would prefer it more open and don’t think it visually fits with my wish for a white house with anthracite accents, but we can still consider whether to build a bungalow in a Tuscan style.
kbt09 schrieb:
What setbacks do you have to observe with the garage from Geschwister-Scholl-Straße and Schmidts Gasse?No setbacks need to be observed. Almost every plot there has boundary construction, which the municipality allows in our case as well.
I’m bringing this post back up.
The building permit application is in progress.
The floor plan hasn’t changed much, mainly because:
- The kitchen/dining area as an absolute focal point felt too busy when the children have visitors.
- The children’s and guest areas will be separated later on.
- The sleeping area and bathroom should be separate.
However, we managed to convince the local authority to move the driveway with garage to the alley side. The toilet in the storage room is still only shown schematically; plumbing connections will be provided, but nothing more.
We are now working on the kitchen layout and will probably remove the pantry room. It was never meant for food storage but for the recycling bags (Yellow Sack) and the vacuum cleaner; other spaces will be found for these. The question now is whether to extend the kitchen wall straight through or keep it as a niche within the kitchen.

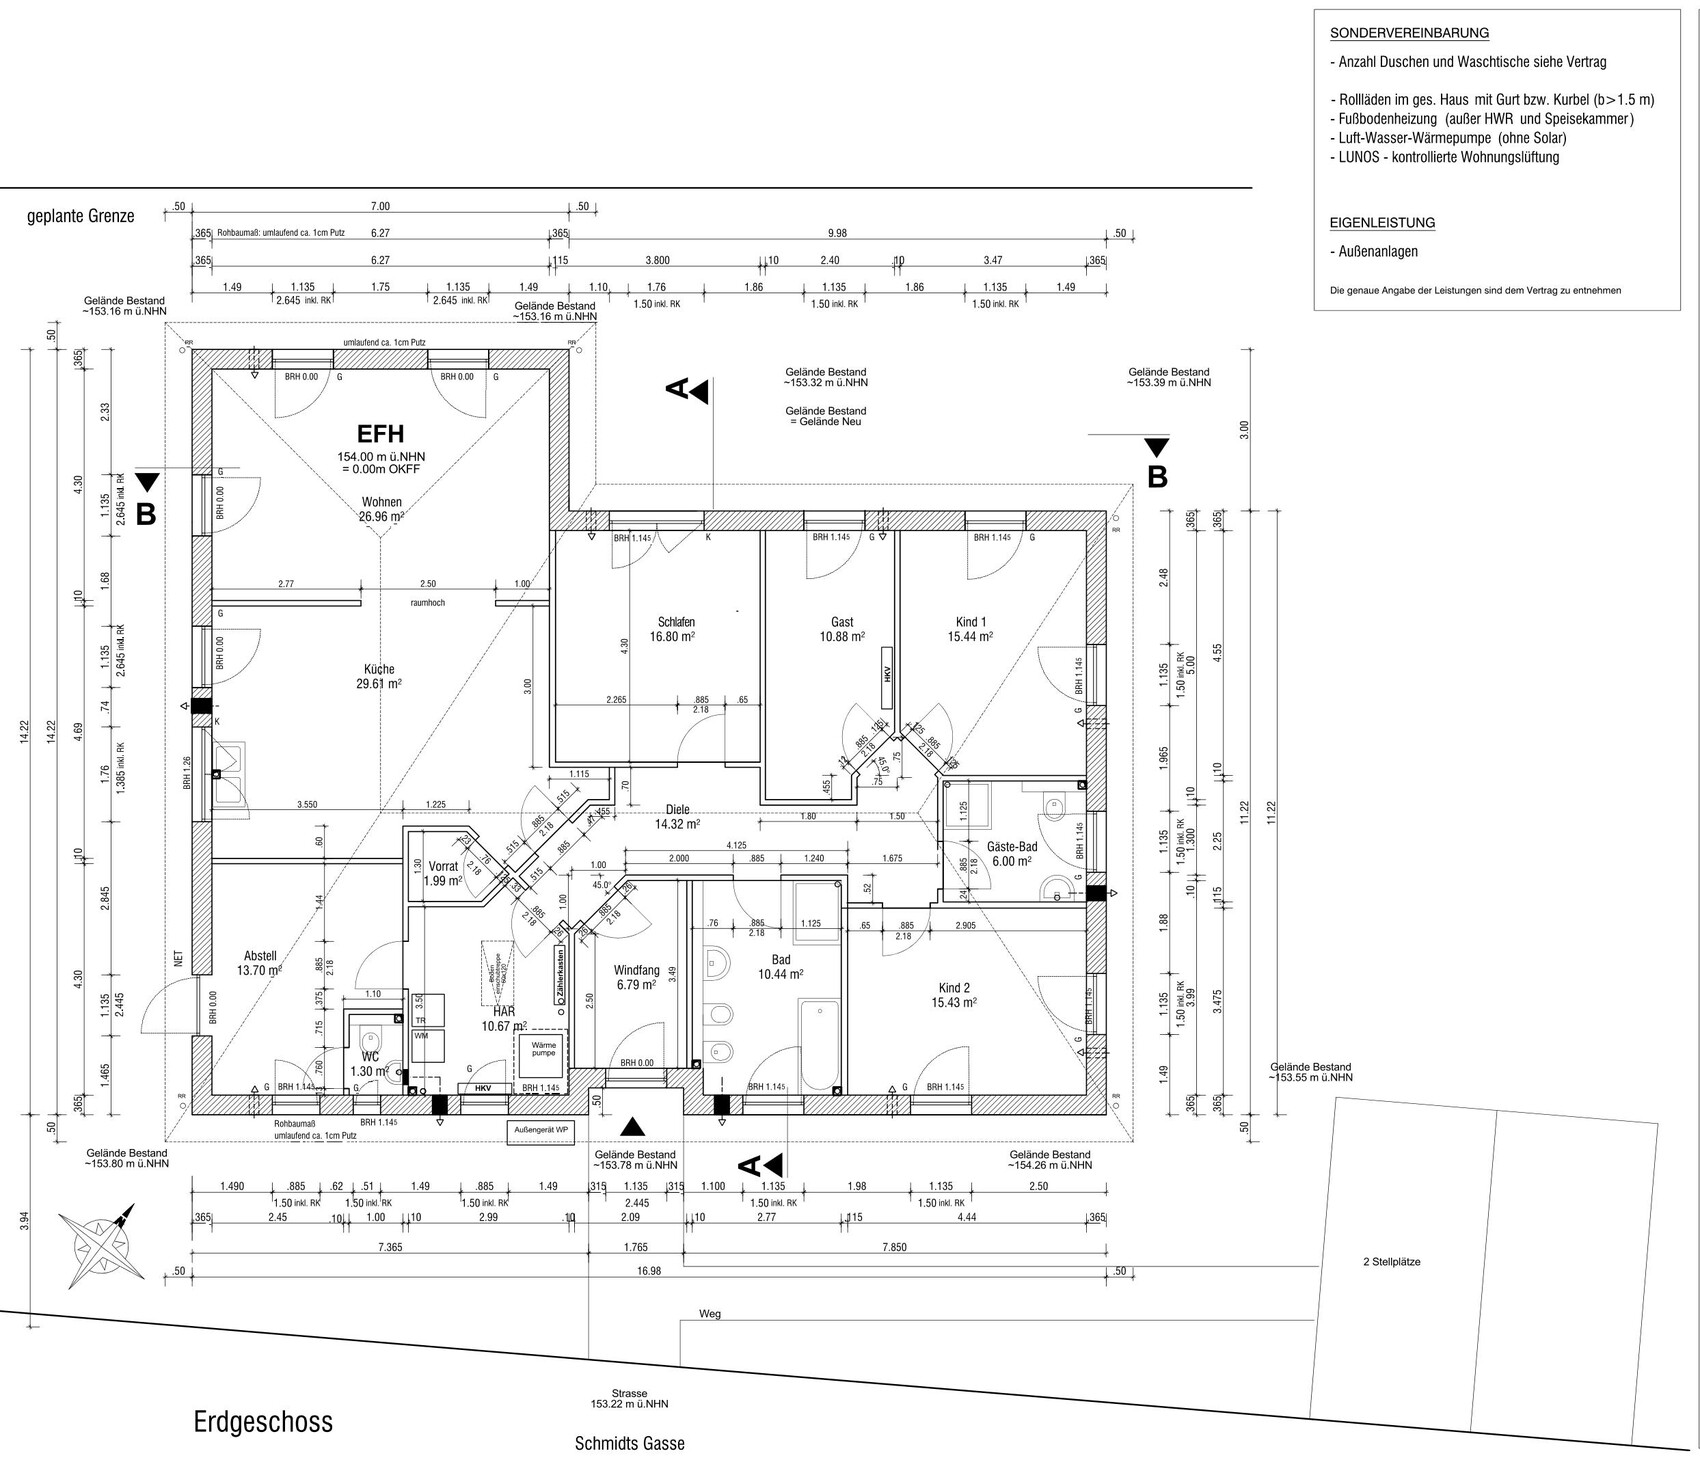

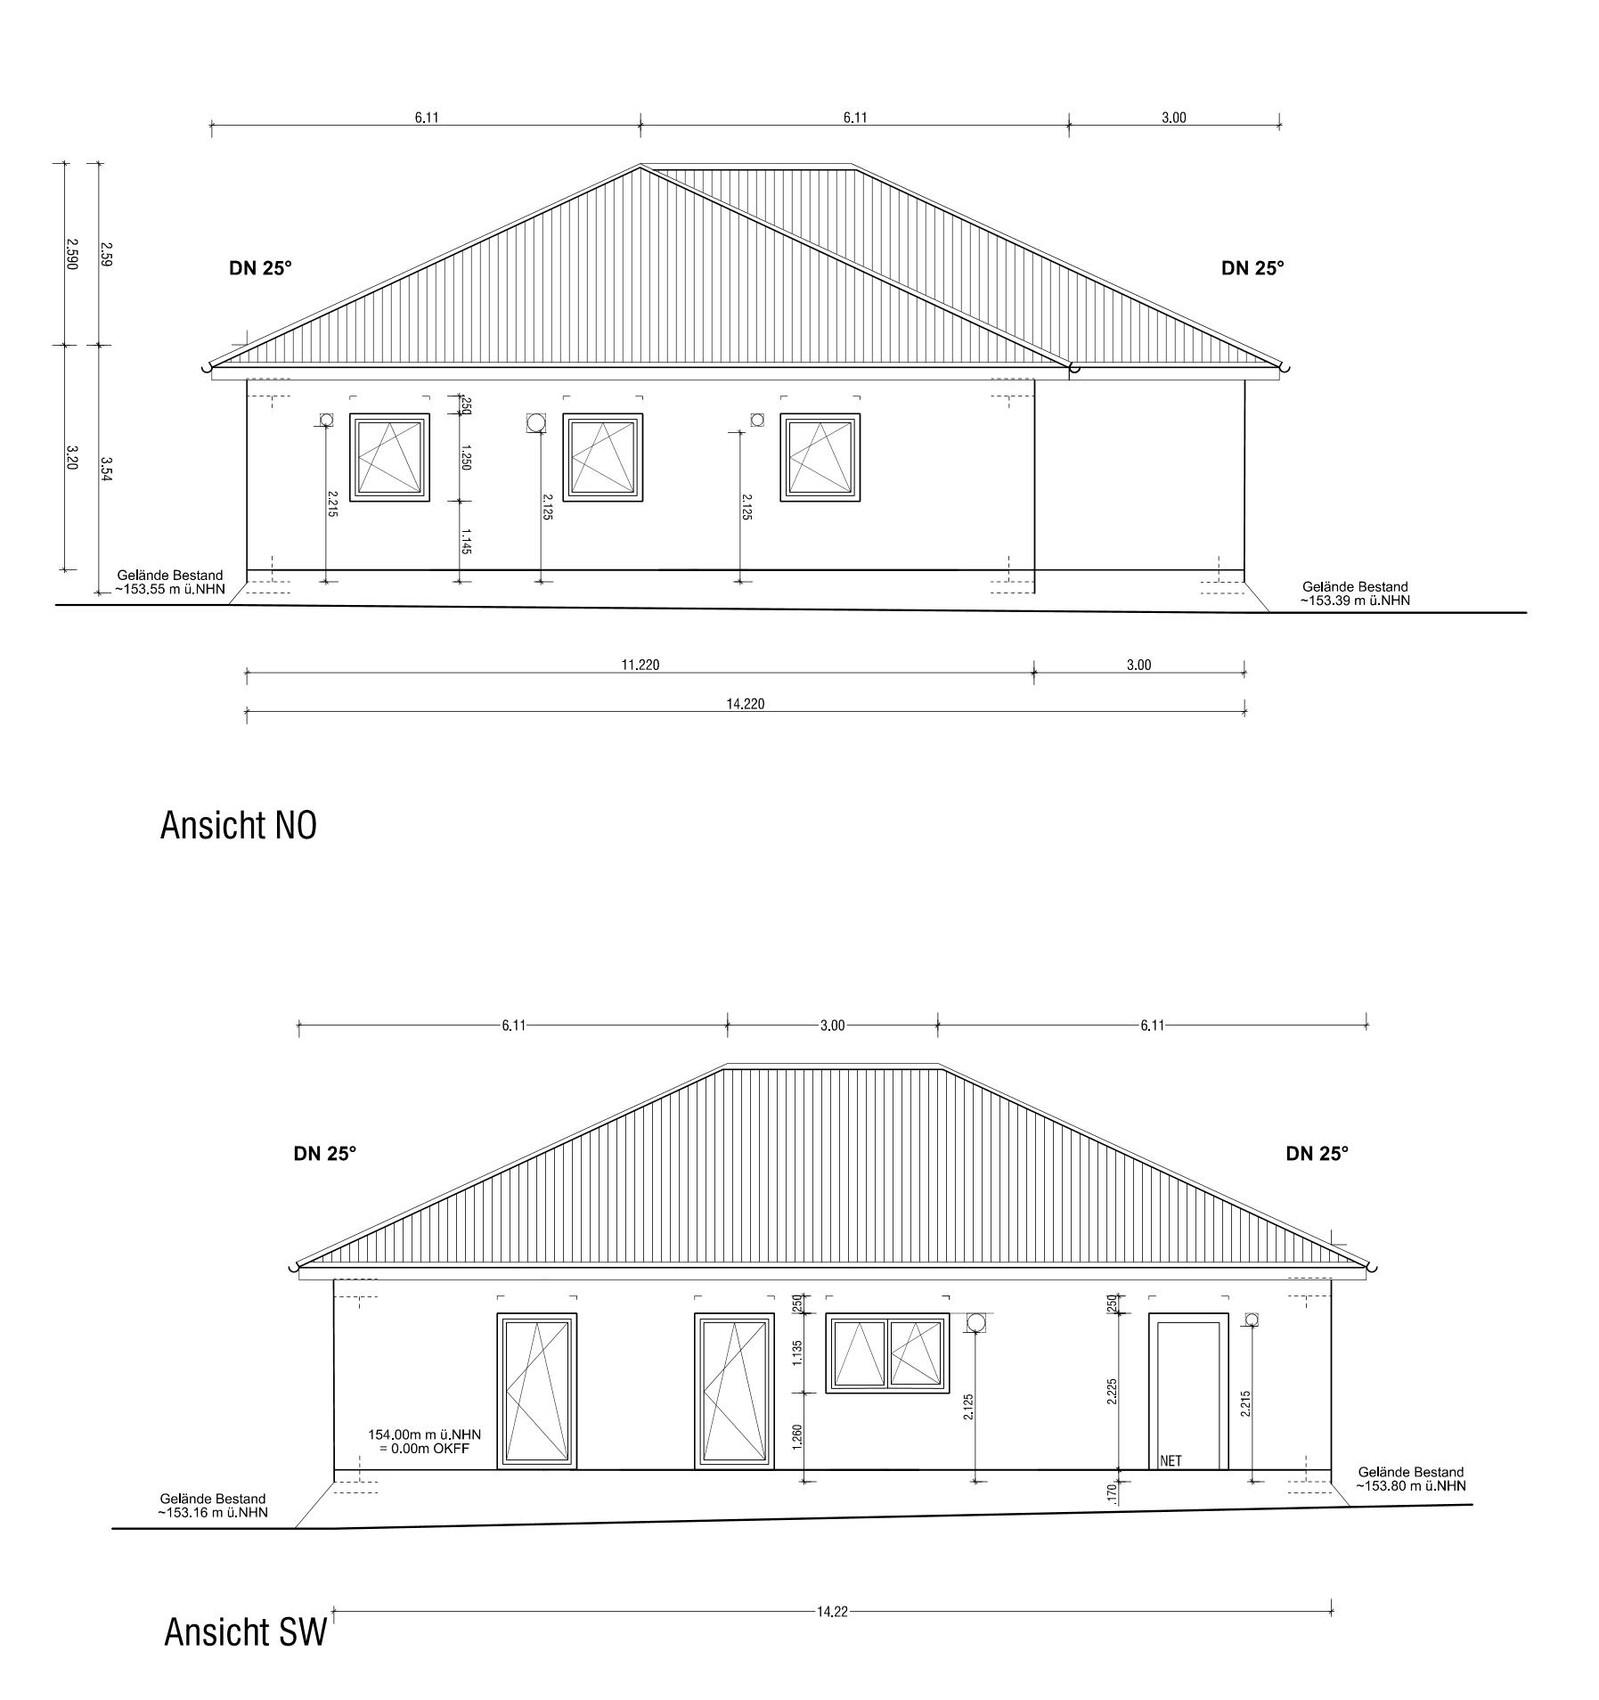

The building permit application is in progress.
The floor plan hasn’t changed much, mainly because:
- The kitchen/dining area as an absolute focal point felt too busy when the children have visitors.
- The children’s and guest areas will be separated later on.
- The sleeping area and bathroom should be separate.
However, we managed to convince the local authority to move the driveway with garage to the alley side. The toilet in the storage room is still only shown schematically; plumbing connections will be provided, but nothing more.
We are now working on the kitchen layout and will probably remove the pantry room. It was never meant for food storage but for the recycling bags (Yellow Sack) and the vacuum cleaner; other spaces will be found for these. The question now is whether to extend the kitchen wall straight through or keep it as a niche within the kitchen.

yvonnebo schrieb:
I'm bringing this thread back up I vaguely remember...
yvonnebo schrieb:
The building permit / planning permission process is underway. First of all, all the best with that – but that also means now is not the time for complaints...
yvonnebo schrieb:
We are now working on the kitchen layout and will probably remove the pantry. It wasn’t really going to be used for storage anyway, but rather for the yellow bag (recycling) and vacuum cleaner – other spots will be found for those. The question now is whether to extend the kitchen wall straight through or leave it as a recess in the kitchen. That small storage room for empty bottles, recyclable glass, and so on is an ally for creating a homely atmosphere, so I would keep it. The wall layout also works well there. If I were to change something, it would be on the opposite side, behind the living room door, at that strange corner where the wall suddenly turns sharply from diagonal to perpendicular right before the entrance. I would straighten out that diagonal alignment.
To be honest, I’m too lazy to scroll back: have I already mentioned my concern about all the partition walls apparently being built as lightweight construction?
In that regard, I’m not sure if it’s really ready for submission. I could also imagine that a classic structural design with load-bearing walls might actually be more cost-effective than relying solely on the roof trusses, also considering structural bracing.
Moreover, lightweight construction, far from being simpler, is the wrong hope if you want to save money. Even for DIY work, aerated concrete blocks are at least as suitable.
Architecturally, I sometimes get the impression that the boxy look of former prefab houses is currently experiencing an unexpected revival among some solid builders.
https://www.instagram.com/11antgmxde/
https://www.linkedin.com/company/bauen-jetzt/
11ant schrieb:
I would continue the angled alignment there. We will close the corner later within the alignment itself; my husband will install a "special fitting" there.
11ant schrieb:
On that point, I’m also not sure if it’s ready for submission. I could also imagine that a traditional structural calculation with load-bearing walls might be more cost-effective than relying entirely on the roof trusses, especially considering the bracing aspects.
Besides, lightweight construction is by no means simpler and is the wrong expectation if you want to save money. Even for DIY work, aerated concrete is at least just as suitable. The general contractor will build the interior walls with aerated concrete blocks or gypsum board walls. Since the structural calculation is not finished yet, it’s still undecided which wall will be made of what. But there will be no lightweight drywall partitions.
Similar topics