
Hi everyone,
My wife and I are close to finalizing our design, which we are developing with an architect. The results are shown in the attached images. Since this forum gathers a lot of experience from homeowners, we would really appreciate hearing opinions of any kind.
One thing not yet updated in the images but already communicated is moving the balcony to the bedroom side, which is also where the exit is.
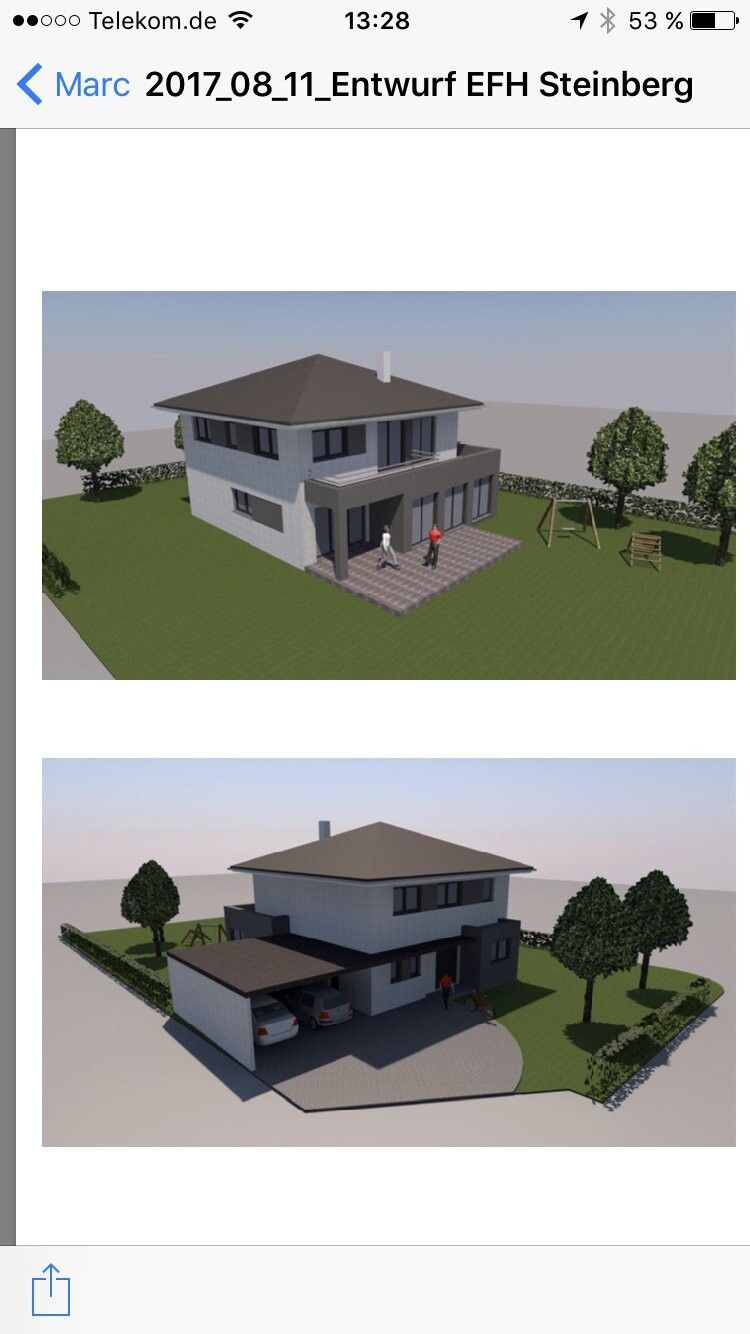
The floor plan is almost perfect for us. Window placement was our most recent focus, and this is where I still see potential—especially the question of whether to use divided windows or larger single-pane windows.
We look forward to your feedback.
Good luck,
Jan
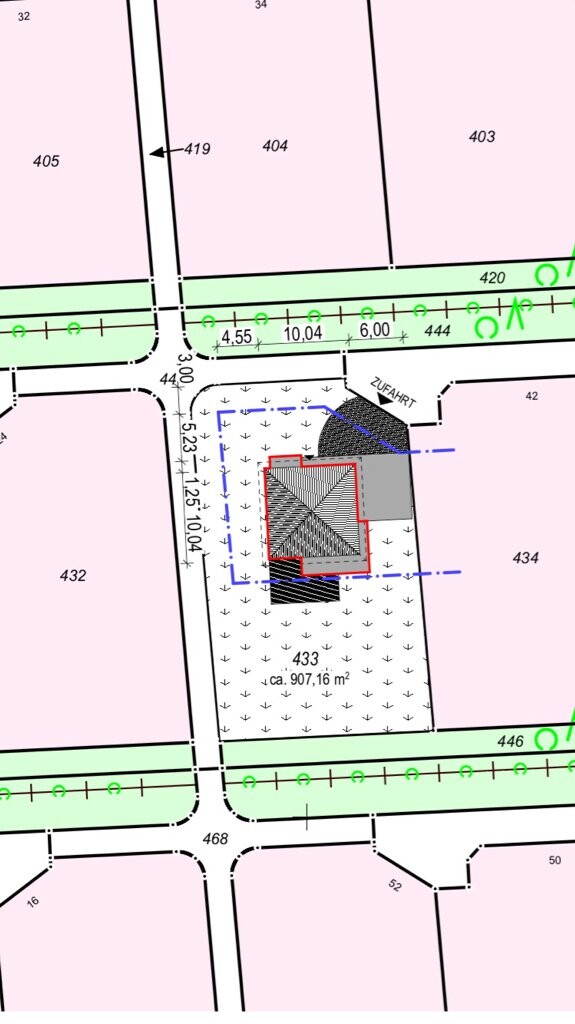
Zoning plan/restrictions
Plot size 908 sqm (9,769 sqft)
Slope: No
Building coverage ratio 0.3
Building window, building line and boundary: see image
Number of parking spaces: 2
Number of stories: 2
Style: Modern townhouse villa
Maximum heights/limits: 8.5 / 6.5 m (overall height / eaves height) (27.9 / 21.3 ft)
Homeowner requirements (see images)
Style, roof shape, building type
Basement, number of floors
Number of occupants, ages
Space requirements on ground floor and upper floor
Office: family use or home office?
Overnight guests per year
Open or closed architecture
Conservative or modern construction style
Open kitchen, kitchen island
Number of dining places
Fireplace
Music/stereo wall
Balcony, roof terrace
Garage, carport
Utility garden, greenhouse
Other wishes/special features/daily routine, also reasons why certain things should or should not be included
House design
Designed by:
- Architect
What do you especially like? Why?
What do you not like? Why?
Estimated cost according to architect/planner: €350,000 including fees (phases 5-9). Final quote expected next week.
Personal price limit for the house including fittings: €535,000
(€101,000 for land,
€20,000 for landscaping,
€35,000 for painting, flooring, kitchen),
€15,000 for site development,
€10,000 for notary/land transfer,
€350,000 for house including architect (phases 5-9),
Miscellaneous costs for the rest
Preferred heating system: air-to-water heat pump.
Why does the design look like it does now?
The architect received a very specific brief from us, to which we made detailed adjustments.
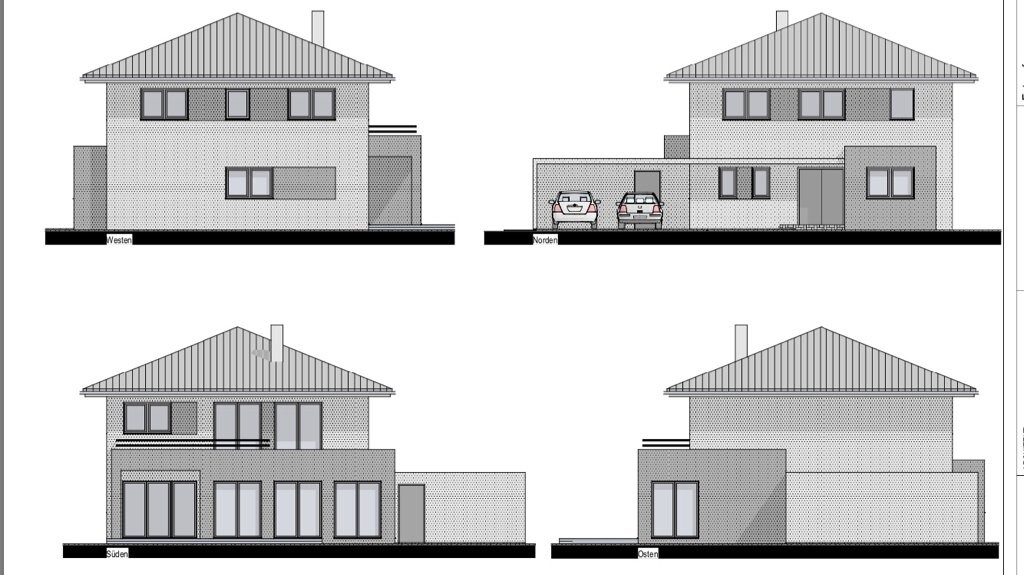
My wife and I are close to finalizing our design, which we are developing with an architect. The results are shown in the attached images. Since this forum gathers a lot of experience from homeowners, we would really appreciate hearing opinions of any kind.
One thing not yet updated in the images but already communicated is moving the balcony to the bedroom side, which is also where the exit is.
The floor plan is almost perfect for us. Window placement was our most recent focus, and this is where I still see potential—especially the question of whether to use divided windows or larger single-pane windows.
We look forward to your feedback.
Good luck,
Jan
Zoning plan/restrictions
Plot size 908 sqm (9,769 sqft)
Slope: No
Building coverage ratio 0.3
Building window, building line and boundary: see image
Number of parking spaces: 2
Number of stories: 2
Style: Modern townhouse villa
Maximum heights/limits: 8.5 / 6.5 m (overall height / eaves height) (27.9 / 21.3 ft)
Homeowner requirements (see images)
Style, roof shape, building type
Basement, number of floors
Number of occupants, ages
Space requirements on ground floor and upper floor
Office: family use or home office?
Overnight guests per year
Open or closed architecture
Conservative or modern construction style
Open kitchen, kitchen island
Number of dining places
Fireplace
Music/stereo wall
Balcony, roof terrace
Garage, carport
Utility garden, greenhouse
Other wishes/special features/daily routine, also reasons why certain things should or should not be included
House design
Designed by:
- Architect
What do you especially like? Why?
What do you not like? Why?
Estimated cost according to architect/planner: €350,000 including fees (phases 5-9). Final quote expected next week.
Personal price limit for the house including fittings: €535,000
(€101,000 for land,
€20,000 for landscaping,
€35,000 for painting, flooring, kitchen),
€15,000 for site development,
€10,000 for notary/land transfer,
€350,000 for house including architect (phases 5-9),
Miscellaneous costs for the rest
Preferred heating system: air-to-water heat pump.
Why does the design look like it does now?
The architect received a very specific brief from us, to which we made detailed adjustments.
Hi everyone, and thank you very much for the great feedback.
I would like to pick up on your suggestions, clarify a few points, and also ask some questions about your proposals.
I tried to organize and consolidate everything a bit.
Currently, there are three of us, and no additional children are planned, but it’s not excluded. That’s why we initially decided to have two children’s rooms of similar “size.” The second child’s room will be used as a guest room and office (about 10 times working from home per year).
Ground Floor:
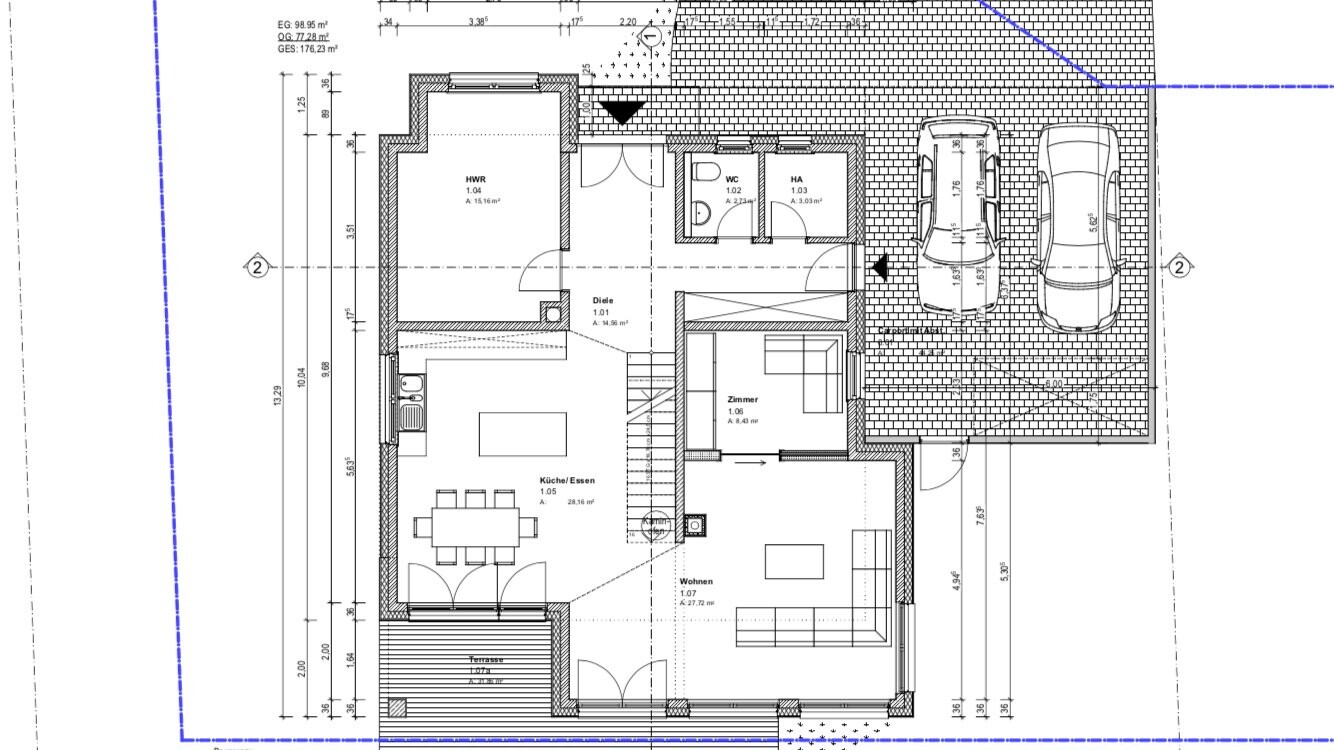
@Axel: The fronts at the dining table should definitely be fully sliding open, as my parents-in-law have, so the living area and terrace can merge seamlessly. Absolutely agree with you. Like we have now, there will be a grey floor inside and outside with grey composite decking, which gives a nice uniform look.
Utility Room:
- Bay window idea to visually break up the front façade again and to create the beginning of a continuous 1-meter (3 ft) deep roof overhang from the door to the carport.
- Dividing the utility room sounds reasonable given the size. What does “TK” stand for?
Children’s Playroom:
Above our living area, the room is intended as a children’s “living” room or playroom. We want the kids to play nearby rather than isolated upstairs. Also, for older ages, it’s easier to keep an eye on consoles or the TV. The sliding door slides into the wall so that toys can be left out sometimes. Therefore, the children’s room upstairs can be smaller by a few square meters. Over the years, the room will certainly change its function. It is conceivable that one child might later use the two rooms upstairs, while the downstairs room remains an office.
First Floor:
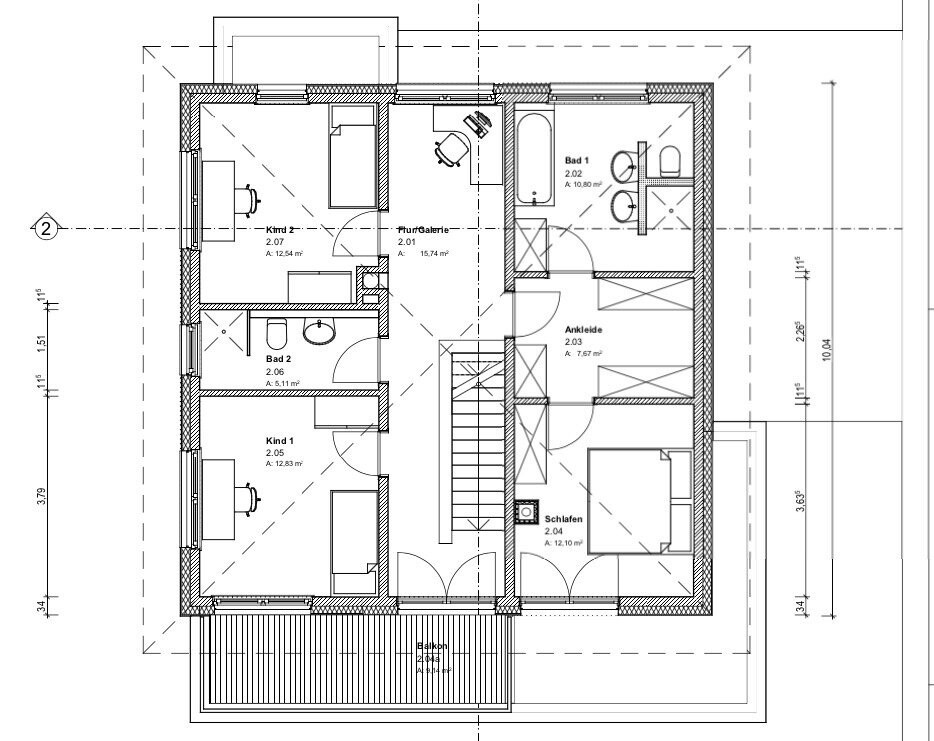
Explanation on children’s rooms is above, but we also considered the sizes carefully.
- Child 2 in the south is omitted since it would be used as an office/guest room. If a second child should occur, which is very unlikely, it would be used that way. We prefer not to place the room in the north just in case.
Walk-in Closet:
- Window: it was in the plan before, but the option to place the walk-in closet in a U-shape made it disappear.
- Doors directly at the front—that was also my idea at the architect’s on Tuesday. The counterargument was usability behind the door and to avoid a direct view just onto the bathtub.
- The plan has always been to enter the master bedroom through the walk-in closet. If one of us needs to get up early, that person can leave via the closet without disturbing the other.
Bathroom:
- I don’t know the size of the sanitary fixtures yet, but I hope it won’t feel too cramped later.
- The suggestion of an inverted L-shape sounds interesting, but I cannot yet fully imagine the exact arrangement.
Hallway Area:
- Uncertainty here. On the one hand, it provides open light for the entire area. The space could be used for a sideboard and maybe a plant facing outside. Alternatively, the bathroom could be enlarged around the corner, and possibly a built-in closet added.
General:
- Façade plaster is white/grey; see example attached.
- Our amateurish description of the look was visually a mix between an urban villa and Bauhaus-style accents. Many tastes are involved here, but we already like the exterior very much.
- Side entrance is necessary. Certainly a valid question, especially if such experiences have been made here. It kind of forms another axis on the ground floor, where our desired built-in masonry coat niche and shoe storage can find access.
As said, many thanks for your thoughts.
Good luck,
Jan
I would like to pick up on your suggestions, clarify a few points, and also ask some questions about your proposals.
I tried to organize and consolidate everything a bit.
Currently, there are three of us, and no additional children are planned, but it’s not excluded. That’s why we initially decided to have two children’s rooms of similar “size.” The second child’s room will be used as a guest room and office (about 10 times working from home per year).
Ground Floor:
@Axel: The fronts at the dining table should definitely be fully sliding open, as my parents-in-law have, so the living area and terrace can merge seamlessly. Absolutely agree with you. Like we have now, there will be a grey floor inside and outside with grey composite decking, which gives a nice uniform look.
Utility Room:
- Bay window idea to visually break up the front façade again and to create the beginning of a continuous 1-meter (3 ft) deep roof overhang from the door to the carport.
- Dividing the utility room sounds reasonable given the size. What does “TK” stand for?
Children’s Playroom:
Above our living area, the room is intended as a children’s “living” room or playroom. We want the kids to play nearby rather than isolated upstairs. Also, for older ages, it’s easier to keep an eye on consoles or the TV. The sliding door slides into the wall so that toys can be left out sometimes. Therefore, the children’s room upstairs can be smaller by a few square meters. Over the years, the room will certainly change its function. It is conceivable that one child might later use the two rooms upstairs, while the downstairs room remains an office.
First Floor:
Explanation on children’s rooms is above, but we also considered the sizes carefully.
- Child 2 in the south is omitted since it would be used as an office/guest room. If a second child should occur, which is very unlikely, it would be used that way. We prefer not to place the room in the north just in case.
Walk-in Closet:
- Window: it was in the plan before, but the option to place the walk-in closet in a U-shape made it disappear.
- Doors directly at the front—that was also my idea at the architect’s on Tuesday. The counterargument was usability behind the door and to avoid a direct view just onto the bathtub.
- The plan has always been to enter the master bedroom through the walk-in closet. If one of us needs to get up early, that person can leave via the closet without disturbing the other.
Bathroom:
- I don’t know the size of the sanitary fixtures yet, but I hope it won’t feel too cramped later.
- The suggestion of an inverted L-shape sounds interesting, but I cannot yet fully imagine the exact arrangement.
Hallway Area:
- Uncertainty here. On the one hand, it provides open light for the entire area. The space could be used for a sideboard and maybe a plant facing outside. Alternatively, the bathroom could be enlarged around the corner, and possibly a built-in closet added.
General:
- Façade plaster is white/grey; see example attached.
- Our amateurish description of the look was visually a mix between an urban villa and Bauhaus-style accents. Many tastes are involved here, but we already like the exterior very much.
- Side entrance is necessary. Certainly a valid question, especially if such experiences have been made here. It kind of forms another axis on the ground floor, where our desired built-in masonry coat niche and shoe storage can find access.
As said, many thanks for your thoughts.
Good luck,
Jan
Utility room.
Children’s bathroom: for one child, I find a dedicated children’s bathroom unnecessary.
Access from the walk-in closet: by doing this, you are pushing the function of the walk-in closet outward, meaning you end up placing wardrobes back in the bathroom and bedroom—wardrobes that would normally be unnecessary if you had a proper walk-in closet.
You should consider whether you really want to have a space-consuming wardrobe in the bedroom or prefer more usable space inside the walk-in closet. At least in these door areas, you will end up with fragmented single wardrobes instead of continuous wardrobe surfaces.
Built-in wardrobe in the cloakroom: can also be easily positioned against the utility room wall. The benefit would be a nice guest room.
L-shaped bathroom layout: instead of your T-shaped one.
Best regards, Yvonne
Children’s bathroom: for one child, I find a dedicated children’s bathroom unnecessary.
Access from the walk-in closet: by doing this, you are pushing the function of the walk-in closet outward, meaning you end up placing wardrobes back in the bathroom and bedroom—wardrobes that would normally be unnecessary if you had a proper walk-in closet.
You should consider whether you really want to have a space-consuming wardrobe in the bedroom or prefer more usable space inside the walk-in closet. At least in these door areas, you will end up with fragmented single wardrobes instead of continuous wardrobe surfaces.
Built-in wardrobe in the cloakroom: can also be easily positioned against the utility room wall. The benefit would be a nice guest room.
L-shaped bathroom layout: instead of your T-shaped one.
Best regards, Yvonne
kbt09 schrieb:
Didn’t TK stand more for freezer?ypg schrieb:
...
Then I would divide the utility room into freezer and utility room.
No
That would be a freezer, chest freezer
ypg schrieb:
TK: Technical room.
Children’s bathroom: with just one child, I find a separate children’s bathroom unnecessary.
Access from the dressing room: by doing this, you are shifting the dressing room function out, meaning you are placing wardrobes again in the bathroom and bedroom that normally wouldn’t be needed with a proper dressing room.
You should consider whether you really want to accommodate a space-consuming wardrobe in the bedroom or prefer more usable space in the dressing room. At least in these door areas, you’ll end up with segmented individual wardrobes instead of continuous closet surfaces.
Built-in wardrobe for the cloakroom: … can also be nicely positioned against the utility room wall. The advantage would be a nice guest room.
L shape in the bathroom: instead of your T shape
Regards, YvonneHi Yvonne,
after further thought, I agree with you. The goal should be to have a dressing room with as long wardrobes as possible and avoid creating niches for dressers behind doors.
I will have this changed.
Additionally, I had the idea to swap the L-shaped layout between the double sinks and the bathtub at the same time. This way, you wouldn’t stumble straight into the bathtub if the doors are at the beginning, and the bathtub would be placed against the middle wall, provided there is enough space.
Similar topics