
Hi everyone,
My wife and I are close to finalizing our design, which we are developing with an architect. The results are shown in the attached images. Since this forum gathers a lot of experience from homeowners, we would really appreciate hearing opinions of any kind.
One thing not yet updated in the images but already communicated is moving the balcony to the bedroom side, which is also where the exit is.
The floor plan is almost perfect for us. Window placement was our most recent focus, and this is where I still see potential—especially the question of whether to use divided windows or larger single-pane windows.
We look forward to your feedback.
Good luck,
Jan
Zoning plan/restrictions
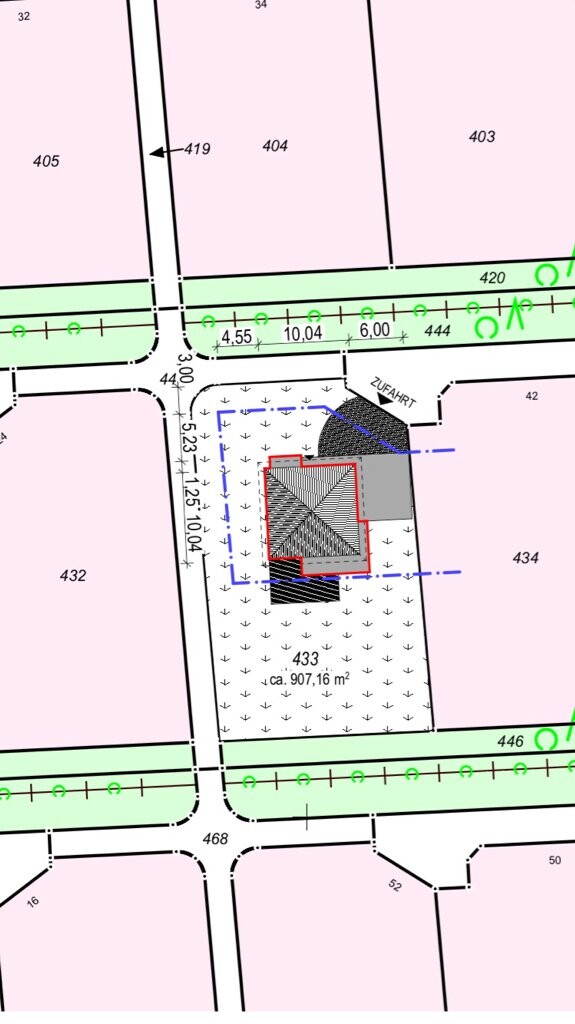
Plot size 908 sqm (9,769 sqft)
Slope: No
Building coverage ratio 0.3
Building window, building line and boundary: see image
Number of parking spaces: 2
Number of stories: 2
Style: Modern townhouse villa
Maximum heights/limits: 8.5 / 6.5 m (overall height / eaves height) (27.9 / 21.3 ft)
Homeowner requirements (see images)
Style, roof shape, building type
Basement, number of floors
Number of occupants, ages
Space requirements on ground floor and upper floor
Office: family use or home office?
Overnight guests per year
Open or closed architecture
Conservative or modern construction style
Open kitchen, kitchen island
Number of dining places
Fireplace
Music/stereo wall
Balcony, roof terrace
Garage, carport
Utility garden, greenhouse
Other wishes/special features/daily routine, also reasons why certain things should or should not be included
House design
Designed by:
- Architect
What do you especially like? Why?
What do you not like? Why?
Estimated cost according to architect/planner: €350,000 including fees (phases 5-9). Final quote expected next week.
Personal price limit for the house including fittings: €535,000
(€101,000 for land,
€20,000 for landscaping,
€35,000 for painting, flooring, kitchen),
€15,000 for site development,
€10,000 for notary/land transfer,
€350,000 for house including architect (phases 5-9),
Miscellaneous costs for the rest
Preferred heating system: air-to-water heat pump.
Why does the design look like it does now?
The architect received a very specific brief from us, to which we made detailed adjustments.
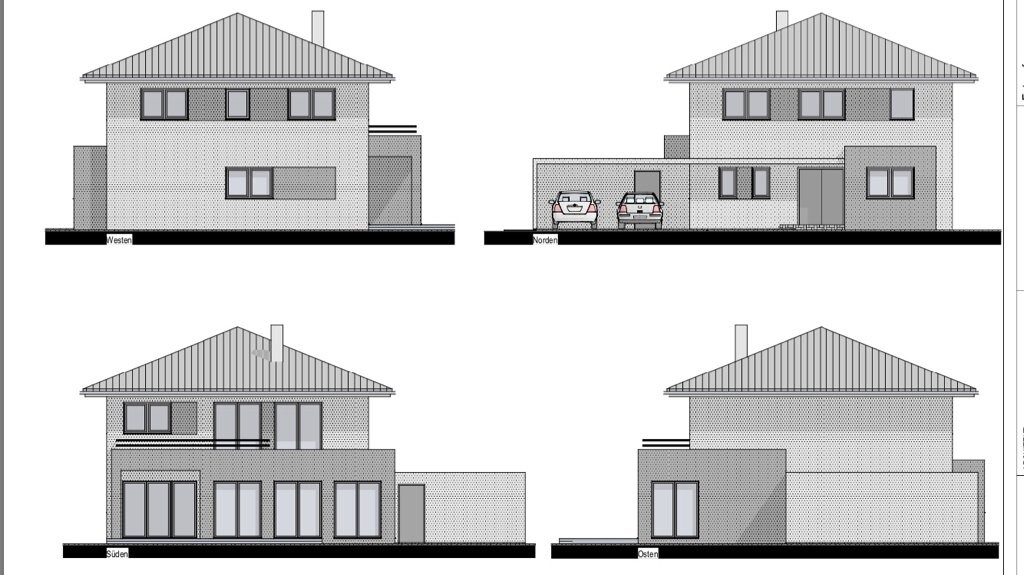
My wife and I are close to finalizing our design, which we are developing with an architect. The results are shown in the attached images. Since this forum gathers a lot of experience from homeowners, we would really appreciate hearing opinions of any kind.
One thing not yet updated in the images but already communicated is moving the balcony to the bedroom side, which is also where the exit is.
The floor plan is almost perfect for us. Window placement was our most recent focus, and this is where I still see potential—especially the question of whether to use divided windows or larger single-pane windows.
We look forward to your feedback.
Good luck,
Jan
Zoning plan/restrictions
Plot size 908 sqm (9,769 sqft)
Slope: No
Building coverage ratio 0.3
Building window, building line and boundary: see image
Number of parking spaces: 2
Number of stories: 2
Style: Modern townhouse villa
Maximum heights/limits: 8.5 / 6.5 m (overall height / eaves height) (27.9 / 21.3 ft)
Homeowner requirements (see images)
Style, roof shape, building type
Basement, number of floors
Number of occupants, ages
Space requirements on ground floor and upper floor
Office: family use or home office?
Overnight guests per year
Open or closed architecture
Conservative or modern construction style
Open kitchen, kitchen island
Number of dining places
Fireplace
Music/stereo wall
Balcony, roof terrace
Garage, carport
Utility garden, greenhouse
Other wishes/special features/daily routine, also reasons why certain things should or should not be included
House design
Designed by:
- Architect
What do you especially like? Why?
What do you not like? Why?
Estimated cost according to architect/planner: €350,000 including fees (phases 5-9). Final quote expected next week.
Personal price limit for the house including fittings: €535,000
(€101,000 for land,
€20,000 for landscaping,
€35,000 for painting, flooring, kitchen),
€15,000 for site development,
€10,000 for notary/land transfer,
€350,000 for house including architect (phases 5-9),
Miscellaneous costs for the rest
Preferred heating system: air-to-water heat pump.
Why does the design look like it does now?
The architect received a very specific brief from us, to which we made detailed adjustments.
T
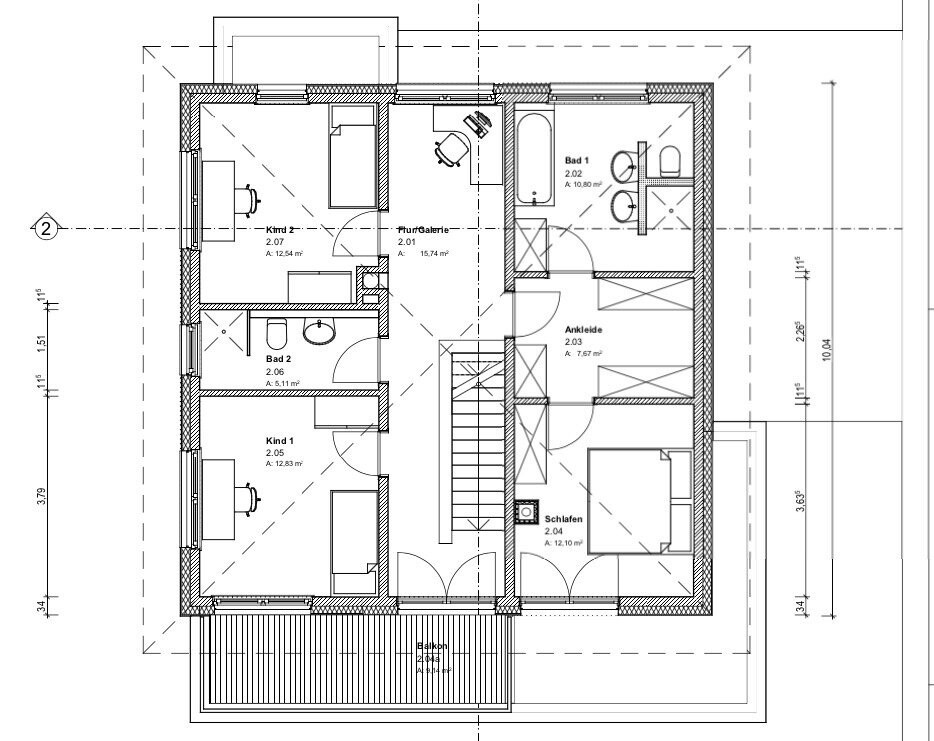
Traumfaenger12 Aug 2017 22:34I would arrange both children's rooms on the upper floor facing south and, if possible, make them larger. Why? Because children tend to spend much more daylight time in their rooms than you do in your bedroom.
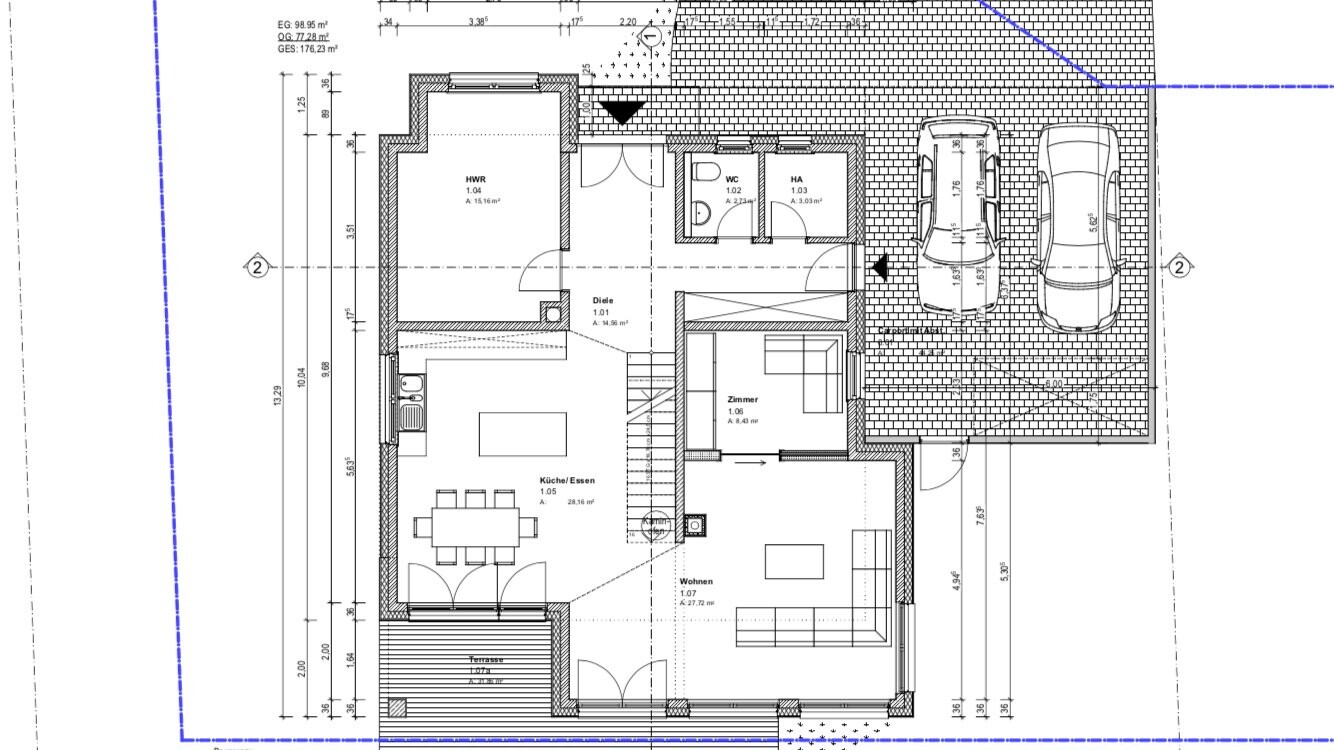
The side access to the carport is quite practical, but the path is not significantly shorter than through the front door. The question is whether this space could be used more efficiently with a different floor plan design.
The side access to the carport is quite practical, but the path is not significantly shorter than through the front door. The question is whether this space could be used more efficiently with a different floor plan design.
Overall, I think the floor plan is well designed. The bay window on the north side is unclear to me as well.
I would divide the utility room into a freezer area and a utility space.
The office could be larger, and a second entrance door is usually unnecessary.
I am not satisfied with the access points to the dressing room and bedroom; I would place the doors to the bathroom and bedroom directly opposite each other.
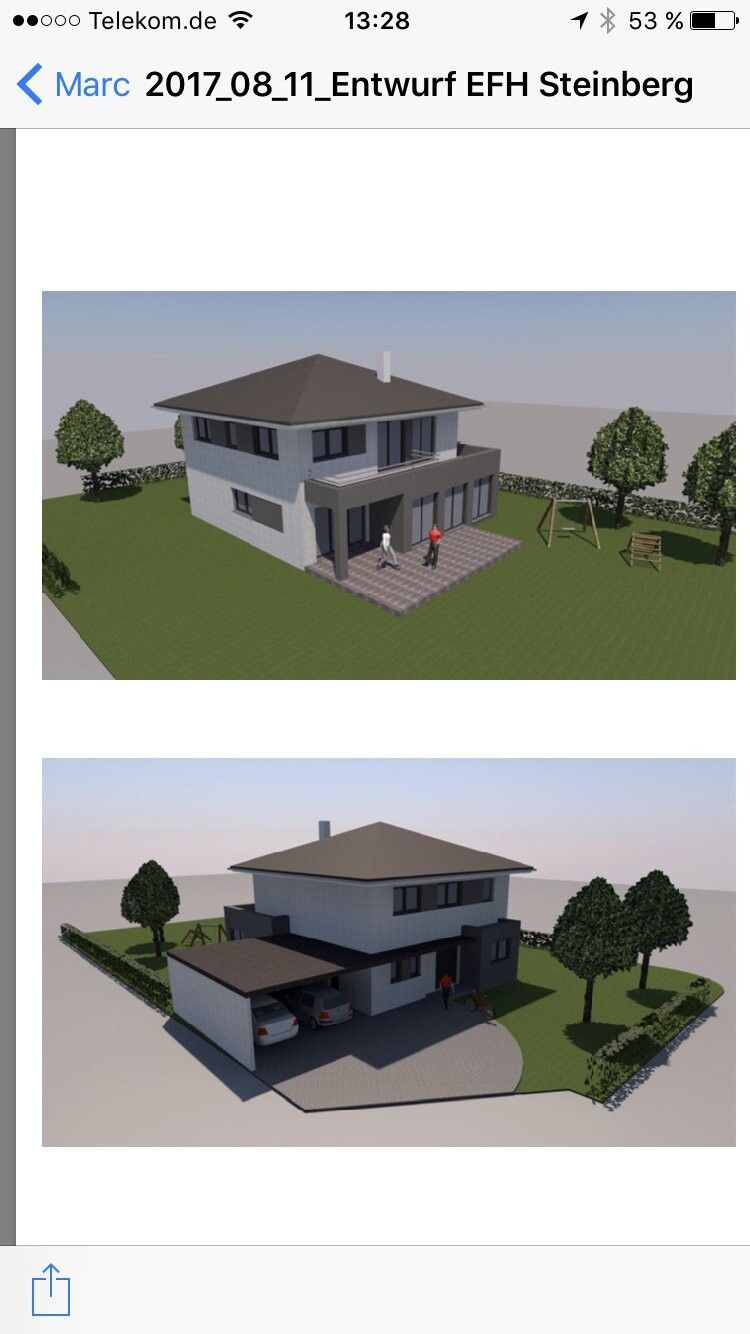
I am less fond of the exterior appearance, but that is often a matter of personal taste and not really up for debate.
The east side could use a window.
I would divide the utility room into a freezer area and a utility space.
The office could be larger, and a second entrance door is usually unnecessary.
I am not satisfied with the access points to the dressing room and bedroom; I would place the doors to the bathroom and bedroom directly opposite each other.
I am less fond of the exterior appearance, but that is often a matter of personal taste and not really up for debate.
The east side could use a window.
I would plan a window in the walk-in closet and position the doors to the bathroom and bedroom so they start right at the front. This way, the door only touches the cabinets behind it. In the bathroom, I would replace the T-shaped layout with an inverted L-shape and place the toilet on the upper right wall. This enlarges the shower, which I currently find too short as planned. I don’t quite understand the room above the living area—is that going to be a study?
Best regards,
Sabine
Best regards,
Sabine
S
stefanc8413 Aug 2017 13:47Wow, I really like the house, both inside and out. However, I also find the children's rooms way too small, especially for such a large house. There isn’t a hobby room where they can play and be active. Personally, I would prefer to do without the second bathroom, but I assume you want it that way?
Similar topics