
Hi everyone,
My wife and I are close to finalizing our design, which we are developing with an architect. The results are shown in the attached images. Since this forum gathers a lot of experience from homeowners, we would really appreciate hearing opinions of any kind.
One thing not yet updated in the images but already communicated is moving the balcony to the bedroom side, which is also where the exit is.
The floor plan is almost perfect for us. Window placement was our most recent focus, and this is where I still see potential—especially the question of whether to use divided windows or larger single-pane windows.
We look forward to your feedback.
Good luck,
Jan
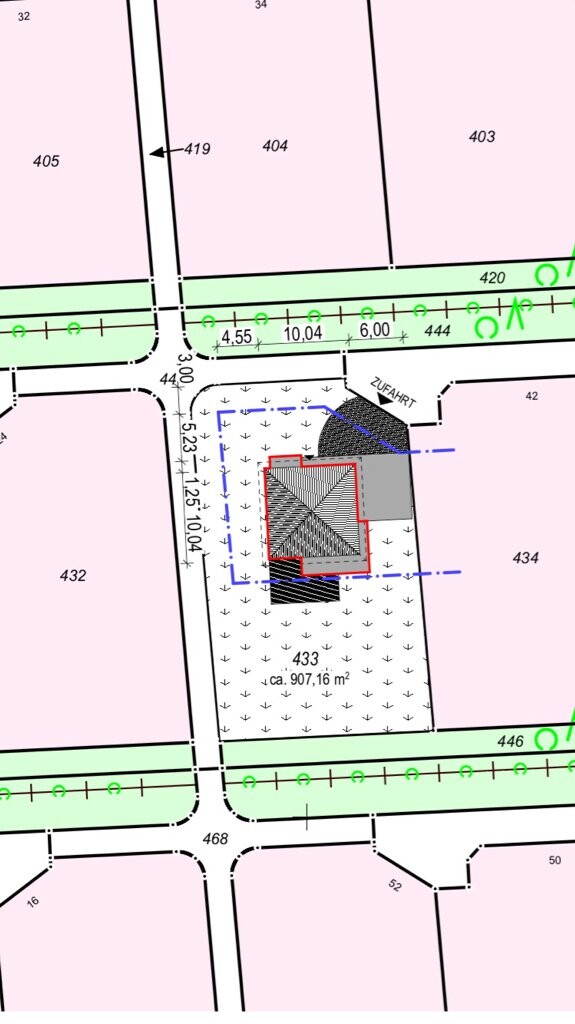
Zoning plan/restrictions
Plot size 908 sqm (9,769 sqft)
Slope: No
Building coverage ratio 0.3
Building window, building line and boundary: see image
Number of parking spaces: 2
Number of stories: 2
Style: Modern townhouse villa
Maximum heights/limits: 8.5 / 6.5 m (overall height / eaves height) (27.9 / 21.3 ft)
Homeowner requirements (see images)
Style, roof shape, building type
Basement, number of floors
Number of occupants, ages
Space requirements on ground floor and upper floor
Office: family use or home office?
Overnight guests per year
Open or closed architecture
Conservative or modern construction style
Open kitchen, kitchen island
Number of dining places
Fireplace
Music/stereo wall
Balcony, roof terrace
Garage, carport
Utility garden, greenhouse
Other wishes/special features/daily routine, also reasons why certain things should or should not be included
House design
Designed by:
- Architect
What do you especially like? Why?
What do you not like? Why?
Estimated cost according to architect/planner: €350,000 including fees (phases 5-9). Final quote expected next week.
Personal price limit for the house including fittings: €535,000
(€101,000 for land,
€20,000 for landscaping,
€35,000 for painting, flooring, kitchen),
€15,000 for site development,
€10,000 for notary/land transfer,
€350,000 for house including architect (phases 5-9),
Miscellaneous costs for the rest
Preferred heating system: air-to-water heat pump.
Why does the design look like it does now?
The architect received a very specific brief from us, to which we made detailed adjustments.
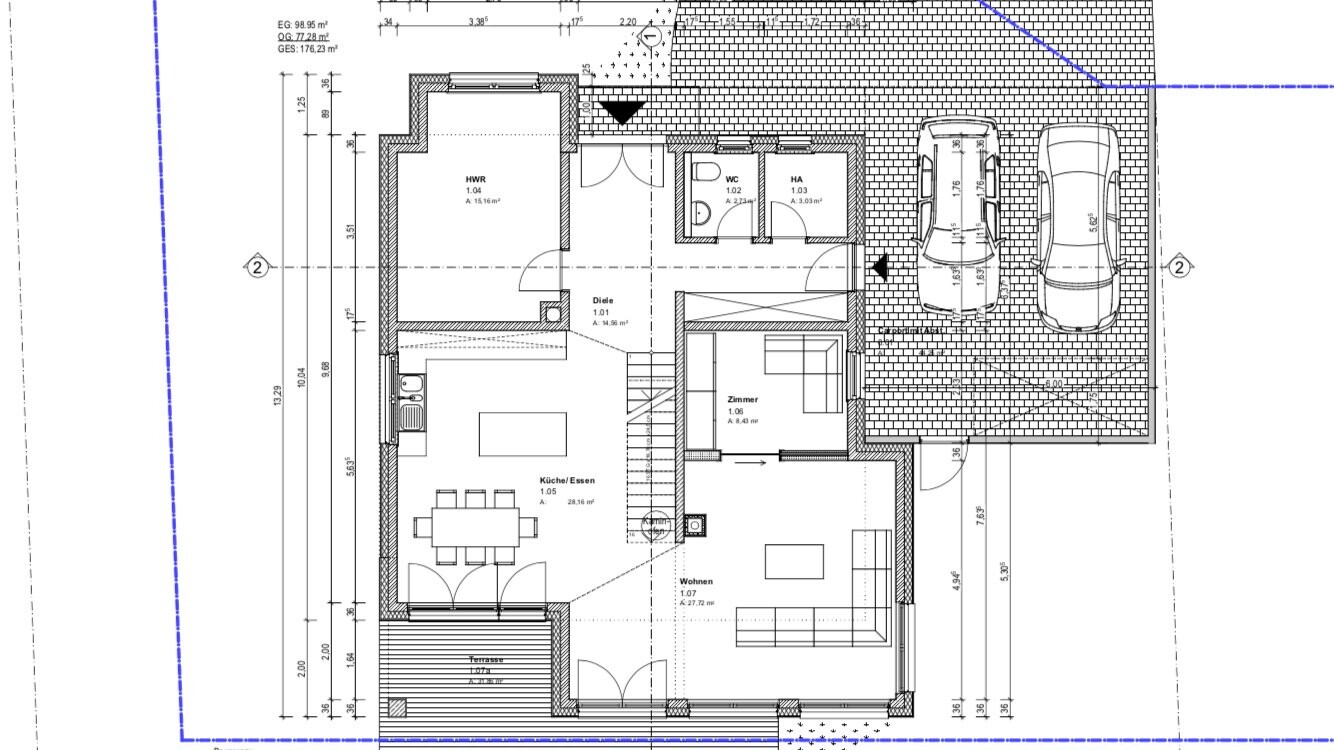
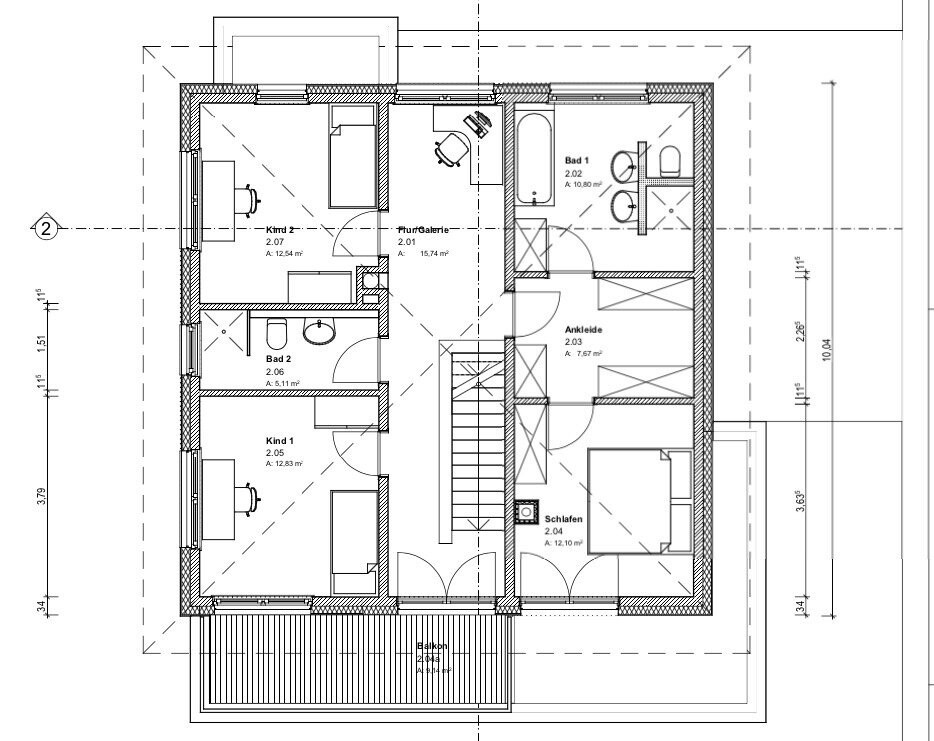
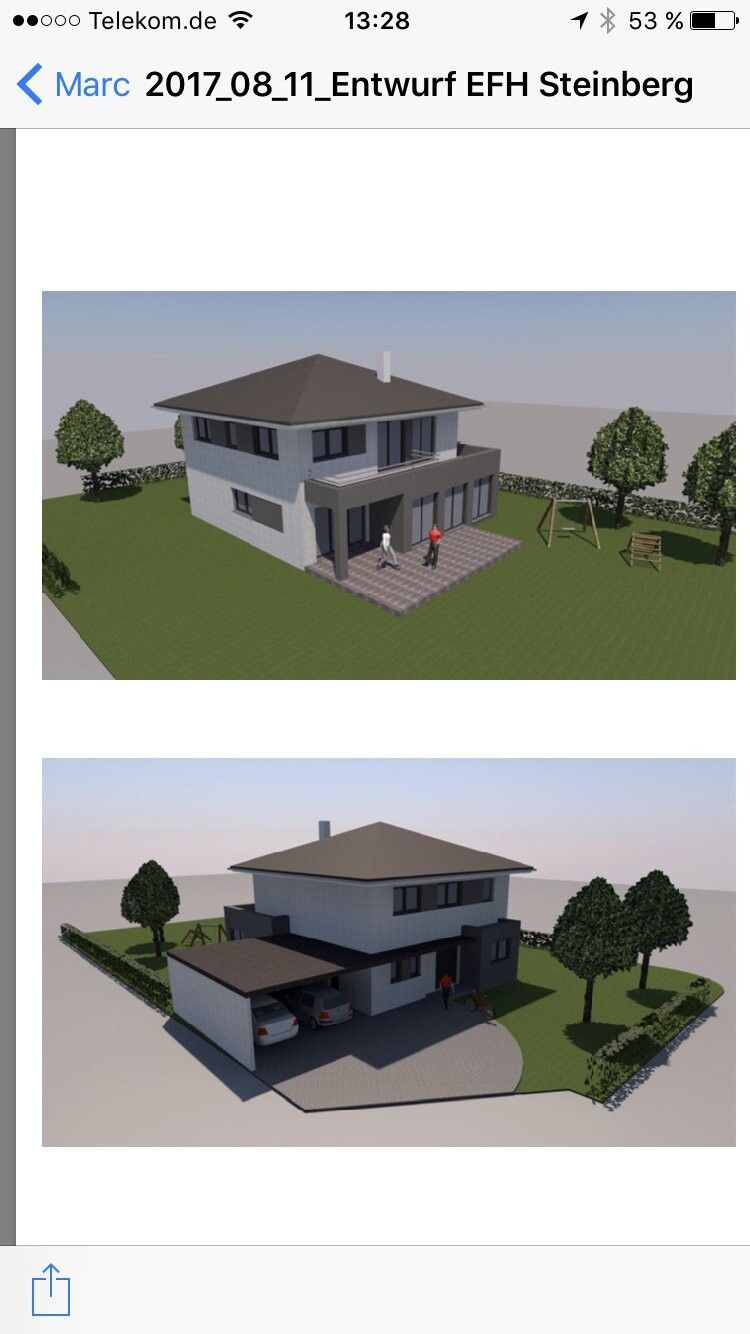
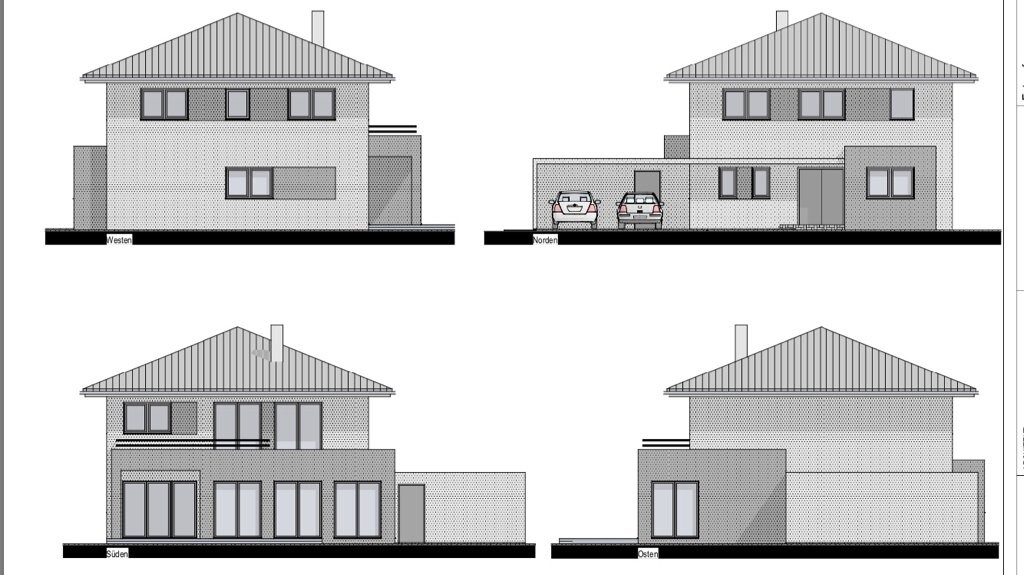
My wife and I are close to finalizing our design, which we are developing with an architect. The results are shown in the attached images. Since this forum gathers a lot of experience from homeowners, we would really appreciate hearing opinions of any kind.
One thing not yet updated in the images but already communicated is moving the balcony to the bedroom side, which is also where the exit is.
The floor plan is almost perfect for us. Window placement was our most recent focus, and this is where I still see potential—especially the question of whether to use divided windows or larger single-pane windows.
We look forward to your feedback.
Good luck,
Jan
Zoning plan/restrictions
Plot size 908 sqm (9,769 sqft)
Slope: No
Building coverage ratio 0.3
Building window, building line and boundary: see image
Number of parking spaces: 2
Number of stories: 2
Style: Modern townhouse villa
Maximum heights/limits: 8.5 / 6.5 m (overall height / eaves height) (27.9 / 21.3 ft)
Homeowner requirements (see images)
Style, roof shape, building type
Basement, number of floors
Number of occupants, ages
Space requirements on ground floor and upper floor
Office: family use or home office?
Overnight guests per year
Open or closed architecture
Conservative or modern construction style
Open kitchen, kitchen island
Number of dining places
Fireplace
Music/stereo wall
Balcony, roof terrace
Garage, carport
Utility garden, greenhouse
Other wishes/special features/daily routine, also reasons why certain things should or should not be included
House design
Designed by:
- Architect
What do you especially like? Why?
What do you not like? Why?
Estimated cost according to architect/planner: €350,000 including fees (phases 5-9). Final quote expected next week.
Personal price limit for the house including fittings: €535,000
(€101,000 for land,
€20,000 for landscaping,
€35,000 for painting, flooring, kitchen),
€15,000 for site development,
€10,000 for notary/land transfer,
€350,000 for house including architect (phases 5-9),
Miscellaneous costs for the rest
Preferred heating system: air-to-water heat pump.
Why does the design look like it does now?
The architect received a very specific brief from us, to which we made detailed adjustments.
 montessalet17 Aug 2017 13:37
I would start a separate thread for bathroom planning[/QUOTE]
I also wondered whether you have to bathe fully dressed... after all, you don’t want the neighbors to get eye damage... Alternatively, you can always use curtains or blinds—which I actually find pointless.
ypg schrieb:
The very private peep show for the neighbors [emoji23]
I would start a separate thread for bathroom planning
I also wondered whether you have to bathe fully dressed... after all, you don’t want the neighbors to get eye damage... Alternatively, you can always use curtains or blinds—which I actually find pointless.

Climbee schrieb:
This looks like it’s coming from the balcony, and the neighbor doesn’t necessarily have to see in, right.If you stand by the bathtub and see a window of a neighboring building, you can assume that they can see you as well. Balcony or not [emoji2]

ypg schrieb:
The very private peep show for the neighbors [emoji23]That’s one way to get to know each other.Similar topics