
ᐅ Floor plan of a two-family house, ground floor and upper floor apartments
Created on: 9 Aug 2017 07:39
F
fortuneflake
Hello,
we are currently planning a two-family house with one apartment on the ground floor and one apartment in the attic.
What do you think of our design?
Our thoughts were as follows:
- rectangular house with a pitched roof and two full floors
- plot only 20 meters (66 feet) wide, double garage must fit next to it (approx. 6 x 7 m (20 x 23 feet))
- house dimensions 9.5 m x 13 m (31 x 43 feet)
- utility room planned at the front, facing the street, for shorter piping runs
- entrance at the front or not far from the garage, possibly with a canopy later
- double garage (prefabricated, not solid masonry) on the property line, leaving a 1.5 m (5 feet) walkway between house and garage
- no basement for cost reasons
I still need to upload the ground floor plan.
Does our planning make sense?
we are currently planning a two-family house with one apartment on the ground floor and one apartment in the attic.
What do you think of our design?
Our thoughts were as follows:
- rectangular house with a pitched roof and two full floors
- plot only 20 meters (66 feet) wide, double garage must fit next to it (approx. 6 x 7 m (20 x 23 feet))
- house dimensions 9.5 m x 13 m (31 x 43 feet)
- utility room planned at the front, facing the street, for shorter piping runs
- entrance at the front or not far from the garage, possibly with a canopy later
- double garage (prefabricated, not solid masonry) on the property line, leaving a 1.5 m (5 feet) walkway between house and garage
- no basement for cost reasons
I still need to upload the ground floor plan.
Does our planning make sense?

That’s already a good start. 🙂
Just to clarify:
1 child, 2 adults on the upper floor? 2 adults downstairs?
Do you share the utility room?
A garage attached directly to the house is not desired? If so, why not? Such a corridor is just a wind tunnel, and you’ll be sitting behind the house in the wind.
Just to clarify:
1 child, 2 adults on the upper floor? 2 adults downstairs?
Do you share the utility room?
A garage attached directly to the house is not desired? If so, why not? Such a corridor is just a wind tunnel, and you’ll be sitting behind the house in the wind.
F
fortuneflake10 Aug 2017 09:13So, the parents would live downstairs, and upstairs possibly a family with up to two children. No children yet, but planned for later :-)
Yes, the utility room would then have to be shared. The washing machine should go there.
If we rent out the upper floor (you never know what might happen later), we would also need to plan a washing machine connection in the kitchen.
The garage should be a prefabricated garage. Connecting it directly to the house is probably not easy and likely to incur additional costs. Also, the space between the garage and the property boundary would then be wasted space.
We would like to access the garage from the back with bicycles and a scooter (5 m (16 ft) for the cars and 2 m (6.5 ft) for the bicycles, etc.).
And later, it might be possible to add a covered walkway from the garage to the entrance.
That’s the idea.
Yes, the utility room would then have to be shared. The washing machine should go there.
If we rent out the upper floor (you never know what might happen later), we would also need to plan a washing machine connection in the kitchen.
The garage should be a prefabricated garage. Connecting it directly to the house is probably not easy and likely to incur additional costs. Also, the space between the garage and the property boundary would then be wasted space.
We would like to access the garage from the back with bicycles and a scooter (5 m (16 ft) for the cars and 2 m (6.5 ft) for the bicycles, etc.).
And later, it might be possible to add a covered walkway from the garage to the entrance.
That’s the idea.
fortuneflake schrieb:
Regarding the location:
There is a street in front of the house (currently under construction).
(...)
Building is not allowed within 3 m (10 feet) from the street, and then the building limit line starts 15 m (49 feet) further back. Is the street located to the east then?
Please double-check the building limit line with § 6 paragraph 5 ThüBauO, according to which (H is the wall height from paragraph 4):
(5) The depth of the setback areas is 0.4 H, at a minimum of 3 m (10 feet)
So the required distance could be more than just 3 m (10 feet)…
F
fortuneflake10 Aug 2017 10:04For exterior walls of residential buildings in building classes 1 and 2 with no more than three above-ground floors, a setback depth of 3 m (10 feet) is sufficient.
Only the 3 m (10 feet) applies, right?
The development plan specifies 3 m (10 feet) from the street.
Then we have 15 m (49 feet) available for construction.
The house is planned to be 10 x 13.5 m (33 x 44 feet).
The garage is 6 m (20 feet) wide, leaving 1 m (3 feet) between the house and garage.
There is space in front of the house for parking (4.5 m / 15 feet), then the house with 13.5 m (44 feet). 1.5 m (5 feet) + 13.5 m (44 feet) fits within the building boundary of 15 m (49 feet).
That was roughly our plan.
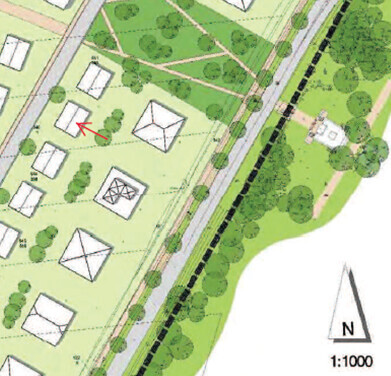
This concerns the plot marked with the arrow.
Only the 3 m (10 feet) applies, right?
The development plan specifies 3 m (10 feet) from the street.
Then we have 15 m (49 feet) available for construction.
The house is planned to be 10 x 13.5 m (33 x 44 feet).
The garage is 6 m (20 feet) wide, leaving 1 m (3 feet) between the house and garage.
There is space in front of the house for parking (4.5 m / 15 feet), then the house with 13.5 m (44 feet). 1.5 m (5 feet) + 13.5 m (44 feet) fits within the building boundary of 15 m (49 feet).
That was roughly our plan.
This concerns the plot marked with the arrow.
I see the issue that upstairs requires more space for 4 people than downstairs.
Downstairs is for 2 people, who need less space but possibly designed for accessibility or even barrier-free living.
It is not uncommon for a technical or utility room to be accessible by both parties. However, in that case, a storage room is needed upstairs.
What about a balcony? The family upstairs might also want to get some fresh air.
I would simply start by creating a room program: which rooms are needed and approximately what size?
Is the plot suitable for a two-family house (building permit / planning permission)?
Downstairs is for 2 people, who need less space but possibly designed for accessibility or even barrier-free living.
It is not uncommon for a technical or utility room to be accessible by both parties. However, in that case, a storage room is needed upstairs.
What about a balcony? The family upstairs might also want to get some fresh air.
I would simply start by creating a room program: which rooms are needed and approximately what size?
Is the plot suitable for a two-family house (building permit / planning permission)?
F
fortuneflake10 Aug 2017 17:11Yes, the ground floor should be as barrier-free as possible, and less space is needed downstairs than upstairs. That’s the dilemma.
A balcony and storage room would be nice. But at least the balcony exceeds the budget. However, it can always be added later.
Otherwise, two terraces can be arranged.
The room layout matches my design. And the more space, the higher the costs. We are modest, after all :-)
Yes, two residential units are allowed.
A balcony and storage room would be nice. But at least the balcony exceeds the budget. However, it can always be added later.
Otherwise, two terraces can be arranged.
The room layout matches my design. And the more space, the higher the costs. We are modest, after all :-)
Yes, two residential units are allowed.
Similar topics