
Hello, today I had to wait for an hour and only had my notebook with me... so I just doodled a bit.
This is my very first draft of the ground floor, and it probably still has quite a few mistakes.
What I’m curious about is whether there are any major errors here (for example, the staircase?).
North is at the bottom right.
One square represents half a meter (0.5 m / 20 inches).
This is my very first draft of the ground floor, and it probably still has quite a few mistakes.
What I’m curious about is whether there are any major errors here (for example, the staircase?).
North is at the bottom right.
One square represents half a meter (0.5 m / 20 inches).
M
MIA_SAN_MIA__9 Jun 2017 13:22ypg schrieb:
Nonsense... into the throat [emoji23] What do you mean by the niche in the living room?
He will definitely get there sooner or later as well.
M
MIA_SAN_MIA__9 Jun 2017 13:32I think rotating the whole layout also has its advantages, but there are two major disadvantages as well.
Advantages:
Kitchen and dining table together, possibility of a large window above the kitchen, better separation of living room and dining area.
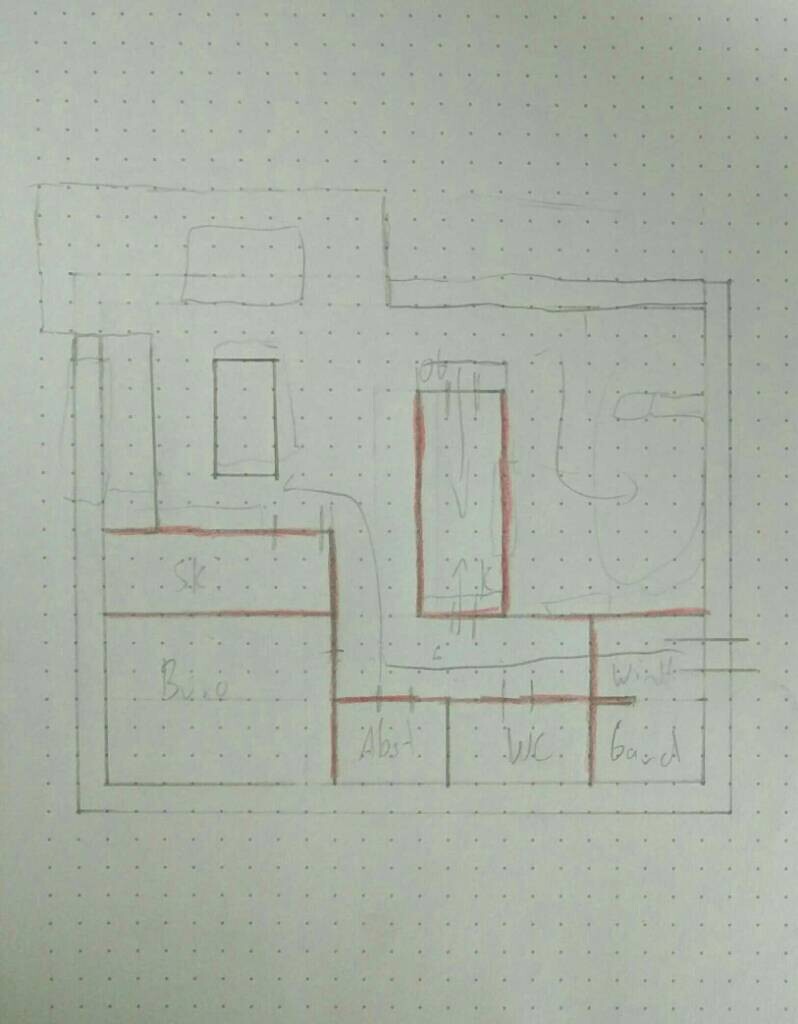
Disadvantages: where to place the wood stove? Staircase on the southeast side, inconvenient location of the basement entrance in the hallway.
I have marked the interior walls in red.
Advantages:
Kitchen and dining table together, possibility of a large window above the kitchen, better separation of living room and dining area.
Disadvantages: where to place the wood stove? Staircase on the southeast side, inconvenient location of the basement entrance in the hallway.
I have marked the interior walls in red.

MIA_SAN_MIA__ schrieb:
unfavorable location of the basement entrance in the corridorOh no, it's perfect for an unexpected fall downstairs. By the way, the angled beam at the transition to the conservatory is extremely expensive.
https://www.instagram.com/11antgmxde/
https://www.linkedin.com/company/bauen-jetzt/
M
MIA_SAN_MIA__12 Jun 2017 16:36Hello everyone,
Over the weekend, we visited two construction sites of friends to get some fresh inspiration.
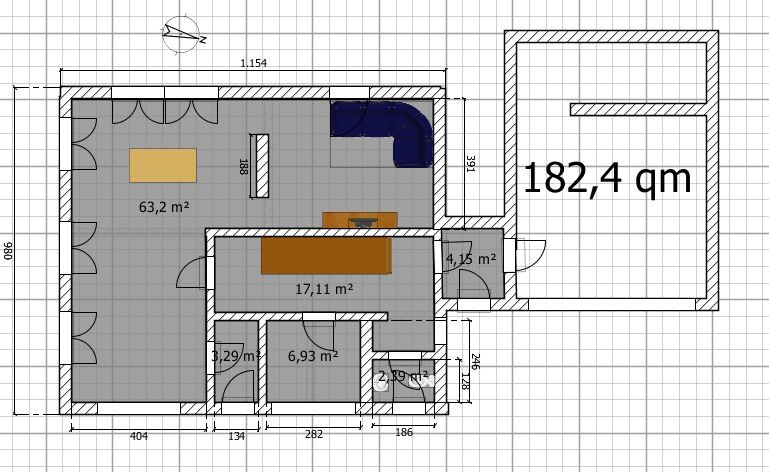
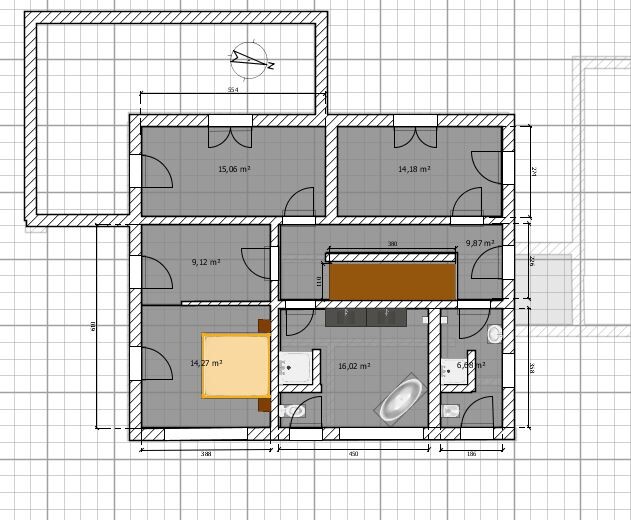
We also had an in-depth discussion about the pros and cons of the staircase and the bay window, and both have now been removed from the plans.
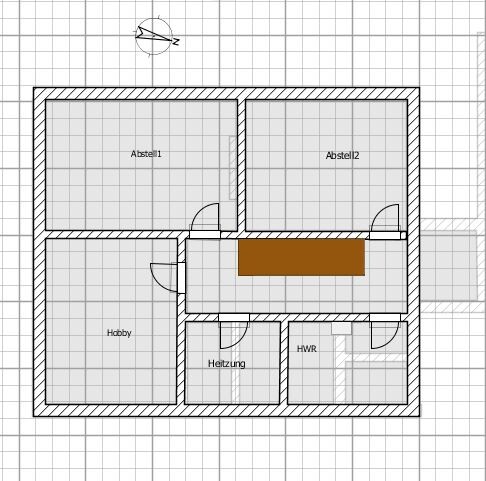
I’ve transferred the current status into SweetHome for you (I could hardly read my own scribbles anymore^^).
The "extension" to the dining room is meant to be a covered terrace with a glass roof.
What I’m still not happy with are the windows in the two small bathrooms.
Over the weekend, we visited two construction sites of friends to get some fresh inspiration.
We also had an in-depth discussion about the pros and cons of the staircase and the bay window, and both have now been removed from the plans.
I’ve transferred the current status into SweetHome for you (I could hardly read my own scribbles anymore^^).
The "extension" to the dining room is meant to be a covered terrace with a glass roof.
What I’m still not happy with are the windows in the two small bathrooms.

Similar topics