
ᐅ Floor plan design ~138 m² of living space, two full stories, urban villa
Created on: 11 Apr 2017 01:25
R
rfrey
Hello everyone,
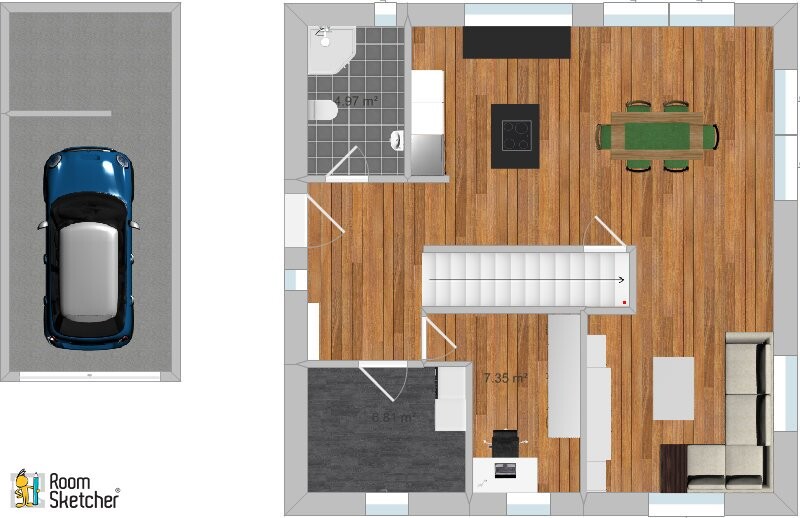
For weeks now, we have been gathering ideas from model home parks and our local area. In our opinion, the result is now good. However, since I am concerned that we might be missing some common pitfalls, I kindly ask for your honest feedback. Unfortunately, we will only work with an architect to create a detailed plan with measurements later on.
Development plan/restrictions
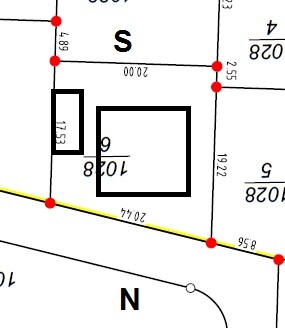
Plot size: 393 m² (4,226 ft²)
Slope: no
Floor space ratio (FSR): 0.4
Gross floor area ratio (GFAR): 0.8
Building envelope, building line, and boundary: 3m (10 ft) to all property boundaries, garage can be built on the property line
Number of parking spaces: 1 garage + 1 open
Number of floors: 2
Roof type: hipped roof, 22° pitch, square footprint
External house dimensions: 9.50m x 9.50m (31 ft x 31 ft)
Maximum heights/restrictions: none
Other specifications: none
Homeowners’ requirements
Style, roof shape, building type: urban villa
Basement, floors: no basement, 2 floors
Number of occupants, age: 2, both 30 years old
Space requirements on ground and upper floors: approximately 140 m² (1,507 ft²) in total. Large open living/dining/kitchen area
Office: family use or home office? Home office
Guest bedrooms per year: rare
Open or closed layout: open
Conservative or modern design: modern
Open kitchen, kitchen island: yes
Number of dining seats: 4–6
Fireplace: no
Music/sound wall: no
Balcony, roof terrace: no
Garage, carport: garage extra long to provide additional storage space (min. 7 m / 23 ft)
Utility garden, greenhouse: no
Additional wishes/special features/daily routine, including reasons for choices or exclusions
House design
Who designed the plan: DIY
What do you particularly like? Why?
- Kitchen and dining area on the south side
- Large living/kitchen/dining space
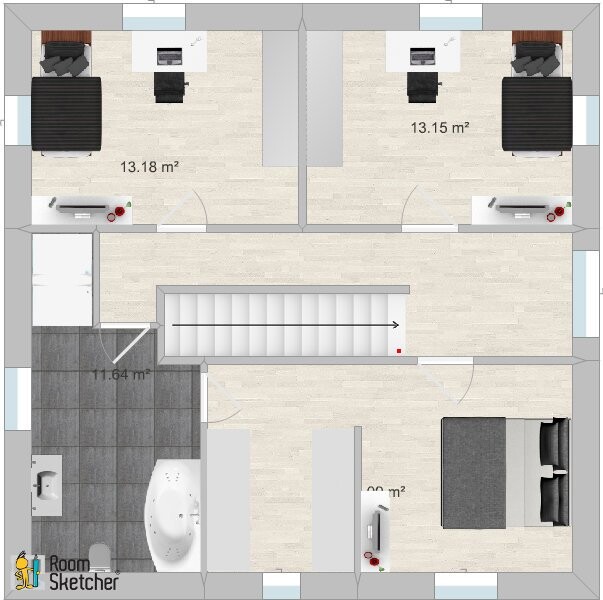
- Walk-in closet with direct access to the bathroom
- Shower recessed into a niche
- Storage room under the straight concrete staircase
What do you not like? Why?
- Distance between sofa and opposite wall (TV wall) only 3.50 m (11.5 ft)
- Bedroom on the north side, while the garden will be on the south side
- We are considering adding a small open space between the children’s room and the bedroom, directly adjacent to the doors of both rooms. It should not be too large. Windows would be planned at the top and bottom. Any opinions? We are aware of potential noise and odor disturbance.
- I would like a direct access from the garage into the house.
- The plot is not optimally utilized.
I can provide necessary wall dimensions on request.
Perhaps you also see a better way to position the house on the plot in combination with the garage.
Thank you in advance!
Best regards,
Raphael
For weeks now, we have been gathering ideas from model home parks and our local area. In our opinion, the result is now good. However, since I am concerned that we might be missing some common pitfalls, I kindly ask for your honest feedback. Unfortunately, we will only work with an architect to create a detailed plan with measurements later on.
Development plan/restrictions
Plot size: 393 m² (4,226 ft²)
Slope: no
Floor space ratio (FSR): 0.4
Gross floor area ratio (GFAR): 0.8
Building envelope, building line, and boundary: 3m (10 ft) to all property boundaries, garage can be built on the property line
Number of parking spaces: 1 garage + 1 open
Number of floors: 2
Roof type: hipped roof, 22° pitch, square footprint
External house dimensions: 9.50m x 9.50m (31 ft x 31 ft)
Maximum heights/restrictions: none
Other specifications: none
Homeowners’ requirements
Style, roof shape, building type: urban villa
Basement, floors: no basement, 2 floors
Number of occupants, age: 2, both 30 years old
Space requirements on ground and upper floors: approximately 140 m² (1,507 ft²) in total. Large open living/dining/kitchen area
Office: family use or home office? Home office
Guest bedrooms per year: rare
Open or closed layout: open
Conservative or modern design: modern
Open kitchen, kitchen island: yes
Number of dining seats: 4–6
Fireplace: no
Music/sound wall: no
Balcony, roof terrace: no
Garage, carport: garage extra long to provide additional storage space (min. 7 m / 23 ft)
Utility garden, greenhouse: no
Additional wishes/special features/daily routine, including reasons for choices or exclusions
House design
Who designed the plan: DIY
What do you particularly like? Why?
- Kitchen and dining area on the south side
- Large living/kitchen/dining space
- Walk-in closet with direct access to the bathroom
- Shower recessed into a niche
- Storage room under the straight concrete staircase
What do you not like? Why?
- Distance between sofa and opposite wall (TV wall) only 3.50 m (11.5 ft)
- Bedroom on the north side, while the garden will be on the south side
- We are considering adding a small open space between the children’s room and the bedroom, directly adjacent to the doors of both rooms. It should not be too large. Windows would be planned at the top and bottom. Any opinions? We are aware of potential noise and odor disturbance.
- I would like a direct access from the garage into the house.
- The plot is not optimally utilized.
I can provide necessary wall dimensions on request.
Perhaps you also see a better way to position the house on the plot in combination with the garage.
Thank you in advance!
Best regards,
Raphael

The shower area is a bit generous in size (perhaps a small vacuum cleaner closet could be created off the hallway), and the corridor along the children's rooms is somewhat narrow. I wouldn’t include an open void space there. That’s actually a great spot for a reading chair. An open void space suits a larger house better, as does a passage from the garage. The garage length is a bit tight: if you ever need something longer than a compact car, the front would already be very close to the dividing wall (and having less space behind it wouldn’t make much sense either).
For a first draft, what I see looks quite well developed. I’d recommend adding one meter (about 3 feet) to the house’s perimeter length and also one meter (about 3 feet) to the garage length, as the site coverage ratio allows for both (with building boundaries shown on the plan, this would be clearer). I consider this floor plan (with the suggestion to increase it by 1 meter) functional. I would also keep both bathroom doors as they are.
A pyramid roof works best on a square footprint—you’ve already realized that correctly.
https://www.instagram.com/11antgmxde/
https://www.linkedin.com/company/bauen-jetzt/
For a first draft, what I see looks quite well developed. I’d recommend adding one meter (about 3 feet) to the house’s perimeter length and also one meter (about 3 feet) to the garage length, as the site coverage ratio allows for both (with building boundaries shown on the plan, this would be clearer). I consider this floor plan (with the suggestion to increase it by 1 meter) functional. I would also keep both bathroom doors as they are.
A pyramid roof works best on a square footprint—you’ve already realized that correctly.
https://www.instagram.com/11antgmxde/
https://www.linkedin.com/company/bauen-jetzt/
Hello everyone,
First of all, thank you very much for the partly critical feedback.
Without wanting to justify why we are not going for a larger plot or a bigger floor plan, we live in the Rhine-Main metropolitan area, and the price per square meter for land is 480 Euro (about 55 USD).
Also, there are currently two of us and we are planning for only one child, but of course you never know.
So, you can imagine that we are somewhat limited, as we do not want to stretch our financial burden too far.
With the preferred builder, a square townhouse is available at a comparably honest and concrete price.
Now I would like to add a few comments to your suggestions to encourage further discussion.
- The office is used about twice a week. Why?
- Yes, it was one of my preferences, but so far I have not been able to integrate it reasonably into a townhouse floor plan.
- How big should an island be? There is still some room for changes here and there, as I have already included a relatively large dining table. We could alternatively move the staircase closer to the entrance and rotate the dining table by 90 degrees.
Estimates are welcome.
Relatively flexible. In fact, only 3 meters (10 feet) distance on each side. What do you mean by depending on the height?
And then the gable side (short side) on the south side? That would make the garden even smaller on the south side.
We remain open to your feedback.
- Do you think it makes sense to move the staircase slightly toward the front door?
- Rough calculations result in about 134 m² (1440 sq ft) for the floor plan.
- We had originally planned to keep the washing machine and dryer in the utility room and do laundry there.
- How large should a utility room be? The heating will most likely be a geothermal heat pump plus underfloor heating with a central ventilation system.
First of all, thank you very much for the partly critical feedback.
Without wanting to justify why we are not going for a larger plot or a bigger floor plan, we live in the Rhine-Main metropolitan area, and the price per square meter for land is 480 Euro (about 55 USD).
Also, there are currently two of us and we are planning for only one child, but of course you never know.
So, you can imagine that we are somewhat limited, as we do not want to stretch our financial burden too far.
With the preferred builder, a square townhouse is available at a comparably honest and concrete price.
Now I would like to add a few comments to your suggestions to encourage further discussion.
RobsonMKK schrieb:
Good morning,
I have two questions:
- Will the office be used for daily work from home?
- How is the access from the garage to the house supposed to work if the garage is not attached to the house?
And a comment about the kitchen, the island seems a bit small.
Finally: the 3.5 meter (11.5 feet) TV-sofa should actually be sufficient. Just search for a calculator to determine the optimal viewing distance.
- The office is used about twice a week. Why?
- Yes, it was one of my preferences, but so far I have not been able to integrate it reasonably into a townhouse floor plan.
- How big should an island be? There is still some room for changes here and there, as I have already included a relatively large dining table. We could alternatively move the staircase closer to the entrance and rotate the dining table by 90 degrees.
Estimates are welcome.
Otus11 schrieb:
Regarding the orientation:
Do building envelope restrictions apply?
Often, a 5 meter (16.5 feet) setback from the street must be maintained. Do the above-mentioned 3 meters (10 feet) also apply there? Is it at least 3 meters, depending on the height?
Relatively flexible. In fact, only 3 meters (10 feet) distance on each side. What do you mean by depending on the height?
ypg schrieb:
And then I looked at the site plan:
In my opinion, the house shape does NOT fit the plot.
Choose a more elongated shape, with the long side facing north/south, then you have your connection to the garage, although I once had a very heated discussion about this connection here in the homebuilding forum, because in most cases a) it is unnecessary and b) it ruins the rest of the design.
And then the gable side (short side) on the south side? That would make the garden even smaller on the south side.
We remain open to your feedback.
- Do you think it makes sense to move the staircase slightly toward the front door?
- Rough calculations result in about 134 m² (1440 sq ft) for the floor plan.
- We had originally planned to keep the washing machine and dryer in the utility room and do laundry there.
- How large should a utility room be? The heating will most likely be a geothermal heat pump plus underfloor heating with a central ventilation system.
rfrey schrieb:
Relatively flexible. Actually, only 3m (10 feet) distance to each side. What do you mean by the height?It probably means that the 3m (10 feet) setback is not always fixed, but sometimes larger setback distances are required if the building exceeds a certain height.
rfrey schrieb:
With the preferred developer, there is a square city villa available at a comparatively honest and transparent price.Is there a specific base model for their price offers that you have modified here, or is the starting point simply a square of the "right size"?
https://www.instagram.com/11antgmxde/
https://www.linkedin.com/company/bauen-jetzt/
Good morning,
the first option is not the case. The three meters (10 feet) simply need to be taken into account, regardless of the height.
The pricing model is based on the exterior dimensions of the house and the number of rooms. After the rough price estimate, details such as rooms, doors, windows, etc. are considered. The building will be constructed monolithically.
the first option is not the case. The three meters (10 feet) simply need to be taken into account, regardless of the height.
The pricing model is based on the exterior dimensions of the house and the number of rooms. After the rough price estimate, details such as rooms, doors, windows, etc. are considered. The building will be constructed monolithically.
You didn’t address the dimensions.
Regarding the house’s long sides, as I mentioned: N/S means North/South.
I think 138 sqm (1,488 sq ft) is perfectly fine, but you’re trying to fit too much into this design. Using a different layout type could work better and make the space feel more open. The house has too many circulation areas. I’d estimate the upper hallway takes up about 20% of the space. With 148 sqm (1,593 sq ft), the valuable square meters should be used more efficiently. I don’t see any storage space, which is absolutely necessary. Where will wardrobes, seasonal clothing, shoes, decorative items, sports equipment, etc., be stored?
I would suggest reconsidering the central staircase, which only really works if the entrance and stairs are arranged symmetrically.
Best regards in short
Regarding the house’s long sides, as I mentioned: N/S means North/South.
I think 138 sqm (1,488 sq ft) is perfectly fine, but you’re trying to fit too much into this design. Using a different layout type could work better and make the space feel more open. The house has too many circulation areas. I’d estimate the upper hallway takes up about 20% of the space. With 148 sqm (1,593 sq ft), the valuable square meters should be used more efficiently. I don’t see any storage space, which is absolutely necessary. Where will wardrobes, seasonal clothing, shoes, decorative items, sports equipment, etc., be stored?
I would suggest reconsidering the central staircase, which only really works if the entrance and stairs are arranged symmetrically.
Best regards in short
Hmm, did I mention the dimensions are 9.50 x 9.50 meters (31.2 x 31.2 feet)?
A straight staircase is our preference and is also considered in many floor plan suggestions for this size. The cloakroom will be located between the front door and the utility room. We want at least a 7-meter (23 feet) long garage for the terrace/garden.
We have storage space under the stairs and in the study.
We currently live in a two-room condominium with 60 m² (645 square feet). This provides us with definitely enough storage space.
A straight staircase is our preference and is also considered in many floor plan suggestions for this size. The cloakroom will be located between the front door and the utility room. We want at least a 7-meter (23 feet) long garage for the terrace/garden.
We have storage space under the stairs and in the study.
We currently live in a two-room condominium with 60 m² (645 square feet). This provides us with definitely enough storage space.
Similar topics