
ᐅ Single-family Home on a Hillside – Many Planning Considerations
Created on: 15 Oct 2016 10:53
L
little.grisu
Hello dear forum members,
We are still quite at the beginning.
We (26 and 27 years old) are still very early in the process – we have already visited a planning office a few times, but we are not really making progress! I hope you can help us. We look forward to criticism, ideas, and suggestions for improvement.
Here are the key details:
The plot is on a slope and can be accessed from both sides (east and west). If I have made any major mistakes, I apologize in advance. I have provided the data as accurately as possible.
Development plan/restrictions
Plot size: approx. 900m² (9688ft²)
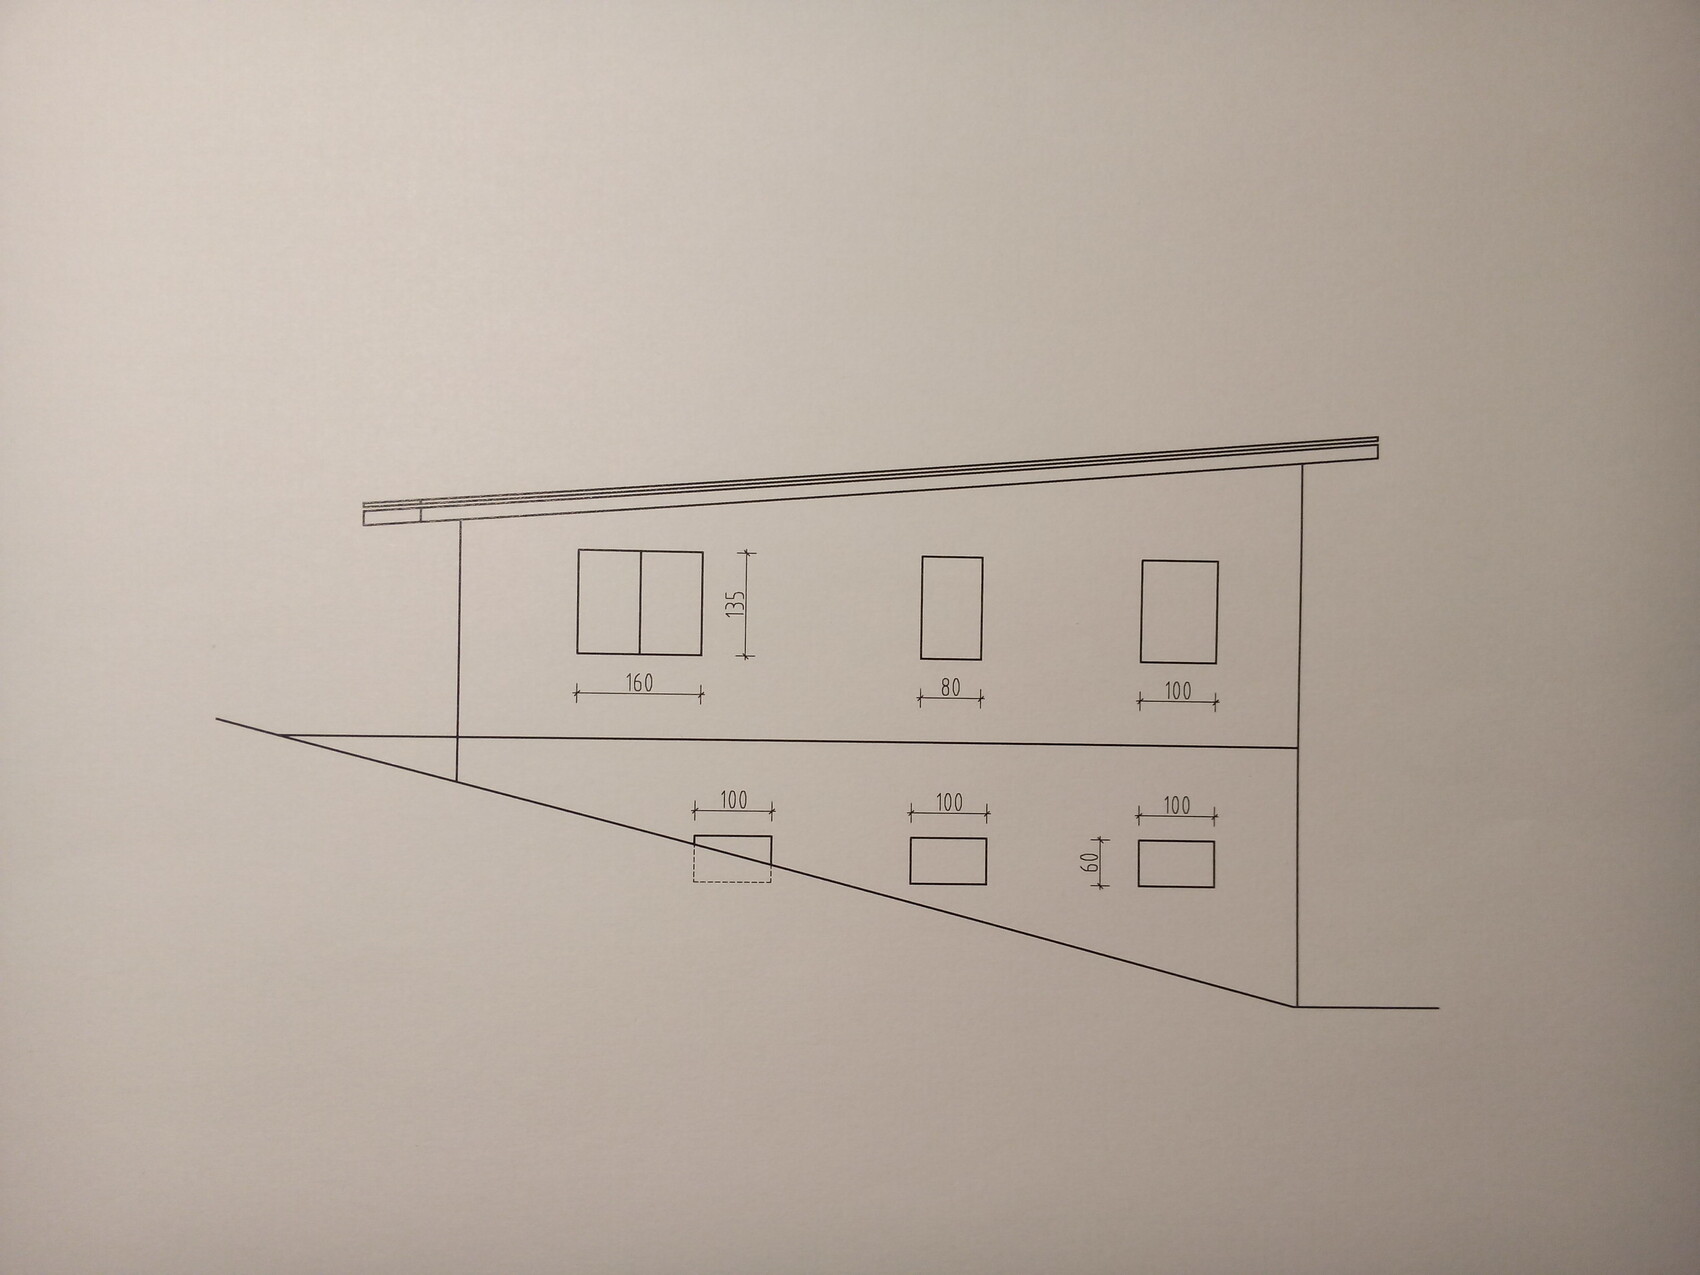
Slope: Yes! – approx. 28%
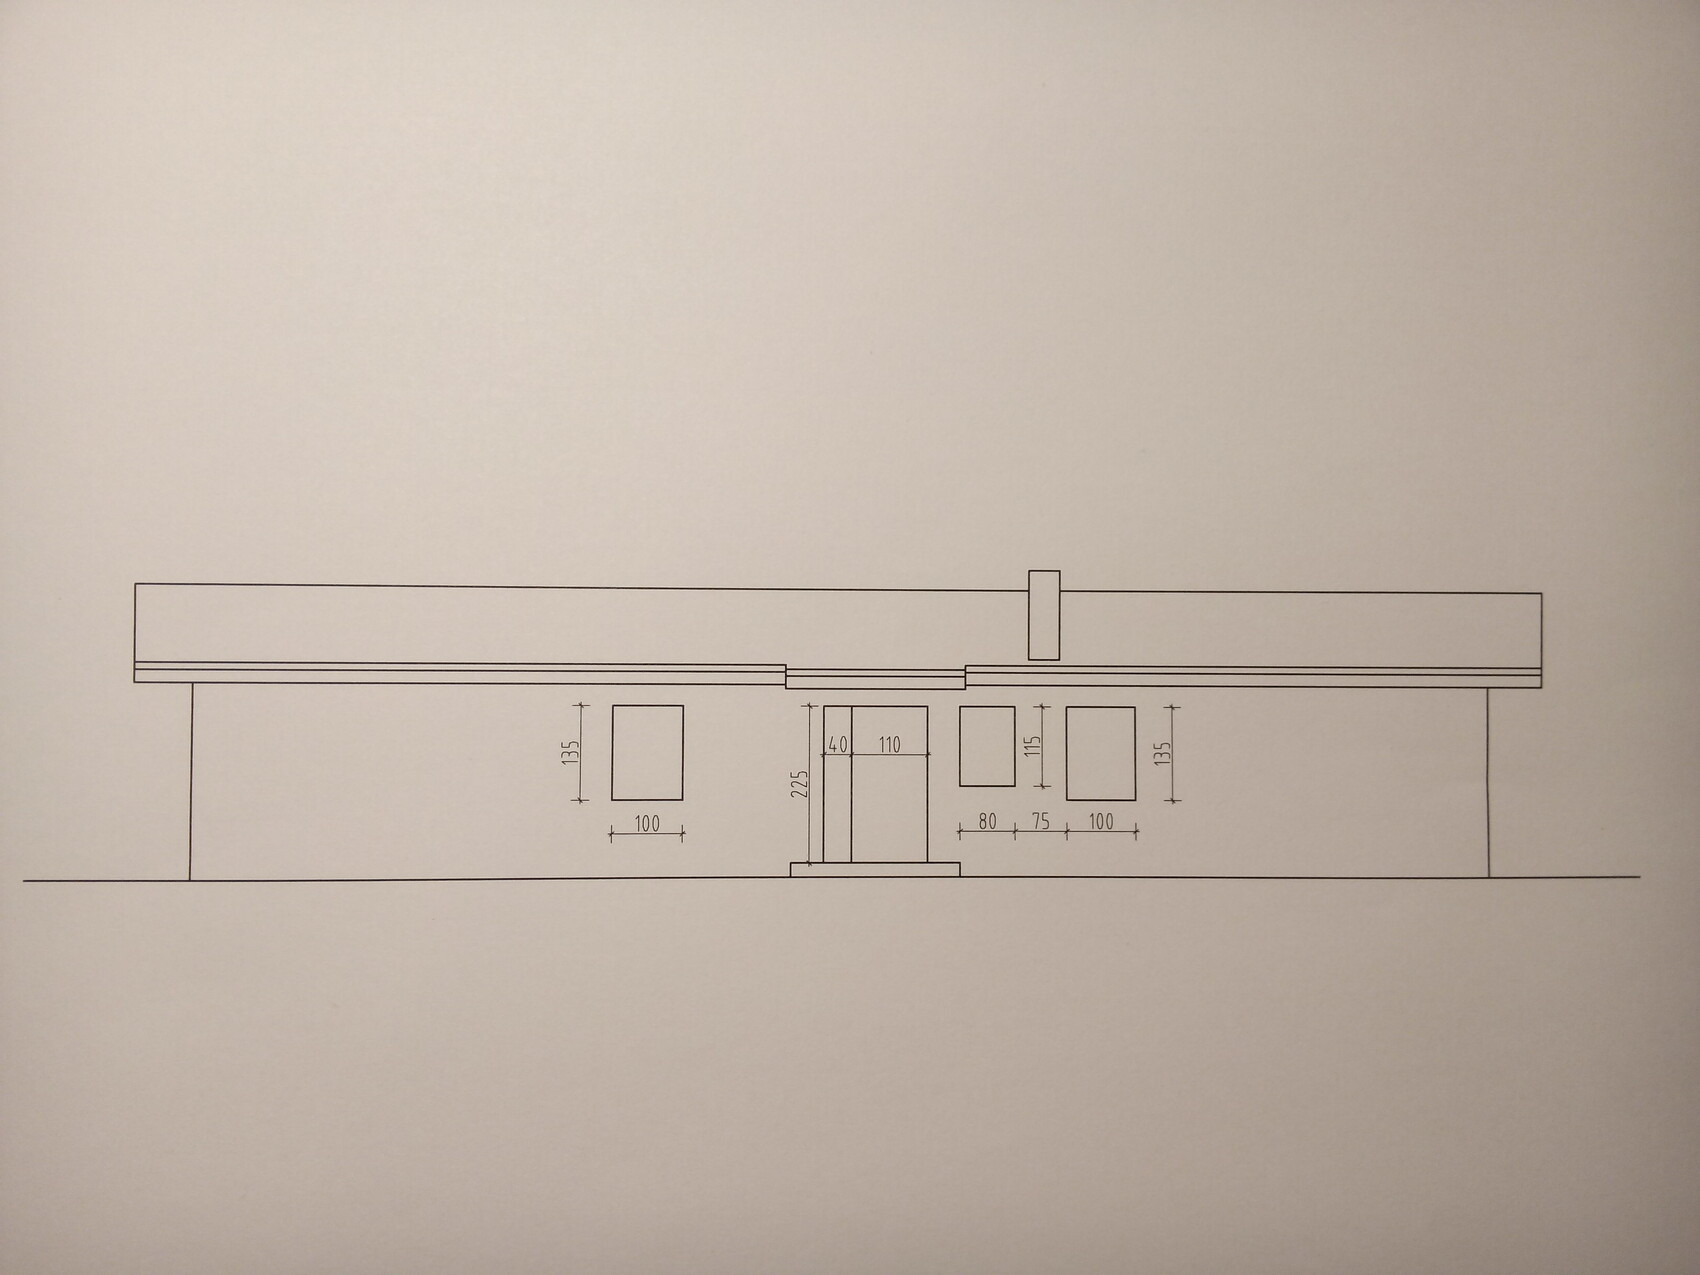
Orientation: Front door facing east
No maximum height or other restrictions
Owners’ requirements
Roof style: shed roof, low-pitched gable roof, hipped roof would also be nice (but probably too expensive)
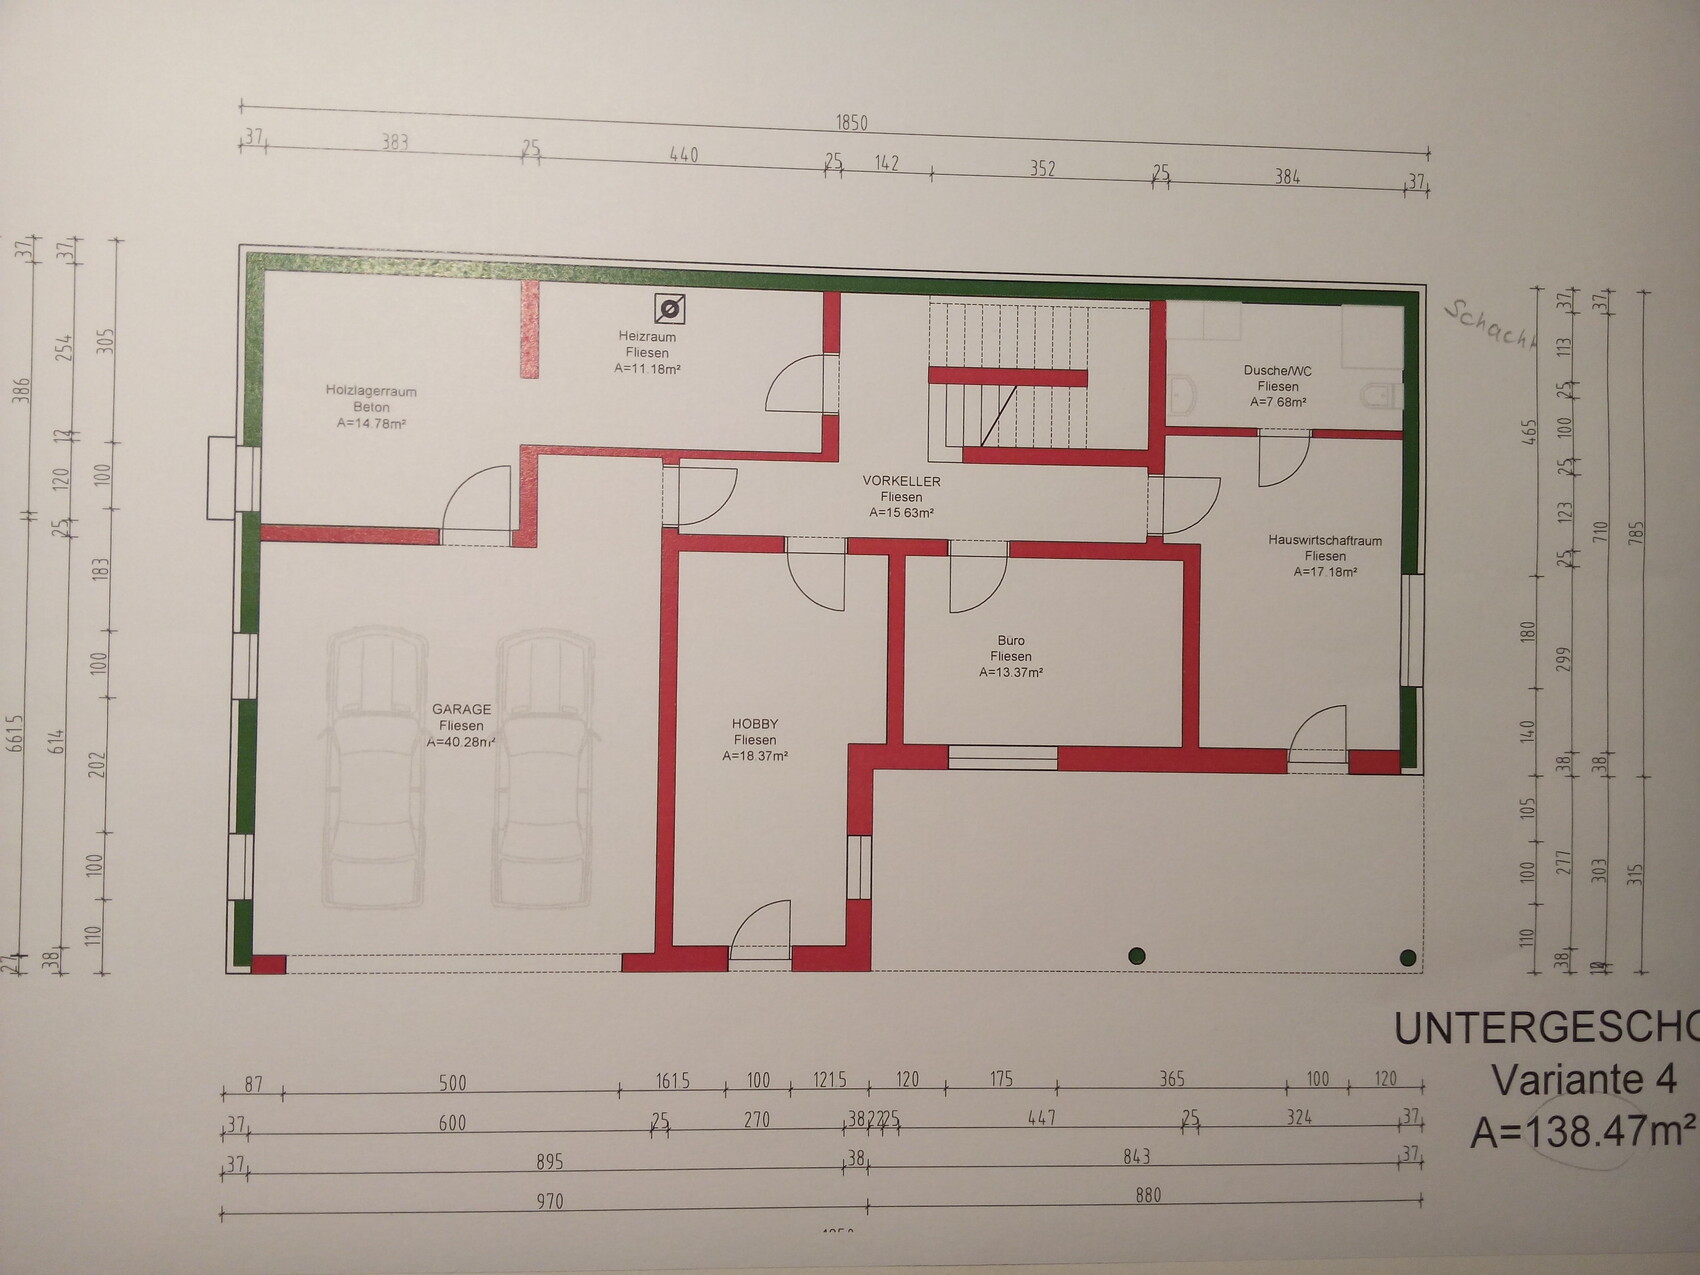
Number of floors: max. 2 (“multi-purpose basement”)
Number of occupants, age: 2 (26, 27)
Space needed on ground floor and upper floor: max. 145m² (1560ft²)
Office: family use
No open-plan kitchen – living room somewhat separated
Number of dining seats: 6 – corner bench seating
WC/bathroom – small on ground floor or basement as well
Balcony, small!
Garage or carport – either a double garage or single garage plus carport; garage must be on the left
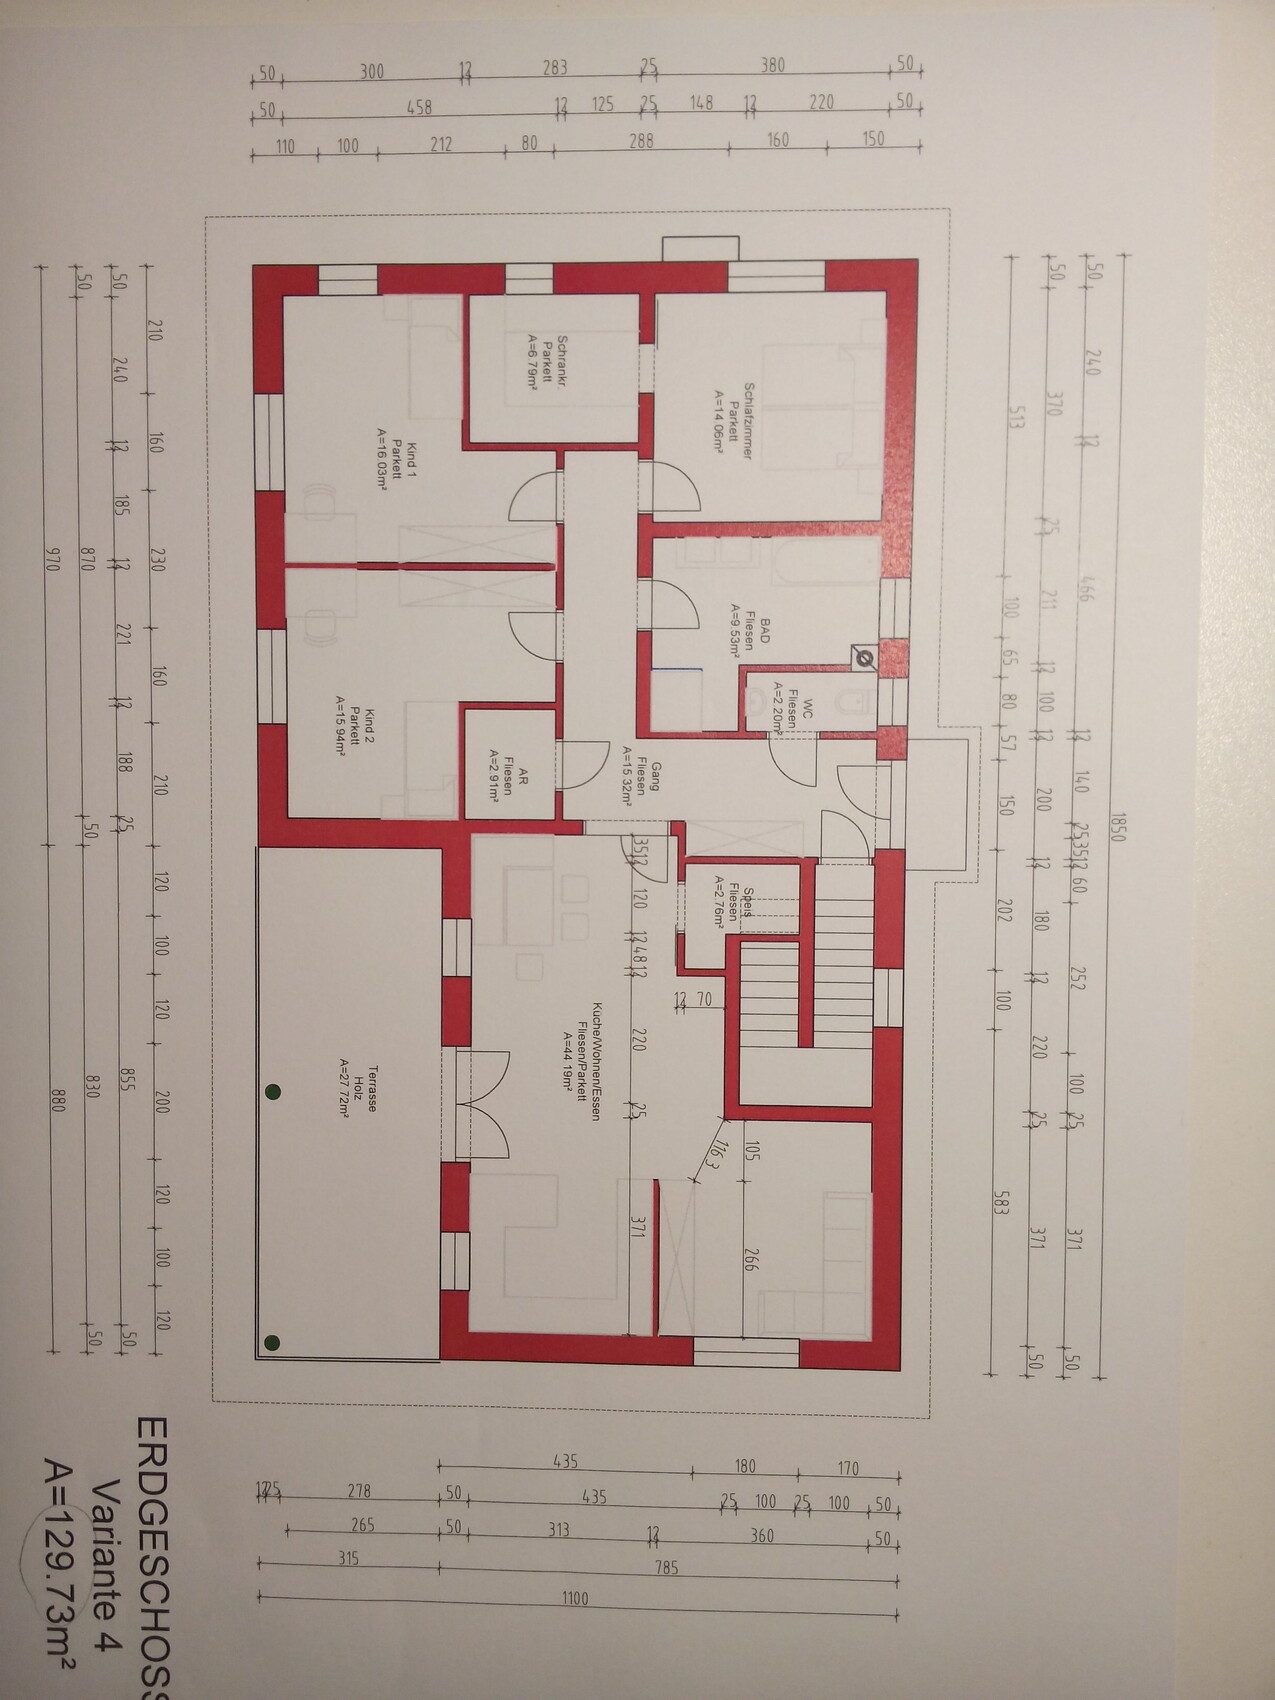
Other wishes/special features/daily routine: large hobby room (20m² (215ft²)), 2 children’s rooms, WC with window (if possible), separate bathroom, few windows on the street side (east) – also bedroom on that side (because it is cooler there), fairly short distance from garage to kitchen
House design
Planning by: planning office
What do you like most? – sheltered terrace, elongated/narrow shape, two stories
What do you dislike? – “boxyness”
Cost estimate according to architect/planner: 300,000–350,000
Preferred heating technology: wood heating / pellets
If you had to give up something, what details/additions could you forego?
- can give up: large rooms (children’s rooms can be very small)
- cannot give up: separate WC/bathroom, garage, hobby room
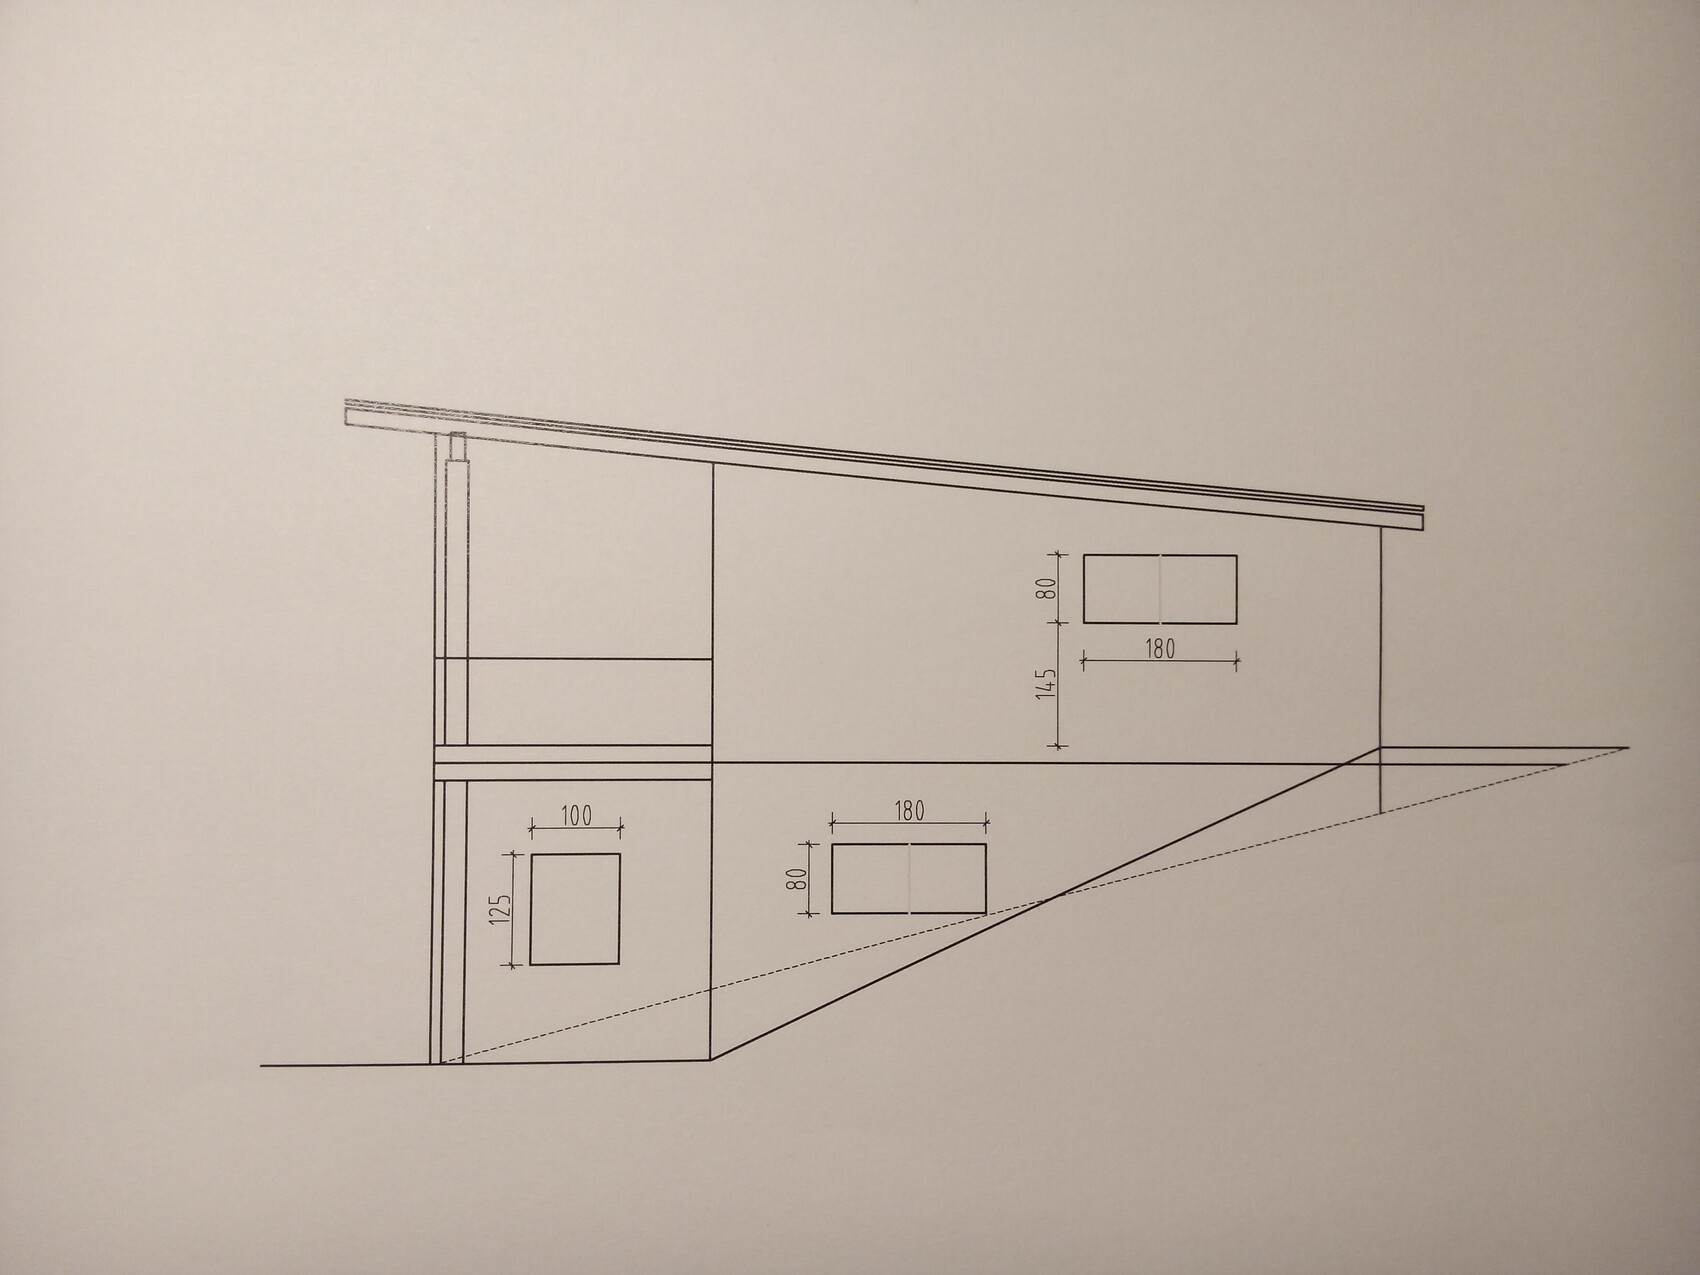
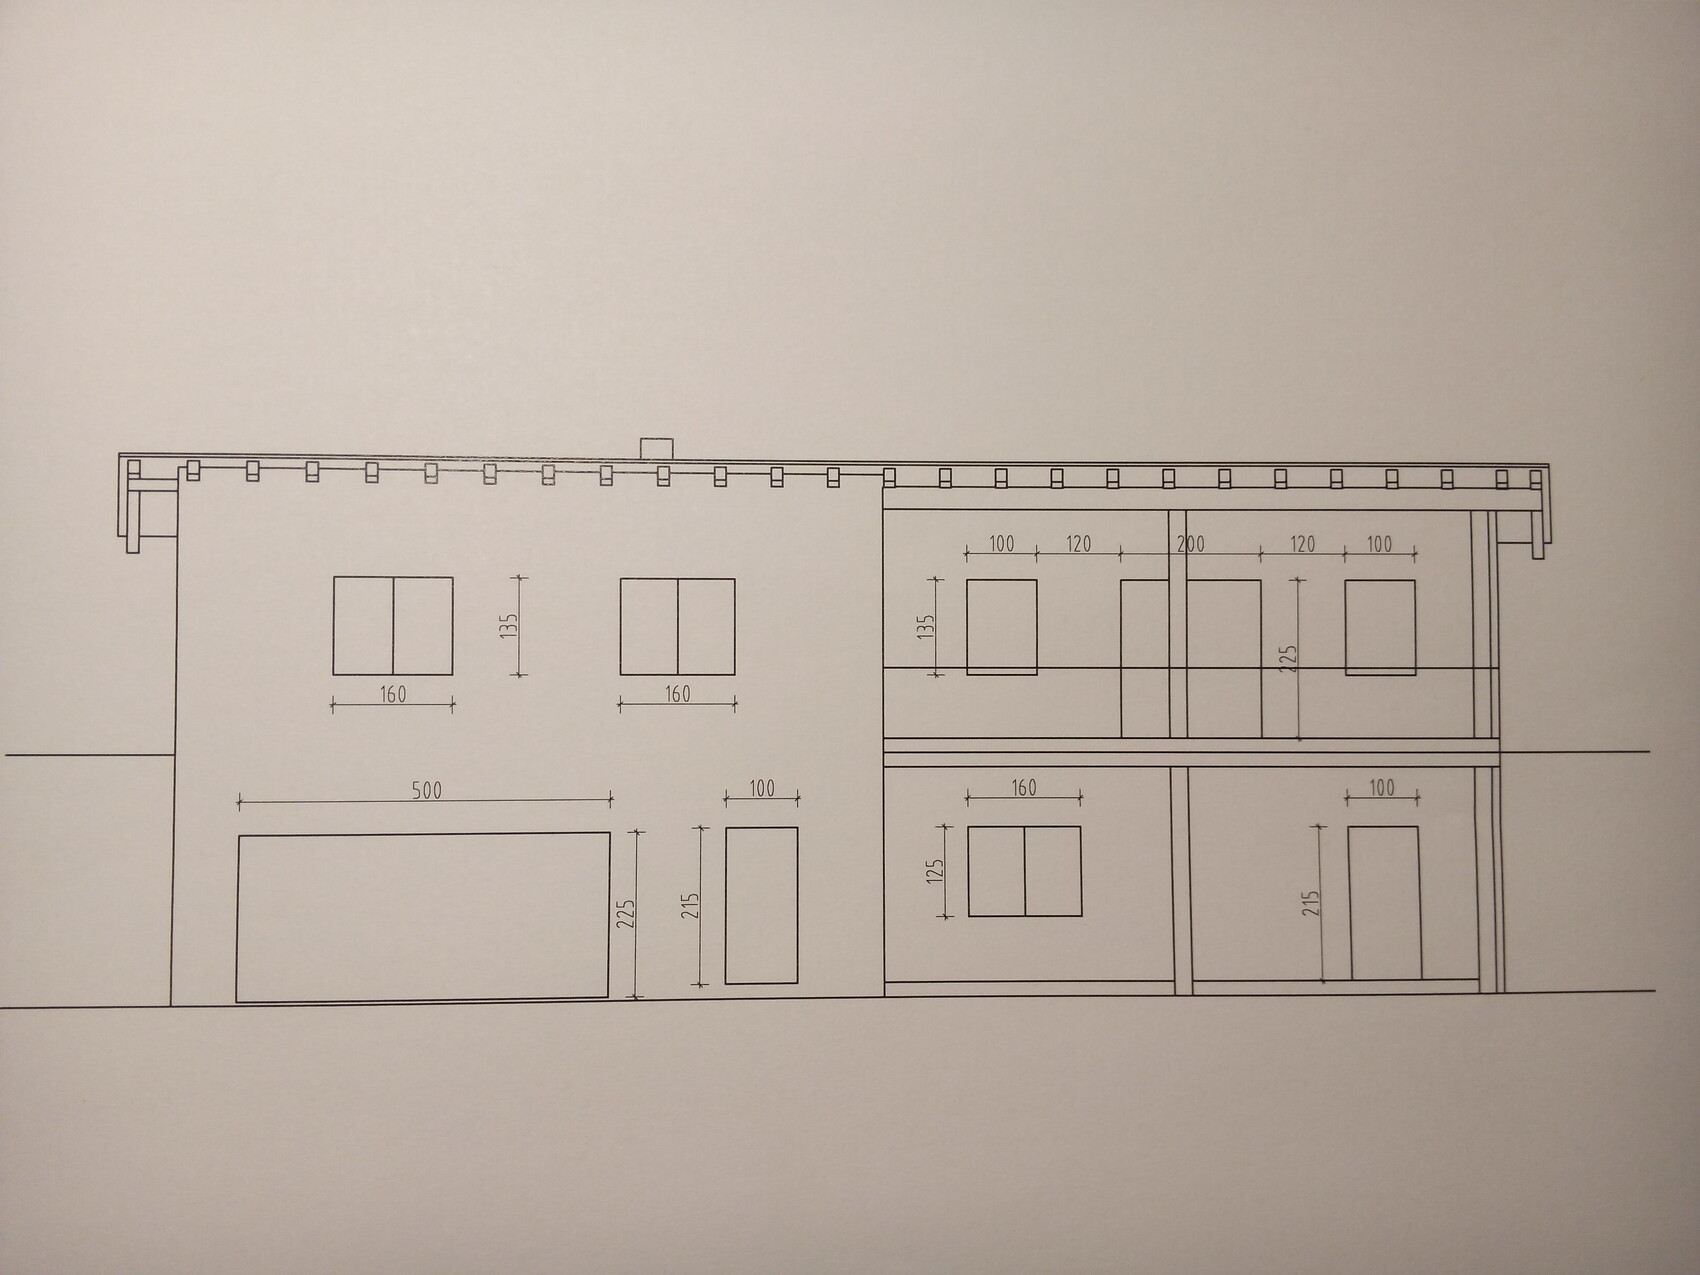
We are still quite at the beginning.
We (26 and 27 years old) are still very early in the process – we have already visited a planning office a few times, but we are not really making progress! I hope you can help us. We look forward to criticism, ideas, and suggestions for improvement.
Here are the key details:
The plot is on a slope and can be accessed from both sides (east and west). If I have made any major mistakes, I apologize in advance. I have provided the data as accurately as possible.
Development plan/restrictions
Plot size: approx. 900m² (9688ft²)
Slope: Yes! – approx. 28%
Orientation: Front door facing east
No maximum height or other restrictions
Owners’ requirements
Roof style: shed roof, low-pitched gable roof, hipped roof would also be nice (but probably too expensive)
Number of floors: max. 2 (“multi-purpose basement”)
Number of occupants, age: 2 (26, 27)
Space needed on ground floor and upper floor: max. 145m² (1560ft²)
Office: family use
No open-plan kitchen – living room somewhat separated
Number of dining seats: 6 – corner bench seating
WC/bathroom – small on ground floor or basement as well
Balcony, small!
Garage or carport – either a double garage or single garage plus carport; garage must be on the left
Other wishes/special features/daily routine: large hobby room (20m² (215ft²)), 2 children’s rooms, WC with window (if possible), separate bathroom, few windows on the street side (east) – also bedroom on that side (because it is cooler there), fairly short distance from garage to kitchen
House design
Planning by: planning office
What do you like most? – sheltered terrace, elongated/narrow shape, two stories
What do you dislike? – “boxyness”
Cost estimate according to architect/planner: 300,000–350,000
Preferred heating technology: wood heating / pellets
If you had to give up something, what details/additions could you forego?
- can give up: large rooms (children’s rooms can be very small)
- cannot give up: separate WC/bathroom, garage, hobby room
L
little.grisu15 Oct 2016 20:44Because access should also be possible from the "back" – especially for visitors!
We are laypersons and have tried to plan it as well as possible.
We are laypersons and have tried to plan it as well as possible.
little.grisu schrieb:
Yes, the driveway is in the garden and the street is at the entrance.little.grisu schrieb:
Regarding the location – Grumpelweg is the street access – The building is planned in the
garden.little.grisu schrieb:
Because there should also be access from the "back" – especially for visitors!little.grisu schrieb:
Front door facing eastlittle.grisu schrieb:
Garage must be on the leftThat completely contradicts itself! I rarely get confused.
For me, this feels like one of those math logic puzzles such as I am standing between a girl with a yellow t-shirt and a boy with blue trousers; how old am I?
I briefly had an idea, then I read another contradiction.
Without going into detail: too many corners, hardly any right-angled rooms.
I don’t understand at all why the entrance should be on one side and the garage on the other.
Why would anyone want to breathe in car exhaust on the terrace or balcony?
Where is the signature of a planning office????
Tip: Place the garage and entrance on the ground floor facing east, the garden and terraces on the west side. Living room and kitchen in the basement, bedrooms on the ground floor.
As much as I enjoy designing floor plans, I’m out on this one! I won’t ask any more questions!
Unfortunately, I don’t quite understand where your plot is located and how the planned house is supposed to look on it. Maybe you could put everything together CLEARLY in one post. It’s just not enjoyable to have to piece everything together bit by bit, scattered across five posts with interpretations.
L
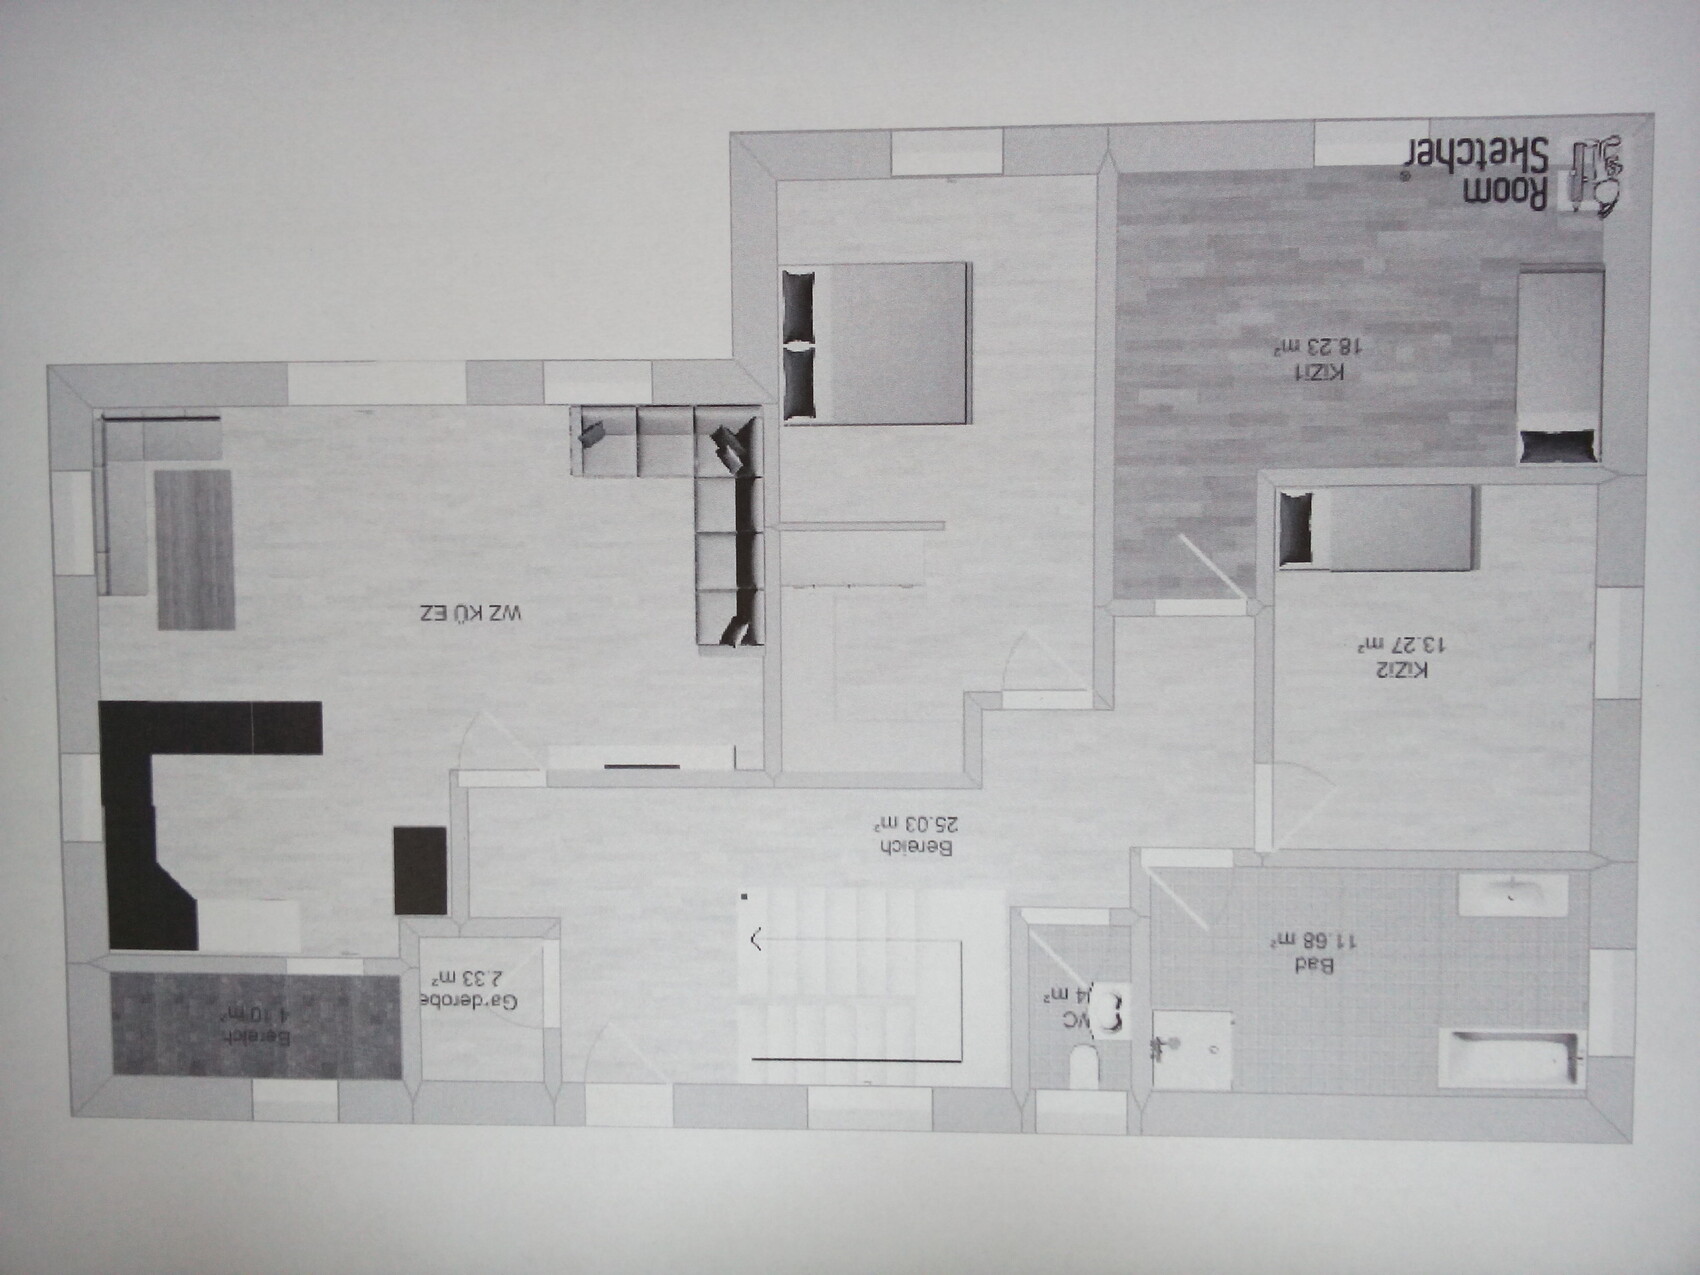
little.grisu20 Oct 2016 16:24Sorry, I’m still learning and not very experienced yet. I adjusted the design a bit myself, unfortunately without exact measurements. The length is 17.5 m (57 feet) and the width is 10.5 m (34 feet). What do you think—better or worse?
 Masipulami20 Oct 2016 16:48
Children’s rooms should be as small as possible? Poor children.
One time you say you were at the planning office, then you say you planned it yourselves...
One time you say you were at the planning office, then you say you planned it yourselves...
L
little.grisu20 Oct 2016 18:28Yes, we were at the office – the latest draft is ours.
I myself grew up in a small children’s room – I never lacked anything. What would be the standard square meters here?
I myself grew up in a small children’s room – I never lacked anything. What would be the standard square meters here?
Similar topics