
ᐅ Floor Plan for a Semi-Detached House (7x10 meters) – Your Expertise Needed
Created on: 22 Aug 2016 21:11
J
Jazz089Development plan/restrictions: unfortunately, there is a development plan
Plot size: 348sqm (3746 sq ft)
Slope: flat
Site coverage ratio:
Floor area ratio: 0.4
Building envelope, building line, and boundary: 7x10m (23x33 ft)
Adjacent buildings: single-family houses
Number of parking spaces: 2
Number of floors: full floors plus attic
Roof type: gable roof, 30°
Architectural style
Orientation: south/west/east (a bit of each) J
Maximum height/limits: I believe 6m (20 ft)
Further requirements: unknown
Client requirements
Style, roof type, building type: gable roof
Basement, floors: basement plus 2 full floors, finished attic
Number of occupants, age: currently 2 adults and a toddler, another child planned
Space requirements for ground floor and upper floor
Office / guest room
Number of overnight guests per year: rather few
Open architecture
Modern construction
Open kitchen
Number of dining seats: 5
Fireplace: yes
Music/stereo wall: maybe
Balcony, roof terrace: would be nice but not planned
Garage, carport: double garage
Utility garden, greenhouse
Additional wishes/particularities/daily routine
House design
Planning by:
- Planner from a construction company
What do you like most? not much, the location of the plot
What do you not like? relatively large kitchen (bay window lies outside the building envelope → may not be approved), very little space for a small shower room in the attic, no or hardly any space for a shower
Price estimate according to architect/planner:
Personal price limit for the house, including fittings:
Preferred heating system: gas with solar
If you have to give up on which details/extensions
- can you do without:
- can’t do without:
Dear experienced home builders,
Here comes another floor plan, this time quite standard, as we are building a very normal semi-detached house. Still, I hope you can help me a bit. I at least have the feeling that there are some valuable tips for me here in the forum. Thank you very much in advance.
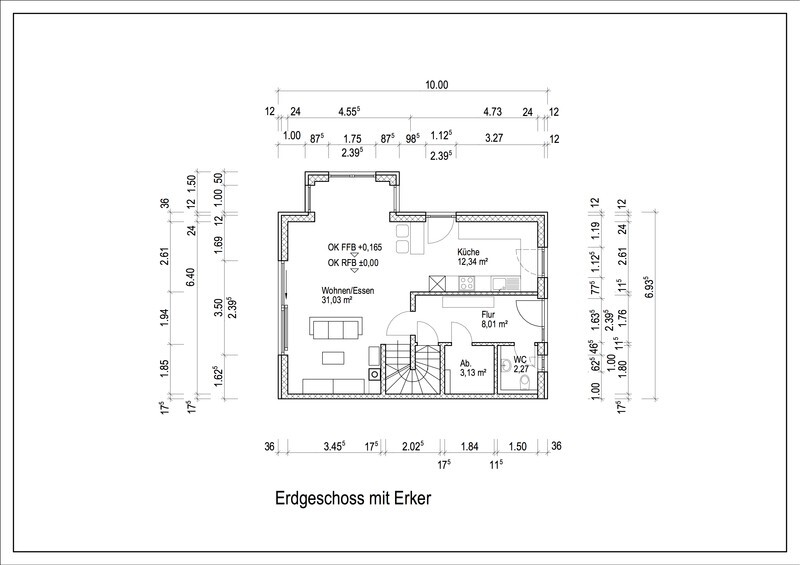
As you can see, we are unfortunately very limited due to the small building envelope and can’t build a very large semi-detached house. We would like to place a bay window outside the building envelope to gain extra space on the ground floor. Unfortunately, this would mean we no longer qualify for the simplified approval process and would have to have the plan fully approved. Our builder (I think they just want to get their payment as soon as possible) insists on staying within the simplified approval process, but we want to at least try to get the bay window approved. That’s why there are two plans, with and without the bay window.
Somehow, I am not satisfied with the floor plan at all. I actually wanted the staircase access to be in the hallway, but now I see that this takes up a lot of space and the kitchen (which, by the way, lacks a window) seems relatively large. I would prefer to move the stairway a bit to the right and reduce the storage room. But this leads to our big problem: we would like to have a shower room in the attic. That is already hardly possible, and if the stairway moves even further right, there would barely be any space left... oh man, does anyone here have a solution?
We basically need to redesign the basement again. It seems that the builder didn’t quite understand us...
Anyway, I look forward to any critical tips and hope for plenty of feedback! Many thanks in advance to the forum community!!!!
Plot size: 348sqm (3746 sq ft)
Slope: flat
Site coverage ratio:
Floor area ratio: 0.4
Building envelope, building line, and boundary: 7x10m (23x33 ft)
Adjacent buildings: single-family houses
Number of parking spaces: 2
Number of floors: full floors plus attic
Roof type: gable roof, 30°
Architectural style
Orientation: south/west/east (a bit of each) J
Maximum height/limits: I believe 6m (20 ft)
Further requirements: unknown
Client requirements
Style, roof type, building type: gable roof
Basement, floors: basement plus 2 full floors, finished attic
Number of occupants, age: currently 2 adults and a toddler, another child planned
Space requirements for ground floor and upper floor
Office / guest room
Number of overnight guests per year: rather few
Open architecture
Modern construction
Open kitchen
Number of dining seats: 5
Fireplace: yes
Music/stereo wall: maybe
Balcony, roof terrace: would be nice but not planned
Garage, carport: double garage
Utility garden, greenhouse
Additional wishes/particularities/daily routine
House design
Planning by:
- Planner from a construction company
What do you like most? not much, the location of the plot
What do you not like? relatively large kitchen (bay window lies outside the building envelope → may not be approved), very little space for a small shower room in the attic, no or hardly any space for a shower
Price estimate according to architect/planner:
Personal price limit for the house, including fittings:
Preferred heating system: gas with solar
If you have to give up on which details/extensions
- can you do without:
- can’t do without:
Dear experienced home builders,
Here comes another floor plan, this time quite standard, as we are building a very normal semi-detached house. Still, I hope you can help me a bit. I at least have the feeling that there are some valuable tips for me here in the forum. Thank you very much in advance.
As you can see, we are unfortunately very limited due to the small building envelope and can’t build a very large semi-detached house. We would like to place a bay window outside the building envelope to gain extra space on the ground floor. Unfortunately, this would mean we no longer qualify for the simplified approval process and would have to have the plan fully approved. Our builder (I think they just want to get their payment as soon as possible) insists on staying within the simplified approval process, but we want to at least try to get the bay window approved. That’s why there are two plans, with and without the bay window.
Somehow, I am not satisfied with the floor plan at all. I actually wanted the staircase access to be in the hallway, but now I see that this takes up a lot of space and the kitchen (which, by the way, lacks a window) seems relatively large. I would prefer to move the stairway a bit to the right and reduce the storage room. But this leads to our big problem: we would like to have a shower room in the attic. That is already hardly possible, and if the stairway moves even further right, there would barely be any space left... oh man, does anyone here have a solution?
We basically need to redesign the basement again. It seems that the builder didn’t quite understand us...
Anyway, I look forward to any critical tips and hope for plenty of feedback! Many thanks in advance to the forum community!!!!
BeHaElJa schrieb:
Can you upload some pictures? :x My motivation to go through 9 PDFs is just so-so...Just so-so? I'll give it a try... in the end, only 3 of the PDFs are really important... but let's see how I can convert that.
3 adults.. could you please explain who will have which area where?
North is at the top of the plan according to one of the views? According to your list, there should also be southern exposure. Is there a site plan with the house marked on it?
And really a fireplace still in the living area? You would be sitting quite close to it.
The staircase will be very narrow and steep. Have you seen one like that full scale in a show home or something similar?
North is at the top of the plan according to one of the views? According to your list, there should also be southern exposure. Is there a site plan with the house marked on it?
And really a fireplace still in the living area? You would be sitting quite close to it.
The staircase will be very narrow and steep. Have you seen one like that full scale in a show home or something similar?
kbt09 schrieb:
3 adults .. could you explain who is supposed to have which area? Haha... thanks for pointing that out... it’s actually just the two of us ))) The two children are supposed to have the upper floor, and we would take the attic.
The site plan should be included. North is angled near the garages. So, there’s really a bit of everything.
I agree that the seating is very close to the fireplace. But where else could we place it? It would be nice though... ah, the house is just too small!
Regarding the stairs: honestly, I haven’t really thought about it. They’re definitely narrow. Is it possible to see them at the show home? We don’t really have any other choice for the stairs... I mean, no other option would fit in here...
Similar topics