
ᐅ Structurally Independent Garage – What Does That Specifically Mean?
Created on: 9 Aug 2016 14:57
C
Chilledkroet3
Hello everyone,
After reading passively for a long time, the moment has come where the forum search unfortunately could not answer my question.
The situation is as follows: we want to build our garage on the property line but include a vestibule (windfang) inside the garage.
The local authorities said that this is basically possible, but the garage must be structurally independent. (Because the garage is built on the property line and living space is not allowed on the property line.)
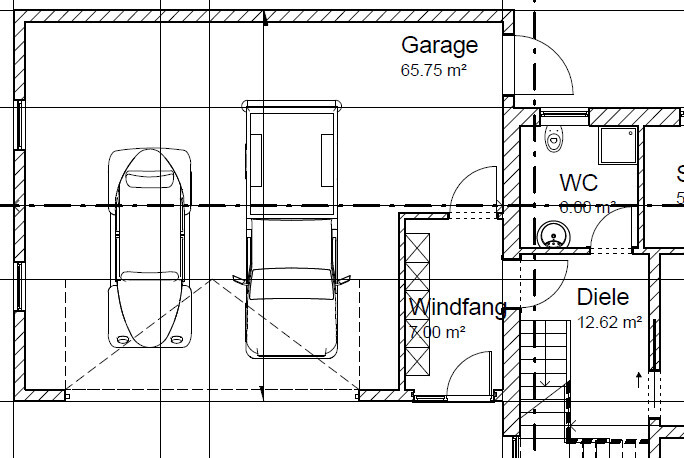
I would now like to understand what consequences this has for us. I have attached a picture showing our original plan.
Do we simply need to build our 36cm (14 inch) wall around the vestibule, or does the garage need a completely separate wall? We would still like to build the garage up to the house boundary (where the door leads to the garden). The roof would definitely be shared between the vestibule and the garage—is that considered structurally independent in this context?
Thank you very much for your answers and
Greetings from Bavaria
After reading passively for a long time, the moment has come where the forum search unfortunately could not answer my question.
The situation is as follows: we want to build our garage on the property line but include a vestibule (windfang) inside the garage.
The local authorities said that this is basically possible, but the garage must be structurally independent. (Because the garage is built on the property line and living space is not allowed on the property line.)
I would now like to understand what consequences this has for us. I have attached a picture showing our original plan.
Do we simply need to build our 36cm (14 inch) wall around the vestibule, or does the garage need a completely separate wall? We would still like to build the garage up to the house boundary (where the door leads to the garden). The roof would definitely be shared between the vestibule and the garage—is that considered structurally independent in this context?
Thank you very much for your answers and
Greetings from Bavaria
T
toxicmolotof19 Aug 2016 16:24What does your architect say?
B
Bauexperte19 Aug 2016 23:15@ Chilledkroet
Structurally independent means that the garage must not be connected to the entrance hall; therefore, it cannot be built around the entrance hall either.
As a result, the arrangement from right to left is as follows: house – entrance hall – and then the (narrower) garage.
Bauexperte
Structurally independent means that the garage must not be connected to the entrance hall; therefore, it cannot be built around the entrance hall either.
As a result, the arrangement from right to left is as follows: house – entrance hall – and then the (narrower) garage.
Bauexperte
C
Chilledkroet322 Aug 2016 17:51I guess that's unfortunately the case 🙁
However, I now have a new question:
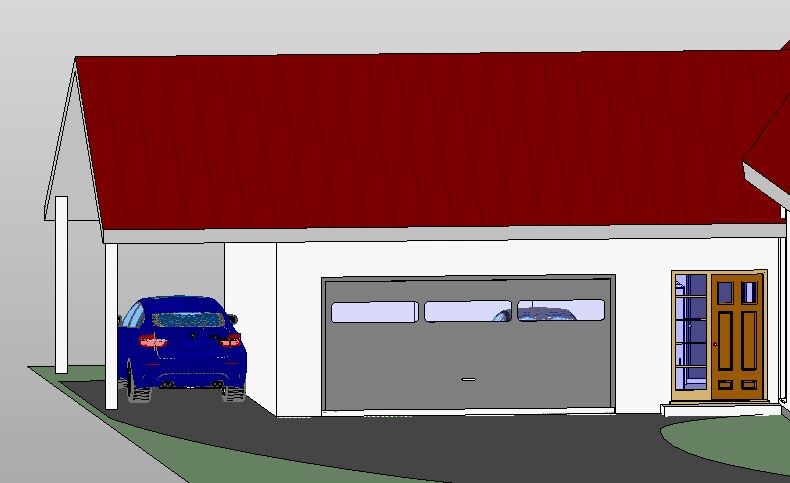
Is a carport considered independent from a garage? Our idea was this: We want to build the garage set back from the property line, so we can design the entrance area (windbreak) as we want and could even convert the garage later on. Since not all three vehicles would fit into the garage, we planned to build a carport by extending the garage roof:

Is this allowed under building regulations/planning permission, or have we overlooked something from the authorities?
Thank you.
However, I now have a new question:
Is a carport considered independent from a garage? Our idea was this: We want to build the garage set back from the property line, so we can design the entrance area (windbreak) as we want and could even convert the garage later on. Since not all three vehicles would fit into the garage, we planned to build a carport by extending the garage roof:
Is this allowed under building regulations/planning permission, or have we overlooked something from the authorities?
Thank you.

Chilledkroet3 schrieb:
Then I guess that’s just how it is 🙁
However, a new question comes to mind:
Is a carport considered separate from a garage? This is possible as long as the carport is at least 3 meters wide (10 feet).
Alternatively, you can divide a double garage into two single garages. That way, your plan would work.
You just have to know that—we didn’t want two single garages.
It’s paradoxical, but that’s how the authorities’ rules are.
Similar topics