
Hello everyone,
As you may have read in another thread, we recently purchased a plot of land (backland development) measuring 650m² (approximately 7,000 sq ft). This also includes a 1500m² (approximately 16,150 sq ft) forested area.
The plot is quite narrow and long, which means we only have a very narrow but long building envelope (7.6m x 12.6m) (25 ft x 41 ft). This was already confirmed in a preliminary building approval.
Now we are focusing on the floor plan! But first, here is the basic information:
Development Plan/Restrictions:
Lot size: approx. 650m² (7,000 sq ft)
Slope: no
Floor area ratio: §34, preliminary building approval, no further details
Plot ratio: §34, preliminary building approval, no further details
Building envelope, building line and boundary: see subdivision plan
Edge development: see subdivision plan (a public forest path runs along the east side of the plot)
Number of parking spaces: possibly 2, north of the house?
Number of storeys: 2-storey
Roof type: no specific restrictions; gable, hip and shed roofs are present in the neighborhood
Architectural style: §34; neighbor house to the west is 2-storey with a shed roof
Orientation: south with a slight eastward tilt
Maximum heights/limits: §34, townhouse + 2-storey shed roof house in the neighborhood
Additional requirements: 30m (100 ft) buffer zone to the forest
Owners’ Requirements
Architectural style, roof type, building type: 2-storey single-family house with a hip roof
Basement, storeys: no basement, 2 storeys
Number of occupants, age: 2 people, 30 years old (planning for 2 children in the near future)
Space requirements on ground floor and upper floor: approximately 145m² (1,560 sq ft) total
Office: family use or home office? home office
Visiting guests per year: about 10
Open or closed floor plan: rather traditional closed layout with an open kitchen-living area
Conservative or modern build style: no preference
Open kitchen, kitchen island: open kitchen
Number of dining seats: 6
Fireplace: no
Music or stereo wall: not planned
Balcony, roof terrace: not planned
Garage, carport: carport for at least 1 car plus 2 motorcycles with adjacent storage room
Utility garden, greenhouse: no
Other wishes/particulars/daily routine: home office on the ground floor, lots of natural light due to tall oak trees on the east side
House Design
Designer:
- Do-it-yourself by us
What we like: large walk-in closet, ground floor shower and study
What we don’t like: window arrangement, especially on the south side of the house (ground and upper floor) is still unclear for us
What we now need are tips and improvement suggestions for our initial floor plan drafts!
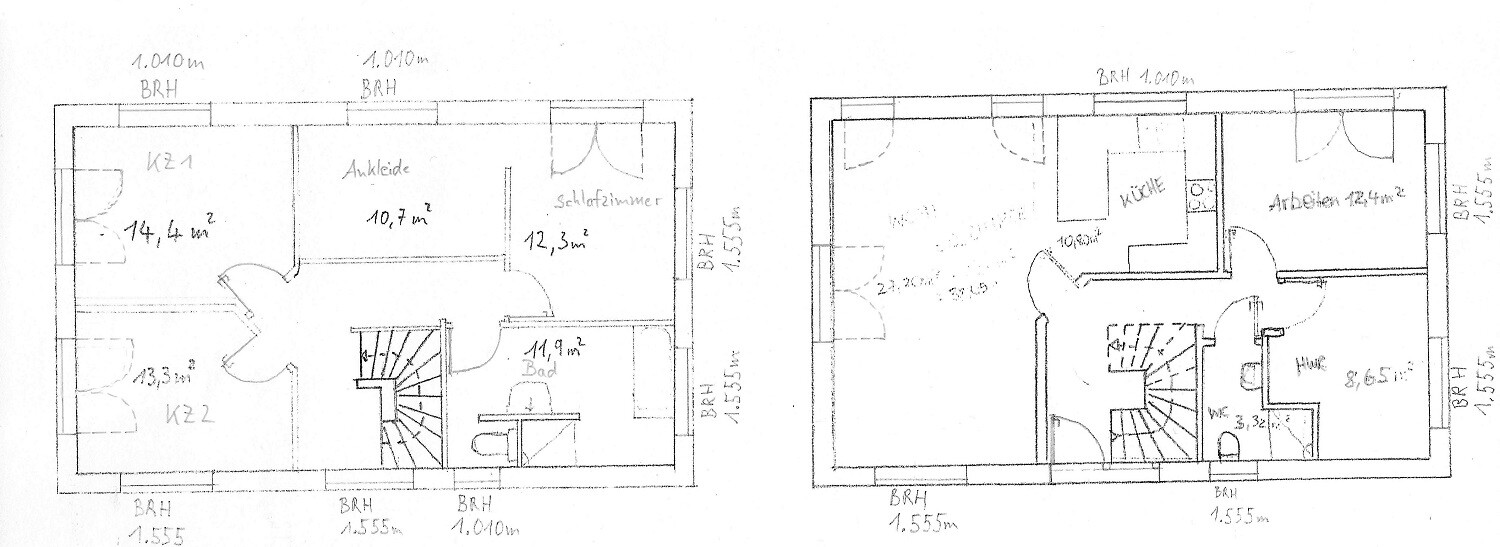
About the floor plan:
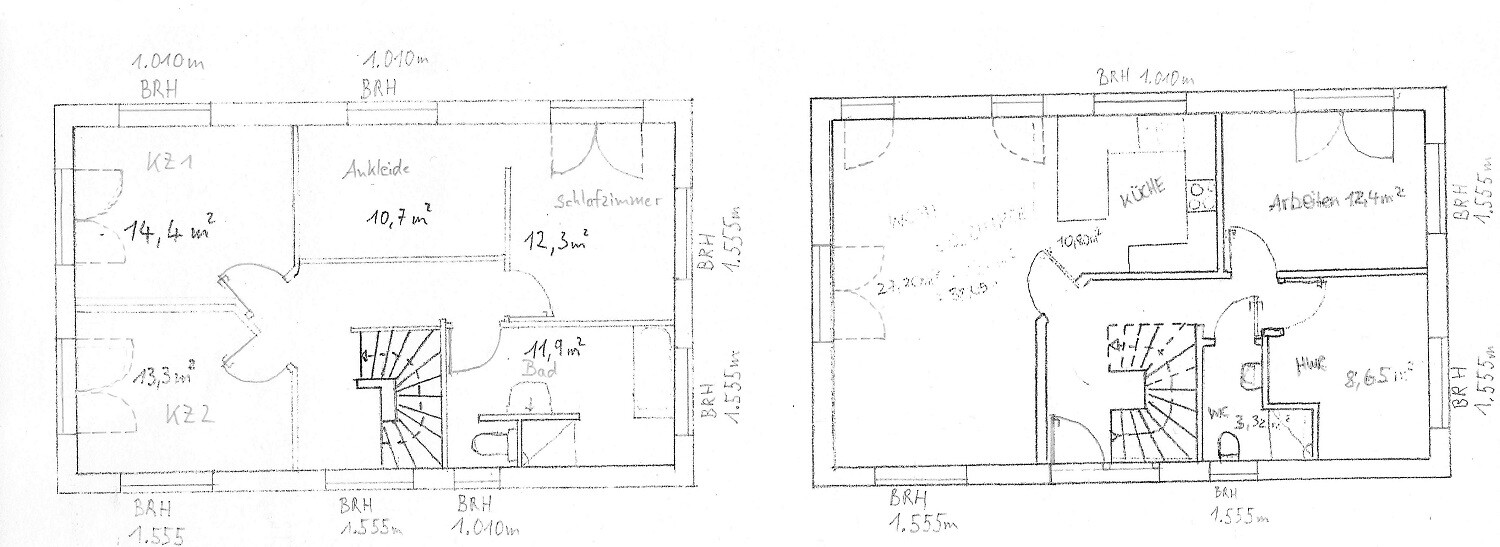
There are windows with a sill height of 1.555m (5 ft 1 in). These are somewhat high-level windows that are positioned relatively high on the wall. They can be seen here:
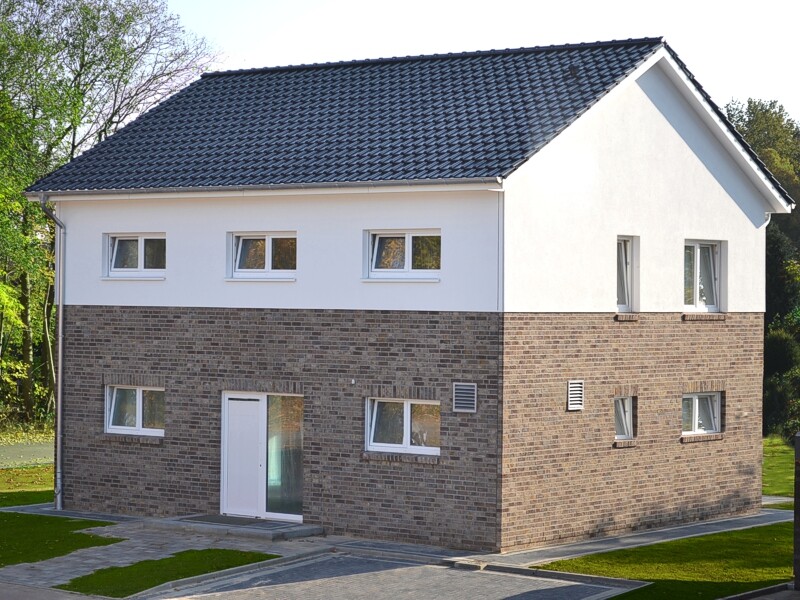
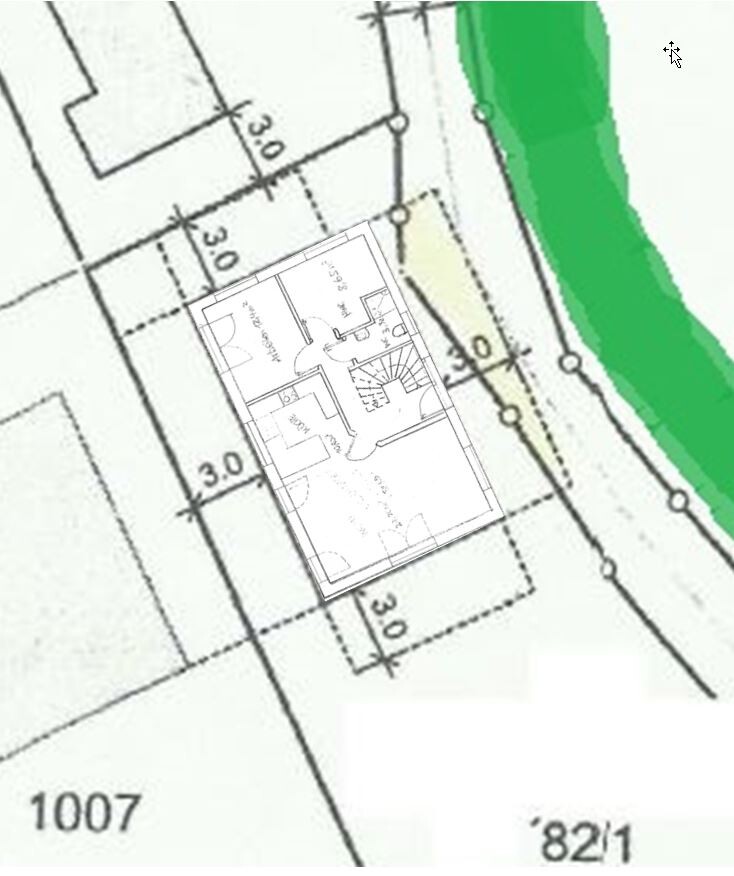
About the subdivision plan:
- green indicates forest or trees
- the north arrow is at the upper right
- the thick black arrow shows the driveway from the public path
- the purple lines are intended to represent the carport
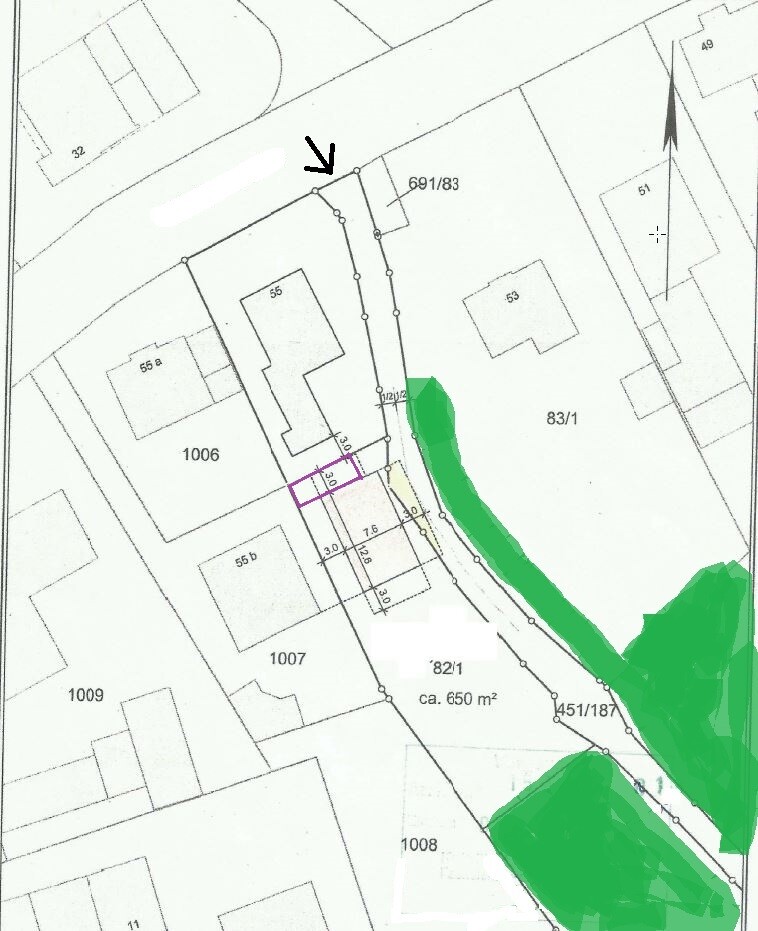
I have also uploaded a picture of the house from the construction company that serves as our base (although with a hip roof instead of a gable roof).
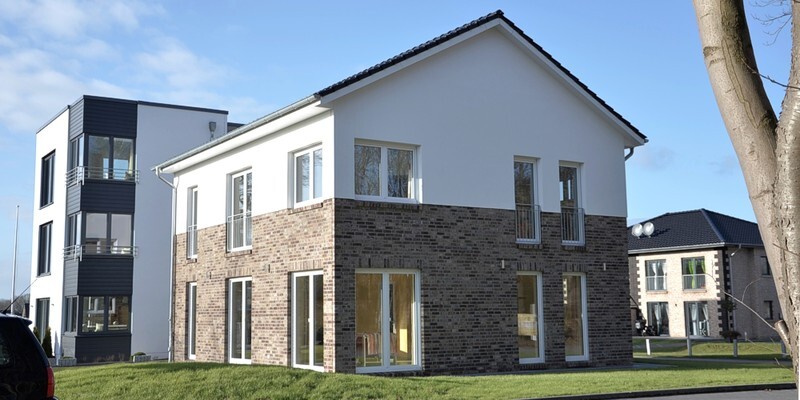
Here is our floor plan within the building envelope:
If any other information is needed, just ask!

As you may have read in another thread, we recently purchased a plot of land (backland development) measuring 650m² (approximately 7,000 sq ft). This also includes a 1500m² (approximately 16,150 sq ft) forested area.
The plot is quite narrow and long, which means we only have a very narrow but long building envelope (7.6m x 12.6m) (25 ft x 41 ft). This was already confirmed in a preliminary building approval.
Now we are focusing on the floor plan! But first, here is the basic information:
Development Plan/Restrictions:
Lot size: approx. 650m² (7,000 sq ft)
Slope: no
Floor area ratio: §34, preliminary building approval, no further details
Plot ratio: §34, preliminary building approval, no further details
Building envelope, building line and boundary: see subdivision plan
Edge development: see subdivision plan (a public forest path runs along the east side of the plot)
Number of parking spaces: possibly 2, north of the house?
Number of storeys: 2-storey
Roof type: no specific restrictions; gable, hip and shed roofs are present in the neighborhood
Architectural style: §34; neighbor house to the west is 2-storey with a shed roof
Orientation: south with a slight eastward tilt
Maximum heights/limits: §34, townhouse + 2-storey shed roof house in the neighborhood
Additional requirements: 30m (100 ft) buffer zone to the forest
Owners’ Requirements
Architectural style, roof type, building type: 2-storey single-family house with a hip roof
Basement, storeys: no basement, 2 storeys
Number of occupants, age: 2 people, 30 years old (planning for 2 children in the near future)
Space requirements on ground floor and upper floor: approximately 145m² (1,560 sq ft) total
Office: family use or home office? home office
Visiting guests per year: about 10
Open or closed floor plan: rather traditional closed layout with an open kitchen-living area
Conservative or modern build style: no preference
Open kitchen, kitchen island: open kitchen
Number of dining seats: 6
Fireplace: no
Music or stereo wall: not planned
Balcony, roof terrace: not planned
Garage, carport: carport for at least 1 car plus 2 motorcycles with adjacent storage room
Utility garden, greenhouse: no
Other wishes/particulars/daily routine: home office on the ground floor, lots of natural light due to tall oak trees on the east side
House Design
Designer:
- Do-it-yourself by us
What we like: large walk-in closet, ground floor shower and study
What we don’t like: window arrangement, especially on the south side of the house (ground and upper floor) is still unclear for us
What we now need are tips and improvement suggestions for our initial floor plan drafts!
About the floor plan:
There are windows with a sill height of 1.555m (5 ft 1 in). These are somewhat high-level windows that are positioned relatively high on the wall. They can be seen here:
About the subdivision plan:
- green indicates forest or trees
- the north arrow is at the upper right
- the thick black arrow shows the driveway from the public path
- the purple lines are intended to represent the carport
I have also uploaded a picture of the house from the construction company that serves as our base (although with a hip roof instead of a gable roof).
Here is our floor plan within the building envelope:
If any other information is needed, just ask!

seth0487 schrieb:
The house will be two stories with a hip roof. So, we only need to consider the height of the two floors, right? That is about 6 meters (20 feet) * 0.4 = 2.4 meters (8 feet)Does that comply with the setback requirements on the east and west sides?
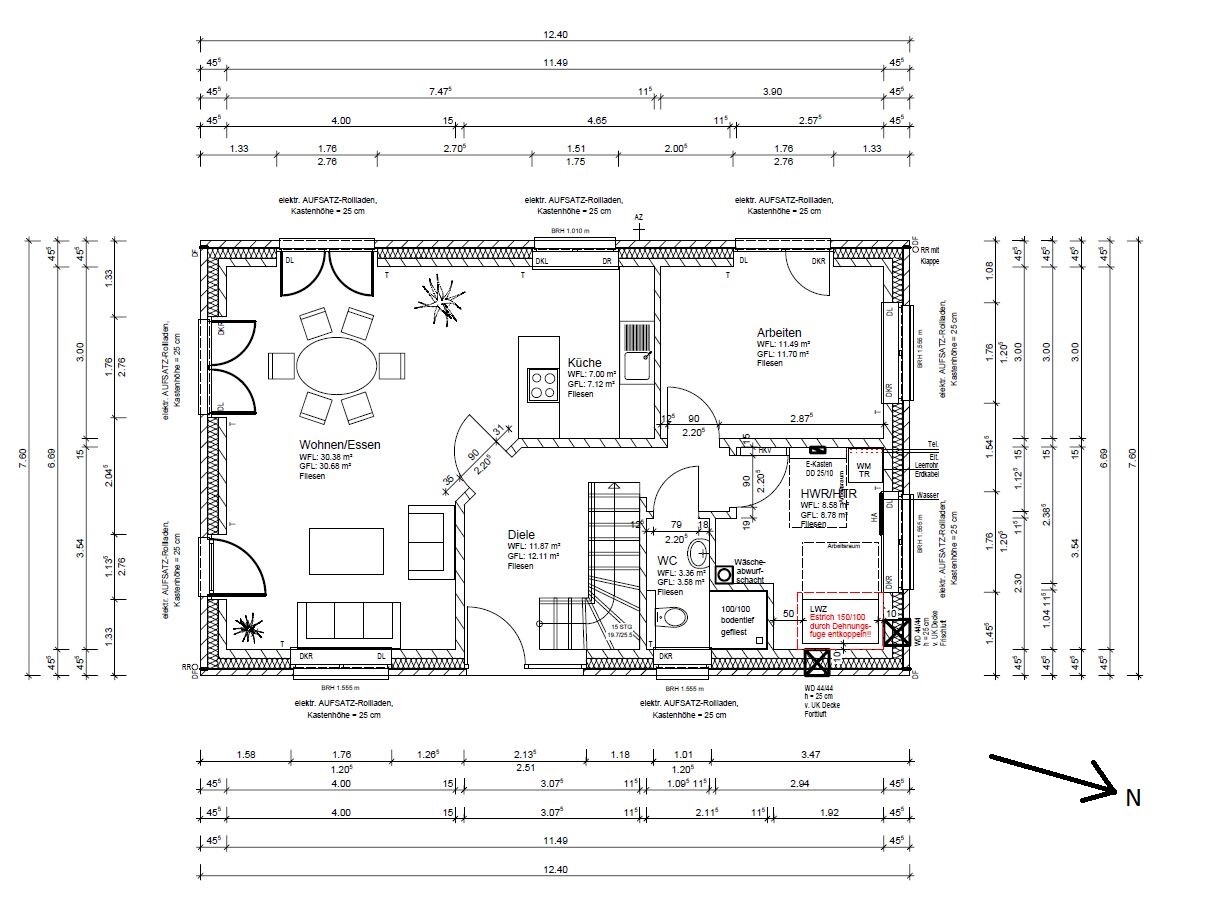
So, we have now received the first drawing based on our sketches from our construction planner and would like to share it here.
We actually like the ground floor quite a bit. Only the window arrangement is not yet exactly how we want it.
We also already have a few things that we personally don’t like:
Ground Floor:
- Either move the single window element on the south side further into the corner to create a larger wall area for the TV and Hi-Fi, or omit that element altogether and instead have a fixed window element next to the double patio door. So basically three window elements and shift them a bit more toward the center of the room.
- Instead of the double patio door unit on the west side (by the dining table), have two separate units about 2m (6.5 ft) apart. One where one panel currently is and the other approximately 2m (6.5 ft) closer to the kitchen. I hope that makes sense?!
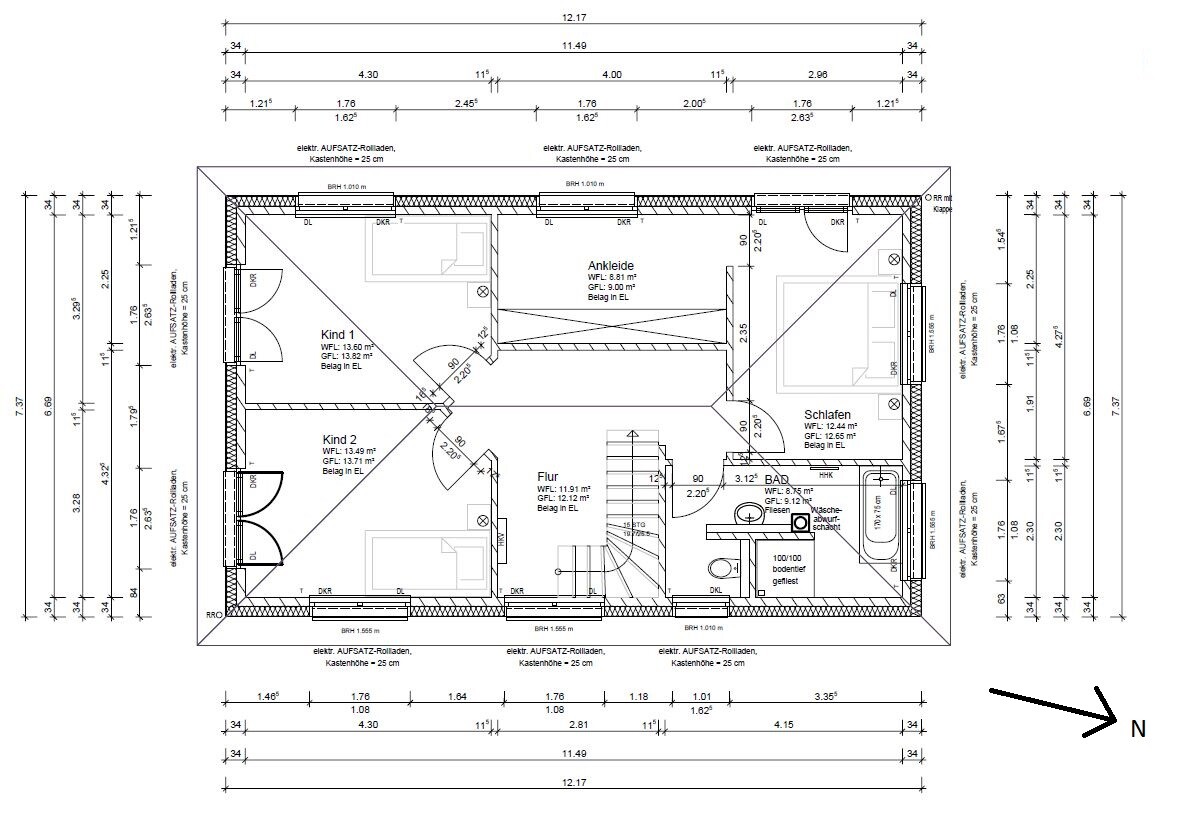
Upper Floor:
- Overall, we find the hallway too large. The question is, does the hallway need to be this wide because of the stair run? Or can the walk-in closet be made wider/deeper? How much stair landing space is necessary/comfortable? Originally, we had a half-turn staircase in our sketch (see original post). However, we prefer the quarter-turn staircase now included in the designs, as it appeals more to us. But we were concerned whether it fits well with the narrow layout. How can we better utilize the hallway on the upper floor? Perhaps enlarge the children’s room (south/east)? We just can’t arrange the doors sensibly then.
- The bathroom is too small for us. There is too little space between the washbasin and the wall. We would like to move the wall toward the bedroom by about 40cm (16 inches) to increase the bathroom size. That would give us approximately 11.2 m² (120 sq ft), which would be acceptable. The bathroom in the show house had similar proportions/layout with 10.4 m² (112 sq ft).
Maybe some general information about the design:
- The north wall on the ground floor will be partially covered by the carport/garage, about half to two-thirds.
- The low windows are a deliberate choice. I know some people don’t like these “arrow slit” style windows. But we like them. Additionally, a public forest path runs quite close (~2m (6.5 ft)) to the east side of the house. The path is not heavily used, though.
- I’m also aware that the building envelope is not ideal, but we have to make the best of it.
- The T-shaped bathroom layout upstairs is exactly what we want, but not an absolute must. We really like it, though! We would also like to have a laundry chute in that bathroom, which is currently planned as well, but the space next to the washbasin is not optimal. Any alternatives?
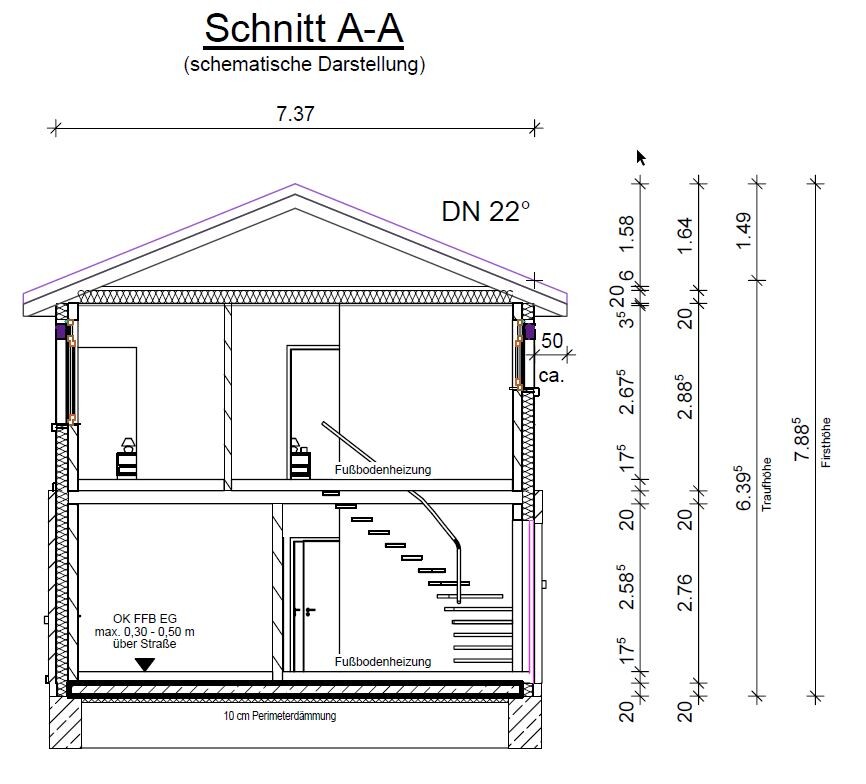
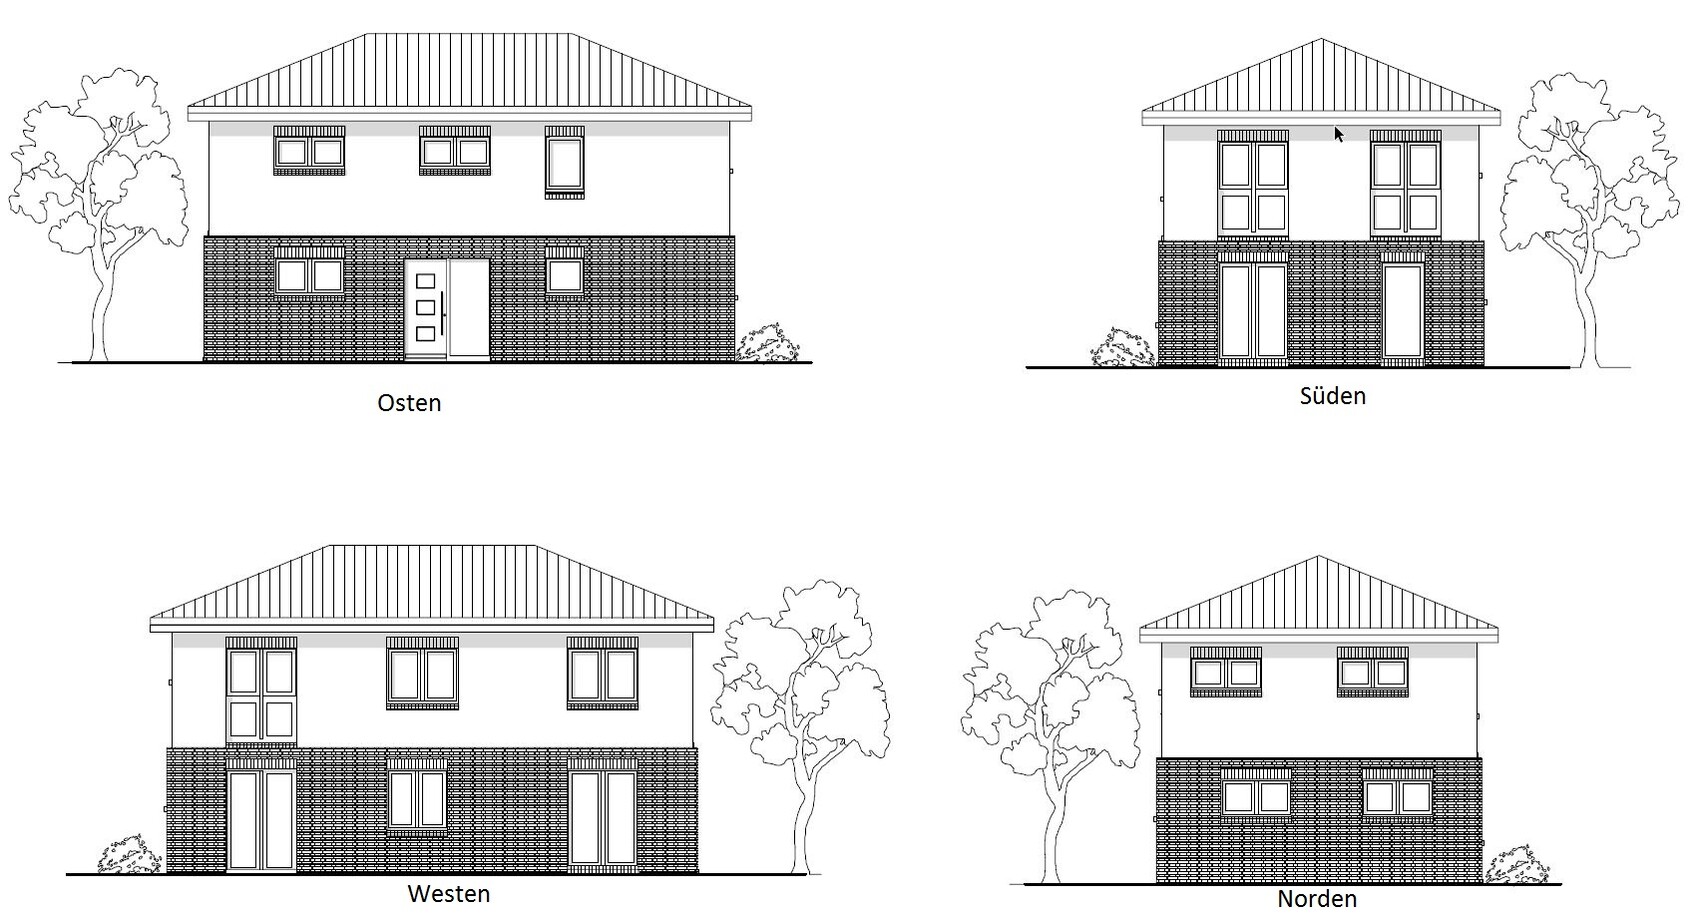
We actually like the ground floor quite a bit. Only the window arrangement is not yet exactly how we want it.
We also already have a few things that we personally don’t like:
Ground Floor:
- Either move the single window element on the south side further into the corner to create a larger wall area for the TV and Hi-Fi, or omit that element altogether and instead have a fixed window element next to the double patio door. So basically three window elements and shift them a bit more toward the center of the room.
- Instead of the double patio door unit on the west side (by the dining table), have two separate units about 2m (6.5 ft) apart. One where one panel currently is and the other approximately 2m (6.5 ft) closer to the kitchen. I hope that makes sense?!
Upper Floor:
- Overall, we find the hallway too large. The question is, does the hallway need to be this wide because of the stair run? Or can the walk-in closet be made wider/deeper? How much stair landing space is necessary/comfortable? Originally, we had a half-turn staircase in our sketch (see original post). However, we prefer the quarter-turn staircase now included in the designs, as it appeals more to us. But we were concerned whether it fits well with the narrow layout. How can we better utilize the hallway on the upper floor? Perhaps enlarge the children’s room (south/east)? We just can’t arrange the doors sensibly then.
- The bathroom is too small for us. There is too little space between the washbasin and the wall. We would like to move the wall toward the bedroom by about 40cm (16 inches) to increase the bathroom size. That would give us approximately 11.2 m² (120 sq ft), which would be acceptable. The bathroom in the show house had similar proportions/layout with 10.4 m² (112 sq ft).
Maybe some general information about the design:
- The north wall on the ground floor will be partially covered by the carport/garage, about half to two-thirds.
- The low windows are a deliberate choice. I know some people don’t like these “arrow slit” style windows. But we like them. Additionally, a public forest path runs quite close (~2m (6.5 ft)) to the east side of the house. The path is not heavily used, though.
- I’m also aware that the building envelope is not ideal, but we have to make the best of it.
- The T-shaped bathroom layout upstairs is exactly what we want, but not an absolute must. We really like it, though! We would also like to have a laundry chute in that bathroom, which is currently planned as well, but the space next to the washbasin is not optimal. Any alternatives?
Similar topics