
Hello, we now have our first "professional" floor plan.
It was created by a construction company, based on our wishes and a "standard" bungalow from another builder. We will also receive a detailed plan with the same layout from them. What do you think about it? The requirements were:
- Entrance on the side where the carport will be located (east)
- Laundry/utility room access toward the carport
- Living room and kitchen with access to the terrace, which faces south
- Guest toilet is a must
- Space for a staircase (as a reserve) in the hallway, but not too large...
All criteria are clearly met, but we welcome any tips or advice.
Thank you
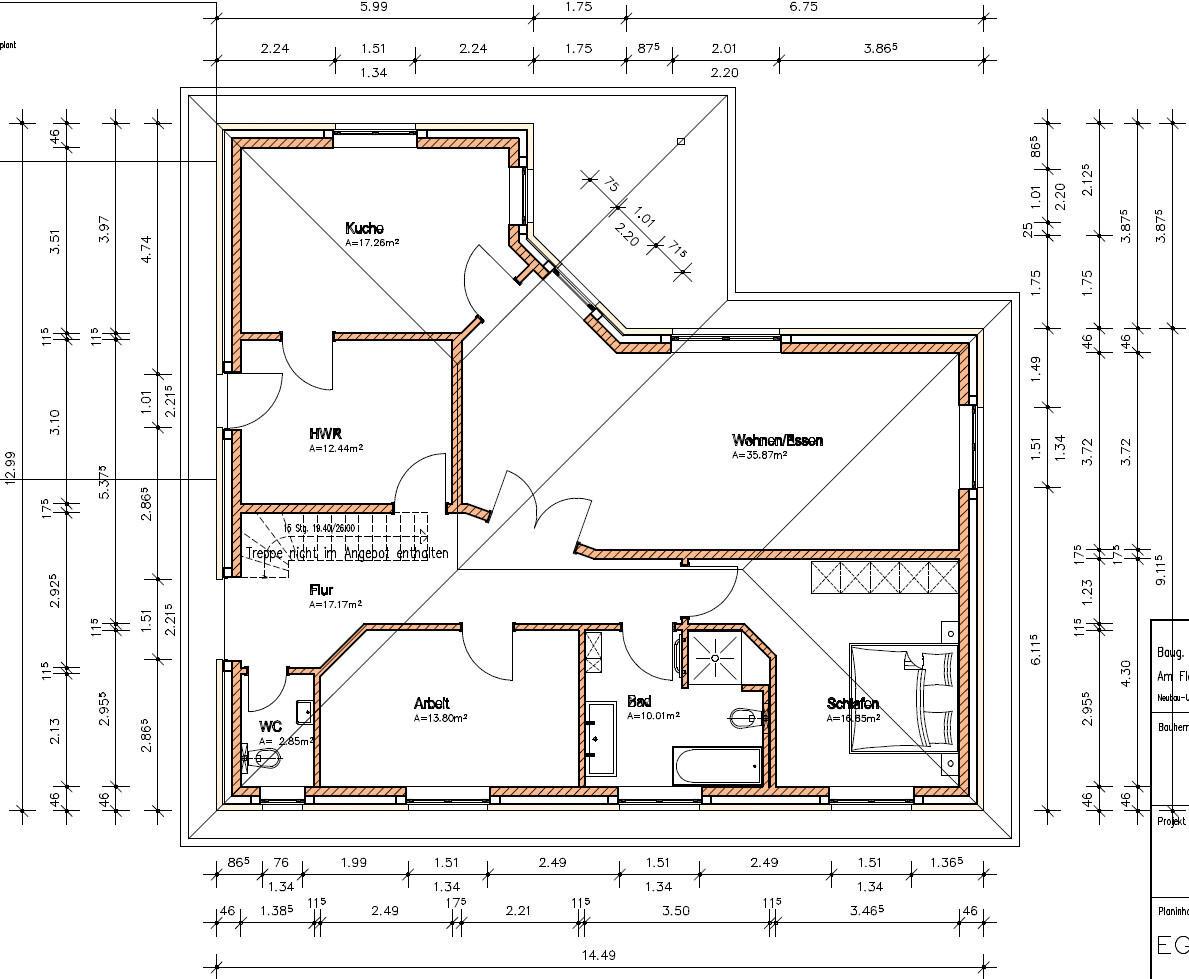
It was created by a construction company, based on our wishes and a "standard" bungalow from another builder. We will also receive a detailed plan with the same layout from them. What do you think about it? The requirements were:
- Entrance on the side where the carport will be located (east)
- Laundry/utility room access toward the carport
- Living room and kitchen with access to the terrace, which faces south
- Guest toilet is a must
- Space for a staircase (as a reserve) in the hallway, but not too large...
All criteria are clearly met, but we welcome any tips or advice.
Thank you
ThomasK. schrieb:
No, we don't want the smells in the living room. With proper ventilation, that's no problem. Otherwise, the smells will spread throughout the house anyway...
But that's a matter of personal preference anyway.


Koempy schrieb:
I definitely like it better now. But I still don’t like the 45-degree angles.
At least you basically have a private area now.
And you can get to the terrace from both the kitchen and the living room.Thank you.
The angle has the advantage that it also allows light into the rear part of the living room.
And the angle leading to the bedroom and guest room makes the hallway a bit narrower.
M
melodyman6 Jul 2016 20:04I just registered because my floor plan looks similar. I think the current floor plan is quite good.
Maybe some space for a larger utility room could be created by reducing the size of the entrance area.
Does the bedroom have to be on the south side?
I also don't like the angles in the living room. Is the space for the TV only shown symbolically?
Maybe some space for a larger utility room could be created by reducing the size of the entrance area.
Does the bedroom have to be on the south side?
I also don't like the angles in the living room. Is the space for the TV only shown symbolically?
Similar topics