

Hello, we now have our first "professional" floor plan.
It was created by a construction company, based on our wishes and a "standard" bungalow from another builder. We will also receive a detailed plan with the same layout from them. What do you think about it? The requirements were:
- Entrance on the side where the carport will be located (east)
- Laundry/utility room access toward the carport
- Living room and kitchen with access to the terrace, which faces south
- Guest toilet is a must
- Space for a staircase (as a reserve) in the hallway, but not too large...
All criteria are clearly met, but we welcome any tips or advice.
Thank you
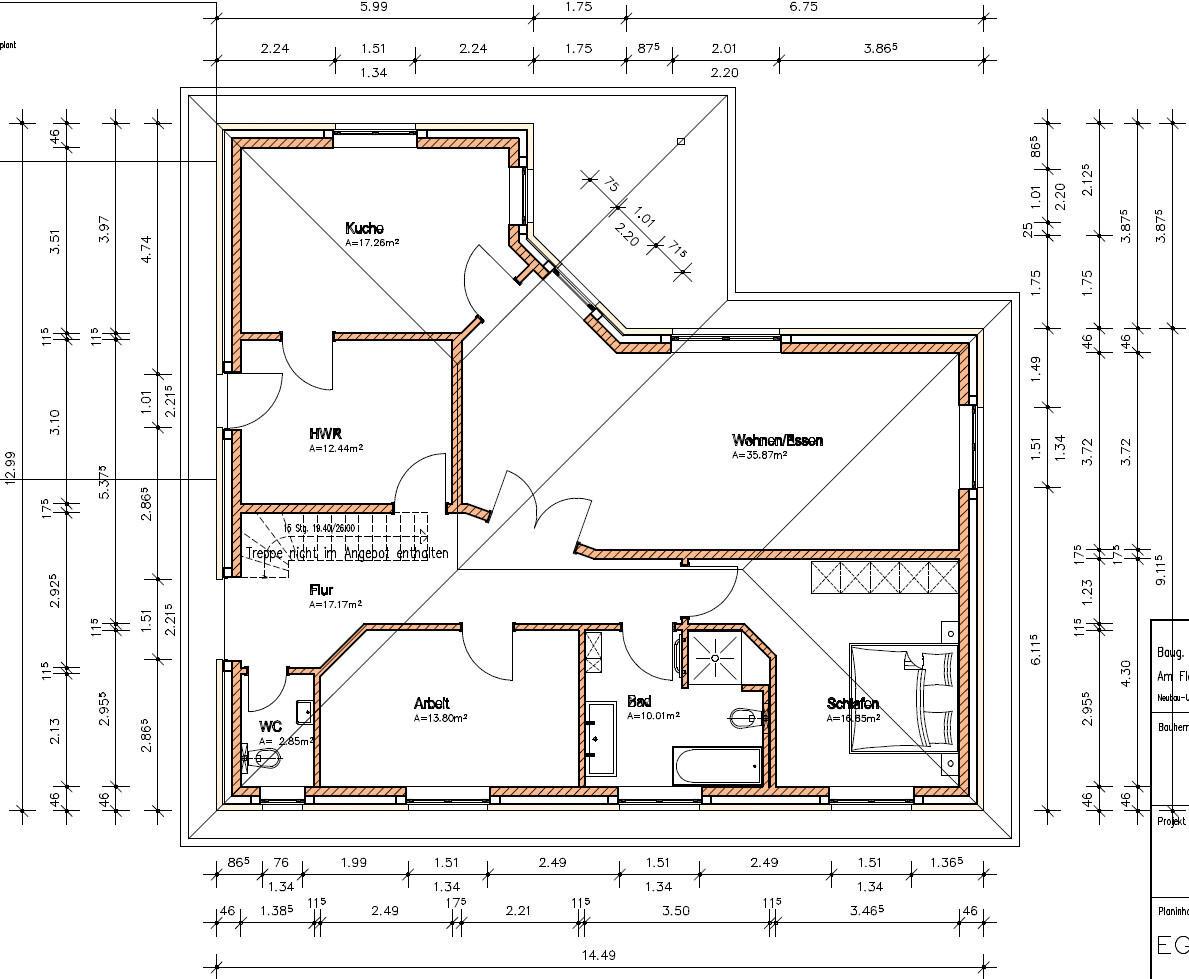
It was created by a construction company, based on our wishes and a "standard" bungalow from another builder. We will also receive a detailed plan with the same layout from them. What do you think about it? The requirements were:
- Entrance on the side where the carport will be located (east)
- Laundry/utility room access toward the carport
- Living room and kitchen with access to the terrace, which faces south
- Guest toilet is a must
- Space for a staircase (as a reserve) in the hallway, but not too large...
All criteria are clearly met, but we welcome any tips or advice.
Thank you
Could you please place the house on the site plan and post it with a north arrow?
Here is the guide, you should have seen it
https://www.hausbau-forum.de/threads/grundrissplanung-bitte-vor-Thread-Erstellung-lesen.11714/
Here is the guide, you should have seen it
https://www.hausbau-forum.de/threads/grundrissplanung-bitte-vor-Thread-Erstellung-lesen.11714/
I like it, I’m a fan of angular walls. I might consider adding access to the bathroom from the bedroom as well. And does a utility room really need three entrances? I would especially reconsider the external door, since it would require a high-quality insulated security door. It might be better to section off a corner and create a pantry accessible from the kitchen instead, as the utility room doesn’t have to be that large. 12 sqm (129 sq ft) is already quite spacious, so you could reduce it by a couple of square meters. I would also miss having a bidet in the bathroom, or at least space to potentially add one later.
Also, the elevations and how the house will be positioned on the plot are missing.
Also, the elevations and how the house will be positioned on the plot are missing.

Hello Thomas.
The long, narrow corridor will become very dark due to the layout of the rooms – no natural light (excluding the front door with a side panel).
I also notice the width of the living and dining area – personally, I find it too narrow.
The angled walls are also difficult to furnish.
I do like the large kitchen and utility room.
Good luck
The long, narrow corridor will become very dark due to the layout of the rooms – no natural light (excluding the front door with a side panel).
I also notice the width of the living and dining area – personally, I find it too narrow.
The angled walls are also difficult to furnish.
I do like the large kitchen and utility room.
Good luck
I find it unfortunate that, although there are only two of you, you don’t have a truly private area.
In terms of space, it would be easy to include a walk-in closet and a private bathroom.
The narrow width of 3.7 m (12 feet) in the living room, especially given its length, is less than ideal.
If a staircase is really going there, a proper coat storage area is missing.
In terms of space, it would be easy to include a walk-in closet and a private bathroom.
The narrow width of 3.7 m (12 feet) in the living room, especially given its length, is less than ideal.
If a staircase is really going there, a proper coat storage area is missing.