
ᐅ Once again, the floor plan – prefabricated house just before submitting the building permit application
Created on: 23 Jun 2016 08:48
H
HB-NH2015H
HB-NH201523 Jun 2016 08:48Hello everyone,
We would like to share our planned floor plans and elevations from the preliminary drafts to get some final feedback before we return the drafts early next week and proceed with the building permit / planning permission application.
We are building a detached single-family house for a family with one child so far (second child planned) with 142 sqm (1,526 sq ft) of living space, a gable roof with a 1.30 m (4 ft 3 in) knee wall, an air-to-water heat pump, and integrated controlled mechanical ventilation, from a large prefabricated house supplier in Northern Hesse. The building site is an infill plot on the outskirts of a village in Northern Hesse.
Documents attached.
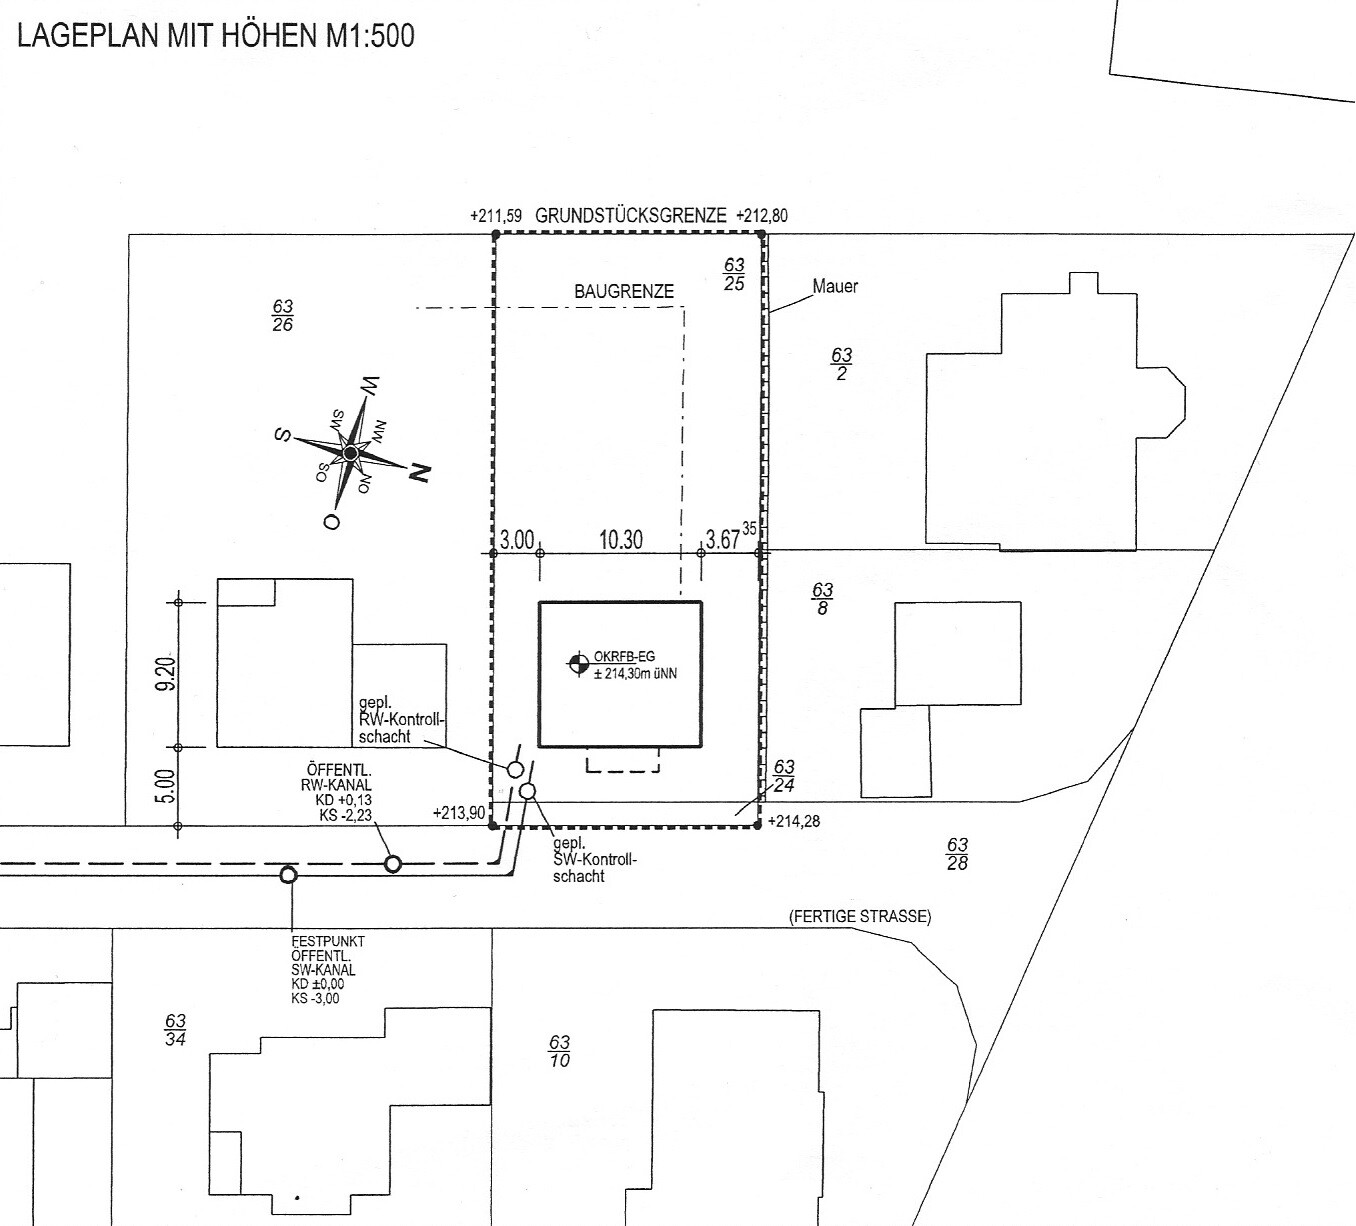
Site Plan
- Building limits -> exemptions expected
- Large garden, house frontage aligned with neighbors (hence not set further back)
- Sewer connection needs to be extended in the street.
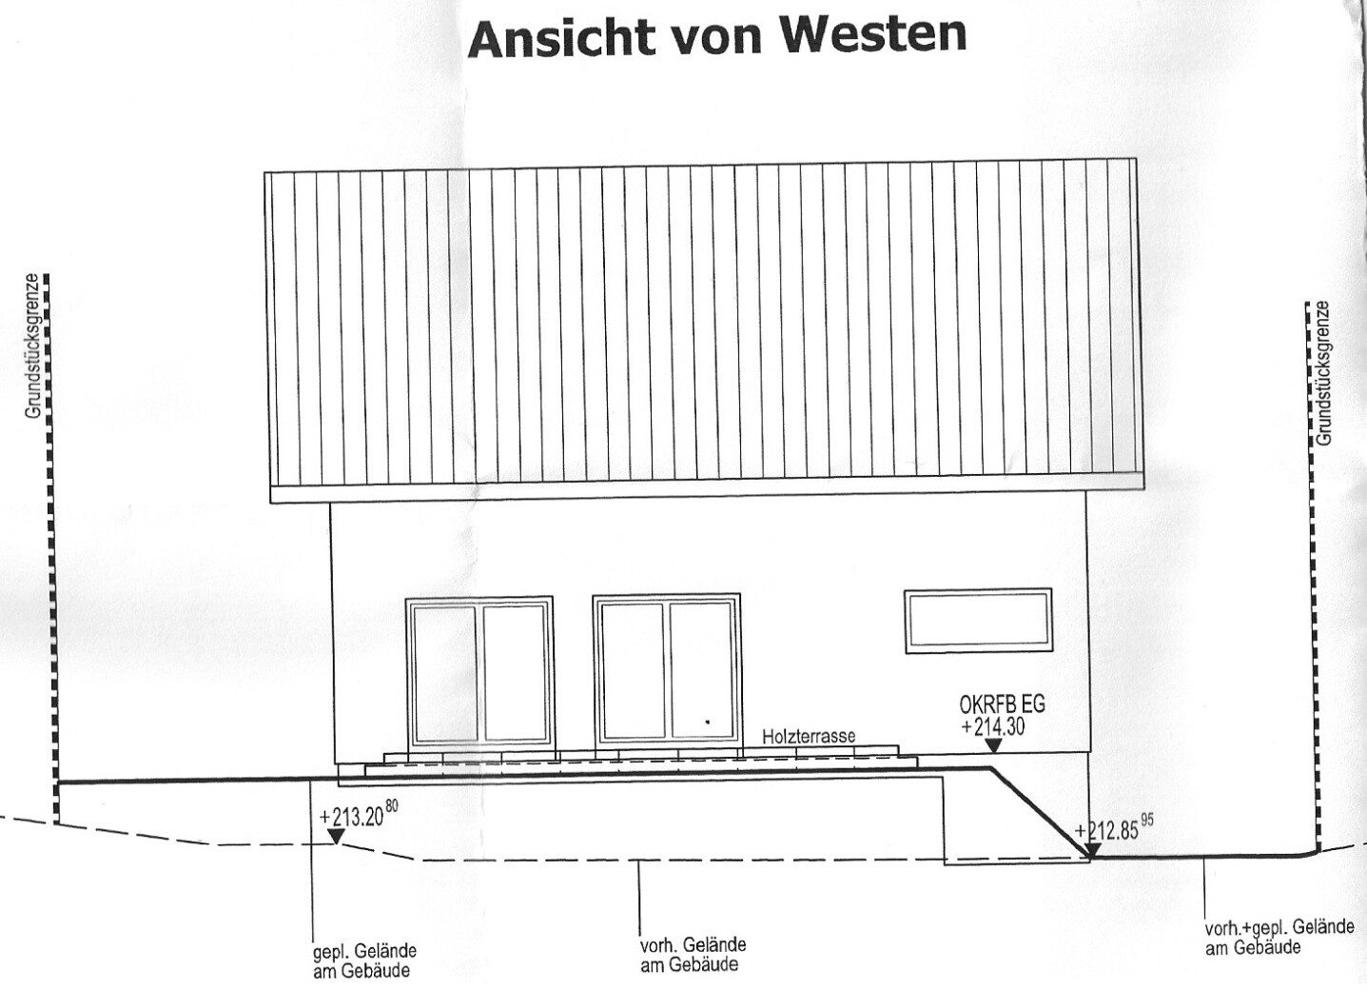
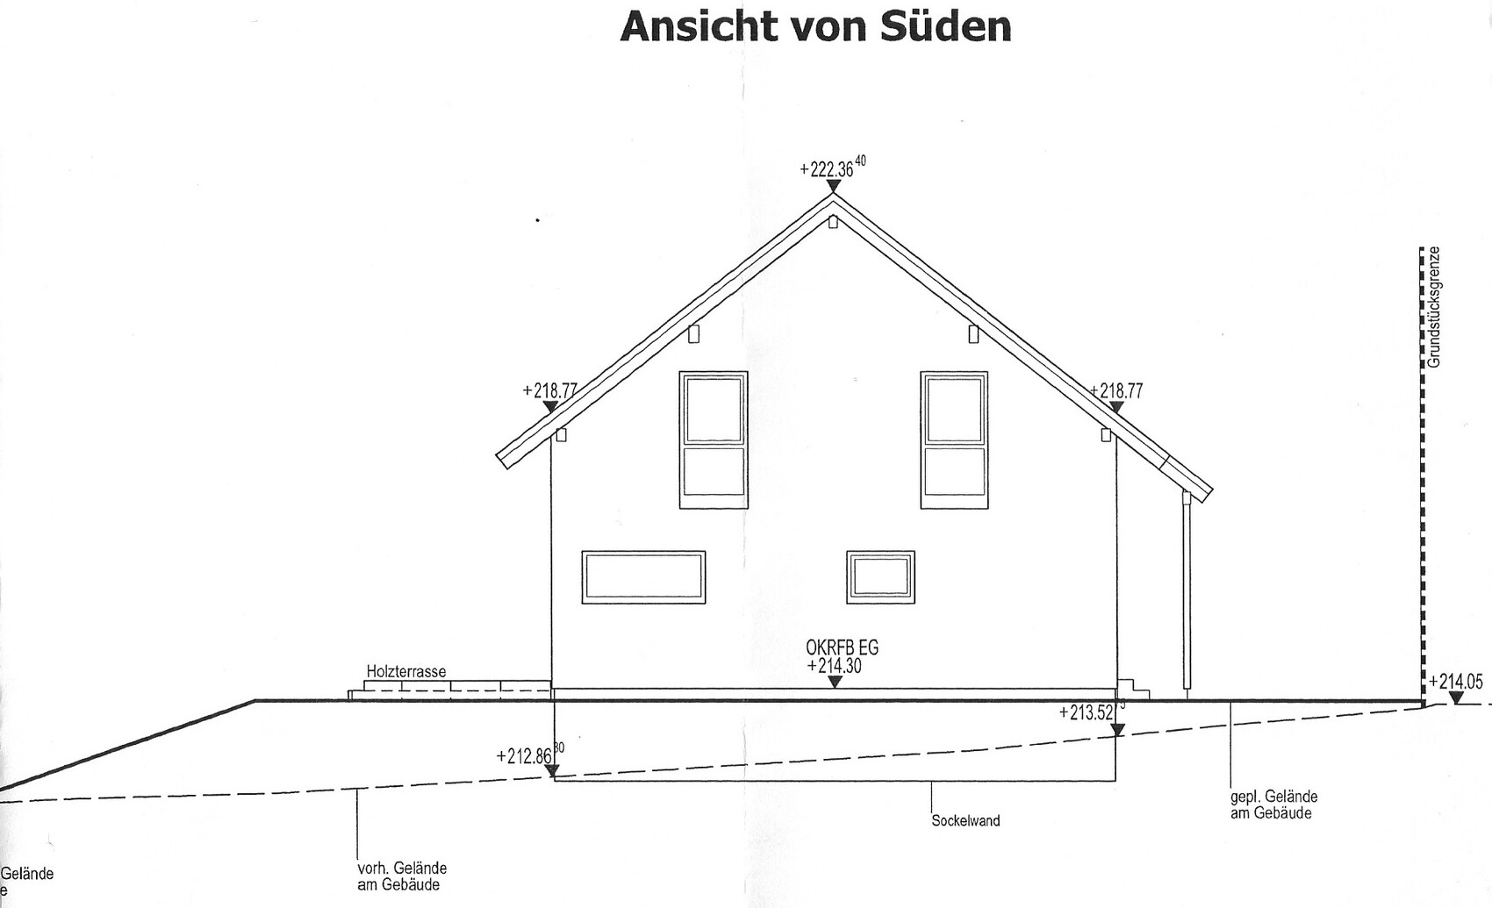
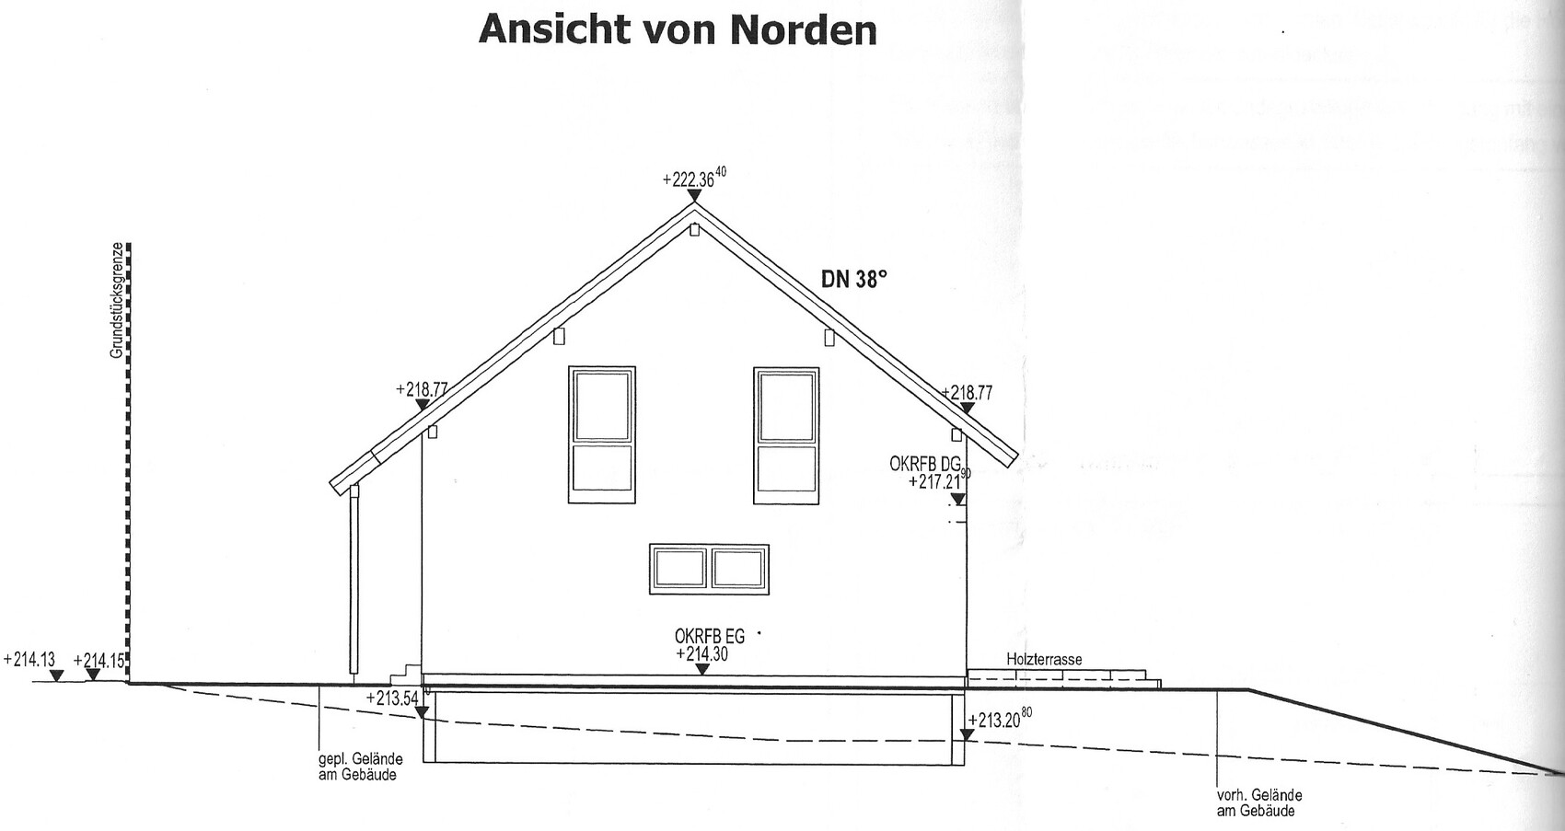
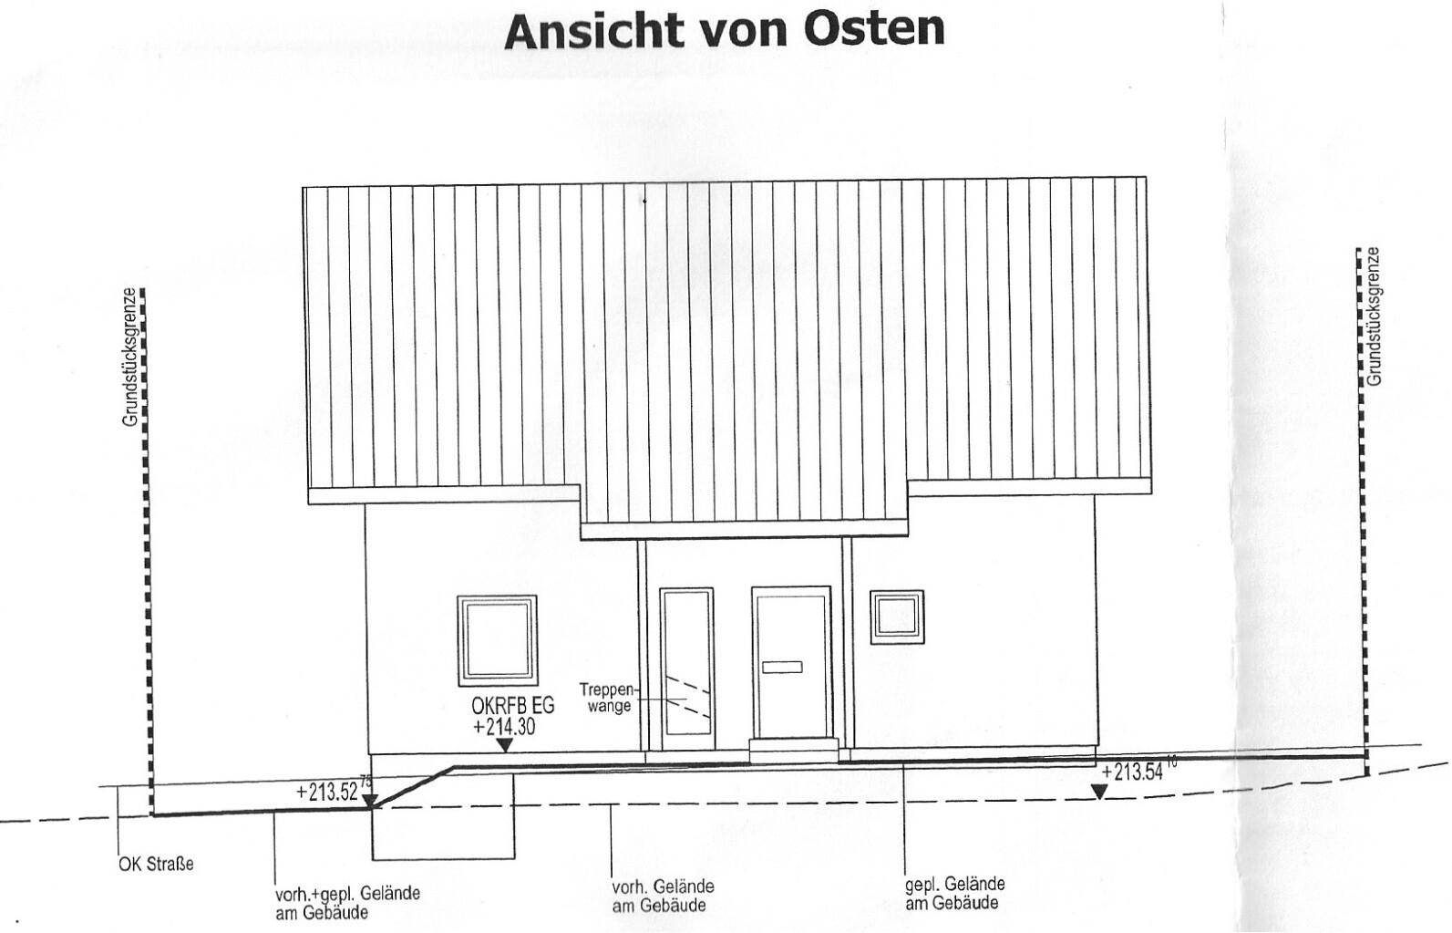
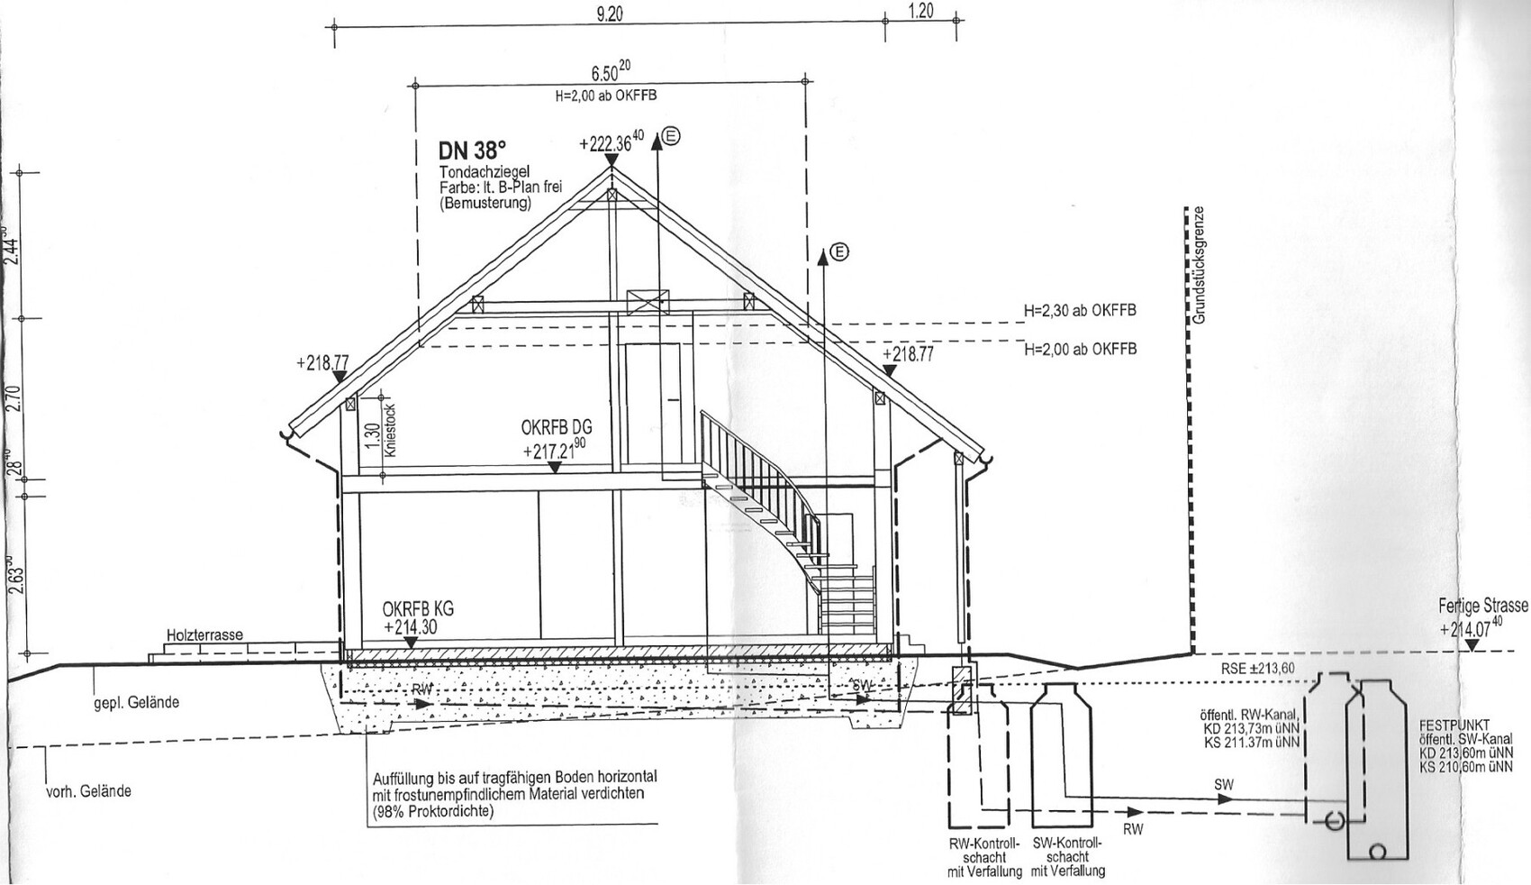
Elevations / Base Wall
- South side faces the (less important) neighbors
- North side faces the parents-in-law
- Achieving symmetry on the outside/fenestration was difficult. Everything is a compromise. We really like the east and west elevations. North and south are suboptimal, but we accept this because we do not want to give up the desired internal window positions.
- According to the architect, we unfortunately need a base wall / retaining wall because on the highest point under the house (southwest), we have to build up the ground by over 1 m (3 ft 3 in). Our house builder (who is also responsible for the foundation slab according to the construction and service description) wants to install about 13 linear meters of this wall for just under 8,000€ (without perimeter insulation). We were told that if we get a good soil report certifying sufficient bearing capacity, we could avoid the base wall and instead slope the ground. Is this realistic, or are they just trying to charge us extra and we should expect these additional costs for sure?
Yes, sloping the ground up to 3 m (10 ft) high is also not ideal, but neither are the 8,000€ costs we had not planned for.
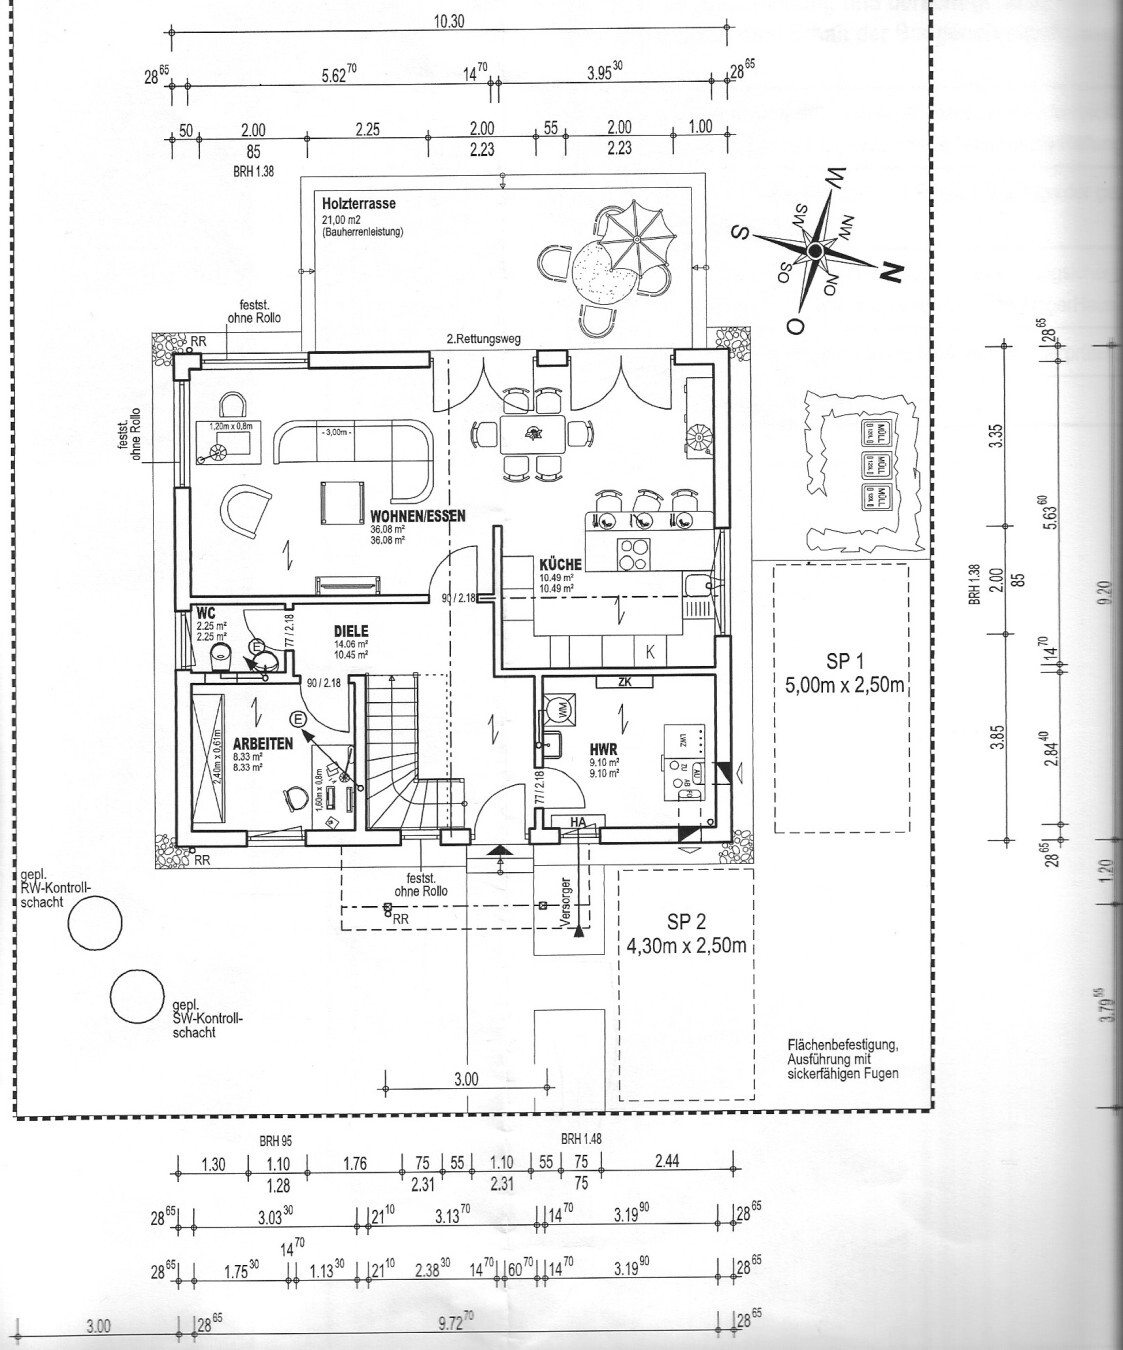
Ground Floor Plan
Departing from the displayed plan, we are considering the following changes:
- Guest WC door to open towards the hallway
- The two fixed light bands in the living room will have roller shutters (even though they cannot be cleaned from the inside)
- The study window will be slightly shifted to be centered more universally in the wall.
In the utility room, I need space for a network cabinet. However, I don’t want to use the wall next to the house connections for this, as we want a shelf there. Any ideas on how to better organize this without reducing the wall space for the coat rack?
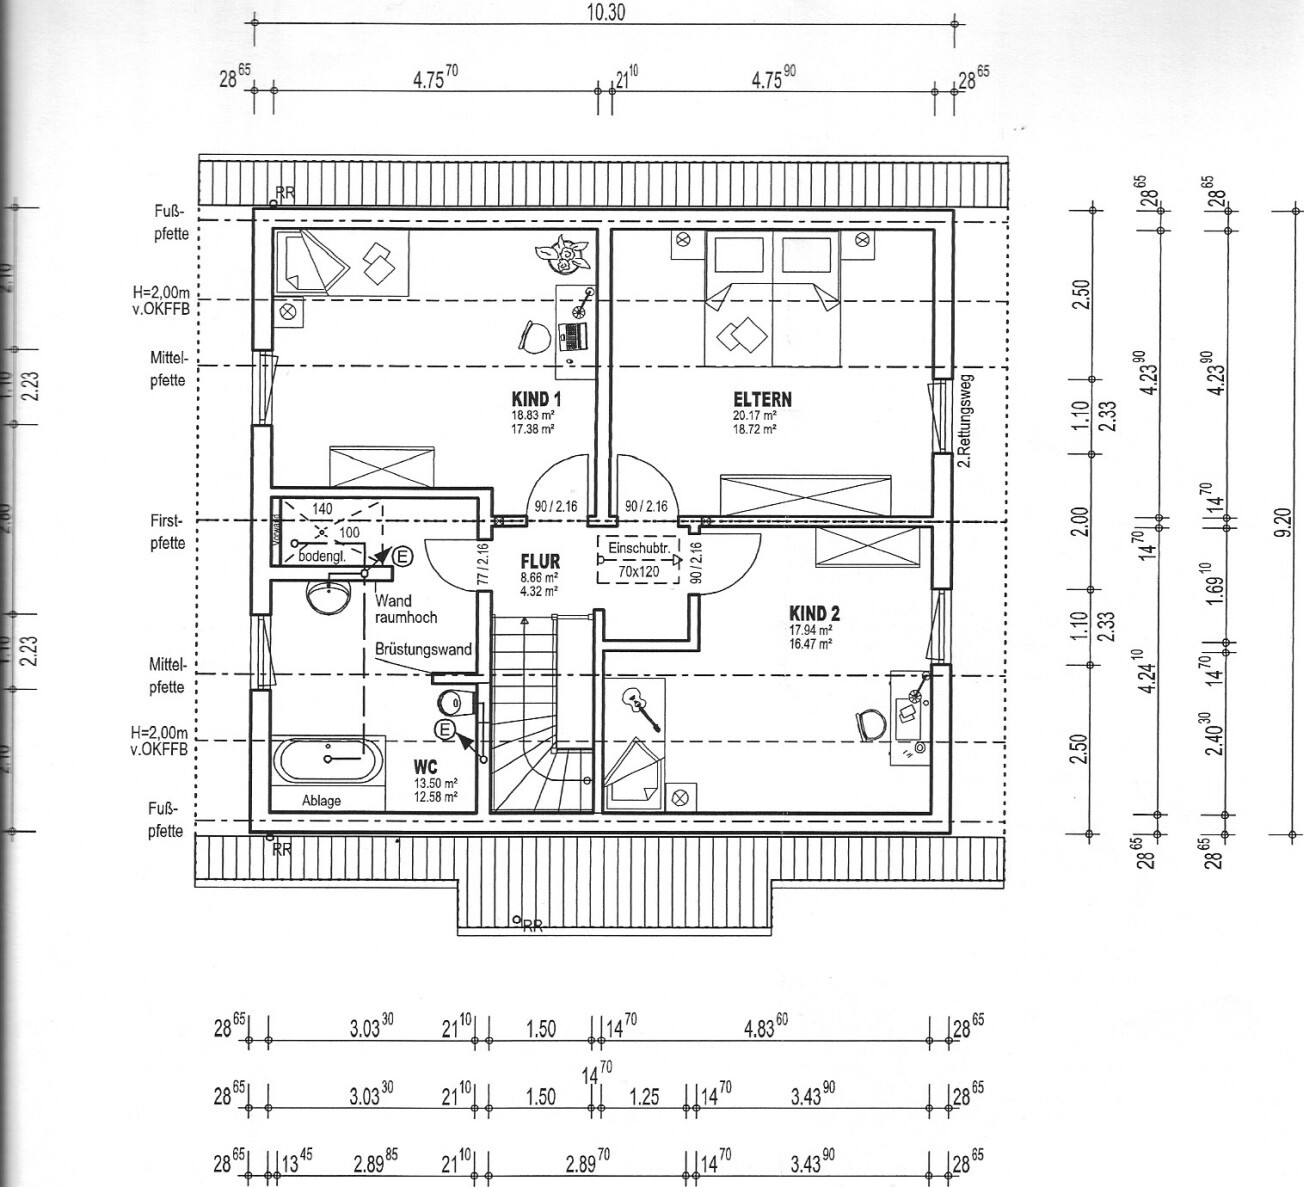
Upper Floor Plan
Departing from the displayed plan, we are considering the following changes:
- The partition wall between shower and wash basin will not go all the way to the ceiling except for a support beam; it will be left open by 30 cm (12 in) at the top for steam ventilation and daylight.
- The toilet will be moved to the far left bottom corner, with the bathtub next to it. A privacy wall (screen) between. Tiled shelves around the bathtub.
Any other opinions?
I know everyone builds for themselves (and will probably disregard some feedback), but maybe there are some major flaws in our plan. More eyes mean better input.
Thank you very much.
We would like to share our planned floor plans and elevations from the preliminary drafts to get some final feedback before we return the drafts early next week and proceed with the building permit / planning permission application.
We are building a detached single-family house for a family with one child so far (second child planned) with 142 sqm (1,526 sq ft) of living space, a gable roof with a 1.30 m (4 ft 3 in) knee wall, an air-to-water heat pump, and integrated controlled mechanical ventilation, from a large prefabricated house supplier in Northern Hesse. The building site is an infill plot on the outskirts of a village in Northern Hesse.
Documents attached.
Site Plan
- Building limits -> exemptions expected
- Large garden, house frontage aligned with neighbors (hence not set further back)
- Sewer connection needs to be extended in the street.
Elevations / Base Wall
- South side faces the (less important) neighbors
- North side faces the parents-in-law
- Achieving symmetry on the outside/fenestration was difficult. Everything is a compromise. We really like the east and west elevations. North and south are suboptimal, but we accept this because we do not want to give up the desired internal window positions.
- According to the architect, we unfortunately need a base wall / retaining wall because on the highest point under the house (southwest), we have to build up the ground by over 1 m (3 ft 3 in). Our house builder (who is also responsible for the foundation slab according to the construction and service description) wants to install about 13 linear meters of this wall for just under 8,000€ (without perimeter insulation). We were told that if we get a good soil report certifying sufficient bearing capacity, we could avoid the base wall and instead slope the ground. Is this realistic, or are they just trying to charge us extra and we should expect these additional costs for sure?
Yes, sloping the ground up to 3 m (10 ft) high is also not ideal, but neither are the 8,000€ costs we had not planned for.
Ground Floor Plan
Departing from the displayed plan, we are considering the following changes:
- Guest WC door to open towards the hallway
- The two fixed light bands in the living room will have roller shutters (even though they cannot be cleaned from the inside)
- The study window will be slightly shifted to be centered more universally in the wall.
In the utility room, I need space for a network cabinet. However, I don’t want to use the wall next to the house connections for this, as we want a shelf there. Any ideas on how to better organize this without reducing the wall space for the coat rack?
Upper Floor Plan
Departing from the displayed plan, we are considering the following changes:
- The partition wall between shower and wash basin will not go all the way to the ceiling except for a support beam; it will be left open by 30 cm (12 in) at the top for steam ventilation and daylight.
- The toilet will be moved to the far left bottom corner, with the bathtub next to it. A privacy wall (screen) between. Tiled shelves around the bathtub.
Any other opinions?
I know everyone builds for themselves (and will probably disregard some feedback), but maybe there are some major flaws in our plan. More eyes mean better input.
Thank you very much.
You haven't taken the sun exposure (south-facing) into account?
Personally, I would have generally mirrored everything (at least the upper part—living room, kitchen, and toilet—along the vertical line on the plan) so that the main rooms face south and the bathrooms face north. This also makes sense considering the utility room, placing everything on one side.
In winter, the house will be very dark as it is now.
Personally, I would have generally mirrored everything (at least the upper part—living room, kitchen, and toilet—along the vertical line on the plan) so that the main rooms face south and the bathrooms face north. This also makes sense considering the utility room, placing everything on one side.
In winter, the house will be very dark as it is now.
D
Doc.Schnaggls23 Jun 2016 09:28Hello,
Overall, I really like the floor plan.
However, there are a few minor points I would reconsider for myself:
The doors to the toilet and utility room on the ground floor, as well as the bathroom door on the upper floor, are only 77 cm (30 inches) wide, while all the other doors are 90 cm (35 inches) wide. Apart from the different visual appearance—which is probably more noticeable on the upper floor due to the door positions—I think it’s worth considering whether I would want to make the doors to sanitary rooms and the utility room narrower, especially since carrying a laundry basket through that space could already be tight. The keyword here is accessibility. This does not necessarily mean wheelchair access—just a few extra centimeters of space can also be much appreciated when using crutches or a walker.
Also, the passage between the peninsula counter and the kitchen cabinets seems like a potential bottleneck in an otherwise quite spacious layout.
The start of the staircase to the upper floor is located right in the “dirty zone” just behind the front door. It will probably be difficult to avoid tracking dirt onto the stairs from outside. Walking barefoot or in socks in this area is therefore less comfortable.
With a depth of 140 cm (55 inches), the shower’s splash zone will likely extend into the bathroom entrance area. This might require either a shower door (which may not be preferred) or a fundamentally different bathroom design.
Best regards,
Dirk
Overall, I really like the floor plan.
However, there are a few minor points I would reconsider for myself:
The doors to the toilet and utility room on the ground floor, as well as the bathroom door on the upper floor, are only 77 cm (30 inches) wide, while all the other doors are 90 cm (35 inches) wide. Apart from the different visual appearance—which is probably more noticeable on the upper floor due to the door positions—I think it’s worth considering whether I would want to make the doors to sanitary rooms and the utility room narrower, especially since carrying a laundry basket through that space could already be tight. The keyword here is accessibility. This does not necessarily mean wheelchair access—just a few extra centimeters of space can also be much appreciated when using crutches or a walker.
Also, the passage between the peninsula counter and the kitchen cabinets seems like a potential bottleneck in an otherwise quite spacious layout.
The start of the staircase to the upper floor is located right in the “dirty zone” just behind the front door. It will probably be difficult to avoid tracking dirt onto the stairs from outside. Walking barefoot or in socks in this area is therefore less comfortable.
With a depth of 140 cm (55 inches), the shower’s splash zone will likely extend into the bathroom entrance area. This might require either a shower door (which may not be preferred) or a fundamentally different bathroom design.
Best regards,
Dirk
H
HB-NH201523 Jun 2016 10:54Thanks in advance for the initial feedback.
Even though I haven’t taken away any changes for myself so far except for the door width, it still gives me the opportunity to reflect in writing on things others might do differently.
@ypg
I don’t quite understand your feedback regarding the orientation towards the sky.
It was not an option for us to have the terrace facing south because it’s a narrow plot, and otherwise, we would basically be looking directly at the neighbor’s house on the left. Also, the greatest elevation difference arises at the southwest corner there.
That’s why everything is oriented towards the back, to the west, although it still has a bit of a southern tendency.
The living room receives light from the first light strip starting at midday and then from the west-facing windows in the afternoon along with the beautiful evening sun over the fields.
The kitchen faces north but hopefully still gets enough light through the dining room windows.
The terrace is planned more towards the west (not all around south & west) because the big elevation difference (base wall) is on the south side, and our entire garden layout will generally be oriented towards the neighbors to the north. They are the in-laws, and we will combine the gardens. The trampoline and playhouse are already there.
I also think the windows in the living/dining room and kitchen should be sufficient.
There are two 2m (6 ft 6 in) light strips at the southwest corner in the living room and two 2m (6 ft 6 in) double patio doors.
And in the kitchen, there’s a 2m (6 ft 6 in) double-wing window with a high sill height (because the sink will probably go there, so you can lean something against it to dry).
But since the kitchen faces north, I think most of the light will come through the patio doors anyway.
Would you have put the kitchen facing south, the dining room southwest, and the living room northwest?
If I were to change anything, it would actually only be the plot itself, but as you know, that’s not possible.
And where exactly should we make the windows larger on the upper floor?
They are all floor-to-ceiling windows with a fixed bottom element.
We don’t want skylights (mainly because of cost).
It’s not an urban villa after all, so each room has only one wall where a window can be placed.
And where exactly are there too few windows in the dining area? There are 4 meters (13 ft) of floor-to-ceiling window surface through the two double patio doors.
We didn’t want to add another window on the north wall in the dining area so that we can place a cabinet or similar there sometimes.
@Doc.Schnaggls
Thanks for the note about the door width.
We can change that without extra cost.
We will probably do this in the attic bathroom.
I’m still debating about the utility room. Regarding the heating system (the LWZ304 is quite a large unit), the builder says it fits through the door in case it ever needs to be replaced; otherwise, they wouldn’t install it. Of course, it will be lifted in by crane on the installation day.
Your point about the laundry baskets is valid. I’m just wondering if I really want to reduce the coat storage space for that.
It will be discussed further with my partner. We really hadn’t thought about the laundry baskets. Thanks.
The shower in the attic will have a fairly shallow shower tray, and there will be a door in front of it.
I don’t like open showers.
So, there shouldn’t be any problem with splashing water.
We are aware that the first step of the staircase is located in the entrance area where dirt might accumulate.
We would have preferred it differently too, but other house models with different stair shapes and positions would have required other compromises. We decided on what we consider the better compromise.
The kitchen layout was basically adopted by the designer as requested, but of course, we will still make detailed adjustments and ensure there is enough room for passage there.
How much space in centimeters should we plan for? We are currently planning about 1m (3 ft 3 in) in SweetHome3D.
And what about the maneuvering width between the stove and the opposite kitchen wall? We are currently planning around 1.20m (3 ft 11 in).
Even though I haven’t taken away any changes for myself so far except for the door width, it still gives me the opportunity to reflect in writing on things others might do differently.
@ypg
I don’t quite understand your feedback regarding the orientation towards the sky.
It was not an option for us to have the terrace facing south because it’s a narrow plot, and otherwise, we would basically be looking directly at the neighbor’s house on the left. Also, the greatest elevation difference arises at the southwest corner there.
That’s why everything is oriented towards the back, to the west, although it still has a bit of a southern tendency.
The living room receives light from the first light strip starting at midday and then from the west-facing windows in the afternoon along with the beautiful evening sun over the fields.
The kitchen faces north but hopefully still gets enough light through the dining room windows.
The terrace is planned more towards the west (not all around south & west) because the big elevation difference (base wall) is on the south side, and our entire garden layout will generally be oriented towards the neighbors to the north. They are the in-laws, and we will combine the gardens. The trampoline and playhouse are already there.
I also think the windows in the living/dining room and kitchen should be sufficient.
There are two 2m (6 ft 6 in) light strips at the southwest corner in the living room and two 2m (6 ft 6 in) double patio doors.
And in the kitchen, there’s a 2m (6 ft 6 in) double-wing window with a high sill height (because the sink will probably go there, so you can lean something against it to dry).
But since the kitchen faces north, I think most of the light will come through the patio doors anyway.
Would you have put the kitchen facing south, the dining room southwest, and the living room northwest?
If I were to change anything, it would actually only be the plot itself, but as you know, that’s not possible.
And where exactly should we make the windows larger on the upper floor?
They are all floor-to-ceiling windows with a fixed bottom element.
We don’t want skylights (mainly because of cost).
It’s not an urban villa after all, so each room has only one wall where a window can be placed.
And where exactly are there too few windows in the dining area? There are 4 meters (13 ft) of floor-to-ceiling window surface through the two double patio doors.
We didn’t want to add another window on the north wall in the dining area so that we can place a cabinet or similar there sometimes.
@Doc.Schnaggls
Thanks for the note about the door width.
We can change that without extra cost.
We will probably do this in the attic bathroom.
I’m still debating about the utility room. Regarding the heating system (the LWZ304 is quite a large unit), the builder says it fits through the door in case it ever needs to be replaced; otherwise, they wouldn’t install it. Of course, it will be lifted in by crane on the installation day.
Your point about the laundry baskets is valid. I’m just wondering if I really want to reduce the coat storage space for that.
It will be discussed further with my partner. We really hadn’t thought about the laundry baskets. Thanks.
The shower in the attic will have a fairly shallow shower tray, and there will be a door in front of it.
I don’t like open showers.
So, there shouldn’t be any problem with splashing water.
We are aware that the first step of the staircase is located in the entrance area where dirt might accumulate.
We would have preferred it differently too, but other house models with different stair shapes and positions would have required other compromises. We decided on what we consider the better compromise.
The kitchen layout was basically adopted by the designer as requested, but of course, we will still make detailed adjustments and ensure there is enough room for passage there.
How much space in centimeters should we plan for? We are currently planning about 1m (3 ft 3 in) in SweetHome3D.
And what about the maneuvering width between the stove and the opposite kitchen wall? We are currently planning around 1.20m (3 ft 11 in).
Ypg thinks, as do I, that mainly the upper floor could be mirrored, meaning the bathroom would move to the right side of the plan, the master bedroom would remain on the right side, facing north, and both children’s bedrooms would be on the left side, facing south. The north-facing children’s room won’t be very bright anyway.
For this, the hallway on the ground floor would also need to be mirrored, and access to the utility room might have to be arranged through the kitchen. In the kitchen, you could place tall cabinets along the left wall, then the door below that, and arrange the kitchen in a U-shape on the right side of the kitchen area, for example.
Do you want to arrange the furniture in the living area as indicated? I would try to catch some southern sunlight there. The strip windows don’t bring much light and to me, they always make living rooms feel like they’re in a basement.
For this, the hallway on the ground floor would also need to be mirrored, and access to the utility room might have to be arranged through the kitchen. In the kitchen, you could place tall cabinets along the left wall, then the door below that, and arrange the kitchen in a U-shape on the right side of the kitchen area, for example.
Do you want to arrange the furniture in the living area as indicated? I would try to catch some southern sunlight there. The strip windows don’t bring much light and to me, they always make living rooms feel like they’re in a basement.
Similar topics