
ᐅ Once again, the floor plan – prefabricated house just before submitting the building permit application
Created on: 23 Jun 2016 08:48
H
HB-NH2015
Hello everyone,
We would like to share our planned floor plans and elevations from the preliminary drafts to get some final feedback before we return the drafts early next week and proceed with the building permit / planning permission application.
We are building a detached single-family house for a family with one child so far (second child planned) with 142 sqm (1,526 sq ft) of living space, a gable roof with a 1.30 m (4 ft 3 in) knee wall, an air-to-water heat pump, and integrated controlled mechanical ventilation, from a large prefabricated house supplier in Northern Hesse. The building site is an infill plot on the outskirts of a village in Northern Hesse.
Documents attached.
Site Plan
- Building limits -> exemptions expected
- Large garden, house frontage aligned with neighbors (hence not set further back)
- Sewer connection needs to be extended in the street.
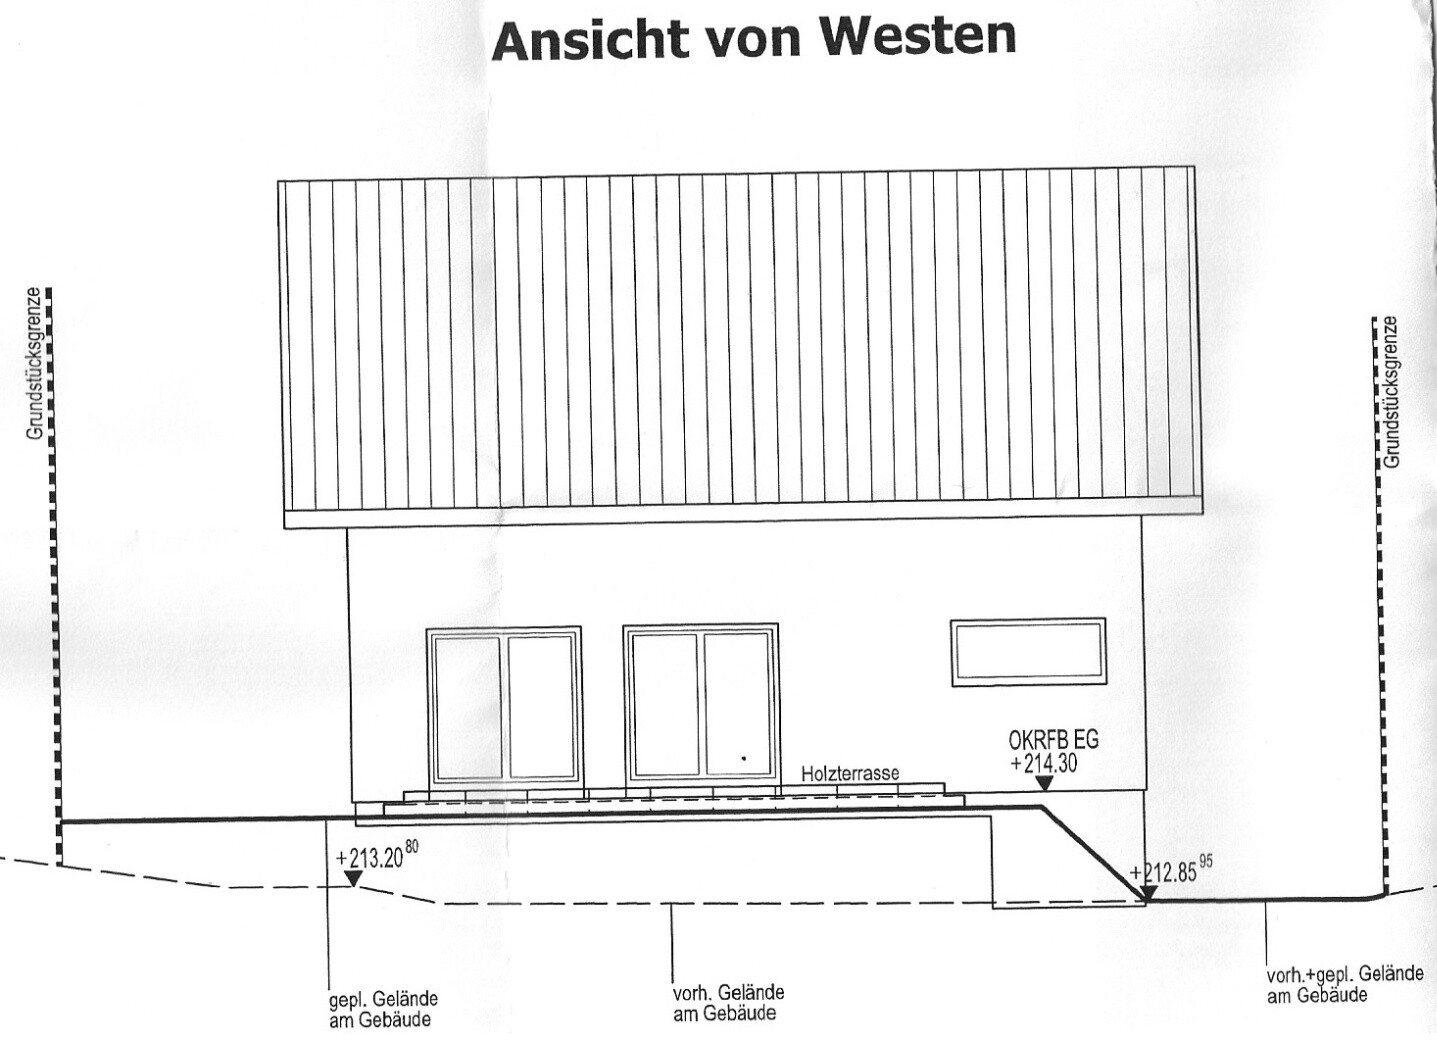
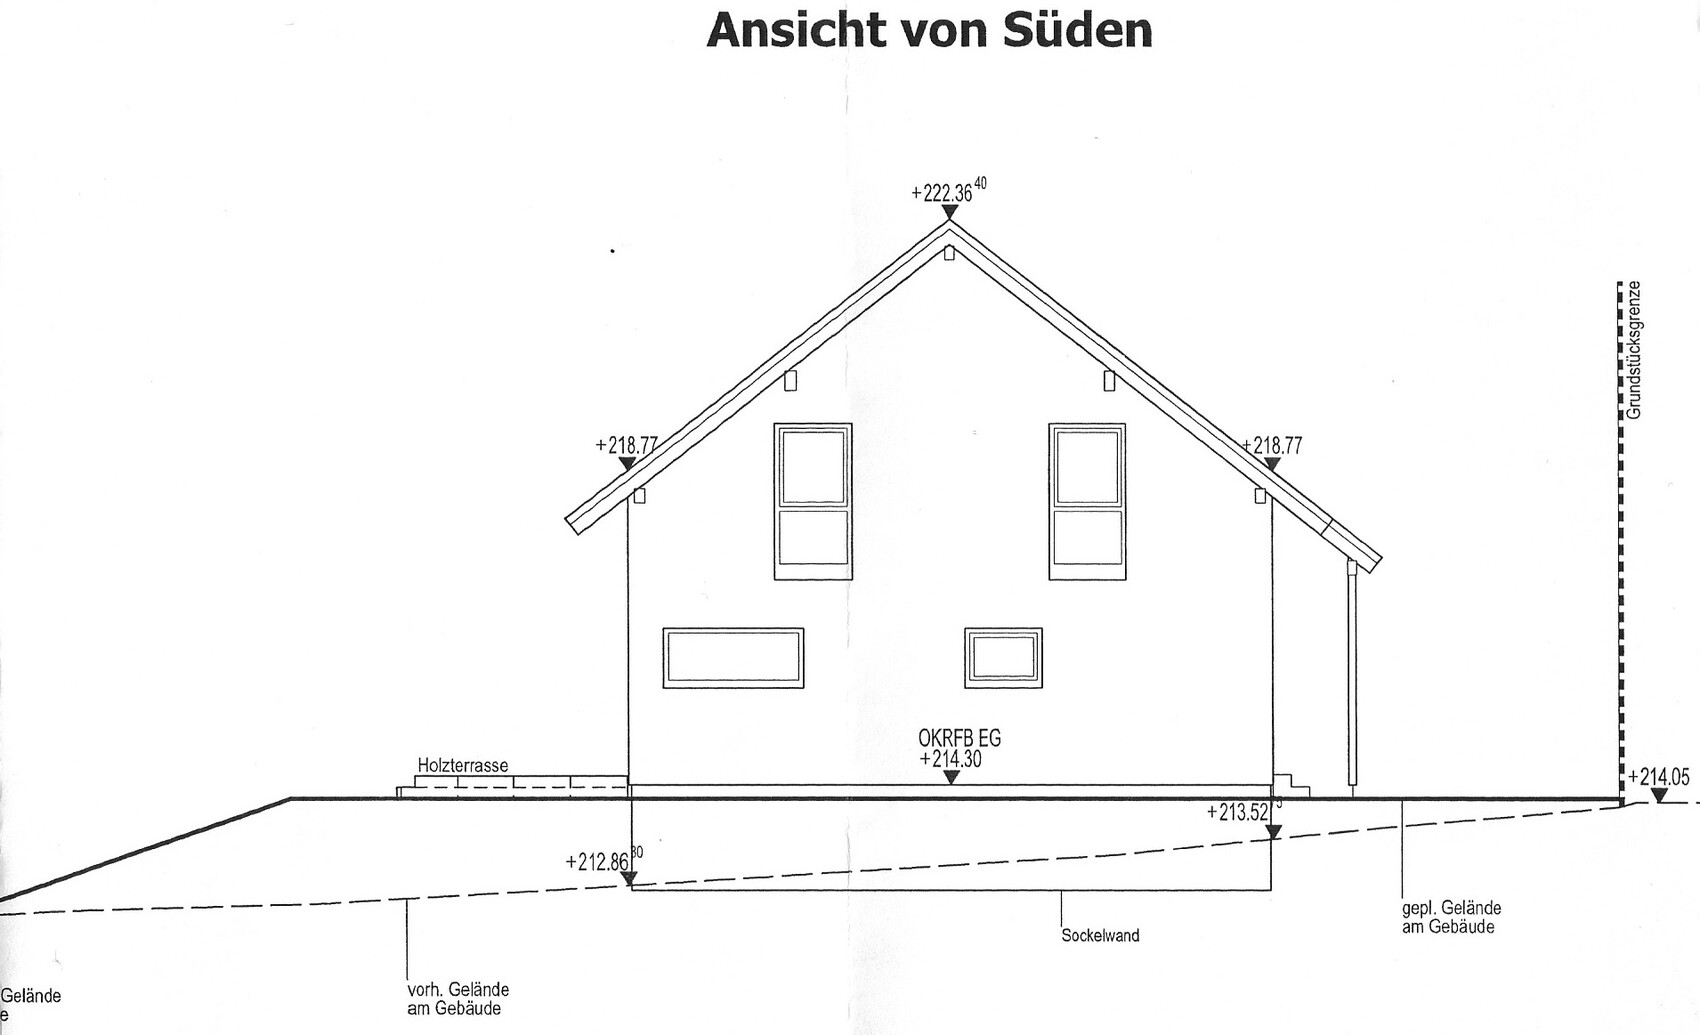
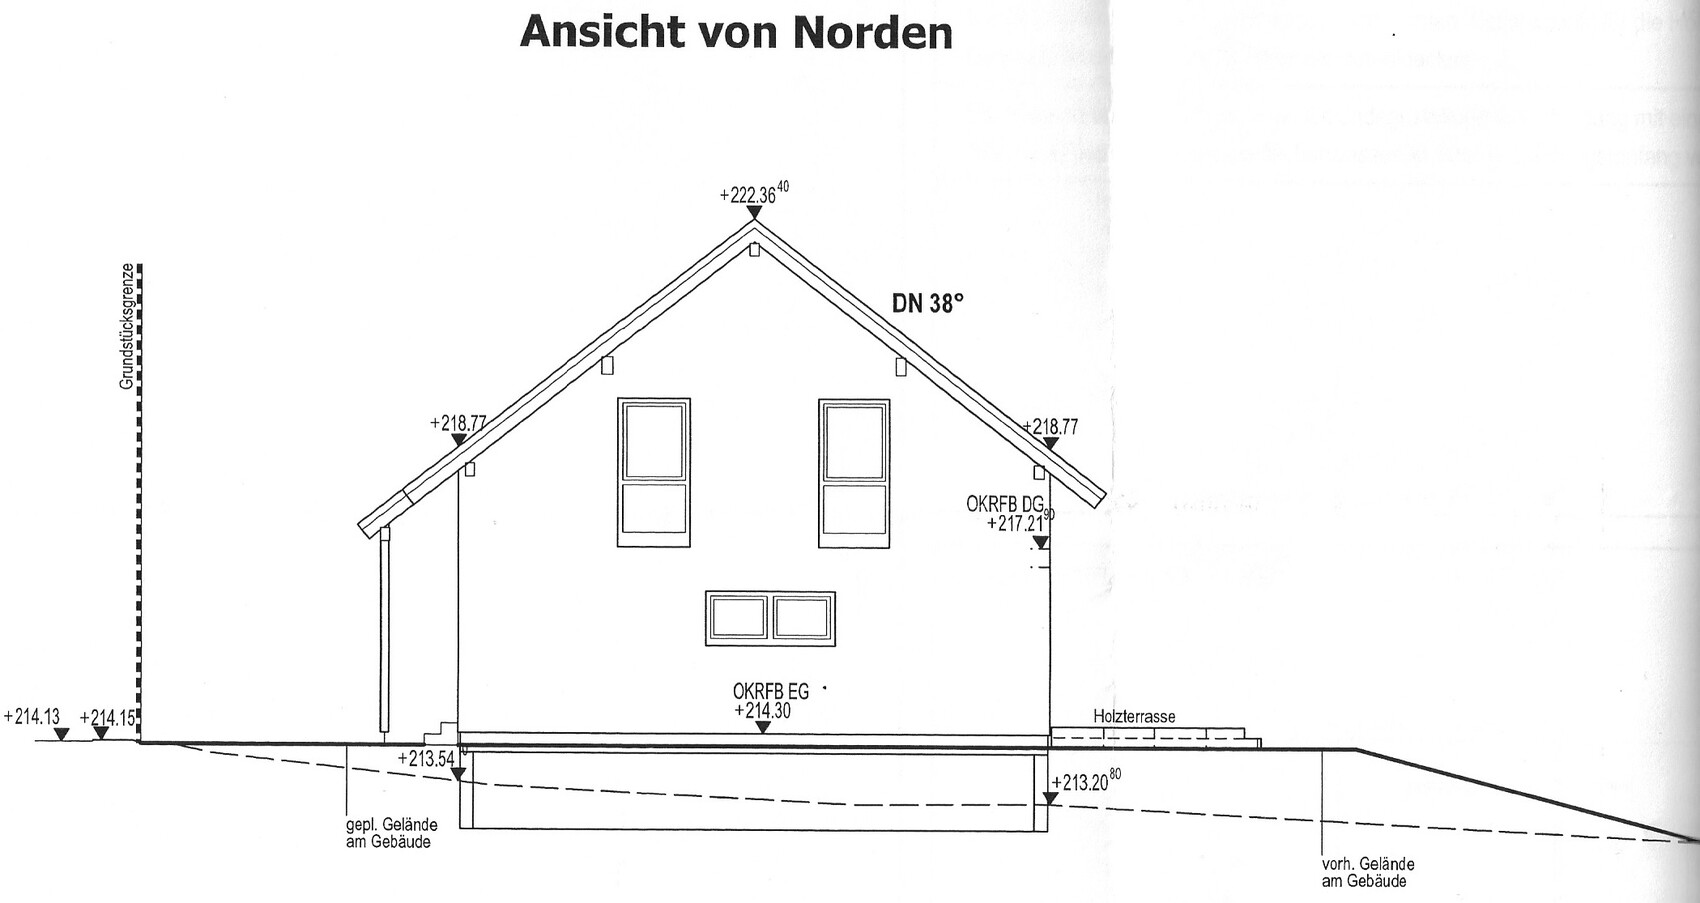
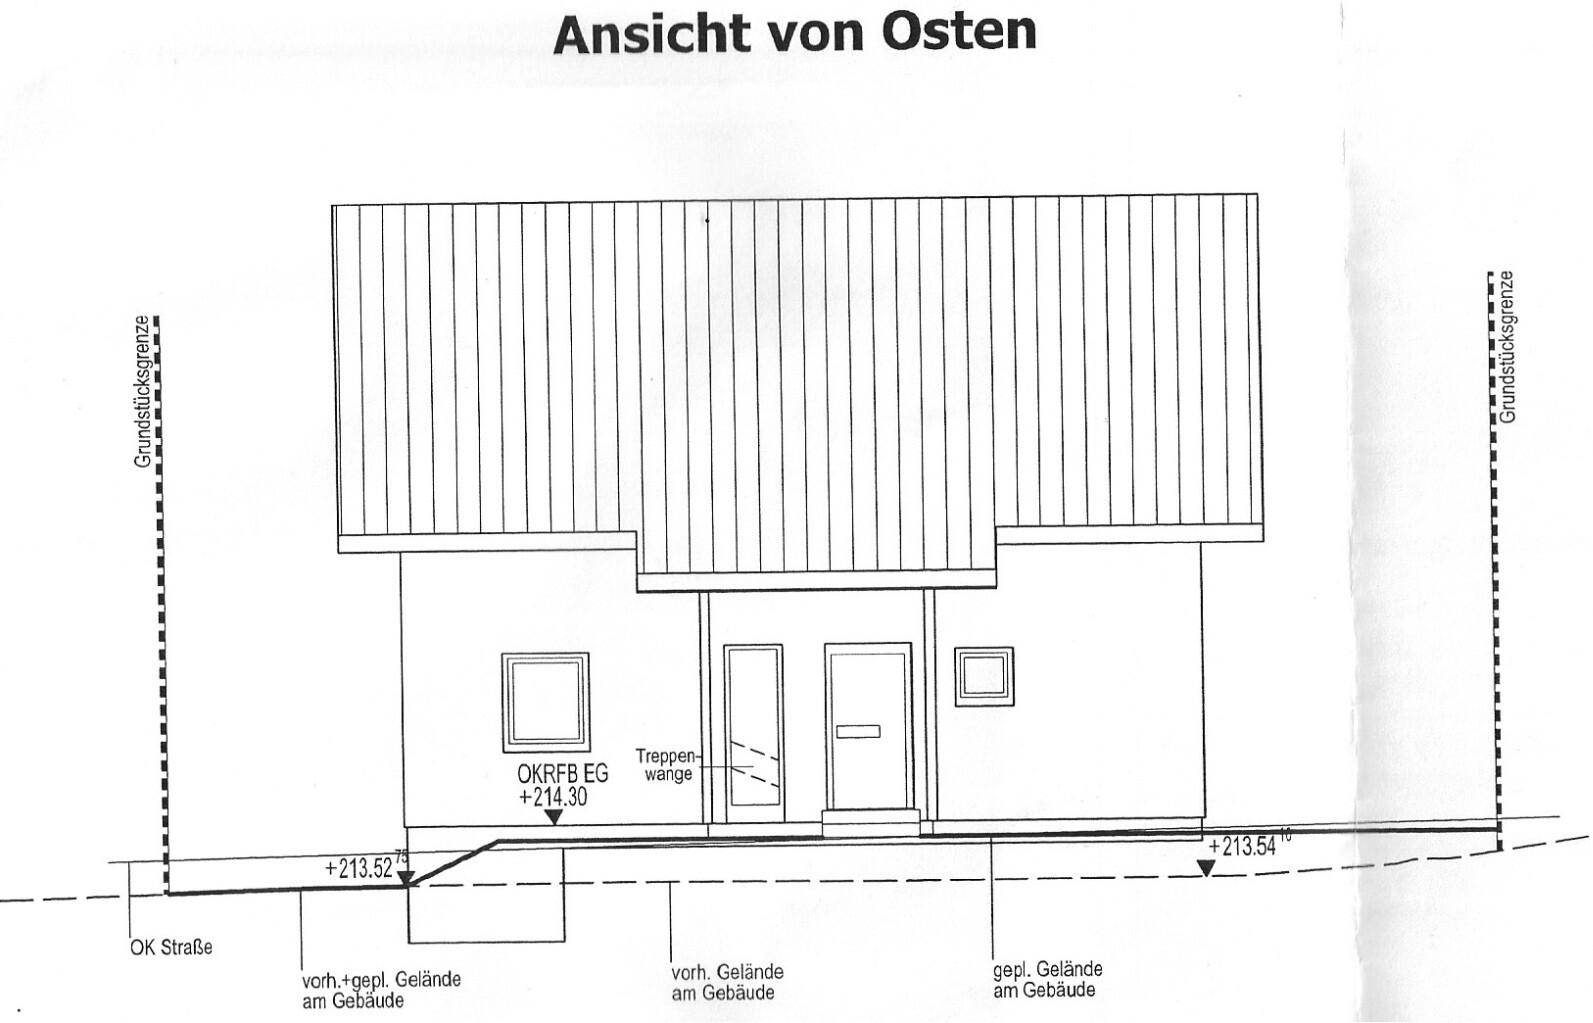
Elevations / Base Wall
- South side faces the (less important) neighbors
- North side faces the parents-in-law
- Achieving symmetry on the outside/fenestration was difficult. Everything is a compromise. We really like the east and west elevations. North and south are suboptimal, but we accept this because we do not want to give up the desired internal window positions.
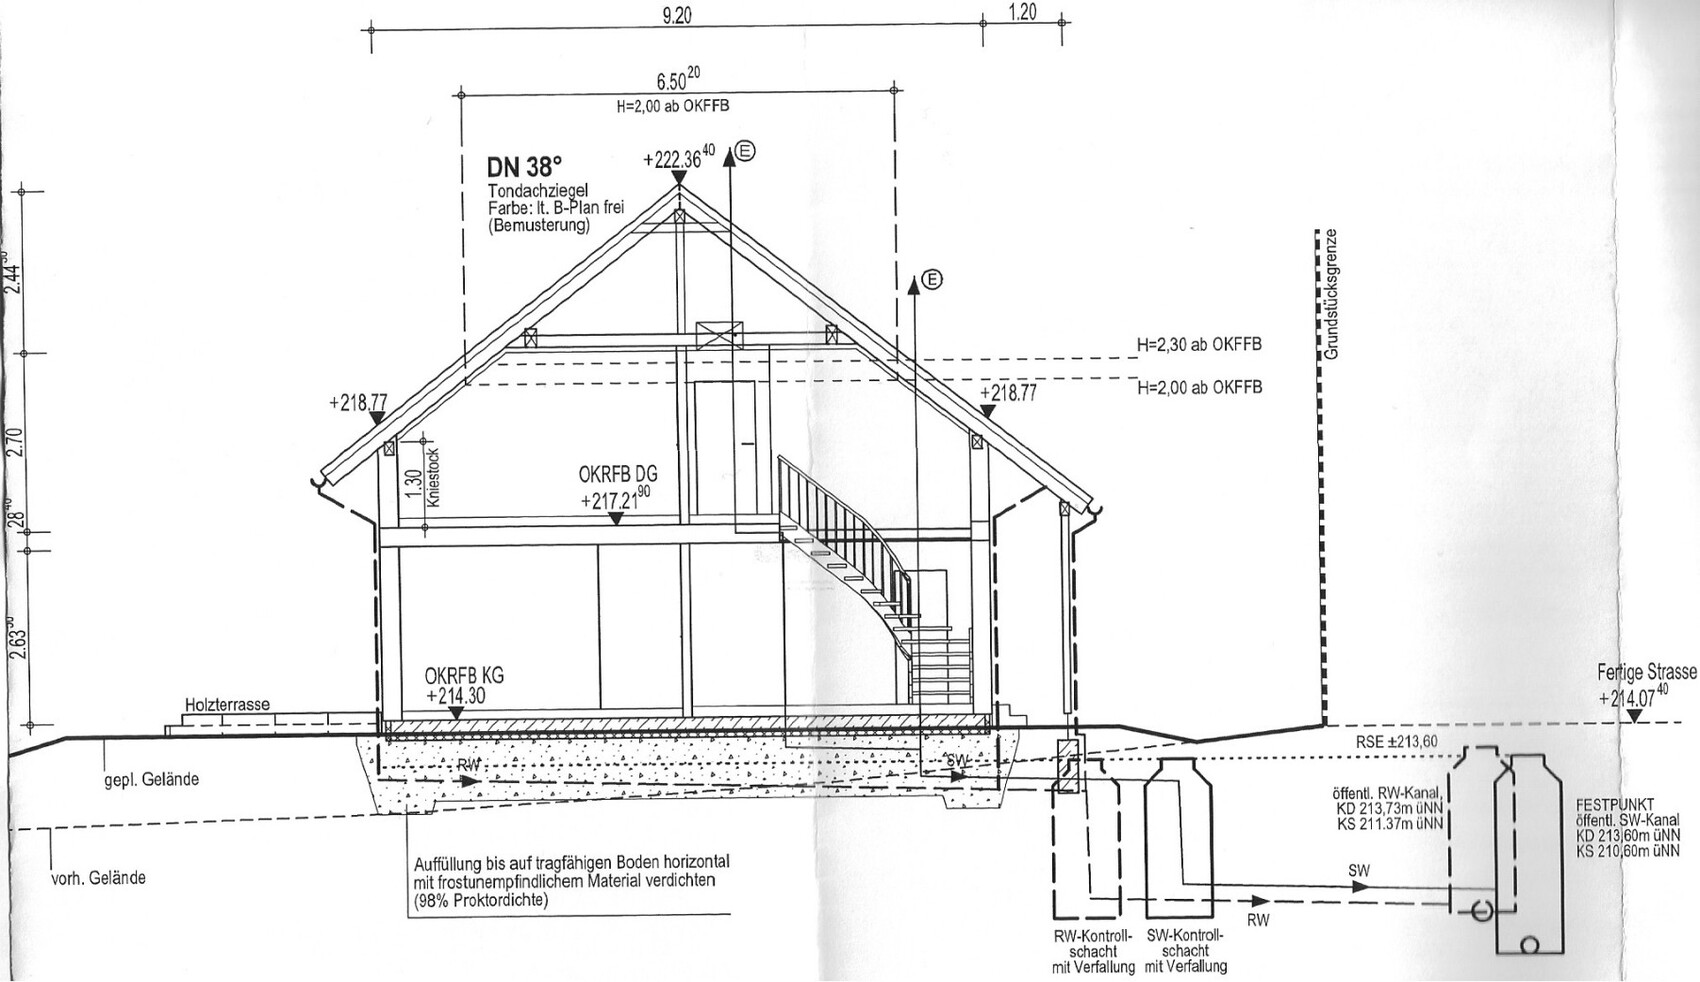
- According to the architect, we unfortunately need a base wall / retaining wall because on the highest point under the house (southwest), we have to build up the ground by over 1 m (3 ft 3 in). Our house builder (who is also responsible for the foundation slab according to the construction and service description) wants to install about 13 linear meters of this wall for just under 8,000€ (without perimeter insulation). We were told that if we get a good soil report certifying sufficient bearing capacity, we could avoid the base wall and instead slope the ground. Is this realistic, or are they just trying to charge us extra and we should expect these additional costs for sure?
Yes, sloping the ground up to 3 m (10 ft) high is also not ideal, but neither are the 8,000€ costs we had not planned for.
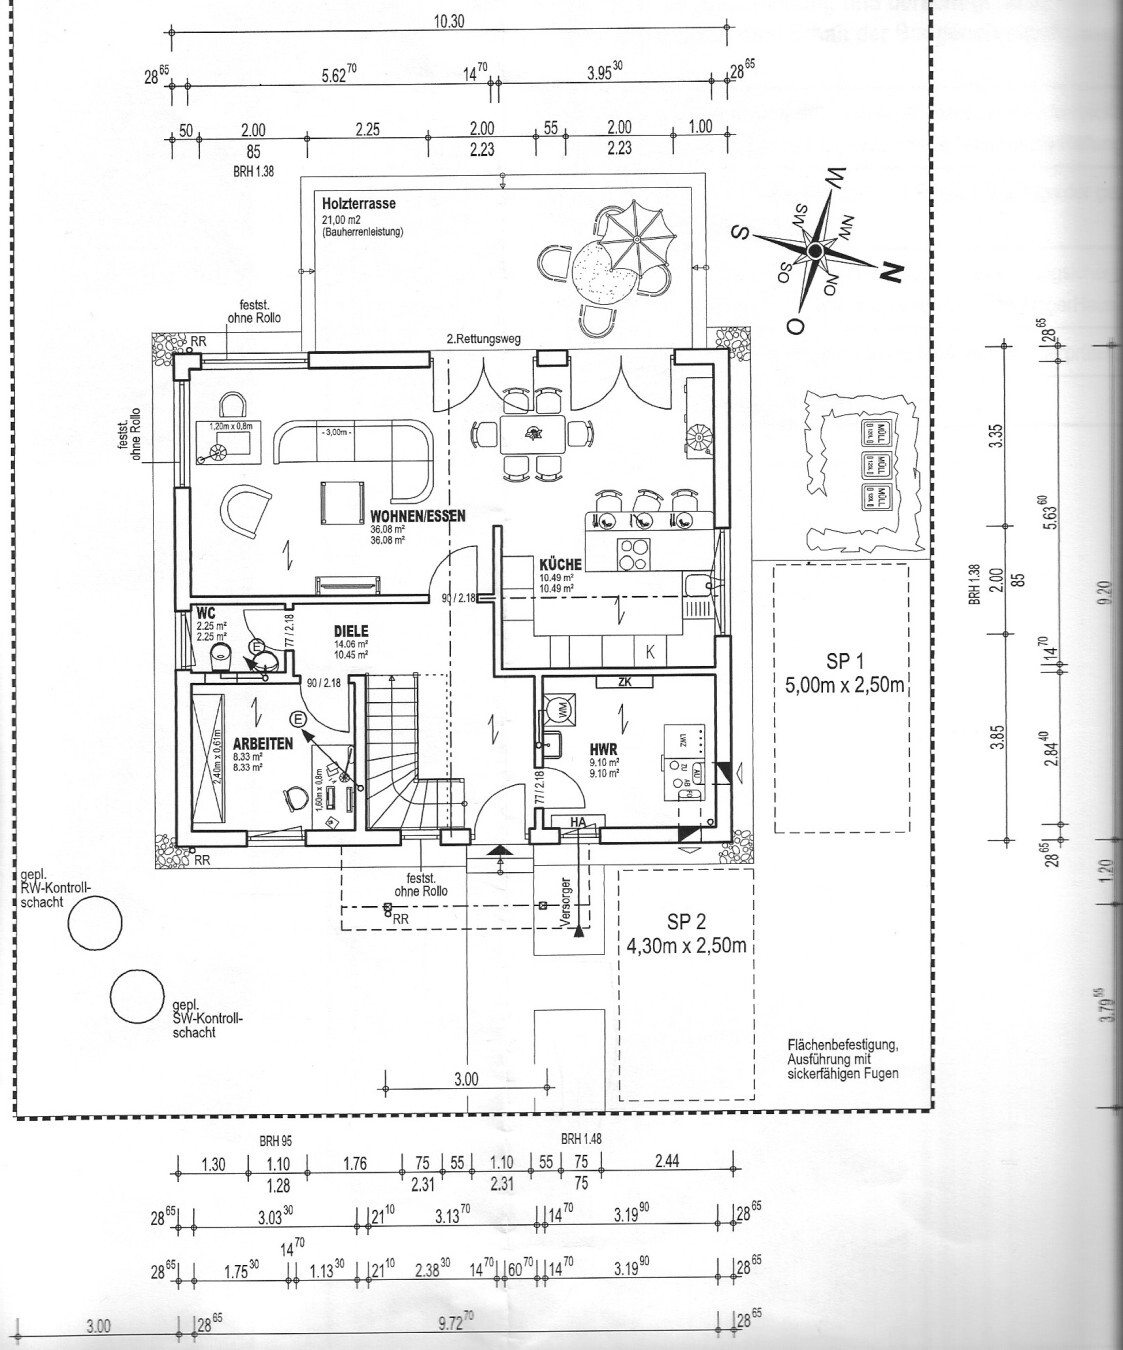
Ground Floor Plan
Departing from the displayed plan, we are considering the following changes:
- Guest WC door to open towards the hallway
- The two fixed light bands in the living room will have roller shutters (even though they cannot be cleaned from the inside)
- The study window will be slightly shifted to be centered more universally in the wall.
In the utility room, I need space for a network cabinet. However, I don’t want to use the wall next to the house connections for this, as we want a shelf there. Any ideas on how to better organize this without reducing the wall space for the coat rack?
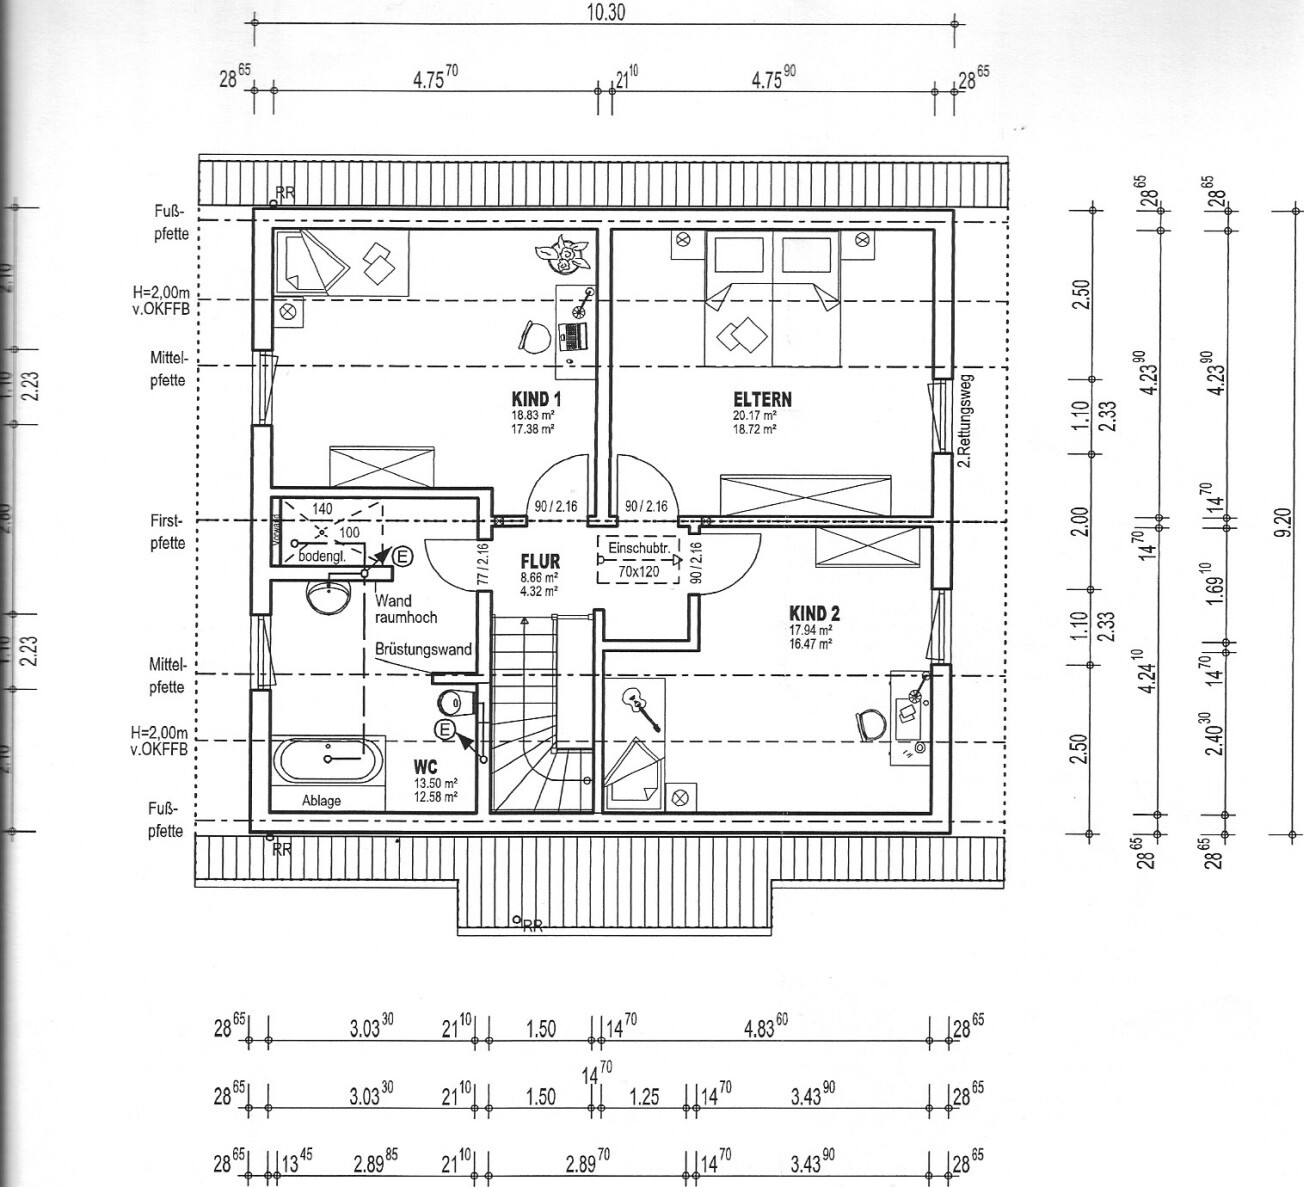
Upper Floor Plan
Departing from the displayed plan, we are considering the following changes:
- The partition wall between shower and wash basin will not go all the way to the ceiling except for a support beam; it will be left open by 30 cm (12 in) at the top for steam ventilation and daylight.
- The toilet will be moved to the far left bottom corner, with the bathtub next to it. A privacy wall (screen) between. Tiled shelves around the bathtub.
Any other opinions?
I know everyone builds for themselves (and will probably disregard some feedback), but maybe there are some major flaws in our plan. More eyes mean better input.
Thank you very much.
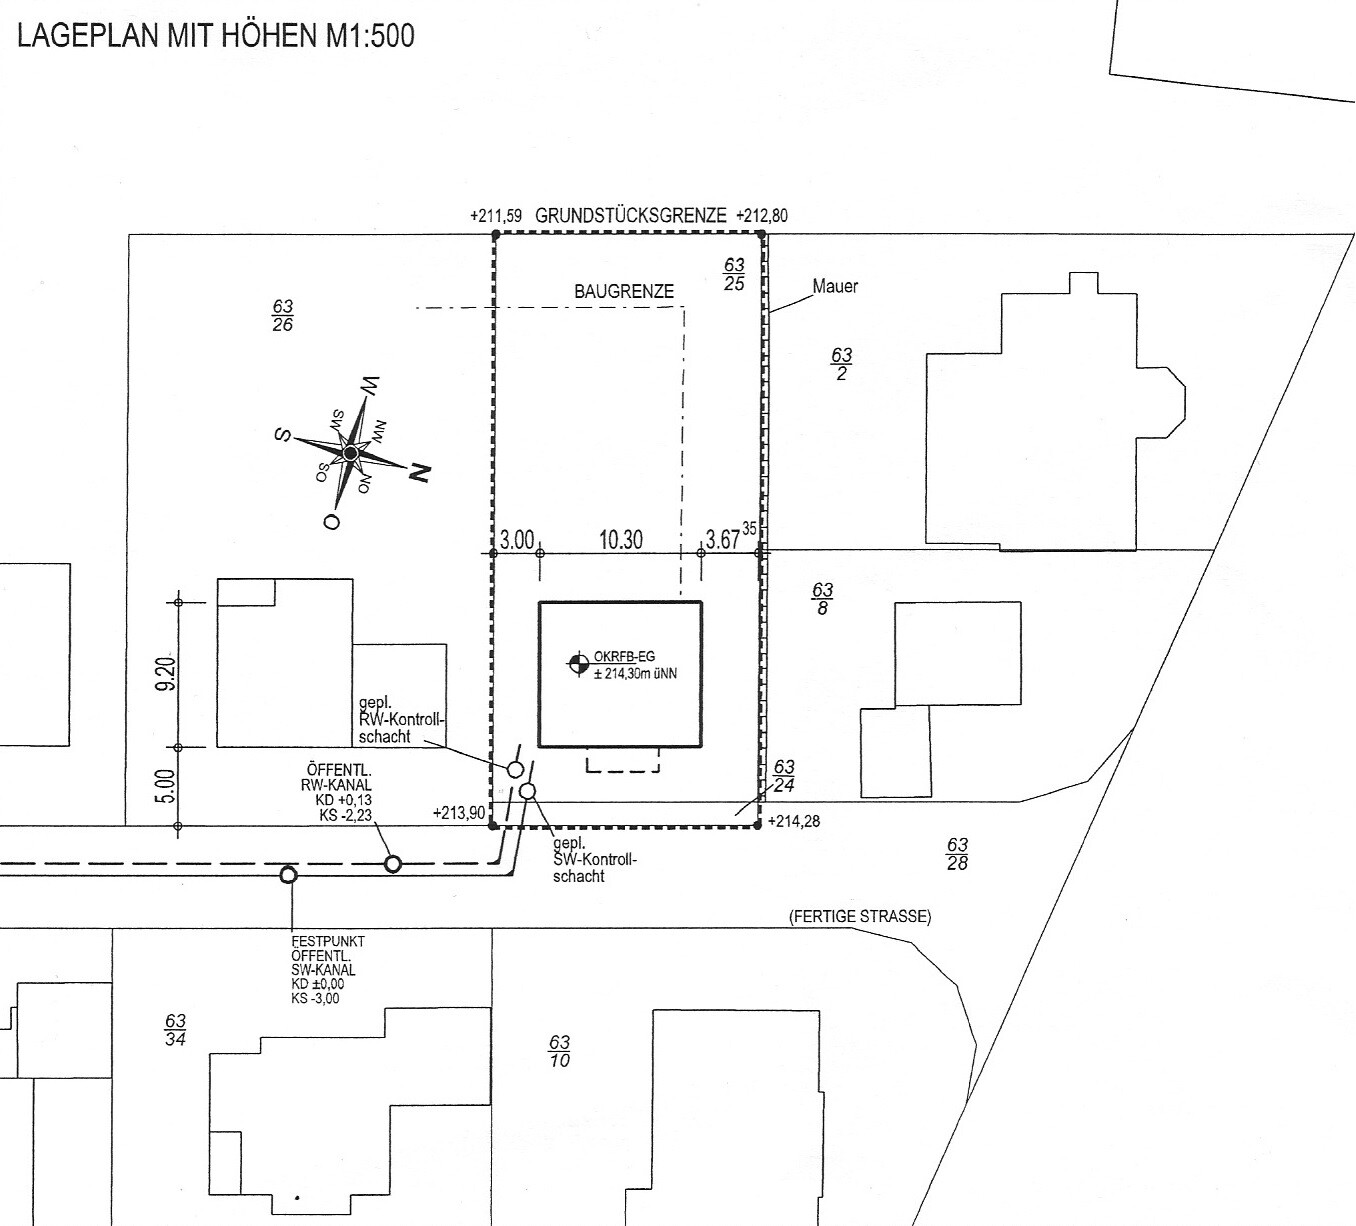
We would like to share our planned floor plans and elevations from the preliminary drafts to get some final feedback before we return the drafts early next week and proceed with the building permit / planning permission application.
We are building a detached single-family house for a family with one child so far (second child planned) with 142 sqm (1,526 sq ft) of living space, a gable roof with a 1.30 m (4 ft 3 in) knee wall, an air-to-water heat pump, and integrated controlled mechanical ventilation, from a large prefabricated house supplier in Northern Hesse. The building site is an infill plot on the outskirts of a village in Northern Hesse.
Documents attached.
Site Plan
- Building limits -> exemptions expected
- Large garden, house frontage aligned with neighbors (hence not set further back)
- Sewer connection needs to be extended in the street.
Elevations / Base Wall
- South side faces the (less important) neighbors
- North side faces the parents-in-law
- Achieving symmetry on the outside/fenestration was difficult. Everything is a compromise. We really like the east and west elevations. North and south are suboptimal, but we accept this because we do not want to give up the desired internal window positions.
- According to the architect, we unfortunately need a base wall / retaining wall because on the highest point under the house (southwest), we have to build up the ground by over 1 m (3 ft 3 in). Our house builder (who is also responsible for the foundation slab according to the construction and service description) wants to install about 13 linear meters of this wall for just under 8,000€ (without perimeter insulation). We were told that if we get a good soil report certifying sufficient bearing capacity, we could avoid the base wall and instead slope the ground. Is this realistic, or are they just trying to charge us extra and we should expect these additional costs for sure?
Yes, sloping the ground up to 3 m (10 ft) high is also not ideal, but neither are the 8,000€ costs we had not planned for.
Ground Floor Plan
Departing from the displayed plan, we are considering the following changes:
- Guest WC door to open towards the hallway
- The two fixed light bands in the living room will have roller shutters (even though they cannot be cleaned from the inside)
- The study window will be slightly shifted to be centered more universally in the wall.
In the utility room, I need space for a network cabinet. However, I don’t want to use the wall next to the house connections for this, as we want a shelf there. Any ideas on how to better organize this without reducing the wall space for the coat rack?
Upper Floor Plan
Departing from the displayed plan, we are considering the following changes:
- The partition wall between shower and wash basin will not go all the way to the ceiling except for a support beam; it will be left open by 30 cm (12 in) at the top for steam ventilation and daylight.
- The toilet will be moved to the far left bottom corner, with the bathtub next to it. A privacy wall (screen) between. Tiled shelves around the bathtub.
Any other opinions?
I know everyone builds for themselves (and will probably disregard some feedback), but maybe there are some major flaws in our plan. More eyes mean better input.
Thank you very much.
The window openings are 85 cm (33.5 inches) high, with the actual glass height expected to be around 65 cm (26 inches), possibly 70 cm (28 inches). The sill height is 130 or 135 cm (51 or 53 inches), including the windowsill and frame. This means that only people taller than about 160 cm (63 inches) can see out of the window. Since the eyes are positioned lower than the top of the head, the actual visible height is less than the full body height. I would call this somewhat of a basement-level feeling.
There is little sunlight coming from the south, especially in summer. Also, this is the main room in the house.
There is little sunlight coming from the south, especially in summer. Also, this is the main room in the house.


I actually like the strip windows quite a bit... where they fit and where other windows already let in plenty of light, but I don’t like it here. On the south side, the windows are definitely too small and/or too few for my taste. Overall, I would make the windows larger here. That was the first thing that caught my eye in the exterior views.
The solution for the cooker hood would be the Bora system.
They are really impressive (though not exactly cheap). The patent is currently expiring, and there are other similar solutions available. If that’s an option for you, you might want to look into it.
I think having a cooktop on an island accessible from multiple sides is actually a good solution because it’s great for cooking with several people—that is, if you like that.
The tall cabinets don’t necessarily have to be right against a wall; you can nicely cover the back and, for example, create a pinboard for children’s drawings, photos, etc. If that wall section doesn’t have any structural function, I would leave it out completely and position the cabinets freely. That appears lighter since they don’t go up to the ceiling, and it gives you more flexibility in the layout (kitchens are often replaced after a few decades anyway).
A large extra work table in the living room wouldn’t be my choice either, but you’ve already said that you have one and want to keep it, so I won’t comment on that. I would perhaps place it differently, along with the sofa, which here just stands awkwardly in the middle of the room. I find the arrangement of the sofa, TV, and additional work table overall suboptimal. The space behind the sofa is simply wasted dead space, and the sofa looks like it just fell from the sky and landed there by chance. So, it’s not how I would do it, but everyone has their own preferences. For me, the sofa is positioned so that you can only really watch TV from it. Well, if all you want to do is watch TV, that might work. Personally, I also like to look out the window while having a glass of wine, which wouldn’t be possible here at all. I would place the sofa along the interior wall, put the work table in the corner (with its back to the WC), and position the TV on the wall between the two windows.
This would also have the advantage that you might be able to watch TV from the dining table as well. Maybe it’s an idea to install TV connections on both sides, to keep all options open.
The solution for the cooker hood would be the Bora system.
They are really impressive (though not exactly cheap). The patent is currently expiring, and there are other similar solutions available. If that’s an option for you, you might want to look into it.
I think having a cooktop on an island accessible from multiple sides is actually a good solution because it’s great for cooking with several people—that is, if you like that.
The tall cabinets don’t necessarily have to be right against a wall; you can nicely cover the back and, for example, create a pinboard for children’s drawings, photos, etc. If that wall section doesn’t have any structural function, I would leave it out completely and position the cabinets freely. That appears lighter since they don’t go up to the ceiling, and it gives you more flexibility in the layout (kitchens are often replaced after a few decades anyway).
A large extra work table in the living room wouldn’t be my choice either, but you’ve already said that you have one and want to keep it, so I won’t comment on that. I would perhaps place it differently, along with the sofa, which here just stands awkwardly in the middle of the room. I find the arrangement of the sofa, TV, and additional work table overall suboptimal. The space behind the sofa is simply wasted dead space, and the sofa looks like it just fell from the sky and landed there by chance. So, it’s not how I would do it, but everyone has their own preferences. For me, the sofa is positioned so that you can only really watch TV from it. Well, if all you want to do is watch TV, that might work. Personally, I also like to look out the window while having a glass of wine, which wouldn’t be possible here at all. I would place the sofa along the interior wall, put the work table in the corner (with its back to the WC), and position the TV on the wall between the two windows.
This would also have the advantage that you might be able to watch TV from the dining table as well. Maybe it’s an idea to install TV connections on both sides, to keep all options open.
Similar topics