
ᐅ Single-family house floor plan – requests for feedback and suggestions please
Created on: 29 Apr 2016 00:03
V
Vikunja
Hello dear forum community,
my husband and I are planning to build a single-family house in a village in Lower Saxony with an architect. He has now sent us the first draft, and we would like to hear your opinions on it.
Development plan / Restrictions
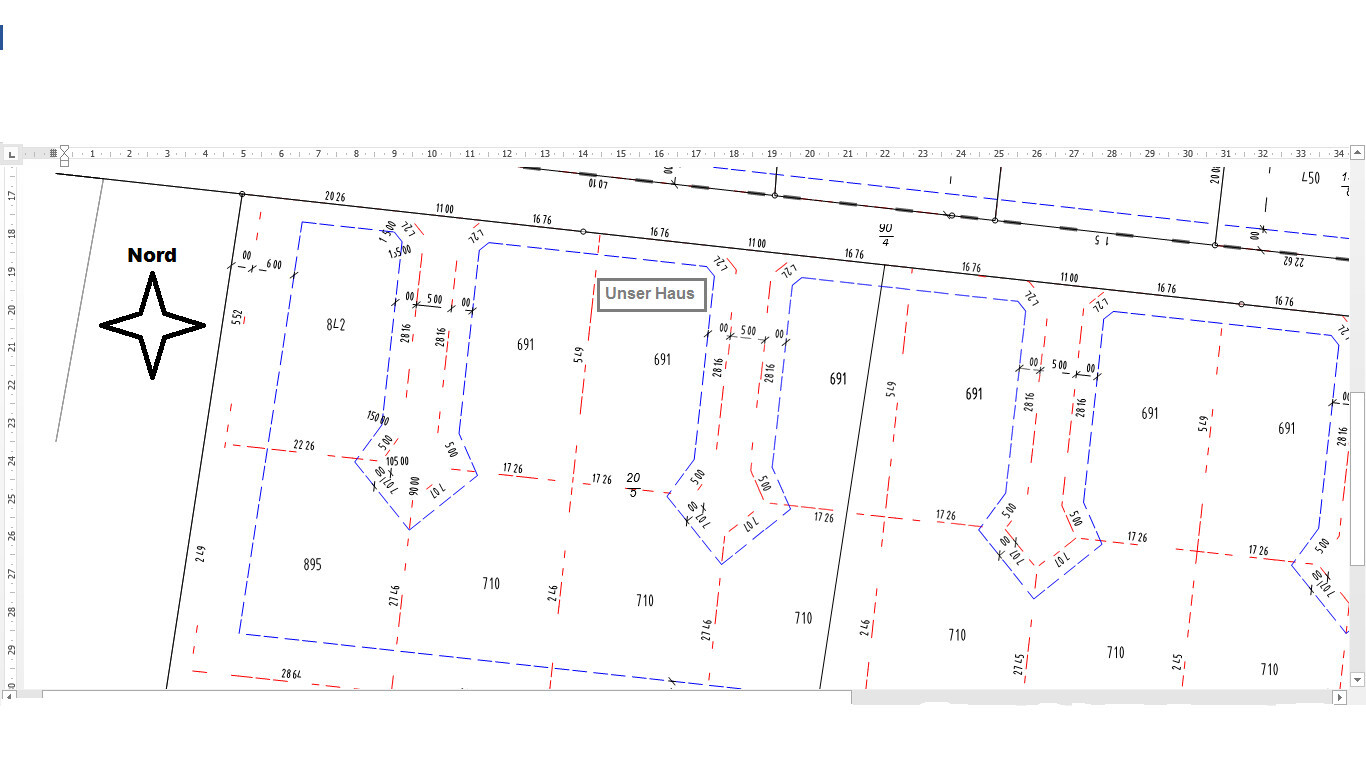
Plot size: 691 sqm (7,438 sq ft)
Slope: none
Floor area ratio: 0.3 FAR; no specific requirement
Building window, building line and boundary: 3m (10 feet) from the property boundary
Edge development
Number of parking spaces: 1
Number of floors: no specification
Roof type: plot. Roof pitch from 24° to 48°, except for green roofs.
Architectural style:
Orientation:
Maximum heights / limits: ridge height: 9.5m (31 feet); eaves height: 5.5m (18 feet)
Additional requirements
Owners’ requirements
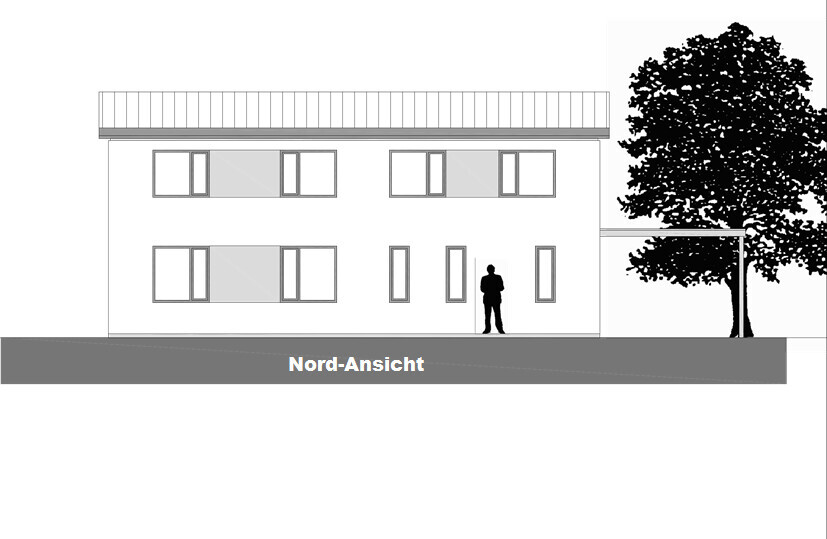
Architectural style, roof type, building type: gable roof with a low pitch — I don’t remember the exact angle, but below 24° and therefore as a green roof, single-family house
Basement, floors: no basement, 2 floors
Number of people, age: currently 2 (36/31), planning for one child
Space requirements on ground and upper floors
Office: family use, not home office
Guest bedrooms per year: very rare
Open or closed layout: open
Traditional or modern construction: modern
Open kitchen, cooking island: yes
Number of dining seats: 3
Fireplace: yes
Music/stereo wall: no, but 3.5 m (11.5 ft) of bookshelves
Balcony, roof terrace: gladly
Garage, carport: carport
Kitchen garden, greenhouse: small kitchen garden planned for later
Other wishes / special features / daily routine: we enjoy cooking and often have guests for meals, with large family celebrations of up to 22 people
House design
Designed by: architect
What do you particularly like? The view from the entrance area, the large utility room, the bedroom, the ribbon window, the upper hallway
What do you not like? see below
Cost estimate according to architect/planner: €218,000 (approximately $235,000) pure construction cost + €40,000 ($43,000) additional costs + plot cost €43,500 ($47,000) + notary and land transfer tax
Personal price limit for house including fittings: €330,000 (approx. $355,000)
Preferred heating technology: geothermal heat, if within the budget
If you have to give up, on which details / extensions
- can you do without: see below
- cannot do without: large utility room, open living and dining area, dressing area, straight staircase
The house is planned to be fully accessible or prepared in a way that only a few modifications will be required if one of us ever needs to use a wheelchair. I have MS and therefore the likelihood of this happening is higher. That is why the straight staircase, which is much easier for me to climb than a spiral staircase, and we would like to reserve space for a possible elevator. This could be located next to the ribbon window on the east wall.
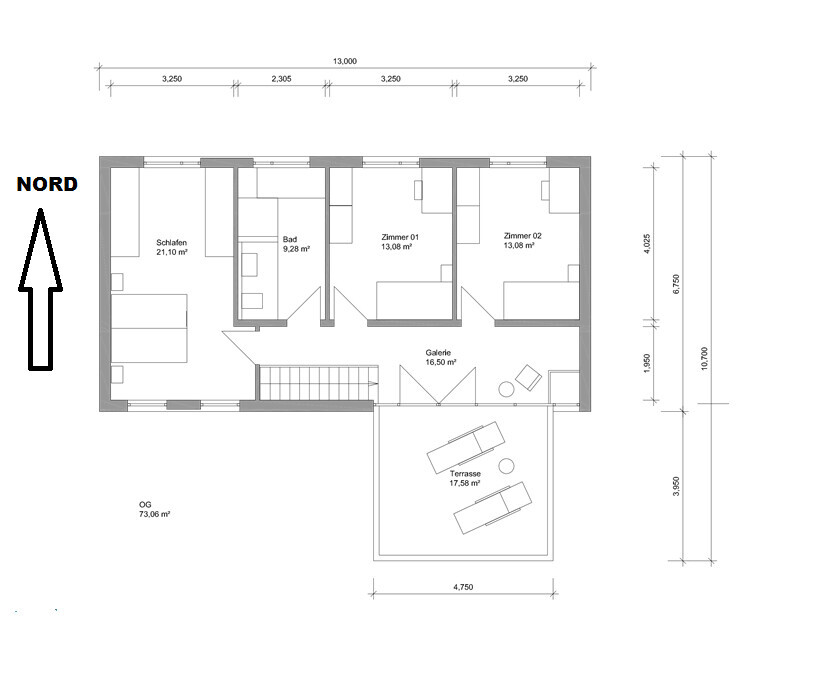
We have quite a lot of books. Currently about 3.5–4 m (11.5–13 feet) of bookshelves, and the number is increasing. Our idea was to place them upstairs in the gallery since I do not usually read in the living room, and upstairs you have a nice view.
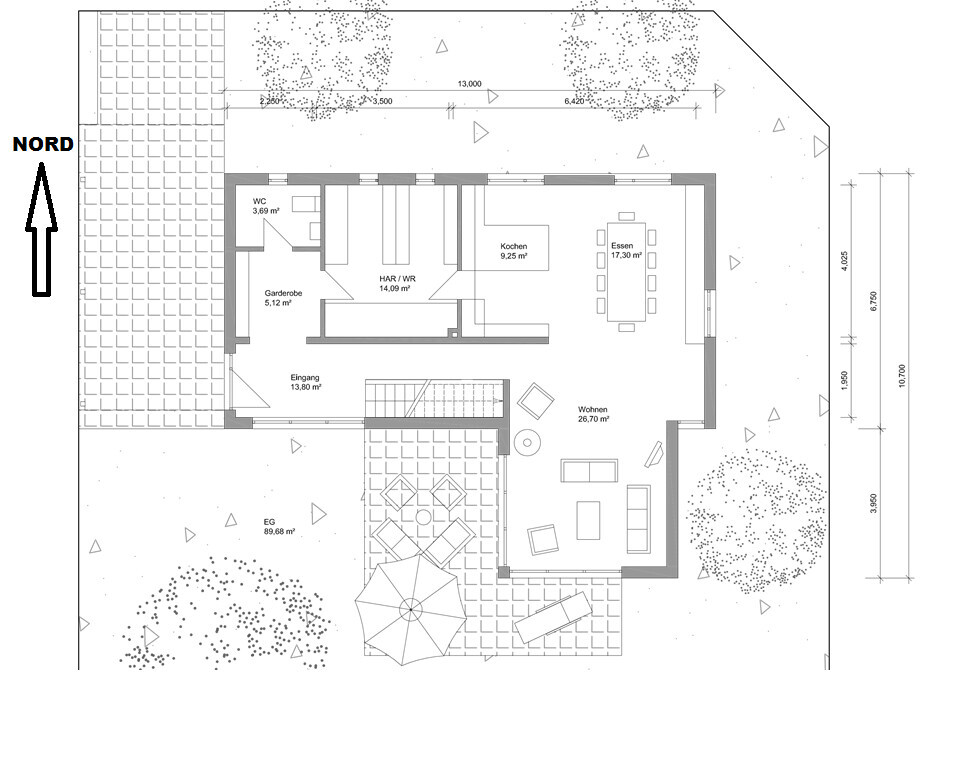
I can’t really say that there is anything I truly dislike. I have some concerns that we might not be able to furnish the living room properly, especially that we won’t find space for the TV. At the moment, we think it might be possible to place the TV in the bottom left corner of the plan, basically between the windows, but I don’t know how practical that idea really is. Also, it is not yet decided whether there will be standard patio doors or sliding doors here.
The current furniture layout shown on the plan is particularly not representative downstairs. The kitchen and the bathroom upstairs are also provisional. On the living room’s left wall of the cube, a chair and something circular are drawn. The architect spontaneously planned the fireplace here. However, no chimney flue is shown here. We definitely need to discuss this with him. Basically, I do not think the location is bad, especially if the TV is indeed placed in the corner downstairs. Then the sofa could go along the left wall and you would have both the TV and the fireplace in view.
Of course, we could ultimately do without many things, but so far we really like the floor plan and would not want to give up the openness it conveys to us. Personally, I could do without the roof terrace, but my husband has fallen in love with the idea, and since we have the cube anyway, I suspect that the additional cost will be manageable.
We would appreciate some unbiased opinions on the floor plan and are open to all suggestions. I fear we are currently so enthusiastic that we might not see some flaws.
Thank you very much for your feedback and suggestions. I hope I have not forgotten any details.
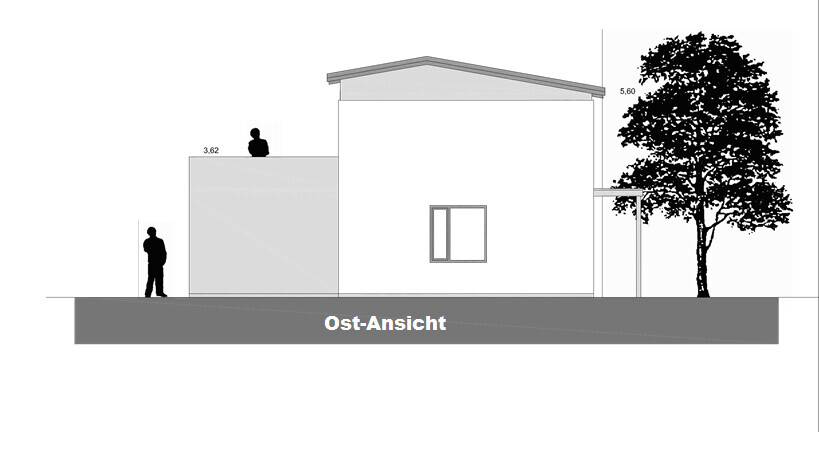
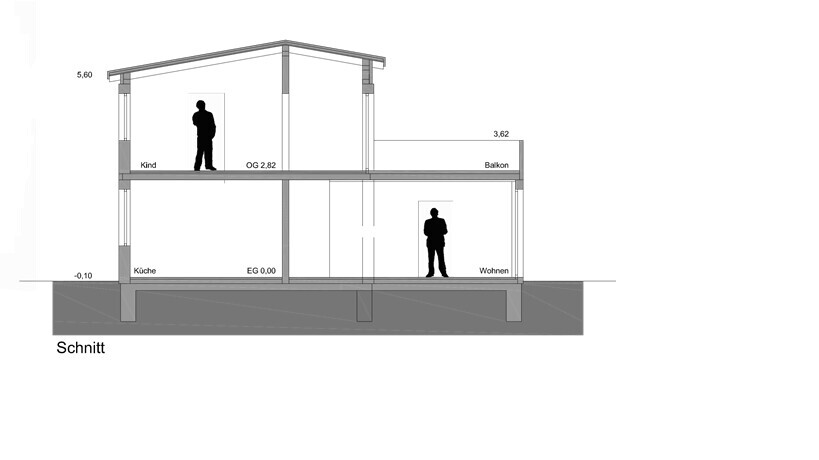
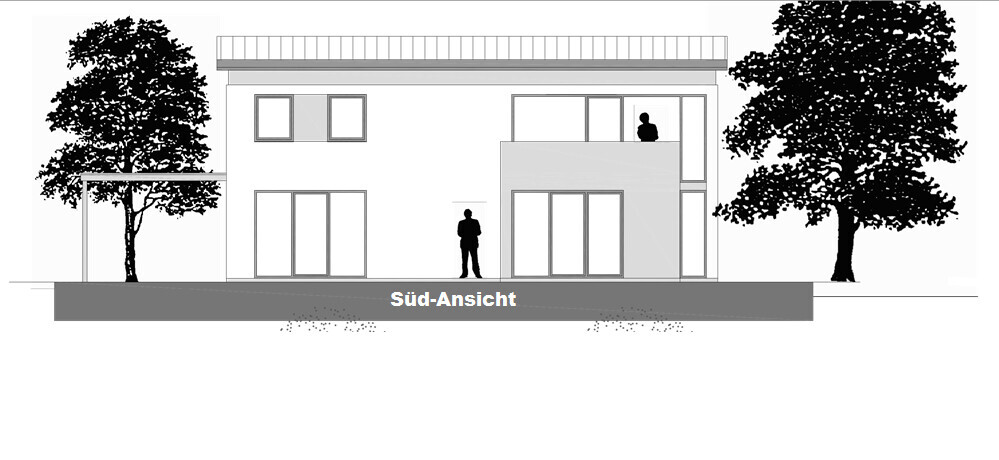
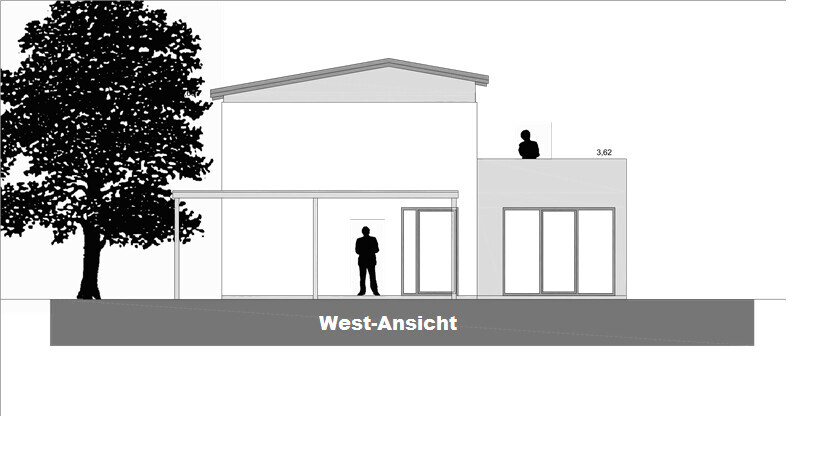
my husband and I are planning to build a single-family house in a village in Lower Saxony with an architect. He has now sent us the first draft, and we would like to hear your opinions on it.
Development plan / Restrictions
Plot size: 691 sqm (7,438 sq ft)
Slope: none
Floor area ratio: 0.3 FAR; no specific requirement
Building window, building line and boundary: 3m (10 feet) from the property boundary
Edge development
Number of parking spaces: 1
Number of floors: no specification
Roof type: plot. Roof pitch from 24° to 48°, except for green roofs.
Architectural style:
Orientation:
Maximum heights / limits: ridge height: 9.5m (31 feet); eaves height: 5.5m (18 feet)
Additional requirements
Owners’ requirements
Architectural style, roof type, building type: gable roof with a low pitch — I don’t remember the exact angle, but below 24° and therefore as a green roof, single-family house
Basement, floors: no basement, 2 floors
Number of people, age: currently 2 (36/31), planning for one child
Space requirements on ground and upper floors
Office: family use, not home office
Guest bedrooms per year: very rare
Open or closed layout: open
Traditional or modern construction: modern
Open kitchen, cooking island: yes
Number of dining seats: 3
Fireplace: yes
Music/stereo wall: no, but 3.5 m (11.5 ft) of bookshelves
Balcony, roof terrace: gladly
Garage, carport: carport
Kitchen garden, greenhouse: small kitchen garden planned for later
Other wishes / special features / daily routine: we enjoy cooking and often have guests for meals, with large family celebrations of up to 22 people
House design
Designed by: architect
What do you particularly like? The view from the entrance area, the large utility room, the bedroom, the ribbon window, the upper hallway
What do you not like? see below
Cost estimate according to architect/planner: €218,000 (approximately $235,000) pure construction cost + €40,000 ($43,000) additional costs + plot cost €43,500 ($47,000) + notary and land transfer tax
Personal price limit for house including fittings: €330,000 (approx. $355,000)
Preferred heating technology: geothermal heat, if within the budget
If you have to give up, on which details / extensions
- can you do without: see below
- cannot do without: large utility room, open living and dining area, dressing area, straight staircase
The house is planned to be fully accessible or prepared in a way that only a few modifications will be required if one of us ever needs to use a wheelchair. I have MS and therefore the likelihood of this happening is higher. That is why the straight staircase, which is much easier for me to climb than a spiral staircase, and we would like to reserve space for a possible elevator. This could be located next to the ribbon window on the east wall.
We have quite a lot of books. Currently about 3.5–4 m (11.5–13 feet) of bookshelves, and the number is increasing. Our idea was to place them upstairs in the gallery since I do not usually read in the living room, and upstairs you have a nice view.
I can’t really say that there is anything I truly dislike. I have some concerns that we might not be able to furnish the living room properly, especially that we won’t find space for the TV. At the moment, we think it might be possible to place the TV in the bottom left corner of the plan, basically between the windows, but I don’t know how practical that idea really is. Also, it is not yet decided whether there will be standard patio doors or sliding doors here.
The current furniture layout shown on the plan is particularly not representative downstairs. The kitchen and the bathroom upstairs are also provisional. On the living room’s left wall of the cube, a chair and something circular are drawn. The architect spontaneously planned the fireplace here. However, no chimney flue is shown here. We definitely need to discuss this with him. Basically, I do not think the location is bad, especially if the TV is indeed placed in the corner downstairs. Then the sofa could go along the left wall and you would have both the TV and the fireplace in view.
Of course, we could ultimately do without many things, but so far we really like the floor plan and would not want to give up the openness it conveys to us. Personally, I could do without the roof terrace, but my husband has fallen in love with the idea, and since we have the cube anyway, I suspect that the additional cost will be manageable.
We would appreciate some unbiased opinions on the floor plan and are open to all suggestions. I fear we are currently so enthusiastic that we might not see some flaws.
Thank you very much for your feedback and suggestions. I hope I have not forgotten any details.
218,000 euros are getting tight – although more details would probably be needed for a proper assessment... If you want to build cost-effectively, a simpler geometry might be a good idea.
We paid a total of 330,000 euros all-in for the house – not including the plot of land. It was about 30 sqm (320 sq ft) larger, but with a much simpler shape.
We paid a total of 330,000 euros all-in for the house – not including the plot of land. It was about 30 sqm (320 sq ft) larger, but with a much simpler shape.
BeHaElJa schrieb:
but a much simpler geometry.Edge allowances 🙂
Hello,
thank you all very much for your feedback. I’ll try to respond to everyone:
@ kbt09:
Regarding the entrance solution, I agree with you; I don’t find it ideal either. Our architect said we could make the carport wider, which would give more space there, but you’d still have to walk through it, which does bother me. I like the idea of placing the entrance on the north side. However, with the current floor plan, I don’t see a way to move the entrance there without completely redesigning everything. Besides, we want to be able to enter the house without getting our feet wet.
So, we need to revisit this.
True, the hallways are quite long. It doesn’t bother me on the upper floor since we can use the hallway. On the ground floor, a shorter corridor would definitely be better. However, I do like the view through the hallway windows diagonally into the living room and out to the garden.
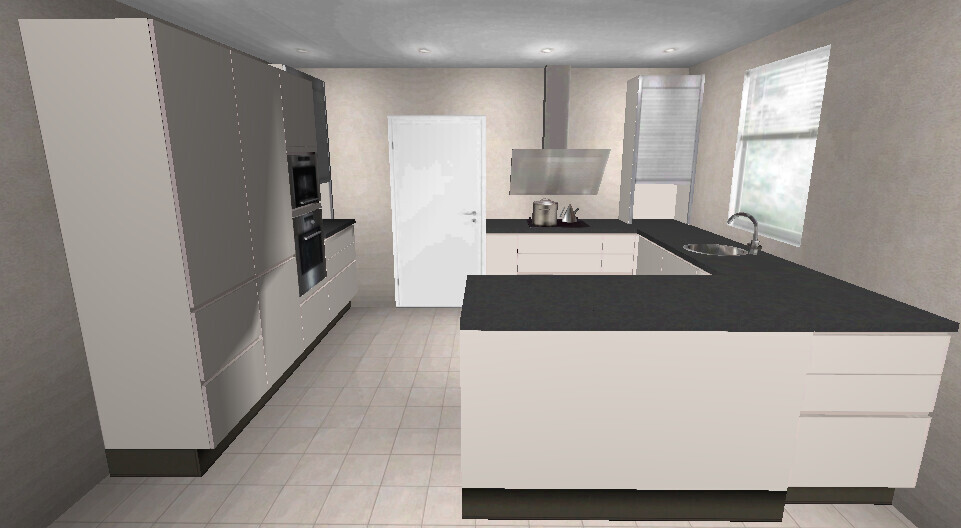
The kitchen design has really occupied my husband and me all afternoon. Luckily, we are on vacation. We came up with the attached idea, but it meant sacrificing half a meter from the dining room. It’s not really an island since the pass-through is too narrow, but this is how we imagine it. We want the door to the utility room to open inward, but the kitchen planner didn’t allow for that. I also like the kitchen facing the garden.
I could live with the children’s room being on the north side because of the wide hallway. But I would like an additional window on the east side.
The dressing area doesn’t bother us at all; my husband and I have been getting up and going to bed together daily for 12 years. I don’t think that will change anytime soon, at least I hope not 😉.
The staircase won’t work as it is; we definitely need to change that.
Our architect planned the space in front of the window for the elevator, so I’m assuming the window placement is compatible with the elevator. If I ever need to use the elevator, I can sit behind the window pane and wave to the neighbors while going upstairs 😉. I will definitely ask the architect about the ceiling opening.
We don’t want the bedroom downstairs; we want a strict separation between the private and visitor areas, and it’s important for us to have a utility room or at least a pantry directly adjacent to the kitchen.
Thank you for your ideas.
@ BeHaElja:
We like it too, thank you.
I already mentioned some points about the kitchen, circulation space, and entrance above. We will definitely reconsider adding another window at the end of the hallway—let’s see what the budget allows. I’m definitely open to additional storage space on the upper floor across from the hallway.
Honestly, the floor plan you attached isn’t really what we want. We consciously decided against a bedroom and a larger bathroom on the ground floor, even if that might seem smarter in some ways. We prefer a spacious, open living-dining area and a clear separation between “public” and private rooms.
Thank you as well for your ideas and thoughts.
@ Nofret:
I’m afraid it will be difficult to design a plan completely without weaknesses, but we want to try to minimize them or at least be consciously aware of which compromises we accept.
We will definitely try to include the sliding doors.
For the terrace downstairs, we planned a retractable awning—not immediately, but when extra funds become available 😉 I think the idea of converting the roof terrace into a conservatory is great. We will definitely discuss that with the architect. Thank you for the suggestion.
So far, we are mostly couch potatoes, but who knows how a child might change that.
@ ypg:
We consciously decided against the bedroom on the ground floor. It might not be very rational, but it feels right for us that bedrooms belong upstairs. This way, we have a natural buffer against curious parents and in-laws; going up the stairs is a much bigger deal than just opening a door 😀
So far, we are still healthy and mobile. My walking distance is not impaired yet, and no one can say if it will ever be, so there is no way to predict it. We are just trying to plan a bit ahead.
I already wrote about the kitchen and dressing area above. To keep this post shorter, I won’t repeat it here 🙂
I honestly lack experience with a northern children’s room. My husband and I both grew up in apartments with quite small children’s rooms, so we are used to the entire living space being shared by all of us, not just the children’s rooms. Do you have different experiences?
I also don’t have the expertise to check cost estimates. The estimate comes from our architect. Are you referring to the walkable flat roof when you mention the accessible roof? Because the rest of the roof is not planned to be walkable, only greened.
We will definitely revisit the entrance as well.
@ everyone: Many thanks for reviewing our floor plan and sharing your thoughts with us. We will definitely ask the architect to prepare a complete alternative design because I fear that if we try to change just a few details in the existing plan, it won’t feel harmonious anymore.
Wishing you all a pleasant evening!

thank you all very much for your feedback. I’ll try to respond to everyone:
@ kbt09:
Regarding the entrance solution, I agree with you; I don’t find it ideal either. Our architect said we could make the carport wider, which would give more space there, but you’d still have to walk through it, which does bother me. I like the idea of placing the entrance on the north side. However, with the current floor plan, I don’t see a way to move the entrance there without completely redesigning everything. Besides, we want to be able to enter the house without getting our feet wet.
So, we need to revisit this.
True, the hallways are quite long. It doesn’t bother me on the upper floor since we can use the hallway. On the ground floor, a shorter corridor would definitely be better. However, I do like the view through the hallway windows diagonally into the living room and out to the garden.
The kitchen design has really occupied my husband and me all afternoon. Luckily, we are on vacation. We came up with the attached idea, but it meant sacrificing half a meter from the dining room. It’s not really an island since the pass-through is too narrow, but this is how we imagine it. We want the door to the utility room to open inward, but the kitchen planner didn’t allow for that. I also like the kitchen facing the garden.
I could live with the children’s room being on the north side because of the wide hallway. But I would like an additional window on the east side.
The dressing area doesn’t bother us at all; my husband and I have been getting up and going to bed together daily for 12 years. I don’t think that will change anytime soon, at least I hope not 😉.
The staircase won’t work as it is; we definitely need to change that.
Our architect planned the space in front of the window for the elevator, so I’m assuming the window placement is compatible with the elevator. If I ever need to use the elevator, I can sit behind the window pane and wave to the neighbors while going upstairs 😉. I will definitely ask the architect about the ceiling opening.
We don’t want the bedroom downstairs; we want a strict separation between the private and visitor areas, and it’s important for us to have a utility room or at least a pantry directly adjacent to the kitchen.
Thank you for your ideas.
@ BeHaElja:
We like it too, thank you.
I already mentioned some points about the kitchen, circulation space, and entrance above. We will definitely reconsider adding another window at the end of the hallway—let’s see what the budget allows. I’m definitely open to additional storage space on the upper floor across from the hallway.
Honestly, the floor plan you attached isn’t really what we want. We consciously decided against a bedroom and a larger bathroom on the ground floor, even if that might seem smarter in some ways. We prefer a spacious, open living-dining area and a clear separation between “public” and private rooms.
Thank you as well for your ideas and thoughts.
@ Nofret:
I’m afraid it will be difficult to design a plan completely without weaknesses, but we want to try to minimize them or at least be consciously aware of which compromises we accept.
We will definitely try to include the sliding doors.
For the terrace downstairs, we planned a retractable awning—not immediately, but when extra funds become available 😉 I think the idea of converting the roof terrace into a conservatory is great. We will definitely discuss that with the architect. Thank you for the suggestion.
So far, we are mostly couch potatoes, but who knows how a child might change that.
@ ypg:
We consciously decided against the bedroom on the ground floor. It might not be very rational, but it feels right for us that bedrooms belong upstairs. This way, we have a natural buffer against curious parents and in-laws; going up the stairs is a much bigger deal than just opening a door 😀
So far, we are still healthy and mobile. My walking distance is not impaired yet, and no one can say if it will ever be, so there is no way to predict it. We are just trying to plan a bit ahead.
I already wrote about the kitchen and dressing area above. To keep this post shorter, I won’t repeat it here 🙂
I honestly lack experience with a northern children’s room. My husband and I both grew up in apartments with quite small children’s rooms, so we are used to the entire living space being shared by all of us, not just the children’s rooms. Do you have different experiences?
I also don’t have the expertise to check cost estimates. The estimate comes from our architect. Are you referring to the walkable flat roof when you mention the accessible roof? Because the rest of the roof is not planned to be walkable, only greened.
We will definitely revisit the entrance as well.
@ everyone: Many thanks for reviewing our floor plan and sharing your thoughts with us. We will definitely ask the architect to prepare a complete alternative design because I fear that if we try to change just a few details in the existing plan, it won’t feel harmonious anymore.
Wishing you all a pleasant evening!
Similar topics