
ᐅ Single-family house floor plan – requests for feedback and suggestions please
Created on: 29 Apr 2016 00:03
V
VikunjaHello dear forum community,
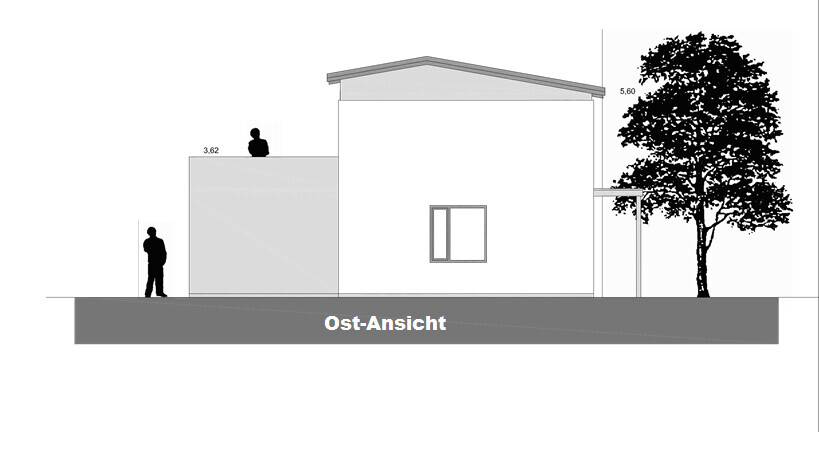
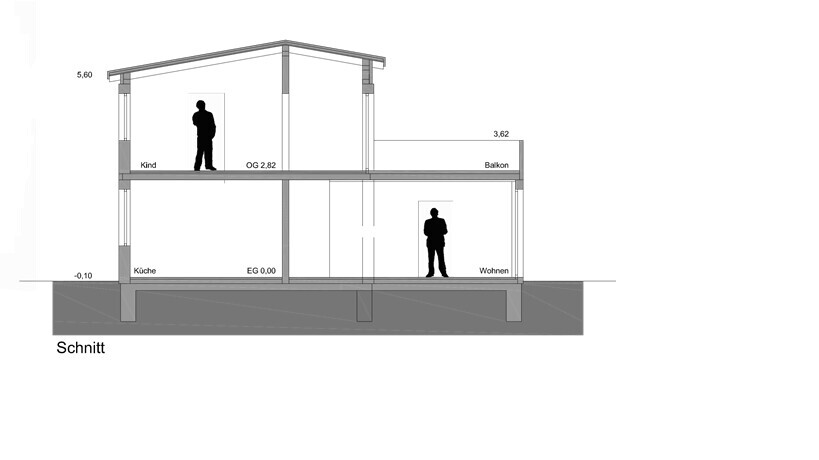
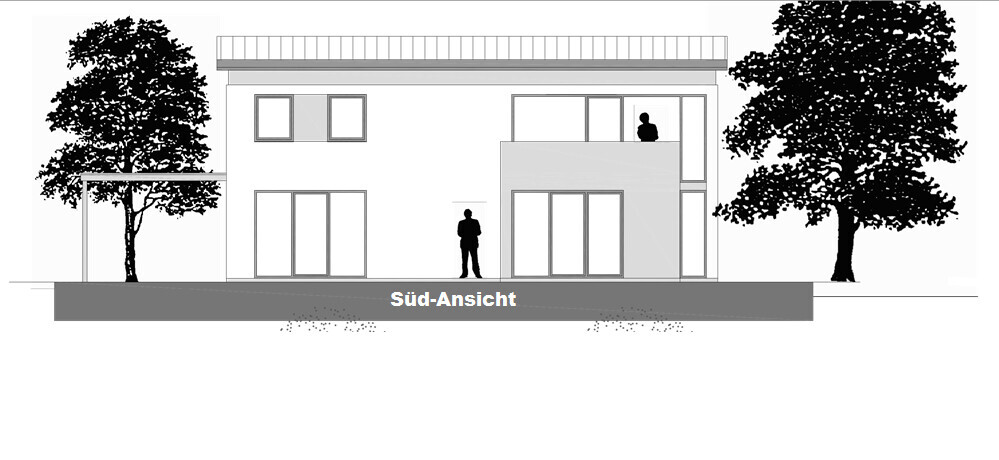
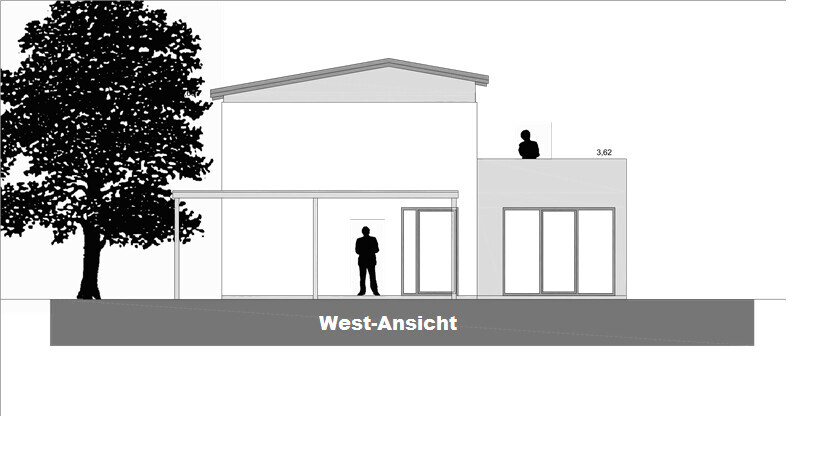
my husband and I are planning to build a single-family house in a village in Lower Saxony with an architect. He has now sent us the first draft, and we would like to hear your opinions on it.
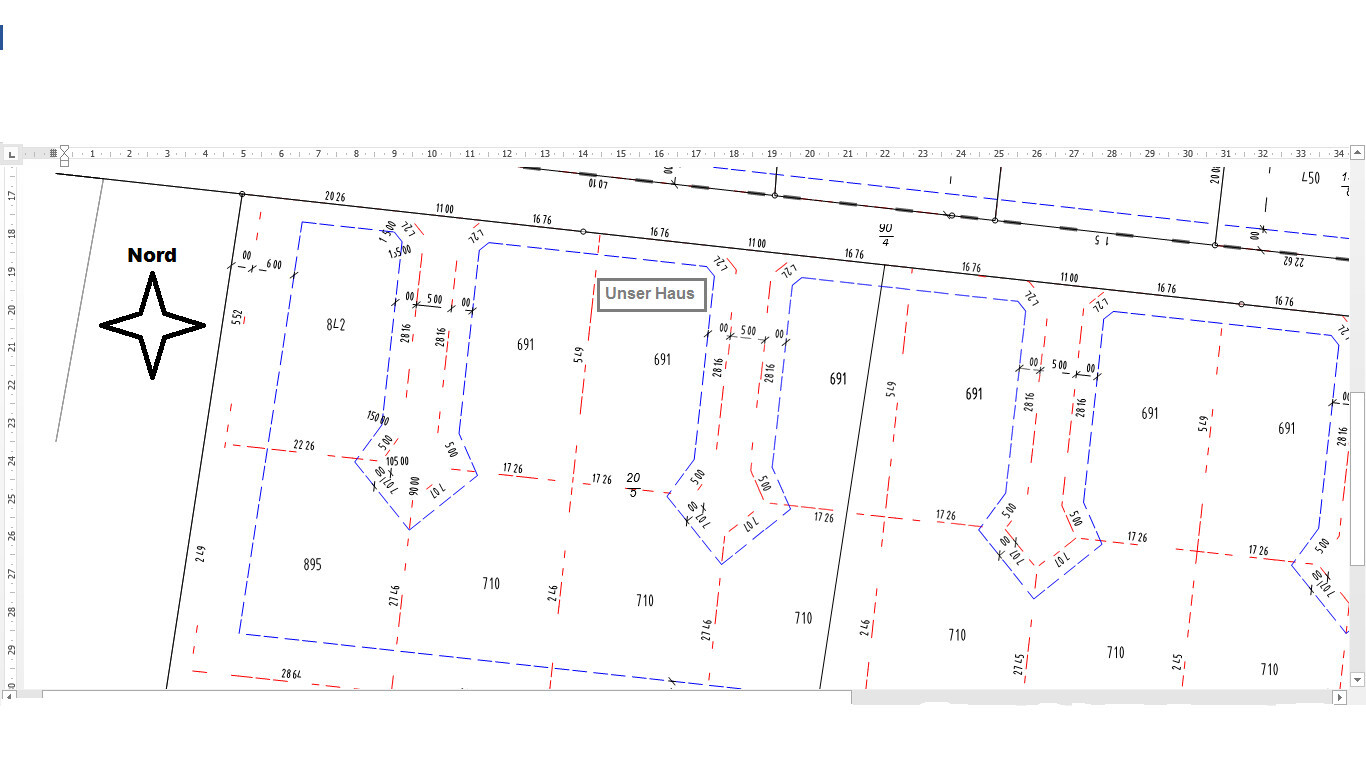
Development plan / Restrictions
Plot size: 691 sqm (7,438 sq ft)
Slope: none
Floor area ratio: 0.3 FAR; no specific requirement
Building window, building line and boundary: 3m (10 feet) from the property boundary
Edge development
Number of parking spaces: 1
Number of floors: no specification
Roof type: plot. Roof pitch from 24° to 48°, except for green roofs.
Architectural style:
Orientation:
Maximum heights / limits: ridge height: 9.5m (31 feet); eaves height: 5.5m (18 feet)
Additional requirements
Owners’ requirements
Architectural style, roof type, building type: gable roof with a low pitch — I don’t remember the exact angle, but below 24° and therefore as a green roof, single-family house
Basement, floors: no basement, 2 floors
Number of people, age: currently 2 (36/31), planning for one child
Space requirements on ground and upper floors
Office: family use, not home office
Guest bedrooms per year: very rare
Open or closed layout: open
Traditional or modern construction: modern
Open kitchen, cooking island: yes
Number of dining seats: 3
Fireplace: yes
Music/stereo wall: no, but 3.5 m (11.5 ft) of bookshelves
Balcony, roof terrace: gladly
Garage, carport: carport
Kitchen garden, greenhouse: small kitchen garden planned for later
Other wishes / special features / daily routine: we enjoy cooking and often have guests for meals, with large family celebrations of up to 22 people
House design
Designed by: architect
What do you particularly like? The view from the entrance area, the large utility room, the bedroom, the ribbon window, the upper hallway
What do you not like? see below
Cost estimate according to architect/planner: €218,000 (approximately $235,000) pure construction cost + €40,000 ($43,000) additional costs + plot cost €43,500 ($47,000) + notary and land transfer tax
Personal price limit for house including fittings: €330,000 (approx. $355,000)
Preferred heating technology: geothermal heat, if within the budget
If you have to give up, on which details / extensions
- can you do without: see below
- cannot do without: large utility room, open living and dining area, dressing area, straight staircase
The house is planned to be fully accessible or prepared in a way that only a few modifications will be required if one of us ever needs to use a wheelchair. I have MS and therefore the likelihood of this happening is higher. That is why the straight staircase, which is much easier for me to climb than a spiral staircase, and we would like to reserve space for a possible elevator. This could be located next to the ribbon window on the east wall.
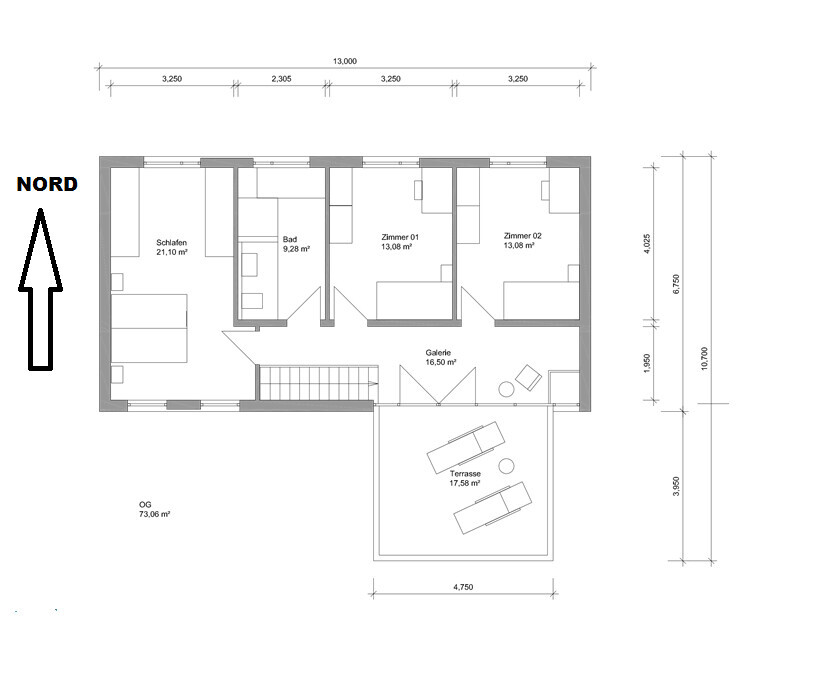
We have quite a lot of books. Currently about 3.5–4 m (11.5–13 feet) of bookshelves, and the number is increasing. Our idea was to place them upstairs in the gallery since I do not usually read in the living room, and upstairs you have a nice view.
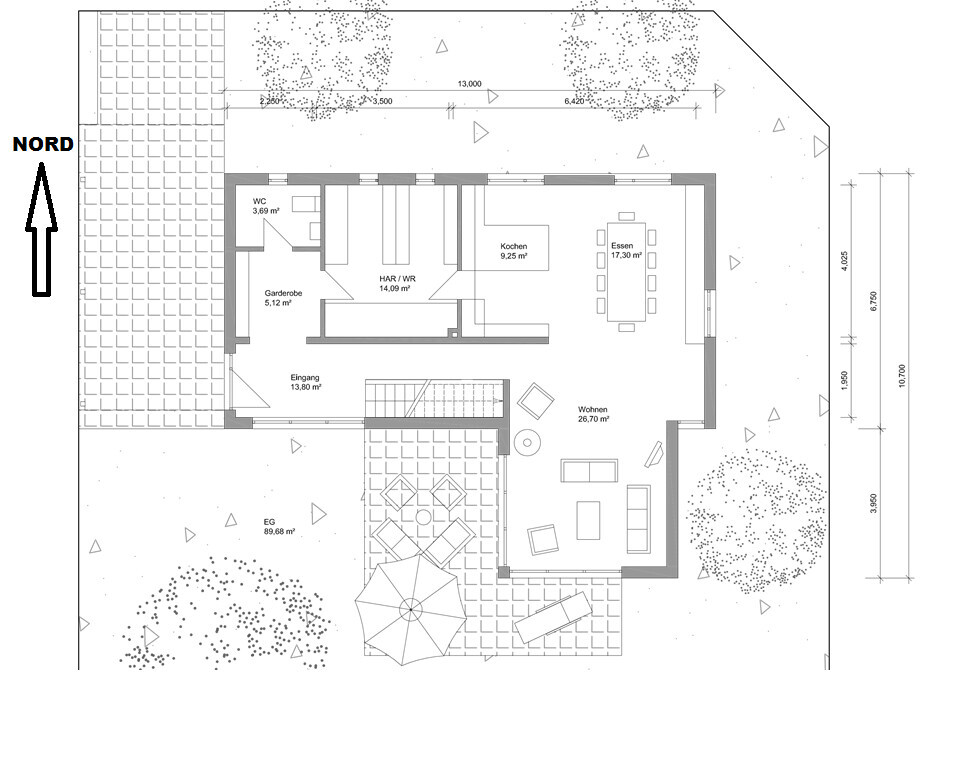
I can’t really say that there is anything I truly dislike. I have some concerns that we might not be able to furnish the living room properly, especially that we won’t find space for the TV. At the moment, we think it might be possible to place the TV in the bottom left corner of the plan, basically between the windows, but I don’t know how practical that idea really is. Also, it is not yet decided whether there will be standard patio doors or sliding doors here.
The current furniture layout shown on the plan is particularly not representative downstairs. The kitchen and the bathroom upstairs are also provisional. On the living room’s left wall of the cube, a chair and something circular are drawn. The architect spontaneously planned the fireplace here. However, no chimney flue is shown here. We definitely need to discuss this with him. Basically, I do not think the location is bad, especially if the TV is indeed placed in the corner downstairs. Then the sofa could go along the left wall and you would have both the TV and the fireplace in view.
Of course, we could ultimately do without many things, but so far we really like the floor plan and would not want to give up the openness it conveys to us. Personally, I could do without the roof terrace, but my husband has fallen in love with the idea, and since we have the cube anyway, I suspect that the additional cost will be manageable.
We would appreciate some unbiased opinions on the floor plan and are open to all suggestions. I fear we are currently so enthusiastic that we might not see some flaws.
Thank you very much for your feedback and suggestions. I hope I have not forgotten any details.
my husband and I are planning to build a single-family house in a village in Lower Saxony with an architect. He has now sent us the first draft, and we would like to hear your opinions on it.
Development plan / Restrictions
Plot size: 691 sqm (7,438 sq ft)
Slope: none
Floor area ratio: 0.3 FAR; no specific requirement
Building window, building line and boundary: 3m (10 feet) from the property boundary
Edge development
Number of parking spaces: 1
Number of floors: no specification
Roof type: plot. Roof pitch from 24° to 48°, except for green roofs.
Architectural style:
Orientation:
Maximum heights / limits: ridge height: 9.5m (31 feet); eaves height: 5.5m (18 feet)
Additional requirements
Owners’ requirements
Architectural style, roof type, building type: gable roof with a low pitch — I don’t remember the exact angle, but below 24° and therefore as a green roof, single-family house
Basement, floors: no basement, 2 floors
Number of people, age: currently 2 (36/31), planning for one child
Space requirements on ground and upper floors
Office: family use, not home office
Guest bedrooms per year: very rare
Open or closed layout: open
Traditional or modern construction: modern
Open kitchen, cooking island: yes
Number of dining seats: 3
Fireplace: yes
Music/stereo wall: no, but 3.5 m (11.5 ft) of bookshelves
Balcony, roof terrace: gladly
Garage, carport: carport
Kitchen garden, greenhouse: small kitchen garden planned for later
Other wishes / special features / daily routine: we enjoy cooking and often have guests for meals, with large family celebrations of up to 22 people
House design
Designed by: architect
What do you particularly like? The view from the entrance area, the large utility room, the bedroom, the ribbon window, the upper hallway
What do you not like? see below
Cost estimate according to architect/planner: €218,000 (approximately $235,000) pure construction cost + €40,000 ($43,000) additional costs + plot cost €43,500 ($47,000) + notary and land transfer tax
Personal price limit for house including fittings: €330,000 (approx. $355,000)
Preferred heating technology: geothermal heat, if within the budget
If you have to give up, on which details / extensions
- can you do without: see below
- cannot do without: large utility room, open living and dining area, dressing area, straight staircase
The house is planned to be fully accessible or prepared in a way that only a few modifications will be required if one of us ever needs to use a wheelchair. I have MS and therefore the likelihood of this happening is higher. That is why the straight staircase, which is much easier for me to climb than a spiral staircase, and we would like to reserve space for a possible elevator. This could be located next to the ribbon window on the east wall.
We have quite a lot of books. Currently about 3.5–4 m (11.5–13 feet) of bookshelves, and the number is increasing. Our idea was to place them upstairs in the gallery since I do not usually read in the living room, and upstairs you have a nice view.
I can’t really say that there is anything I truly dislike. I have some concerns that we might not be able to furnish the living room properly, especially that we won’t find space for the TV. At the moment, we think it might be possible to place the TV in the bottom left corner of the plan, basically between the windows, but I don’t know how practical that idea really is. Also, it is not yet decided whether there will be standard patio doors or sliding doors here.
The current furniture layout shown on the plan is particularly not representative downstairs. The kitchen and the bathroom upstairs are also provisional. On the living room’s left wall of the cube, a chair and something circular are drawn. The architect spontaneously planned the fireplace here. However, no chimney flue is shown here. We definitely need to discuss this with him. Basically, I do not think the location is bad, especially if the TV is indeed placed in the corner downstairs. Then the sofa could go along the left wall and you would have both the TV and the fireplace in view.
Of course, we could ultimately do without many things, but so far we really like the floor plan and would not want to give up the openness it conveys to us. Personally, I could do without the roof terrace, but my husband has fallen in love with the idea, and since we have the cube anyway, I suspect that the additional cost will be manageable.
We would appreciate some unbiased opinions on the floor plan and are open to all suggestions. I fear we are currently so enthusiastic that we might not see some flaws.
Thank you very much for your feedback and suggestions. I hope I have not forgotten any details.
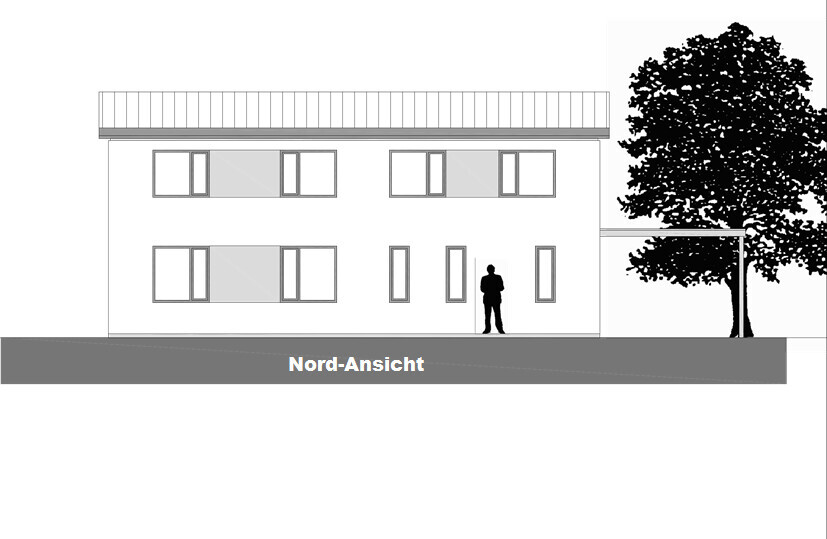
First of all, a big compliment for everything—the site plan, north arrow, elevations, etc.
Now to the floor plan… at first glance, it looks great. The southwest-facing terrace is very good, a large utility/technical room, and so on. A proper cloakroom area, guest WC of a usable size.
Then, on a second look… I’ll just list some quick points:
Now to the floor plan… at first glance, it looks great. The southwest-facing terrace is very good, a large utility/technical room, and so on. A proper cloakroom area, guest WC of a usable size.
Then, on a second look… I’ll just list some quick points:
- Unfavorable placement of the entrance door, always passing by the car in the carport. Why not position the entrance on the north side? That would also help with the next point.
- The long hallway on the ground floor could be shortened somewhat.
- Kitchen… For cooking with multiple people, this area is very difficult to furnish. It would be interesting to hear your thoughts on this. Also, I generally prefer to position the kitchen and dining area facing the terrace (to allow for summer extensions with barbecues, etc.) and have the living area as a more secluded space.
- Upstairs… Children’s rooms facing north… I personally think children’s rooms greatly benefit from a south/west orientation.
- Master bedroom with dressing area—one has to pass through the sleeping area to get to the wardrobe, which can make separate wake-up times difficult. Also, the parents have south/west light in the room, which they don’t really need 😉
- Stairs… at least two steps are already covered by the upstairs ceiling. This can be a head hazard, especially when going downstairs (illustration from another house plan):
- Upstairs bathroom is awkwardly laid out, with the bathtub in front of the window, etc.
I like it 🙂 I would have loved to build something like this too... I had something along these lines saved somewhere *searches*
Okay, not quite what you have... yours is definitely more coherent 😀
Still, a few comments (some of which Kerstin has already mentioned):
Okay, not quite what you have... yours is definitely more coherent 😀
Still, a few comments (some of which Kerstin has already mentioned):
- The kitchen is a hassle – I don’t think it can be arranged properly
- In my opinion, the entrance should also face more to the north
- A lot of circulation space
- I would add a window at the end of the long hallway – aligned with the entrance
- Upstairs, I would miss some storage space
@BeHaElJa has posted a good approach. At the moment, I don’t see an easily feasible space for an elevator in your design. On the east side, there are also windows on the upper floor. As far as I know, such a space should ideally be planned together with a corresponding ceiling opening from the start.
Maybe consider having the parents’ bedroom on the ground floor instead, and possibly moving the utility rooms upstairs?
Especially with a potential wheelchair in mind, I would really reconsider having the entrance from the narrow carport area.
Also, when developing the roof terrace, be sure that the threshold of the terrace doors is wheelchair accessible. This requires advance planning, as there have often been cases of parapets that are too high in that area. The construction on the roof above the living room must also meet certain structural requirements.
Maybe consider having the parents’ bedroom on the ground floor instead, and possibly moving the utility rooms upstairs?
Especially with a potential wheelchair in mind, I would really reconsider having the entrance from the narrow carport area.
Also, when developing the roof terrace, be sure that the threshold of the terrace doors is wheelchair accessible. This requires advance planning, as there have often been cases of parapets that are too high in that area. The construction on the roof above the living room must also meet certain structural requirements.

This is a nice, coherent design 🙂 but there are some weak points as well.
I would also move the entrance and carport entirely to the north side of the house.
For accessibility reasons, I would plan with level-access sliding doors – these don’t pose a tripping hazard if you can walk but sometimes have difficulty lifting your feet.
I find a covered terrace is missing – maybe planned in a way that it could be converted into a conservatory later. Either plan the roof terrace accordingly – then it wouldn’t be a problem that the children’s rooms face north, as there would be a nice play corridor/conservatory upstairs – or it could be your perfect reading spot.
I would also move the kitchen to the terrace side. We did the same and love it.
Whether the living room or dining room gets the sunny side depends on your lifestyle – some people prefer lounging on the sofa while others like reading the newspaper at the dining table. With children, however, you tend to spend more time at the dining table for playing, crafting, etc.
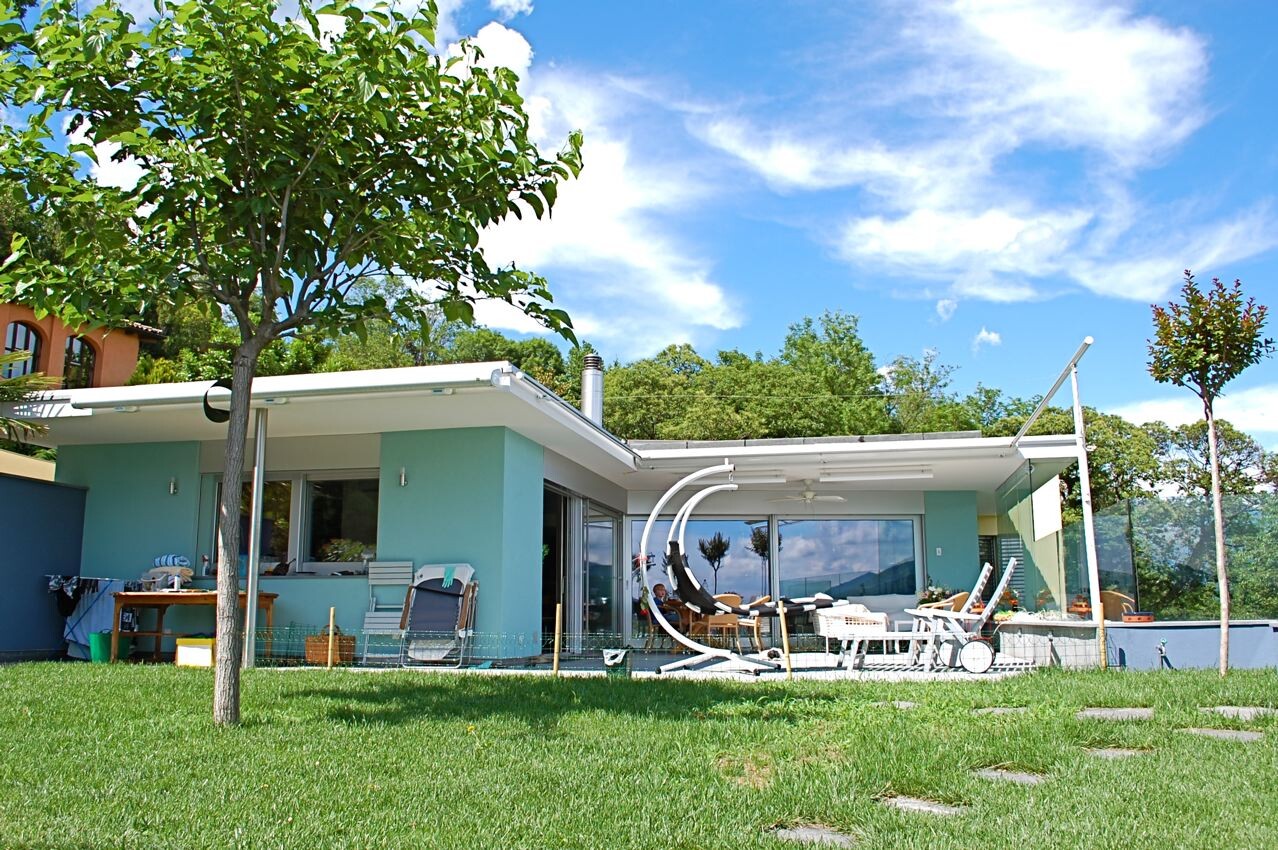
The front left corner of the house is the kitchen, followed by the dining room, with the living room on the right side. Behind, in the yellow part of the house, is the bedroom. The terrace roof is about 3m (10 feet) long – adjoining it is a 5x5m (16x16 feet) area that we can cover with an awning.
I would also move the entrance and carport entirely to the north side of the house.
For accessibility reasons, I would plan with level-access sliding doors – these don’t pose a tripping hazard if you can walk but sometimes have difficulty lifting your feet.
I find a covered terrace is missing – maybe planned in a way that it could be converted into a conservatory later. Either plan the roof terrace accordingly – then it wouldn’t be a problem that the children’s rooms face north, as there would be a nice play corridor/conservatory upstairs – or it could be your perfect reading spot.
I would also move the kitchen to the terrace side. We did the same and love it.
Whether the living room or dining room gets the sunny side depends on your lifestyle – some people prefer lounging on the sofa while others like reading the newspaper at the dining table. With children, however, you tend to spend more time at the dining table for playing, crafting, etc.
The front left corner of the house is the kitchen, followed by the dining room, with the living room on the right side. Behind, in the yellow part of the house, is the bedroom. The terrace roof is about 3m (10 feet) long – adjoining it is a 5x5m (16x16 feet) area that we can cover with an awning.
I agree with kbt: definitely relocate the bedroom to the ground floor if a significant mobility impairment is expected.
We are still active and healthy, with our office and shower toilet on the ground floor. If one of us becomes ill, these spaces could be repurposed. However, I now regret that we didn’t consistently plan to have the bedroom, walk-in closet, and comfort bathroom on the ground floor.
The office and guest rooms can also be moved upstairs.
Regarding the layout itself: a walk-in closet at the rear was mentioned. The kitchen, as it is, is simply impractical because you have to walk around a block. The hallway/gallery area with an open view of the garden is nice, but having only a north-facing room for a child is not ideal—I speak from experience.
I have my doubts whether the total of 218,000 matches the house: a walkable flat roof, for example, is more expensive than a non-walkable one. But I don’t want to speculate too much on that.
An entrance on the north side, that is, along the long side of the house, saves a lot of square meters and thus reduces costs.
We are still active and healthy, with our office and shower toilet on the ground floor. If one of us becomes ill, these spaces could be repurposed. However, I now regret that we didn’t consistently plan to have the bedroom, walk-in closet, and comfort bathroom on the ground floor.
The office and guest rooms can also be moved upstairs.
Regarding the layout itself: a walk-in closet at the rear was mentioned. The kitchen, as it is, is simply impractical because you have to walk around a block. The hallway/gallery area with an open view of the garden is nice, but having only a north-facing room for a child is not ideal—I speak from experience.
I have my doubts whether the total of 218,000 matches the house: a walkable flat roof, for example, is more expensive than a non-walkable one. But I don’t want to speculate too much on that.
An entrance on the north side, that is, along the long side of the house, saves a lot of square meters and thus reduces costs.
Similar topics