
Hello dear forum,
since there are many homeowners, architects, and people with experience here, especially regarding practical everyday usability, I would like to present my floor plan for discussion. I actually like it quite a bit, but I think there are still points that can be improved to make life easier later on.
Here are my details:
Development Plan / Restrictions
Plot size: 640m² (6889 sq ft)
Slope: no
Site coverage ratio: not yet available
Floor area ratio: not yet available
Building envelope: house extends beyond the building envelope (but this was clarified in advance with the building authorities/planning permission office)
Number of parking spaces: none (two cars can be parked in front of the garage)
Number of stories: 1.5
Roof type: gable roof
Orientation: living rooms facing south
Maximum heights / limits: eaves height 6m (19.7 ft)
Other requirements: I hope I remembered everything correctly (was checked by the architect)
Homeowners’ Requirements
Style, roof shape, building type: modern with wood, gable roof, single-family house
Basement, floors: yes, 2
Number of occupants, ages: 4 (39, 35, 5, 3)
Room requirements on ground floor and upper floor:
Office: family use or home office? both
Overnight guests per year: not possible so far (hope for more often)
Open or closed architecture: rather open
Conservative or modern construction style: a mix of both
Open kitchen, kitchen island: open kitchen without island
Number of dining seats: minimum 6
Fireplace: yes, with water jacket and panoramic glass
Music / stereo wall: no
Balcony, roof terrace: no
Garage, carport: garage with enough space
Utility garden, greenhouse: small herb patch
Other wishes / special features / daily routine: when children are a bit older and financially feasible, a natural swimming pond
House Design
Who designed the plan: architect
What do you particularly like? I am actually very satisfied with the design
What do you dislike? light bands in the children’s rooms seem too low? Possibly better to use skylights
Price estimate according to architect/planner: €480,000
Personal price limit for the house, including fittings: I would like to spend only €400,000
Preferred heating technology: gas condensing boiler supported by solar and wood
If you had to give up, which details/extensions
-you could give up: actually nothing (naively said)
-you couldn’t give up: large garage
Hope I included everything.

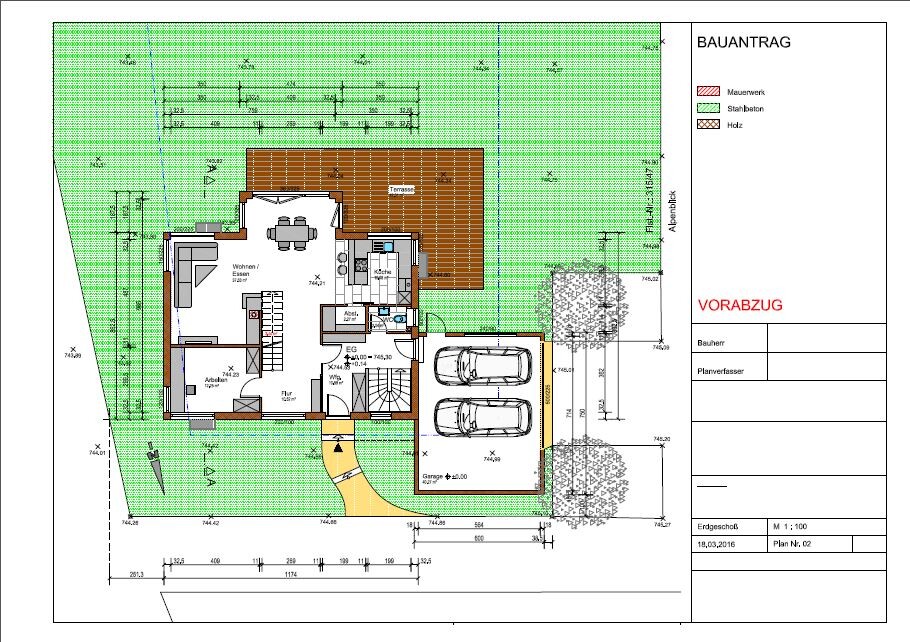
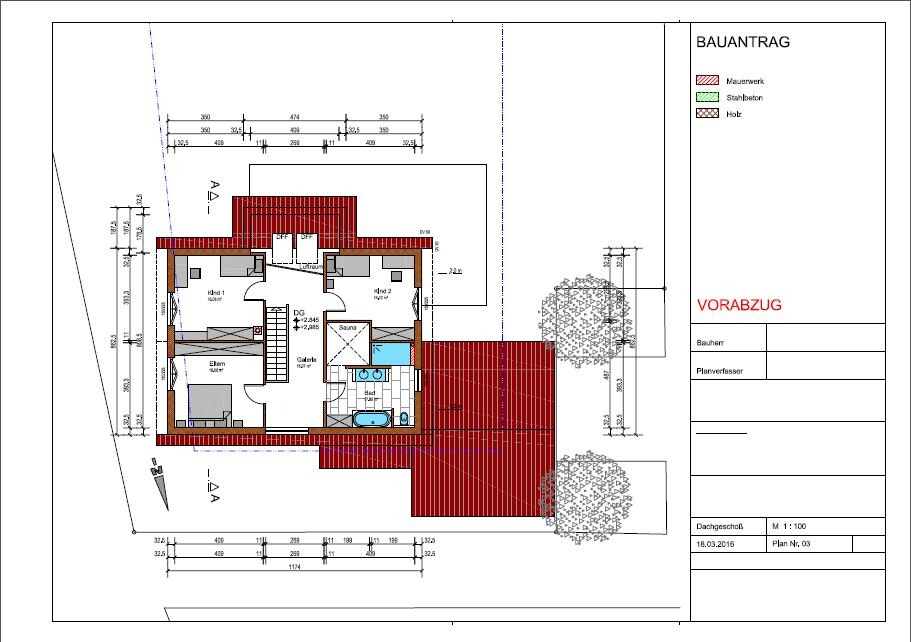
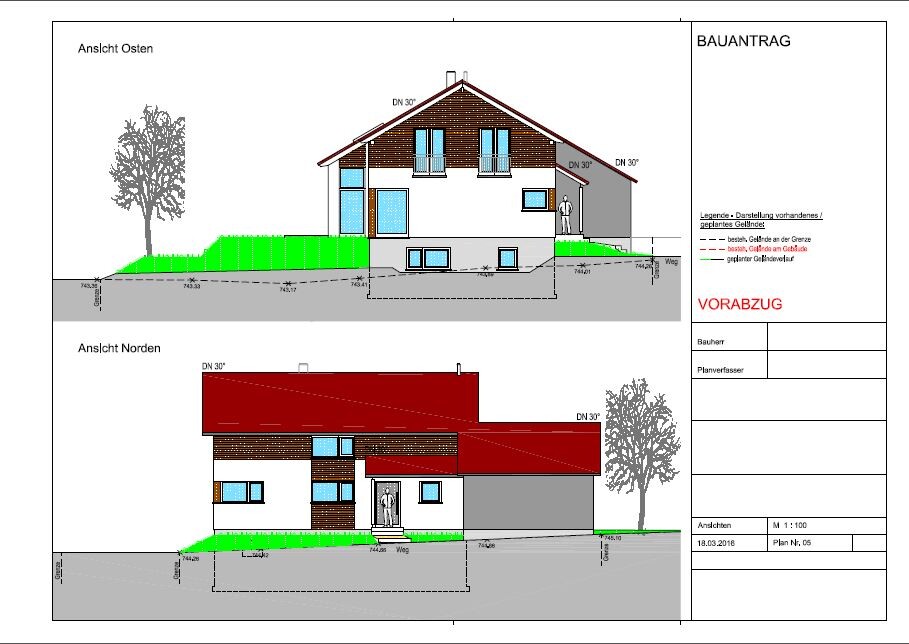


since there are many homeowners, architects, and people with experience here, especially regarding practical everyday usability, I would like to present my floor plan for discussion. I actually like it quite a bit, but I think there are still points that can be improved to make life easier later on.
Here are my details:
Development Plan / Restrictions
Plot size: 640m² (6889 sq ft)
Slope: no
Site coverage ratio: not yet available
Floor area ratio: not yet available
Building envelope: house extends beyond the building envelope (but this was clarified in advance with the building authorities/planning permission office)
Number of parking spaces: none (two cars can be parked in front of the garage)
Number of stories: 1.5
Roof type: gable roof
Orientation: living rooms facing south
Maximum heights / limits: eaves height 6m (19.7 ft)
Other requirements: I hope I remembered everything correctly (was checked by the architect)
Homeowners’ Requirements
Style, roof shape, building type: modern with wood, gable roof, single-family house
Basement, floors: yes, 2
Number of occupants, ages: 4 (39, 35, 5, 3)
Room requirements on ground floor and upper floor:
Office: family use or home office? both
Overnight guests per year: not possible so far (hope for more often)
Open or closed architecture: rather open
Conservative or modern construction style: a mix of both
Open kitchen, kitchen island: open kitchen without island
Number of dining seats: minimum 6
Fireplace: yes, with water jacket and panoramic glass
Music / stereo wall: no
Balcony, roof terrace: no
Garage, carport: garage with enough space
Utility garden, greenhouse: small herb patch
Other wishes / special features / daily routine: when children are a bit older and financially feasible, a natural swimming pond
House Design
Who designed the plan: architect
What do you particularly like? I am actually very satisfied with the design
What do you dislike? light bands in the children’s rooms seem too low? Possibly better to use skylights
Price estimate according to architect/planner: €480,000
Personal price limit for the house, including fittings: I would like to spend only €400,000
Preferred heating technology: gas condensing boiler supported by solar and wood
If you had to give up, which details/extensions
-you could give up: actually nothing (naively said)
-you couldn’t give up: large garage
Hope I included everything.
B
borderpuschl26 Apr 2016 14:59Hi Yvonne,
in what way??
in what way??
borderpuschl schrieb:
Hi Yvonne,
in what way??Since the garage driveway is not close to the main entrance, your door into the house will effectively be your primary entrance. I believe you mentioned that above. The garden door will probably be used for accessing garden tools like the lawn mower and spade.
Now consider these scenarios: groceries done, child with you, from the car into the house—you will have to squeeze past the car parked there with grocery bags (and possibly a stroller). The same applies to gardening: with a lawn mower, you won’t be able to get past the cars to the door, if at all, without a lot of inconvenience.
Certainly, some people manage these issues by parking their cars in front of the garage when doing garden work on weekends, but that wouldn’t be possible here due to public space restrictions.
Moreover, this isn’t just about an affordable standard house where you accept such compromises due to budget constraints.
In that respect, it wouldn’t really be appropriate to have a lot of indoor spatial comfort but, to use it, you’d have to struggle with daily inconveniences, and probably the enjoyment of your car would quickly be spoiled by having to deal with a rake or grocery basket.
B
borderpuschl26 Apr 2016 18:10You are absolutely right, the entrance for us is usually through the garage.
Unfortunately, we can only position the garage this way. (A garage is mandatory; I do not want a carport.)
Would you then move the stairs to the basement towards the kitchen and position the door from the garage into the house closer to the exterior wall?
Unfortunately, we can only position the garage this way. (A garage is mandatory; I do not want a carport.)
Would you then move the stairs to the basement towards the kitchen and position the door from the garage into the house closer to the exterior wall?
B
borderpuschl26 Apr 2016 18:16I hope the dimensions are now clear
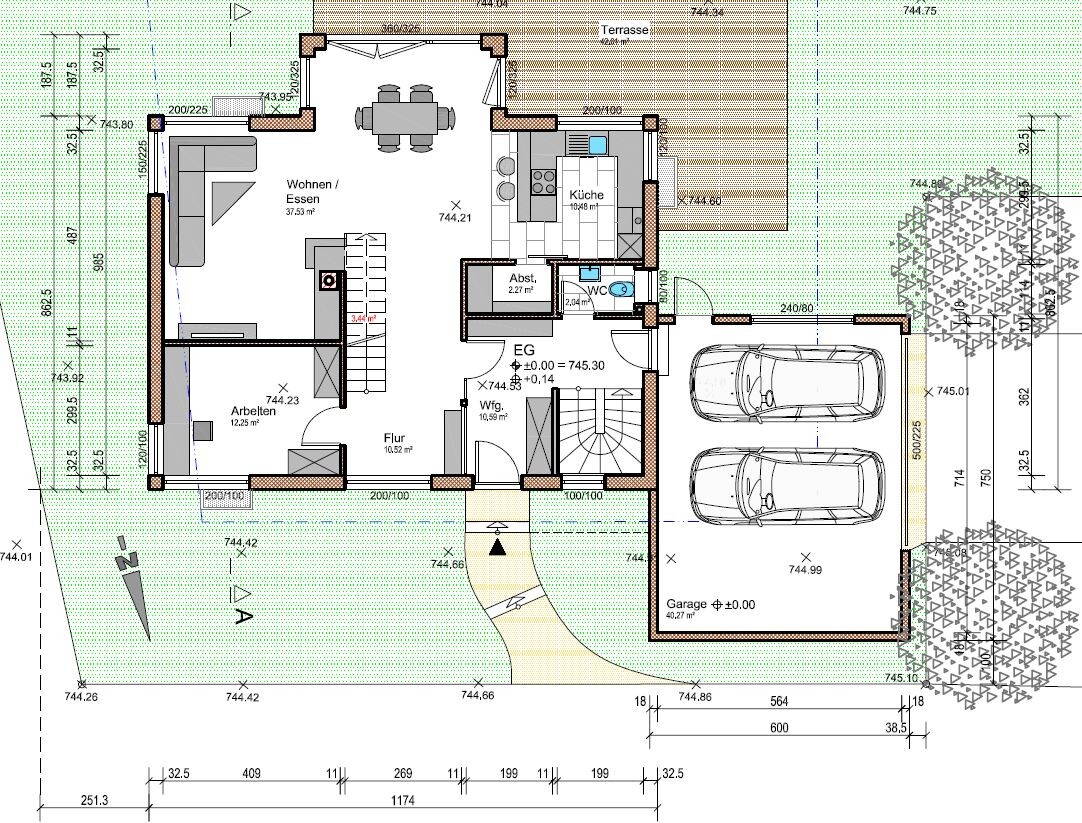
The storage area of the garage should be located upstairs, so that you can access it directly through the upper door inside the garage. Basically, the only limitation there is the bathroom window, which could be arranged differently as well.
I also find it odd that the basement stairs and the upper floor stairs are not aligned. This results in losing about 2 x 4 square meters (43 square feet) of space, which at the usual cost of €1600 per square meter (~$172 per square foot) means approximately €6000 (~$6500) in additional costs—not to mention possible extra expenses for two staircases including all associated work.
You want the hallway with the stairs going upstairs to be situated in half of the living room (essentially a wasted hallway space without function or wall space for cabinets). You also plan to build with an architect. From a practical standpoint, this is not very efficient. You have a hallway area of 3 x 5 meters (10 x 16 feet) without a main entrance, where only a staircase is located. That’s 15 square meters (161 square feet) essentially unused (not including the actual entrance).
The best approach would be to imagine different scenarios (as mentioned above, like carrying a stroller and groceries into the kitchen after shopping) and consider whether you actually like it and where tight spots or other issues might arise.
On the top floor, the hallway is also quite wide, while the second child’s bedroom looks very small. The niche there should be at least about 2.1 meters (7 feet) finished size, so that a bed can fit in (measure bed lengths again beforehand 🙂 ). That way, the room could still be saved and be well laid out (for teenagers with a separate sleeping area).
The sauna is planned too small. A sauna where you can only sit is pointless and quickly turns into a storage closet. If you want a proper sauna, you need about 2.3 meters (7.5 feet) in length (external dimension) to be able to lie down inside. The width should start at around 1.6 meters (5.25 feet). Are you planning a wet sauna with tiles and similar? Then the layout as drawn would work. A sauna with wooden walls (dry sauna for about 100°C (212°F)) requires air circulation next to the exterior wall and would therefore be even smaller. If you want a sauna, you should at least visit a sauna manufacturer once to see what you like and get an offer. We planned and installed a sauna in the upper floor bathroom.
Don’t forget the power connection for three-phase (400 volts).
I also find it odd that the basement stairs and the upper floor stairs are not aligned. This results in losing about 2 x 4 square meters (43 square feet) of space, which at the usual cost of €1600 per square meter (~$172 per square foot) means approximately €6000 (~$6500) in additional costs—not to mention possible extra expenses for two staircases including all associated work.
You want the hallway with the stairs going upstairs to be situated in half of the living room (essentially a wasted hallway space without function or wall space for cabinets). You also plan to build with an architect. From a practical standpoint, this is not very efficient. You have a hallway area of 3 x 5 meters (10 x 16 feet) without a main entrance, where only a staircase is located. That’s 15 square meters (161 square feet) essentially unused (not including the actual entrance).
The best approach would be to imagine different scenarios (as mentioned above, like carrying a stroller and groceries into the kitchen after shopping) and consider whether you actually like it and where tight spots or other issues might arise.
On the top floor, the hallway is also quite wide, while the second child’s bedroom looks very small. The niche there should be at least about 2.1 meters (7 feet) finished size, so that a bed can fit in (measure bed lengths again beforehand 🙂 ). That way, the room could still be saved and be well laid out (for teenagers with a separate sleeping area).
The sauna is planned too small. A sauna where you can only sit is pointless and quickly turns into a storage closet. If you want a proper sauna, you need about 2.3 meters (7.5 feet) in length (external dimension) to be able to lie down inside. The width should start at around 1.6 meters (5.25 feet). Are you planning a wet sauna with tiles and similar? Then the layout as drawn would work. A sauna with wooden walls (dry sauna for about 100°C (212°F)) requires air circulation next to the exterior wall and would therefore be even smaller. If you want a sauna, you should at least visit a sauna manufacturer once to see what you like and get an offer. We planned and installed a sauna in the upper floor bathroom.
Don’t forget the power connection for three-phase (400 volts).
Similar topics