
ᐅ Uncertainties regarding size, planning is otherwise mostly complete.
Created on: 28 Jan 2016 08:54
Z
Zwark
Good morning!
We are about to finalize the planning for our single-family house; we want to build 1.5 stories with a knee wall of 150 cm (59 inches), keeping it as compact as possible. So far, we have been very satisfied with the design from the planner of the construction company, but now that I’m working on the interior layout, the combined living-dining-kitchen area feels a bit cramped. We definitely want a seating corner in the dining area, but I’m afraid that might be difficult to fit (kitchen + seating area). Now I’m considering whether we should generally enlarge the house so everything fits comfortably (from 10.13 x 9 m (33.3 x 29.5 ft) to 11 x 9.5 m (36 x 31 ft)). Maybe someone here has some helpful tips?
The house has a basement, the clear room height in the living areas is 260 cm (102 inches), and a pitched roof with dormer and a 35° slope is planned. The plot is about 900 m² (9700 sq ft), with a 3-meter (10 ft) setback required from the neighbors. Two parking spaces (carport) at the front by the street are included in the plan. Thank you very much and best regards
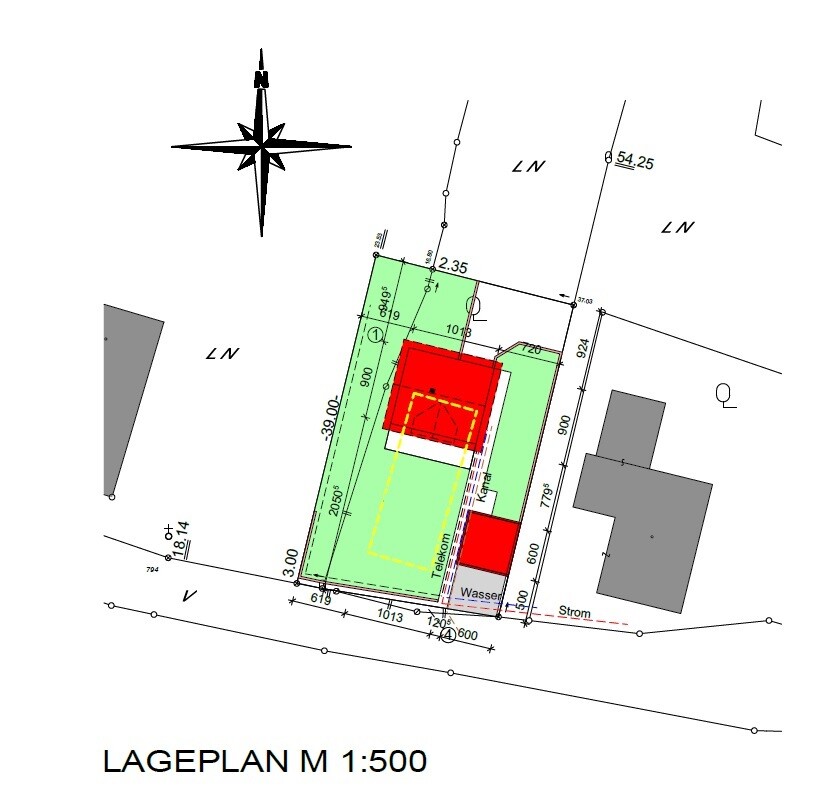

We are about to finalize the planning for our single-family house; we want to build 1.5 stories with a knee wall of 150 cm (59 inches), keeping it as compact as possible. So far, we have been very satisfied with the design from the planner of the construction company, but now that I’m working on the interior layout, the combined living-dining-kitchen area feels a bit cramped. We definitely want a seating corner in the dining area, but I’m afraid that might be difficult to fit (kitchen + seating area). Now I’m considering whether we should generally enlarge the house so everything fits comfortably (from 10.13 x 9 m (33.3 x 29.5 ft) to 11 x 9.5 m (36 x 31 ft)). Maybe someone here has some helpful tips?
The house has a basement, the clear room height in the living areas is 260 cm (102 inches), and a pitched roof with dormer and a 35° slope is planned. The plot is about 900 m² (9700 sq ft), with a 3-meter (10 ft) setback required from the neighbors. Two parking spaces (carport) at the front by the street are included in the plan. Thank you very much and best regards
S
Sebastian799 Feb 2016 07:51Oh Grym, no, you have no clue about this either. I don’t live in a sterile world of numbers. Unlike you, many others and I have already built here and have more practical experience on this topic. What I find funny is that you try to explain the world to people like Bauexperte—professionals who have been involved in this field for decades. But no, Mr. Number Cruncher and Googler knows better—sure, right.
By the way, I’m convinced that this rural exodus will eventually reverse. Incidentally, my village without infrastructure is experiencing population growth—against every trend.
As so often, it always depends on the situation...
By the way, I’m convinced that this rural exodus will eventually reverse. Incidentally, my village without infrastructure is experiencing population growth—against every trend.
As so often, it always depends on the situation...
D
daniels879 Feb 2016 10:09@Grym: Well, that might be the general statistic. I’m also building out in a rural area, but here the population is steadily growing. I’m on the highway within 3 minutes, and supermarkets/shopping centers are just 10 minutes away.
Plus, there are friends, family, and a sense of home... and people just know each other in the village.
Here, you don’t lock your garage or secure your bike.
Plus, there are friends, family, and a sense of home... and people just know each other in the village.
Here, you don’t lock your garage or secure your bike.
Bauexperte schrieb:
For simple architecture, this statement "can" be accurate; if the structural engineer always designed and built basic forms with pitched roofs, I am limited in options with him. But when talking about more complex architectures—such as tent roofs, flat roofs, hip roofs with clipped gables (crinkle-hipped roofs), and certainly bungalows—his 5% estimate does not apply. We are talking about single-family houses, which have simple architecture 99% of the time.
ypg schrieb:
If you know Grym’s box house, you can call it simple architecture. I assume someone will try to provoke over the oversized nature of Grym’s house, even if not by him. But your house did not have 3 small towers, 2 dormers, 3 bay windows, 4 cantilevers, and a setback, right?
daniels87 schrieb:
Besides, friends, family, and home matter here... and you get to know people in a village setting. That was also our main reason for wanting to build here, close to the city center and not far outside somewhere...
Here, people don’t lock their garages or secure their bicycles. I think that’s a myth. From the villages of about 100 inhabitants that I know, it’s usually the case that everyone has a fence and a sign saying “Beware of dog.”
Now, just on the topic of simple versus non-simple architecture, the following examples, easily found on Wikipedia, represent non-simple architectural structures and are aesthetically pleasing to me:
Villa Weigang
Villa Vogesenweg 4
Villa Marie
Villa Stock
(all examples from Dresden-Blasewitz)
But a single-family home built today is constructed differently. And whether there is one small bay window or a single setback added, for me it still counts as simple architecture. I don’t need to pretend otherwise.
When something truly impressive and new is built, it is usually not in residential developments but in exclusive, mostly urban single locations.

@Grym Just because you have this point of view doesn’t mean it’s necessarily correct.
Example: Modern residential areas
xxx.Tiergarten-Pforzheim.de
There is, for example, a design review board there and fortunately no houses with knee walls, unlike in many other new developments.
We would have liked to build there ourselves as well, but it would have easily cost 100,000 euros more.
Example: Modern residential areas
xxx.Tiergarten-Pforzheim.de
There is, for example, a design review board there and fortunately no houses with knee walls, unlike in many other new developments.
We would have liked to build there ourselves as well, but it would have easily cost 100,000 euros more.