
Hello everyone!
It’s finally time for me as well:
The planning with the architect is underway.
Could you please give your feedback on the design?
It’s a house of about 200 sqm (2,150 sq ft), located in Baden-Württemberg, with a basement including a granny flat, on a 441 sqm (4,750 sq ft) plot.
I don’t like the entrance; it takes up 8 sqm (86 sq ft).
It was important to me to have a bedroom on the ground floor. That’s why the living room isn’t very large. Does anyone have ideas on how I could enlarge the living room? Maybe reposition the internal staircase or possibly install a different type of staircase?
I think a glass element still needs to be added in the living area.
And definitely the entrance area should be positioned outside.
What else do you notice?
Please, please, please, I welcome criticism and suggestions.
Thank you

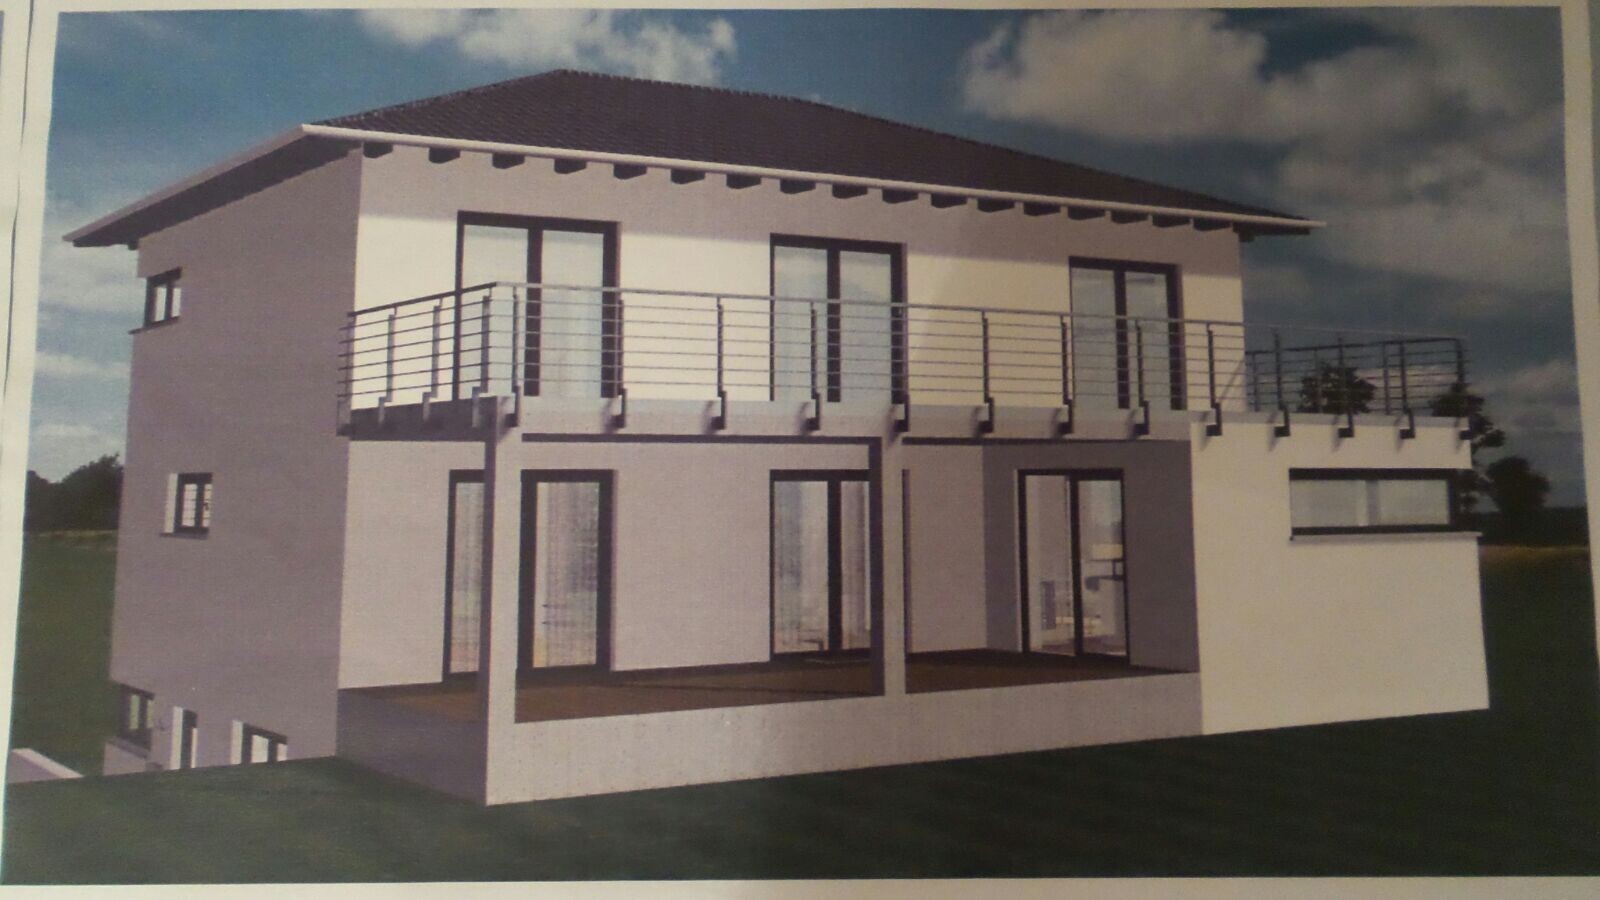
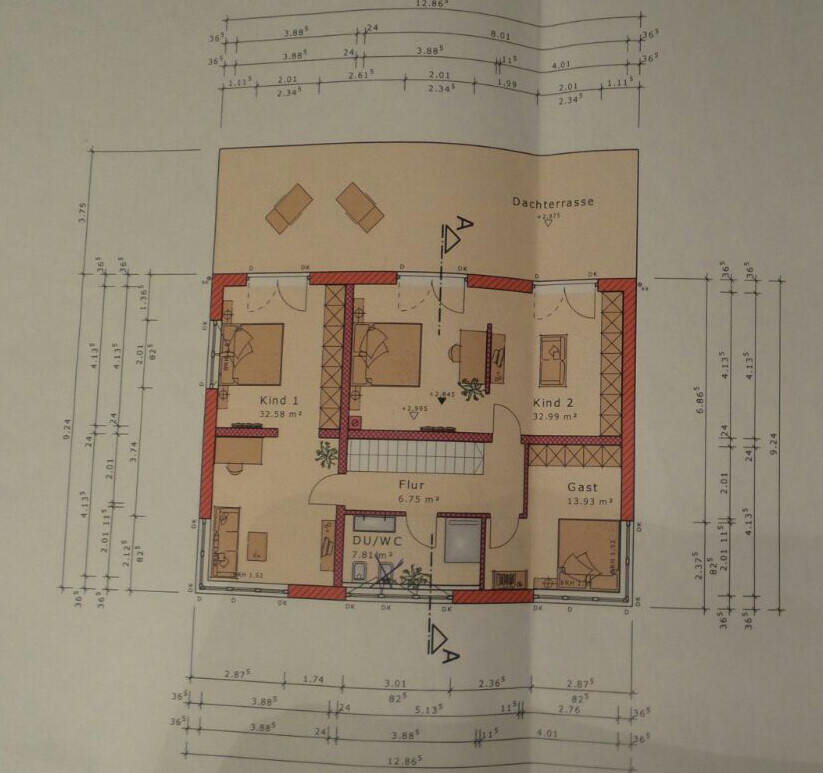
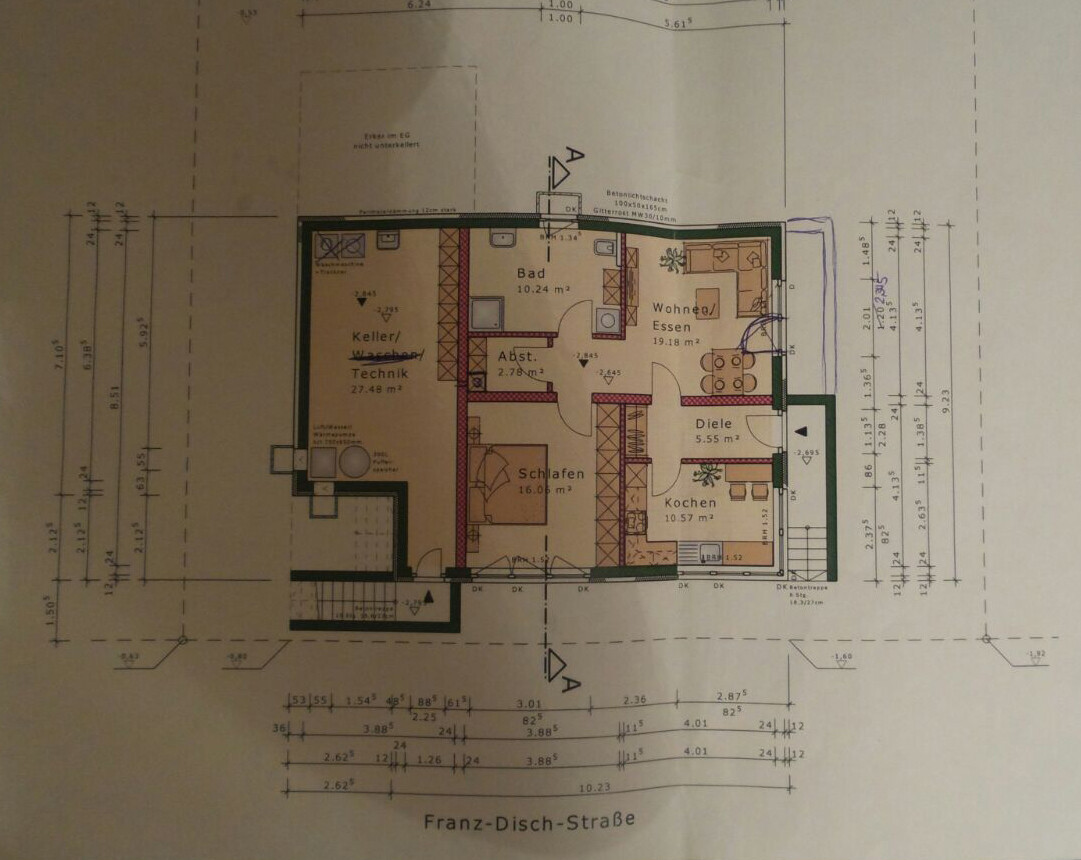
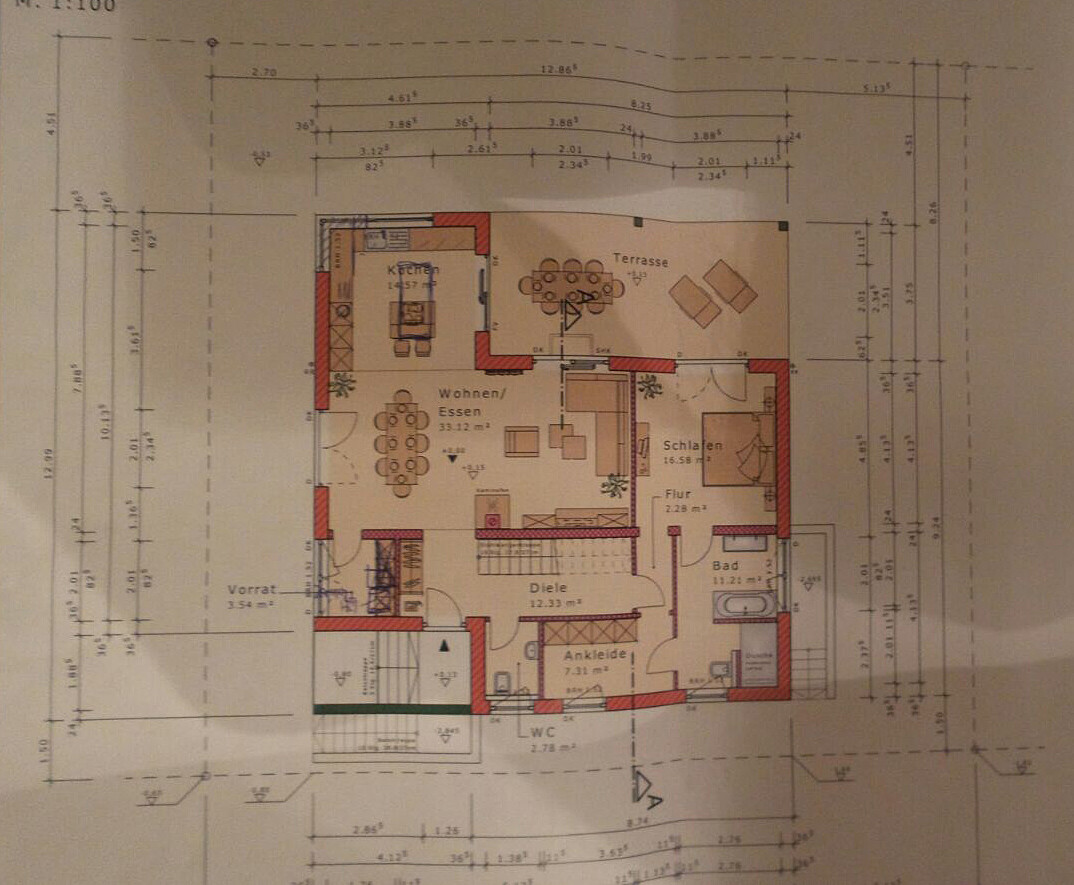
It’s finally time for me as well:
The planning with the architect is underway.
Could you please give your feedback on the design?
It’s a house of about 200 sqm (2,150 sq ft), located in Baden-Württemberg, with a basement including a granny flat, on a 441 sqm (4,750 sq ft) plot.
I don’t like the entrance; it takes up 8 sqm (86 sq ft).
It was important to me to have a bedroom on the ground floor. That’s why the living room isn’t very large. Does anyone have ideas on how I could enlarge the living room? Maybe reposition the internal staircase or possibly install a different type of staircase?
I think a glass element still needs to be added in the living area.
And definitely the entrance area should be positioned outside.
What else do you notice?
Please, please, please, I welcome criticism and suggestions.
Thank you
Development Plan/Restrictions:
There are no building regulations or defined building zones. This means we need to fit in with the immediate surroundings. The neighbor on the garden side: a factory, specifically a warehouse without noise, in a fairly modern style. On the street side, we must align with the line of neighboring houses (distance 1m 80cm (5 ft 11 in)).
Plot size: 441 m² (4746 sq ft), plot depth 22.5 m (74 ft), plot width 20.5 m (67 ft).
I cannot say if the plot is on a slope; maybe this is clearer from the photos of the old house. The house will be demolished; it is about 100 years old with poor condition.
Number of parking spaces: 3
Client Requirements:
Style, Roof Type, Building Type: modern, log house, hipped roof. I also like shed roof or flat roof. According to the building authority (Rauthaus), approval from the municipal council is required. And that is ???
Basement, Floors: basement, 2 floors
Number of occupants, Ages: 2 adults, both 37 years old, plus 2 children aged 13 and 9
Room requirements on ground floor and upper floor: Ground floor wish list: living and dining room, bedroom, bathroom, dressing room, guest toilet, storage room. Upper floor: 2 children’s rooms, guest room, bathroom without bathtub
Office: family use or home office? No
Number of overnight guests per year: 4 people (2 x 2 but not at the same time)
Open or closed architecture: open
Conservative or modern style: modern
Open kitchen with island: yes
Number of dining seats: 8
Fireplace: yes
Music/stereo wall: no
Balcony, roof terrace: would be great
Garage, carport: garage (planned on the side where the old house entrance is, attached to the neighbor’s garage)
Utility garden, greenhouse: no
House Design
Where does the planning come from:
- Planner from a construction company
- DIY by you
What do you dislike? Entrance area, hallway, living room too small, appearance
Personal budget limit for house including equipment: €400,000. Own work: interior finishing including plaster + window installation, building the garage
Preferred heating technology: no 100% decision yet
If you have to give up anything, which details/extensions:
- Can give up: bedroom and dressing room on the ground floor
- Cannot give up: small children’s rooms. I am open to everything if the overall concept is right and practical.
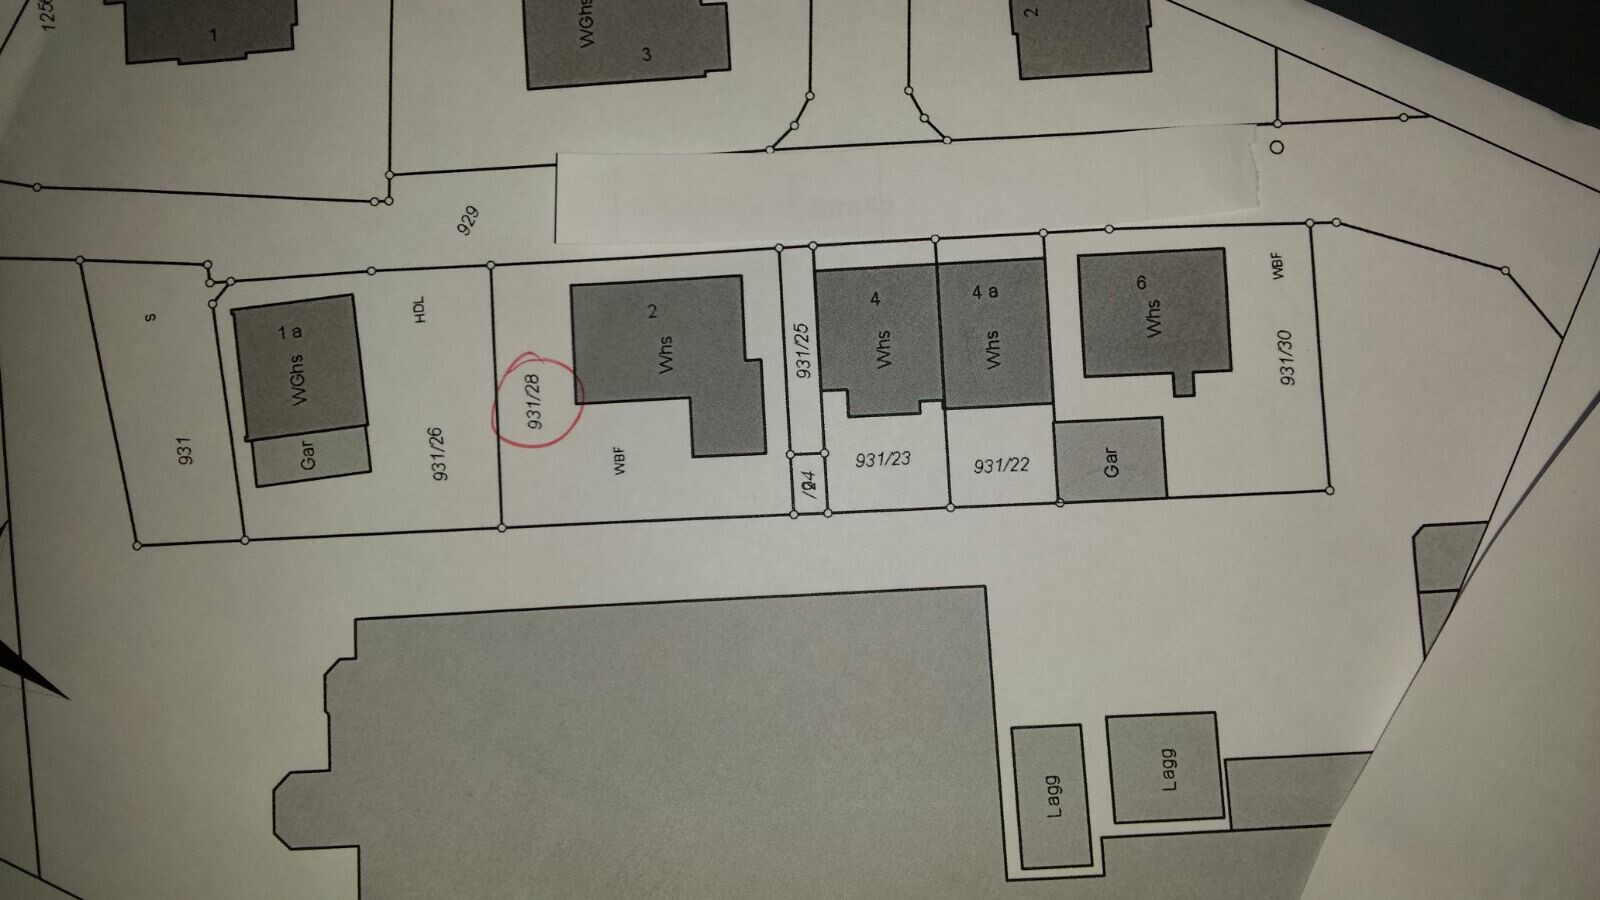
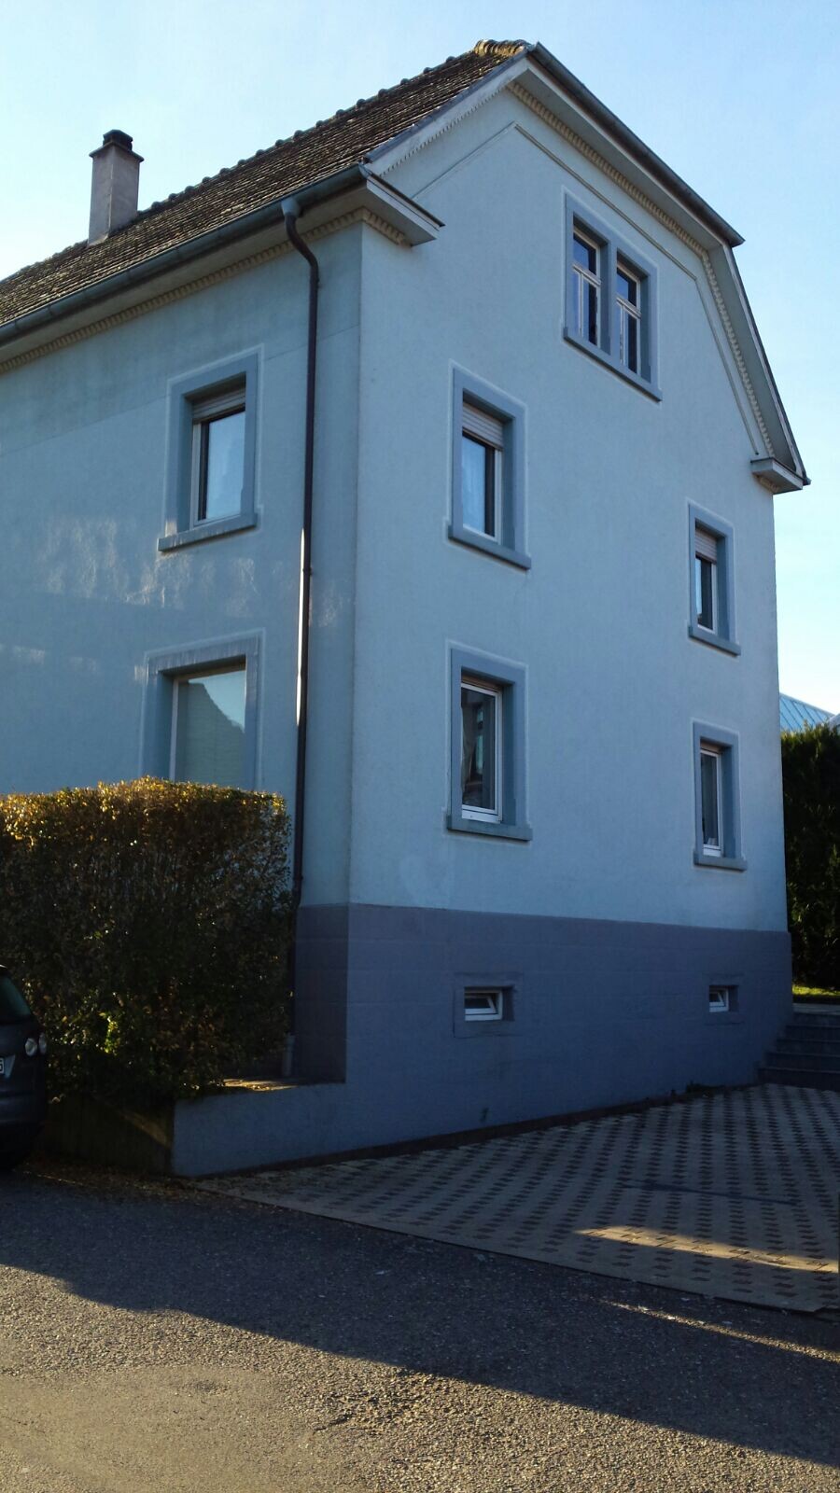
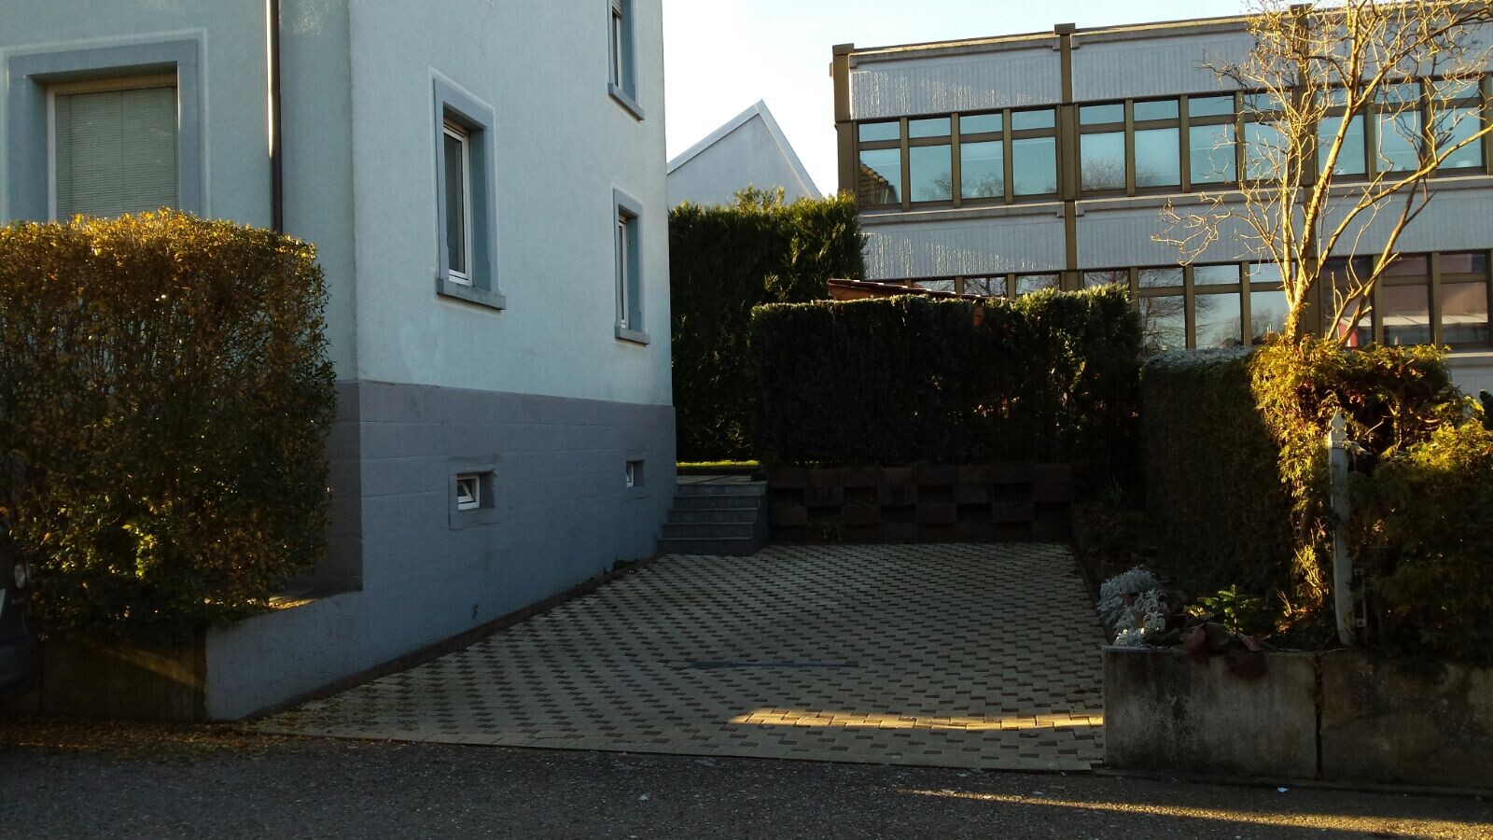
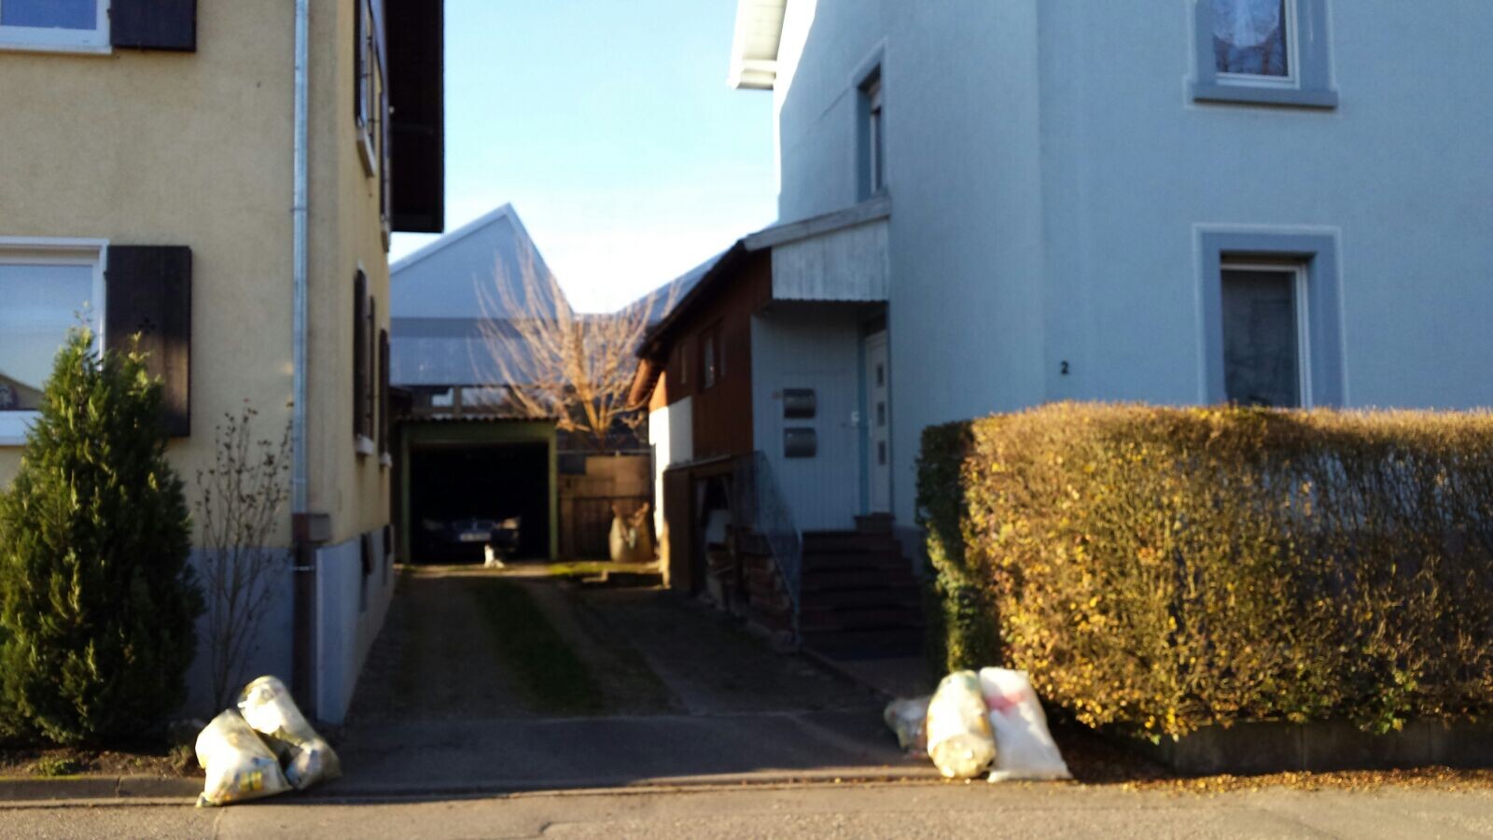
There are no building regulations or defined building zones. This means we need to fit in with the immediate surroundings. The neighbor on the garden side: a factory, specifically a warehouse without noise, in a fairly modern style. On the street side, we must align with the line of neighboring houses (distance 1m 80cm (5 ft 11 in)).
Plot size: 441 m² (4746 sq ft), plot depth 22.5 m (74 ft), plot width 20.5 m (67 ft).
I cannot say if the plot is on a slope; maybe this is clearer from the photos of the old house. The house will be demolished; it is about 100 years old with poor condition.
Number of parking spaces: 3
Client Requirements:
Style, Roof Type, Building Type: modern, log house, hipped roof. I also like shed roof or flat roof. According to the building authority (Rauthaus), approval from the municipal council is required. And that is ???
Basement, Floors: basement, 2 floors
Number of occupants, Ages: 2 adults, both 37 years old, plus 2 children aged 13 and 9
Room requirements on ground floor and upper floor: Ground floor wish list: living and dining room, bedroom, bathroom, dressing room, guest toilet, storage room. Upper floor: 2 children’s rooms, guest room, bathroom without bathtub
Office: family use or home office? No
Number of overnight guests per year: 4 people (2 x 2 but not at the same time)
Open or closed architecture: open
Conservative or modern style: modern
Open kitchen with island: yes
Number of dining seats: 8
Fireplace: yes
Music/stereo wall: no
Balcony, roof terrace: would be great
Garage, carport: garage (planned on the side where the old house entrance is, attached to the neighbor’s garage)
Utility garden, greenhouse: no
House Design
Where does the planning come from:
- Planner from a construction company
- DIY by you
What do you dislike? Entrance area, hallway, living room too small, appearance
Personal budget limit for house including equipment: €400,000. Own work: interior finishing including plaster + window installation, building the garage
Preferred heating technology: no 100% decision yet
If you have to give up anything, which details/extensions:
- Can give up: bedroom and dressing room on the ground floor
- Cannot give up: small children’s rooms. I am open to everything if the overall concept is right and practical.
 EveundGerd29 Dec 2015 13:49
It doesn’t look like a sloped site. It seems to be quite flat.
Is there already an elevation plan of the plot?
The architect needs that for planning.
Is there already an elevation plan of the plot?
The architect needs that for planning.
Sammy1 schrieb:
Plot depth 22.5 m (74 ft), plot width 20.5 m (67 ft) Are you mixing them up? Because on the plan:
it looks wider than it is deep. Is the plan oriented north? I assume so. The narrow plot is basically the access path to a garage and who does it belong to?
And this is the entrance where you think the garage should be placed? So the house on the right would be removed?
-------------------------------
I’m not sure how your planner came up with this option:
Especially, where are the garages supposed to go? Because the right side faces the street and this front with the patio door points towards the neighbor – right?
Similar topics