
Hello everyone,
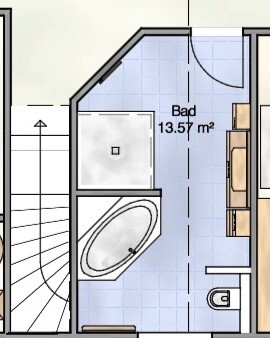
our house construction is progressing, and I wanted to share the current layout of the bathroom on the upper floor and ask for comments or suggestions for improvement.
The original idea was to have two separate washbasins/mirrors. The floor plan can no longer be changed, except the bathroom width can possibly be extended to 3 m (10 feet). There are no sloped ceilings.
Due to the narrow, elongated layout, I find it difficult to create space for two washbasins...
The long side is 5 m (16 feet), the narrow side is 2.76 m (9 feet).
Thank you very much for your feedback.
Regards,
Mathias
Images from the thread added on 8.11. by mod
our house construction is progressing, and I wanted to share the current layout of the bathroom on the upper floor and ask for comments or suggestions for improvement.
The original idea was to have two separate washbasins/mirrors. The floor plan can no longer be changed, except the bathroom width can possibly be extended to 3 m (10 feet). There are no sloped ceilings.
Due to the narrow, elongated layout, I find it difficult to create space for two washbasins...
The long side is 5 m (16 feet), the narrow side is 2.76 m (9 feet).
Thank you very much for your feedback.
Regards,
Mathias
Images from the thread added on 8.11. by mod
Bieber0815 schrieb:
Do both the shower and the bathtub need to drain there? I’m genuinely interested in that solution (as a layperson).Nowadays, this can also be installed within the screed, basically running across it.
 Mathias09095 Nov 2015 12:52
Yes, that would be one option, which I have also considered before... but not all the way through.
So obviously, the shower could be about 100x140cm (40x55 inches) or something like that, and the bathtub placed lengthwise against the wall.
But what do you have in mind when you say the washbasin by the window? On the 4-meter (13-foot) wall then?
The toilet should remain unchanged?
So obviously, the shower could be about 100x140cm (40x55 inches) or something like that, and the bathtub placed lengthwise against the wall.
But what do you have in mind when you say the washbasin by the window? On the 4-meter (13-foot) wall then?
The toilet should remain unchanged?
Mathias0909 schrieb:
The toilet should remain unchanged then?Honestly, I always find it quite risky as a layperson to move a toilet away from where the waste pipe runs. If you ever have a problem, the mess won’t spread through the entire bathroom, so you wouldn’t have to break up everything.
As I said before: just my opinion as a non-expert.
Mathias0909 schrieb:
So clearly, the shower would be about 100x140 or something like that, and the bathtub placed lengthwise against the wall.A bathtub about 80cm (32 inches) wide top right (there probably isn’t space for a wider shower because of the door), then a shower where the back wall acts as a screen for the toilet. Since the shower should have some depth, you’ll need to figure out where the shower entrance works best.
I checked again: if you want a built-in shower without a square shower tray, it also makes sense to create a corner area at the top right for a generous showering space with a shelf, and put the bathtub next to the toilet… or leave the washbasin there and place the bathtub along the straight wall?!
Mathias0909 schrieb:
But what do you mean when you say washbasin by the window? On the 4m (13 feet) wall then?On the left plan side. So that natural light from the window can be used at the washbasin.
Just try it out: draw it up and move the elements around.
One person might find natural light more important, another prefers a short way to the toilet, and someone else can’t imagine the toilet next to the bathtub.
However, I would make sure it doesn’t look like everything was just thrown in—there should be a clear layout.
I have another idea, I’ll sketch it out...

Similar topics