
Dear everyone,
I would appreciate it if you could share your thoughts on our floor plan. We aim to finalize the floor plan (at least the key aspects, such as the exterior walls) within the next 2-3 weeks. The dotted line indicates the 70cm (28 inches) roof overhang.
Development Plan / Restrictions
Plot size: 1350m² (14,521 ft²)
Site coverage ratio: 0.25
Floor area ratio: 0.4
Building zone of 15m (49 feet) with a 5m (16 feet) setback from the street
Number of parking spaces: 2
Number of storeys: 2
Roof type: Gable roof
House orientation: SE (sketches are oriented to north)
Maximum height / limits: Eaves height 4.5m (15 feet)
Homeowner Requirements
Storeys: 1
Number of occupants: 2 adults (28-30 years) + 2-3 children (planned)
Space requirement: 160m² (1,722 ft²) living area
Office: for family use
Annual number of overnight guests: 15-25
Open kitchen, possibly with an island
Number of dining seats: 5-8
Fireplace: yes
Double garage with gable roof
Possible utility garden / greenhouse
Other wishes / special features / daily routine: We both work full-time
House Design
Planner: Architect candidate
What we especially like: Room orientation considering the plot and our personal wishes, with dressing room / utility room / bathrooms facing NW and living areas facing SW/SE; space for large family gatherings in living room/kitchen; the living/dining area as the social hub but still allowing for retreat.
What we don’t like: The openness between living room and hallway, or alternatively the tightness if a wall/door is installed there.
Cost estimate according to architect/planner: 240,000€ (excluding garage)
Preferred heating system: Geothermal heat pump with deep drilling, cozy fireplace
If you had to give up something, which details / additions would you forgo?
- Could give up: KfW 55 standard, temporary waiver of fireplace, very wide roof overhang
- Cannot give up: KfW 70 standard, living area
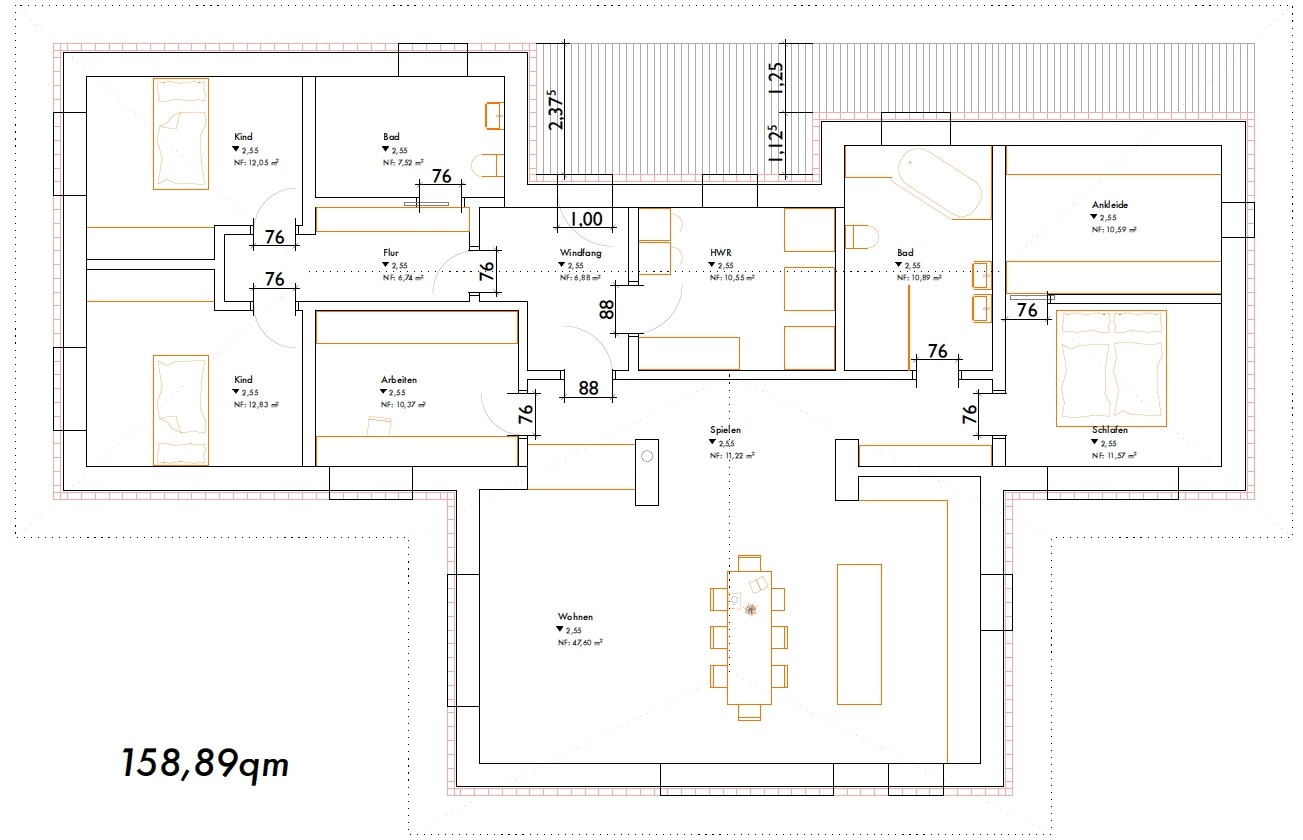
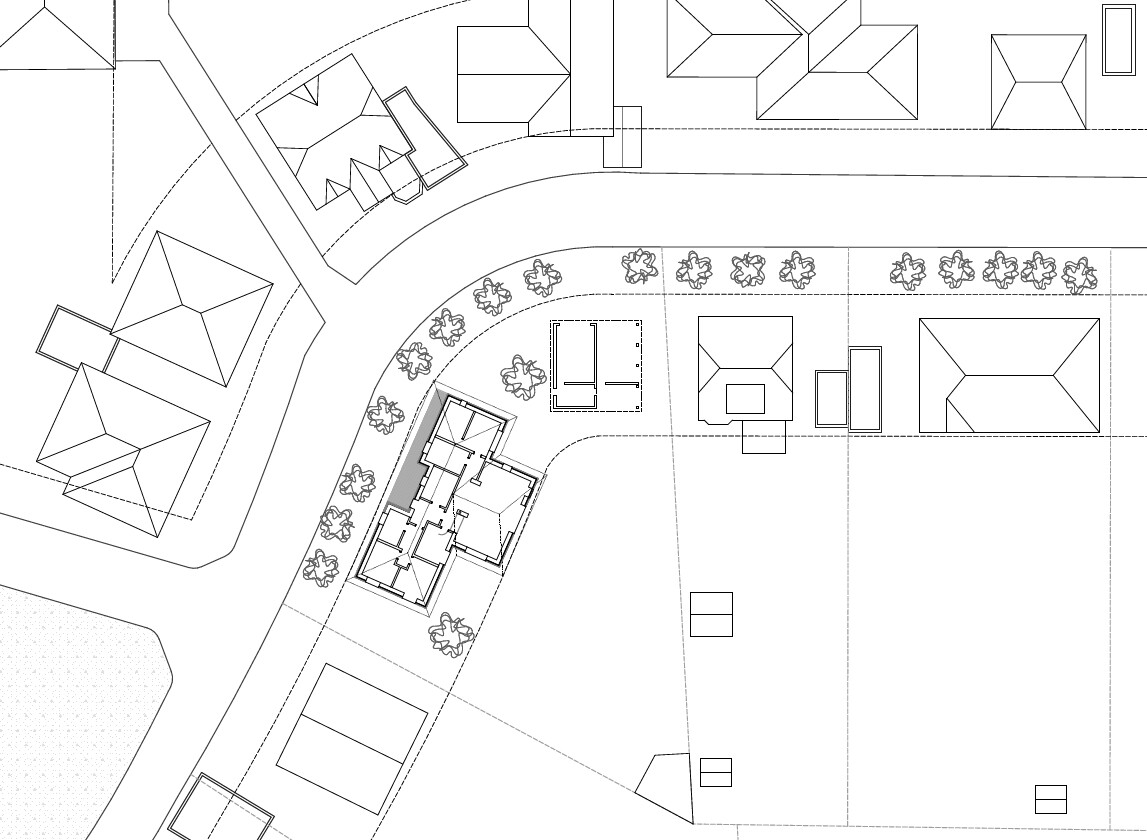
I would appreciate it if you could share your thoughts on our floor plan. We aim to finalize the floor plan (at least the key aspects, such as the exterior walls) within the next 2-3 weeks. The dotted line indicates the 70cm (28 inches) roof overhang.
Development Plan / Restrictions
Plot size: 1350m² (14,521 ft²)
Site coverage ratio: 0.25
Floor area ratio: 0.4
Building zone of 15m (49 feet) with a 5m (16 feet) setback from the street
Number of parking spaces: 2
Number of storeys: 2
Roof type: Gable roof
House orientation: SE (sketches are oriented to north)
Maximum height / limits: Eaves height 4.5m (15 feet)
Homeowner Requirements
Storeys: 1
Number of occupants: 2 adults (28-30 years) + 2-3 children (planned)
Space requirement: 160m² (1,722 ft²) living area
Office: for family use
Annual number of overnight guests: 15-25
Open kitchen, possibly with an island
Number of dining seats: 5-8
Fireplace: yes
Double garage with gable roof
Possible utility garden / greenhouse
Other wishes / special features / daily routine: We both work full-time
House Design
Planner: Architect candidate
What we especially like: Room orientation considering the plot and our personal wishes, with dressing room / utility room / bathrooms facing NW and living areas facing SW/SE; space for large family gatherings in living room/kitchen; the living/dining area as the social hub but still allowing for retreat.
What we don’t like: The openness between living room and hallway, or alternatively the tightness if a wall/door is installed there.
Cost estimate according to architect/planner: 240,000€ (excluding garage)
Preferred heating system: Geothermal heat pump with deep drilling, cozy fireplace
If you had to give up something, which details / additions would you forgo?
- Could give up: KfW 55 standard, temporary waiver of fireplace, very wide roof overhang
- Cannot give up: KfW 70 standard, living area
S
Sebastian795 Oct 2015 16:58And ventilation is not the same as fresh air? Time to rethink...
I have a button in every bathroom that sets the ventilation to full power.
What do you think people with interior bathrooms do?
I have a button in every bathroom that sets the ventilation to full power.
What do you think people with interior bathrooms do?

In my opinion, anyone planning an interior bathroom in a single-family home is a bit off. Power button – cool. No, I actually find that quite funny. But I’m getting sidetracked. The question remains why I would make a planning mistake in a new build by obstructing the pathways, even if it’s just the bathtub.
I don’t want to accuse you of anything, but I have the feeling that you’re quite resistant to advice. Several people have pointed out the same issues repeatedly, so maybe you should consider if there might be some truth to it.
What hasn’t been mentioned yet: I find the estimated 9.30m (30.5 feet) internal width for the kitchen/dining/living area quite narrow. What kind of windows are planned there? How and where will the exterior doors be located? Where will the terrace go?
It’s clear that you haven’t fully prepared for children yet and still have a somewhat rose-colored view of life with kids. Children are not always tidy, they bring friends home, they don’t just play in the garden (there is bad weather too), they are not quiet, at some point they won’t want to play in the parents’ living room anymore, and parents want to have a toy-free living room again at some point. Children don’t just have two pairs of shoes and two jackets, and they run inside the house as well, not just outside in the garden...
You do have a relatively large utility room compared to others, but with children it still won’t be big enough. When you have kids, you’ll wish the utility room had direct access to the outside—especially in winter and when it’s raining. You will come to hate the stroller—in your case it will almost certainly end up in the study (great with wet wheels, having to go through the entire hallway and living room), because there is no space for it in the utility room or hallway, and the garage is too impractical.
You don’t have to throw your entire concept out the window. I actually think the layout is quite good overall. But there are small details that need to be fixed. Straighten out that annoying recess at the entrance by the master bathroom, and you’ll gain about 6 valuable square meters (65 square feet) without changing the bungalow’s overall look much.
Regarding the attic stairs: with the current floor plan, you’ll only be able to fit a retractable ladder.
I still don’t see a good spot for a coat rack in the hallway. I would remove the door between the children’s hallway and the entrance area; it just makes the space feel even tighter. Of the two short walls you have when entering the living room from the hallway, I would widen one (preferably the left one) so you can place a coat rack on the wall before it, and remove the other one completely.
One more thing: maybe consider placing the office entrance on the side of the children’s hallway (in case a third child arrives, or it should be converted into a playroom) or at least plan for a door lintel so you can change it easily if needed later on.
What hasn’t been mentioned yet: I find the estimated 9.30m (30.5 feet) internal width for the kitchen/dining/living area quite narrow. What kind of windows are planned there? How and where will the exterior doors be located? Where will the terrace go?
It’s clear that you haven’t fully prepared for children yet and still have a somewhat rose-colored view of life with kids. Children are not always tidy, they bring friends home, they don’t just play in the garden (there is bad weather too), they are not quiet, at some point they won’t want to play in the parents’ living room anymore, and parents want to have a toy-free living room again at some point. Children don’t just have two pairs of shoes and two jackets, and they run inside the house as well, not just outside in the garden...
You do have a relatively large utility room compared to others, but with children it still won’t be big enough. When you have kids, you’ll wish the utility room had direct access to the outside—especially in winter and when it’s raining. You will come to hate the stroller—in your case it will almost certainly end up in the study (great with wet wheels, having to go through the entire hallway and living room), because there is no space for it in the utility room or hallway, and the garage is too impractical.
You don’t have to throw your entire concept out the window. I actually think the layout is quite good overall. But there are small details that need to be fixed. Straighten out that annoying recess at the entrance by the master bathroom, and you’ll gain about 6 valuable square meters (65 square feet) without changing the bungalow’s overall look much.
Regarding the attic stairs: with the current floor plan, you’ll only be able to fit a retractable ladder.
I still don’t see a good spot for a coat rack in the hallway. I would remove the door between the children’s hallway and the entrance area; it just makes the space feel even tighter. Of the two short walls you have when entering the living room from the hallway, I would widen one (preferably the left one) so you can place a coat rack on the wall before it, and remove the other one completely.
One more thing: maybe consider placing the office entrance on the side of the children’s hallway (in case a third child arrives, or it should be converted into a playroom) or at least plan for a door lintel so you can change it easily if needed later on.
D
DragonyxXL25 Apr 2016 20:47I have roughly furnished the current floor plan again. Dimensions can be found in the dimensioned floor plan.
Are there still any concerns regarding your comments, or any new suggestions?
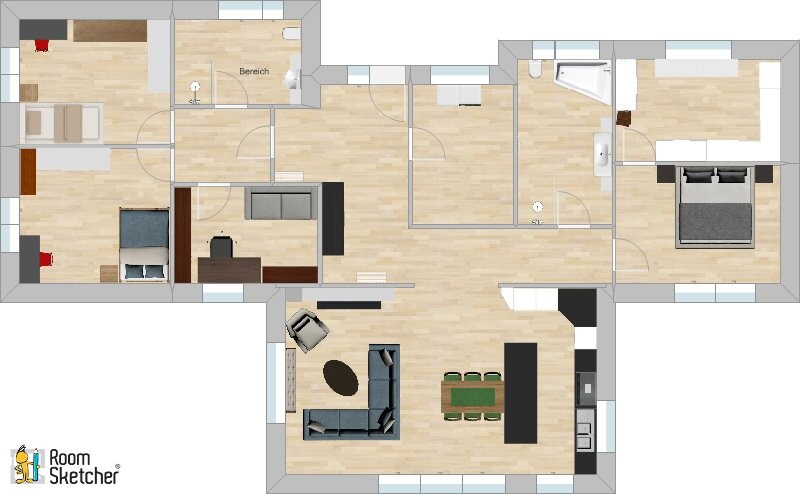
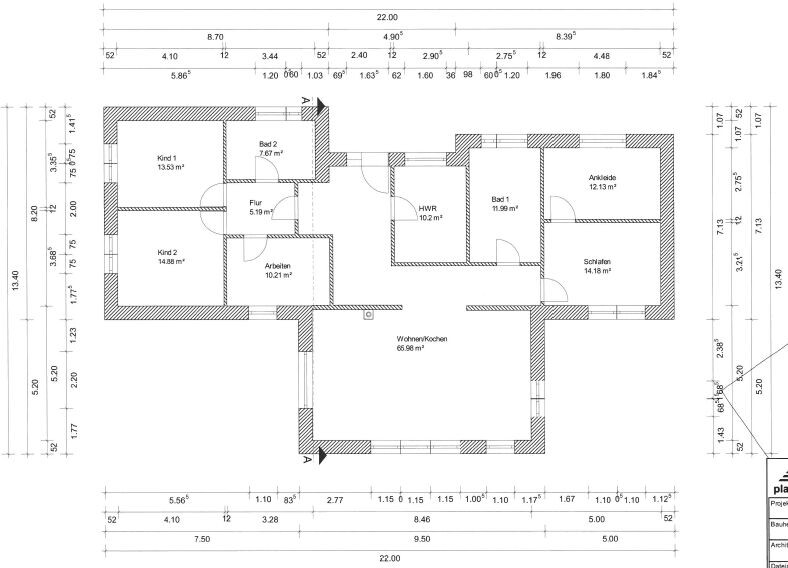
Are there still any concerns regarding your comments, or any new suggestions?
Manu1976 schrieb:
What hasn’t been mentioned yet: I find the estimated 9.30 m (30.5 ft) interior width for the kitchen/dining/living area quite narrow. What type of windows are there at all? How and where should the exterior doors be located? Where will the terrace be placed?And now this area has shrunk to about 8.50 m (28 ft) wide. I find this open-plan space very difficult to furnish. The division into three parts quickly feels like a row of furniture store layouts.Let’s do the math:
On the right side, 60 cm (24 in) kitchen unit
Clearance 110 cm (43 in)
Island 100 cm (39 in)
Table 200 cm (79 in)
= 470 cm (156 in)
Walkway to the sofa = 100 cm (39 in)
= 570 cm (224 in)
That leaves less than 300 cm (118 in) to the left. There is a chimney shaft indicated there... is a stove planned for that spot? Then the armchair would be quite close.
If the kitchen is designed like this, the space is not used efficiently. The sink and cooktop are too close together.
By the way, the stated floor area for kitchen/living/dining also includes the hallway and is actually only about 43 m² (463 sq ft), meaning roughly 23 m² (248 sq ft) is hallway.
I still find the layout of the master bedroom with the walk-in closet behind it impractical.
The entrances to the children’s rooms also seem somewhat wishful thinking. Handles cannot be on the doors, otherwise they will dent the walls.
And I’m still curious about the roof construction (it’s supposed to be a hipped roof).
Similar topics