
Hello forum,
after following the discussions here for a while, I’m sharing our draft for feedback. 😉
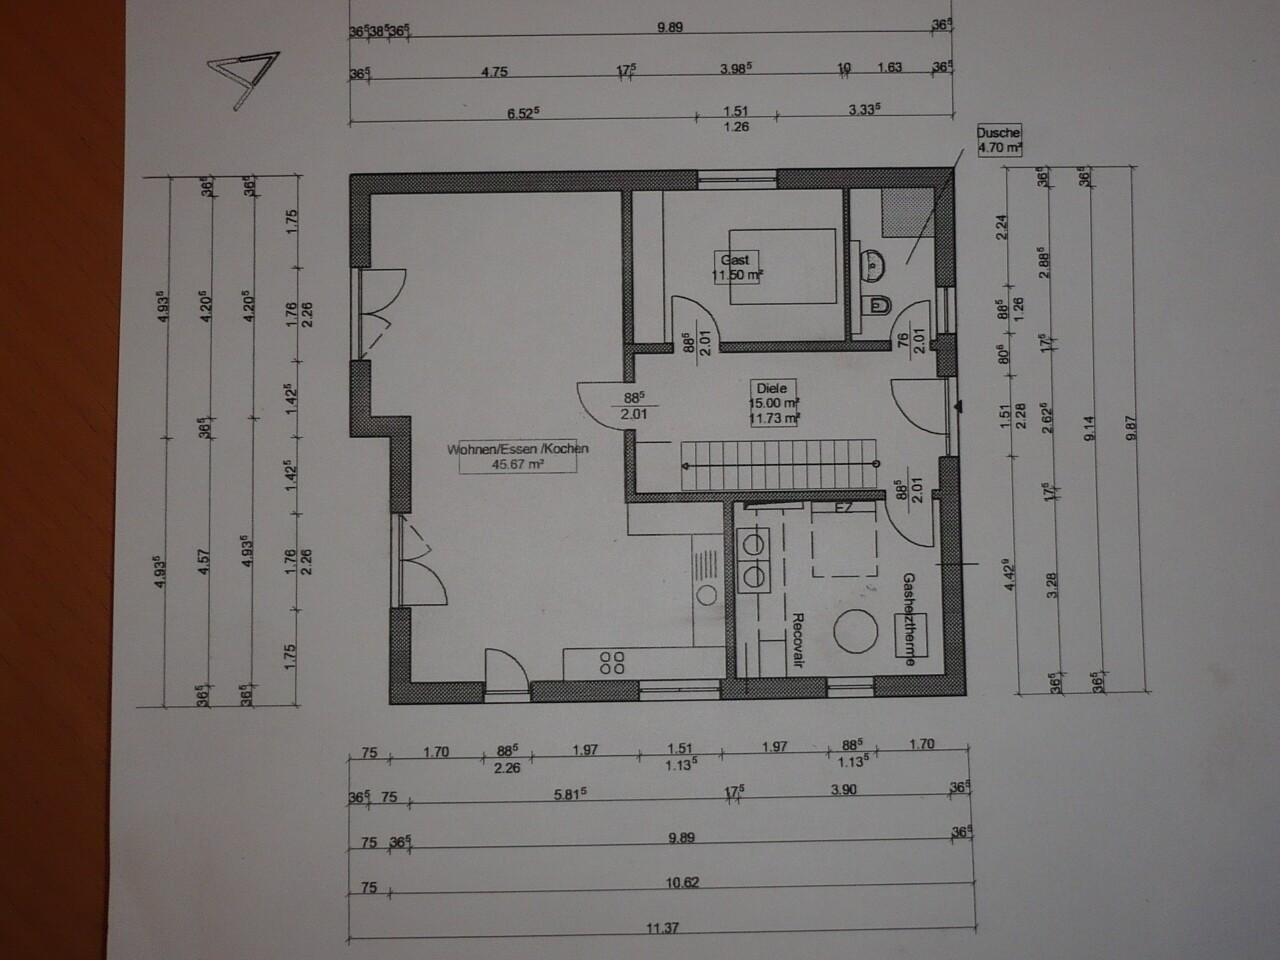
It will be a solid (concrete block) single-family house without a basement for us and our two kids (5 and 1.5 years old).
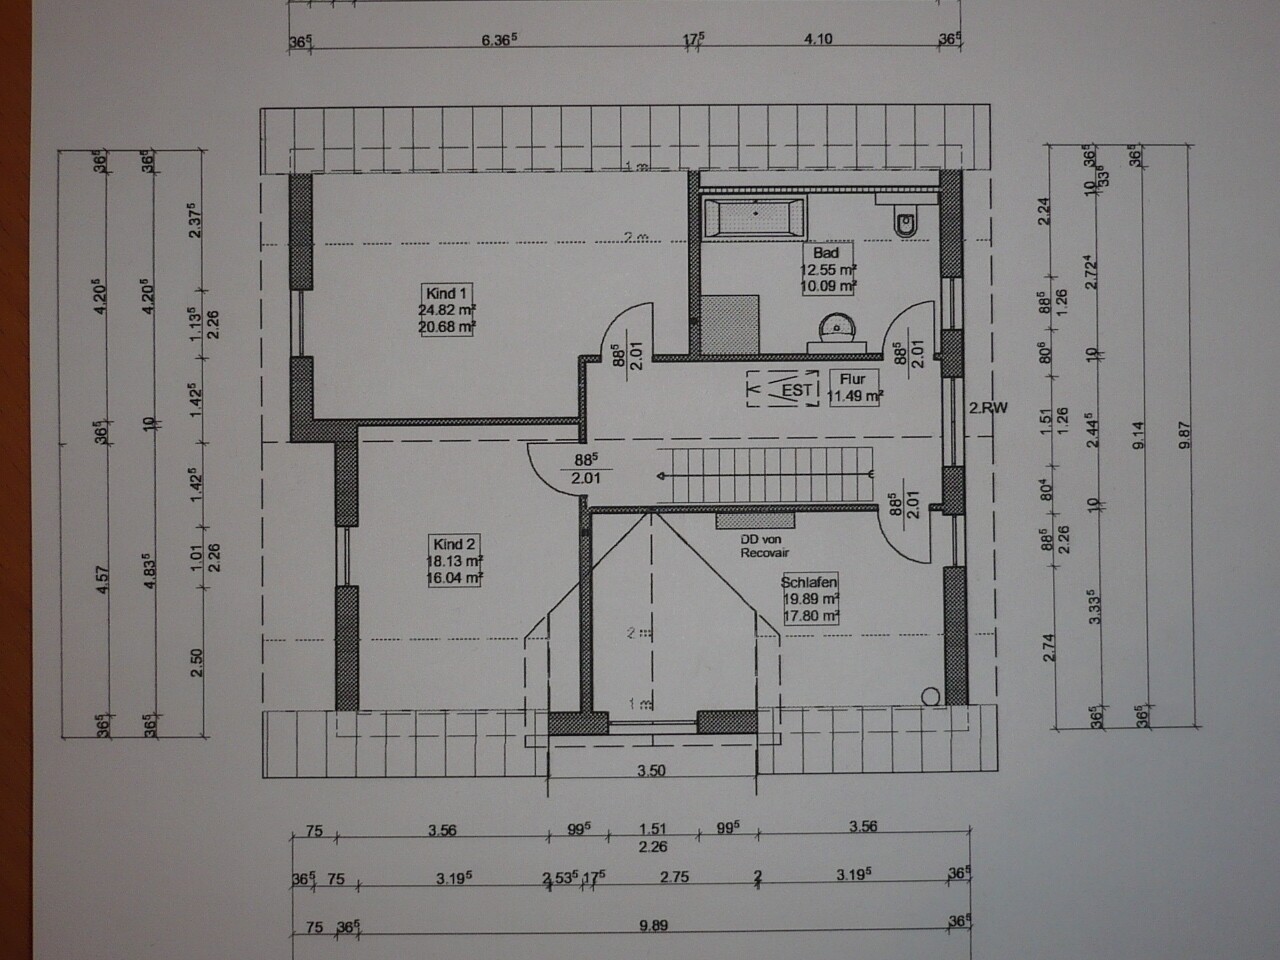
The roof pitch is 40 degrees, and the knee wall height is 1.3m (4.3 feet).
The north-south axis runs roughly diagonally from the upper right to the lower left.
That means the arrangement and size of the rooms are "initially" what we want.
The garage is planned on the right gable side, i.e., on the exterior wall next to the guest bathroom.
The size, number, and position of the windows, as well as the overall elevations, will still be revised.
Unfortunately, I cannot provide a site plan at the moment.
I don’t think it’s absolutely necessary to judge the floor plan.
What is causing some headaches:
1. Is the hallway on the ground floor too large?
2. Is the kitchen too small? (Furniture layout is only suggested, not final)
3. Upstairs, it’s a bit tricky to create two, preferably three, roughly equally sized rooms.
4. Is the upstairs hallway too large?
I hope you can work with this information.
Thank you very much
after following the discussions here for a while, I’m sharing our draft for feedback. 😉
It will be a solid (concrete block) single-family house without a basement for us and our two kids (5 and 1.5 years old).
The roof pitch is 40 degrees, and the knee wall height is 1.3m (4.3 feet).
The north-south axis runs roughly diagonally from the upper right to the lower left.
That means the arrangement and size of the rooms are "initially" what we want.
The garage is planned on the right gable side, i.e., on the exterior wall next to the guest bathroom.
The size, number, and position of the windows, as well as the overall elevations, will still be revised.
Unfortunately, I cannot provide a site plan at the moment.
I don’t think it’s absolutely necessary to judge the floor plan.
What is causing some headaches:
1. Is the hallway on the ground floor too large?
2. Is the kitchen too small? (Furniture layout is only suggested, not final)
3. Upstairs, it’s a bit tricky to create two, preferably three, roughly equally sized rooms.
4. Is the upstairs hallway too large?
I hope you can work with this information.
Thank you very much
Is the staircase sufficient? I only see 14 steps....
Could the entrance door potentially interfere with the staircase?
A straight staircase takes up a lot of hallway space – acceptable on the ground floor, but what about upstairs? Personally, I like large living corridors upstairs, but they do consume square meters that could otherwise be used for a storage room.
Do you like the kitchen without a counter or island? Try placing your planned furniture in the layout.
Does the recess in the facade have a purpose? Aesthetic reasons? Views? The roof won’t be able to serve as a terrace roof, not at that height 😉
The children’s rooms vary a lot in size 🙁
The site plan is basically the starting point and basis for a floor plan... why can’t you copy it and upload it??
Could the entrance door potentially interfere with the staircase?
A straight staircase takes up a lot of hallway space – acceptable on the ground floor, but what about upstairs? Personally, I like large living corridors upstairs, but they do consume square meters that could otherwise be used for a storage room.
Do you like the kitchen without a counter or island? Try placing your planned furniture in the layout.
Does the recess in the facade have a purpose? Aesthetic reasons? Views? The roof won’t be able to serve as a terrace roof, not at that height 😉
The children’s rooms vary a lot in size 🙁
The site plan is basically the starting point and basis for a floor plan... why can’t you copy it and upload it??
Do you think the staircase fits, or not?
Yes, we’re also not very happy with the hallways.
My wife doesn’t like kitchen islands, and neither do I, actually.
But the final decision hasn’t been made yet.
The recess—or rather the projection—was created to provide a bit more space in the "sofa corner."
In the earlier designs, this area was smaller.
We’re also not very happy with the unevenly sized children’s bedrooms.
Attached is a traced
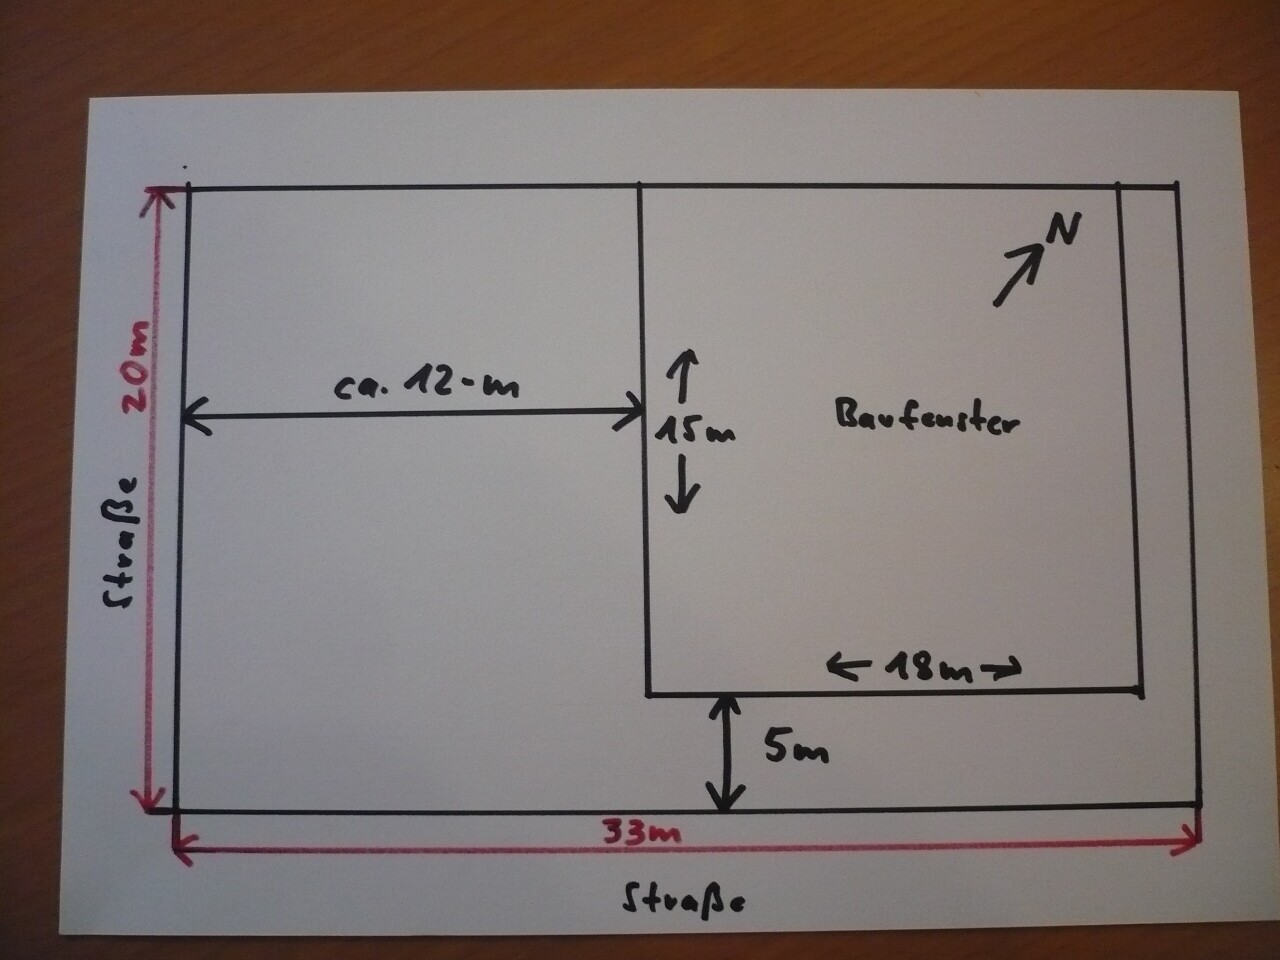 site plan.
Yes, we’re also not very happy with the hallways.
My wife doesn’t like kitchen islands, and neither do I, actually.
But the final decision hasn’t been made yet.
The recess—or rather the projection—was created to provide a bit more space in the "sofa corner."
In the earlier designs, this area was smaller.
We’re also not very happy with the unevenly sized children’s bedrooms.
Attached is a traced
Where is the carport planned? And where is the main terrace located? As a layperson, I would probably create a completely different layout. An architect certainly would. Because if space is limited, simply fitting in an (expensive) corner without any connection to the outdoor area doesn’t really make sense...
Fourteen steps would be too steep for me with a standard ceiling height.
If no kitchen island is planned, the kitchen seems completely misplaced to me within the open dining/living area.
If I were you, I would definitely consult an architect!
Fourteen steps would be too steep for me with a standard ceiling height.
If no kitchen island is planned, the kitchen seems completely misplaced to me within the open dining/living area.
If I were you, I would definitely consult an architect!
Similar topics