
ᐅ Your opinions on the floor plan? Assistance with window planning.
Created on: 13 Aug 2013 20:14
M
maffie
Hello everyone,
We are planning to build a house within the next year. Currently, we are still in the planning phase. A plot of land has already been reserved. I would really appreciate it if you could take a look at the floor plan and share any feedback. Also, we have no real sense for the windows. So, if you have any ideas or tips regarding window placement or size, please let us know. The house will also have a basement, but we haven’t created a floor plan for that yet.
The staircase is planned to be a half-landing staircase (the fourth step is the landing), which I couldn’t represent well with the software. The bicycle shown on the ground floor is a placeholder for the cloakroom 😀. Upstairs, there are three bedrooms and one bathroom.
Thanks in advance,
Marion
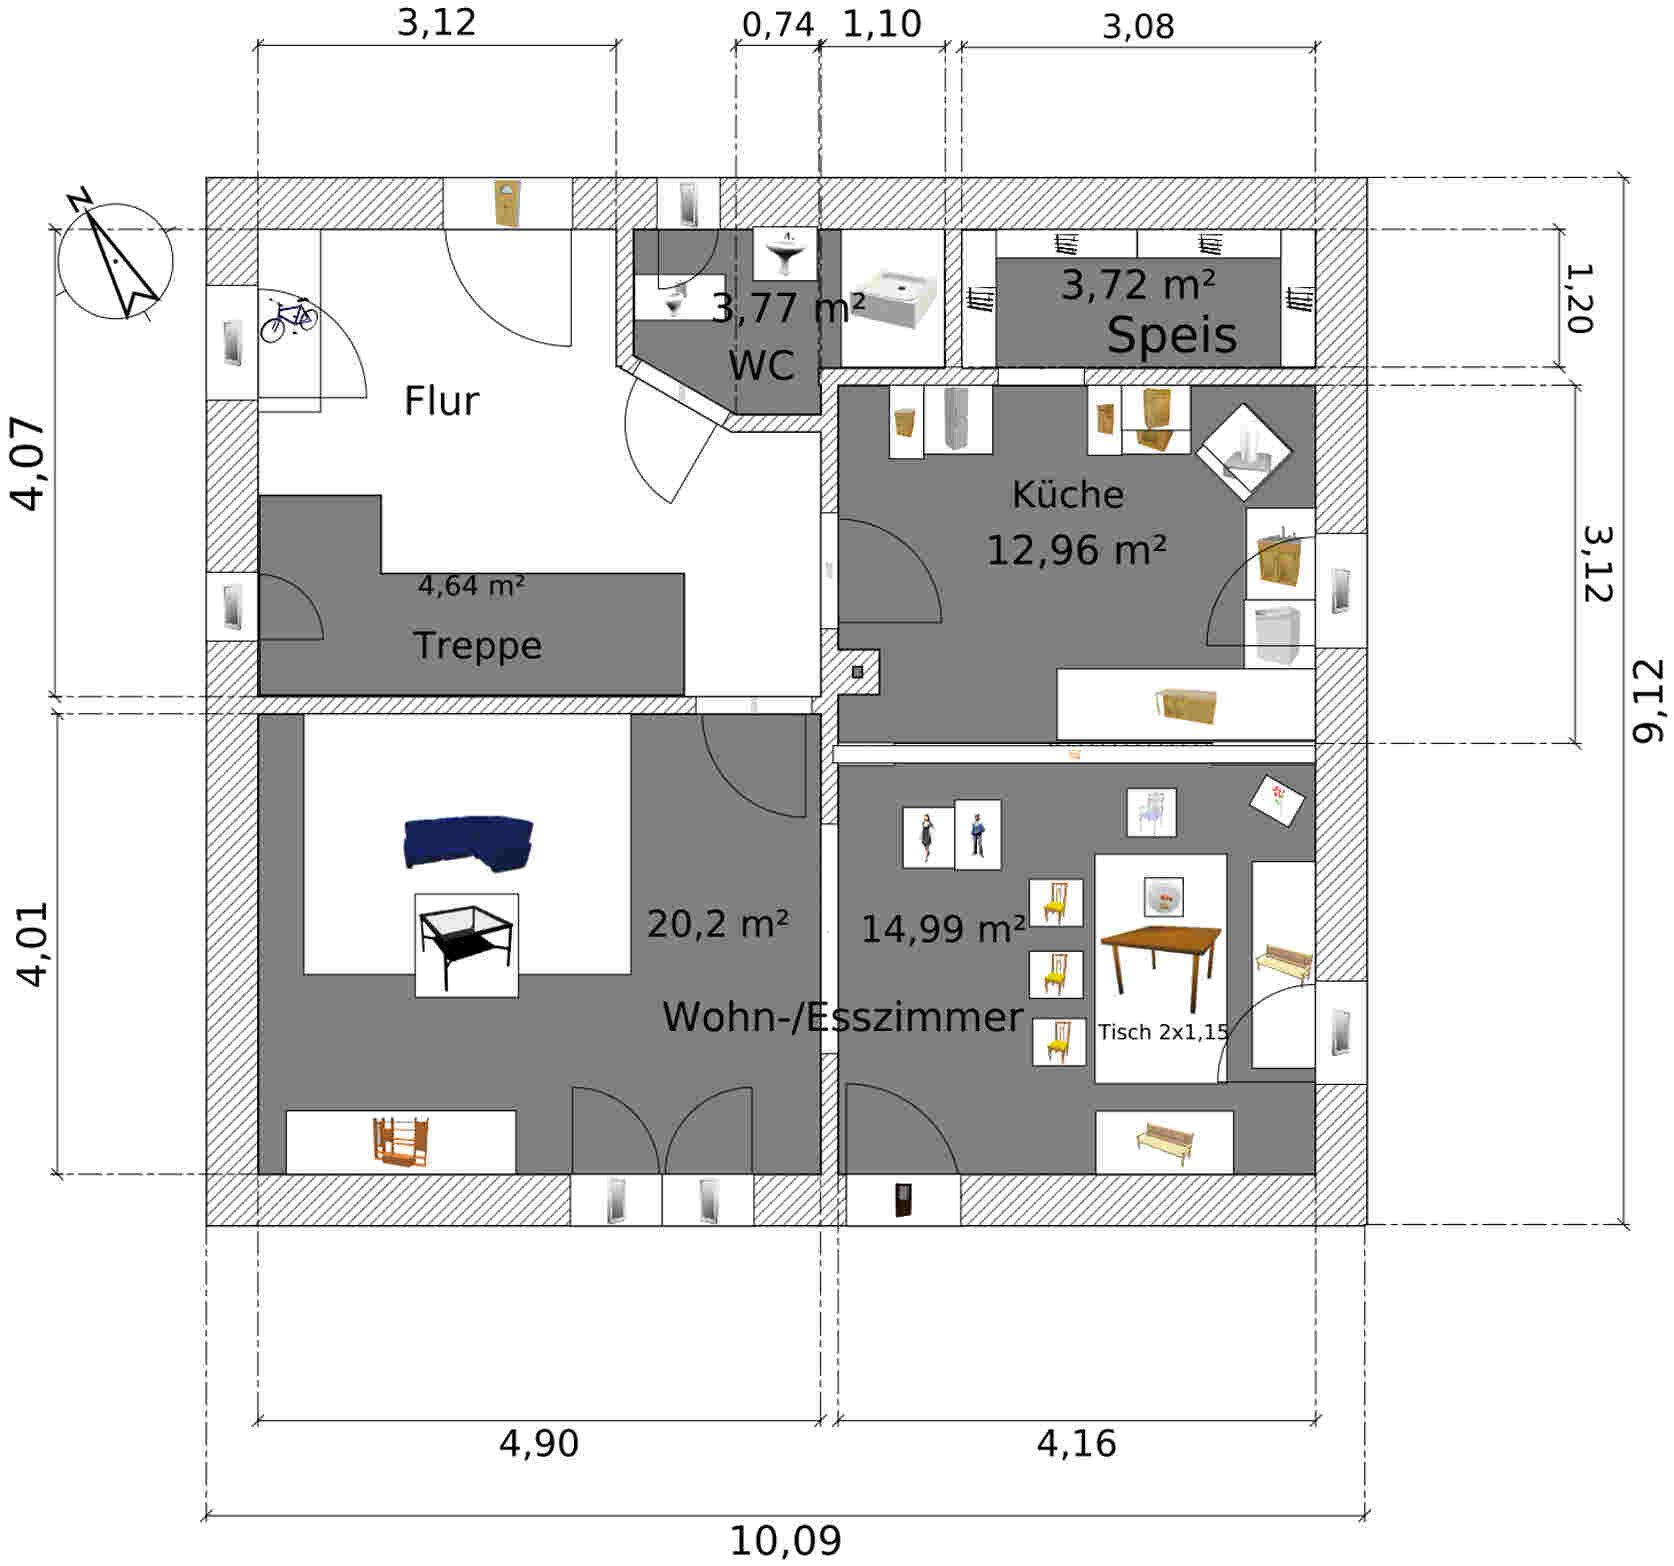
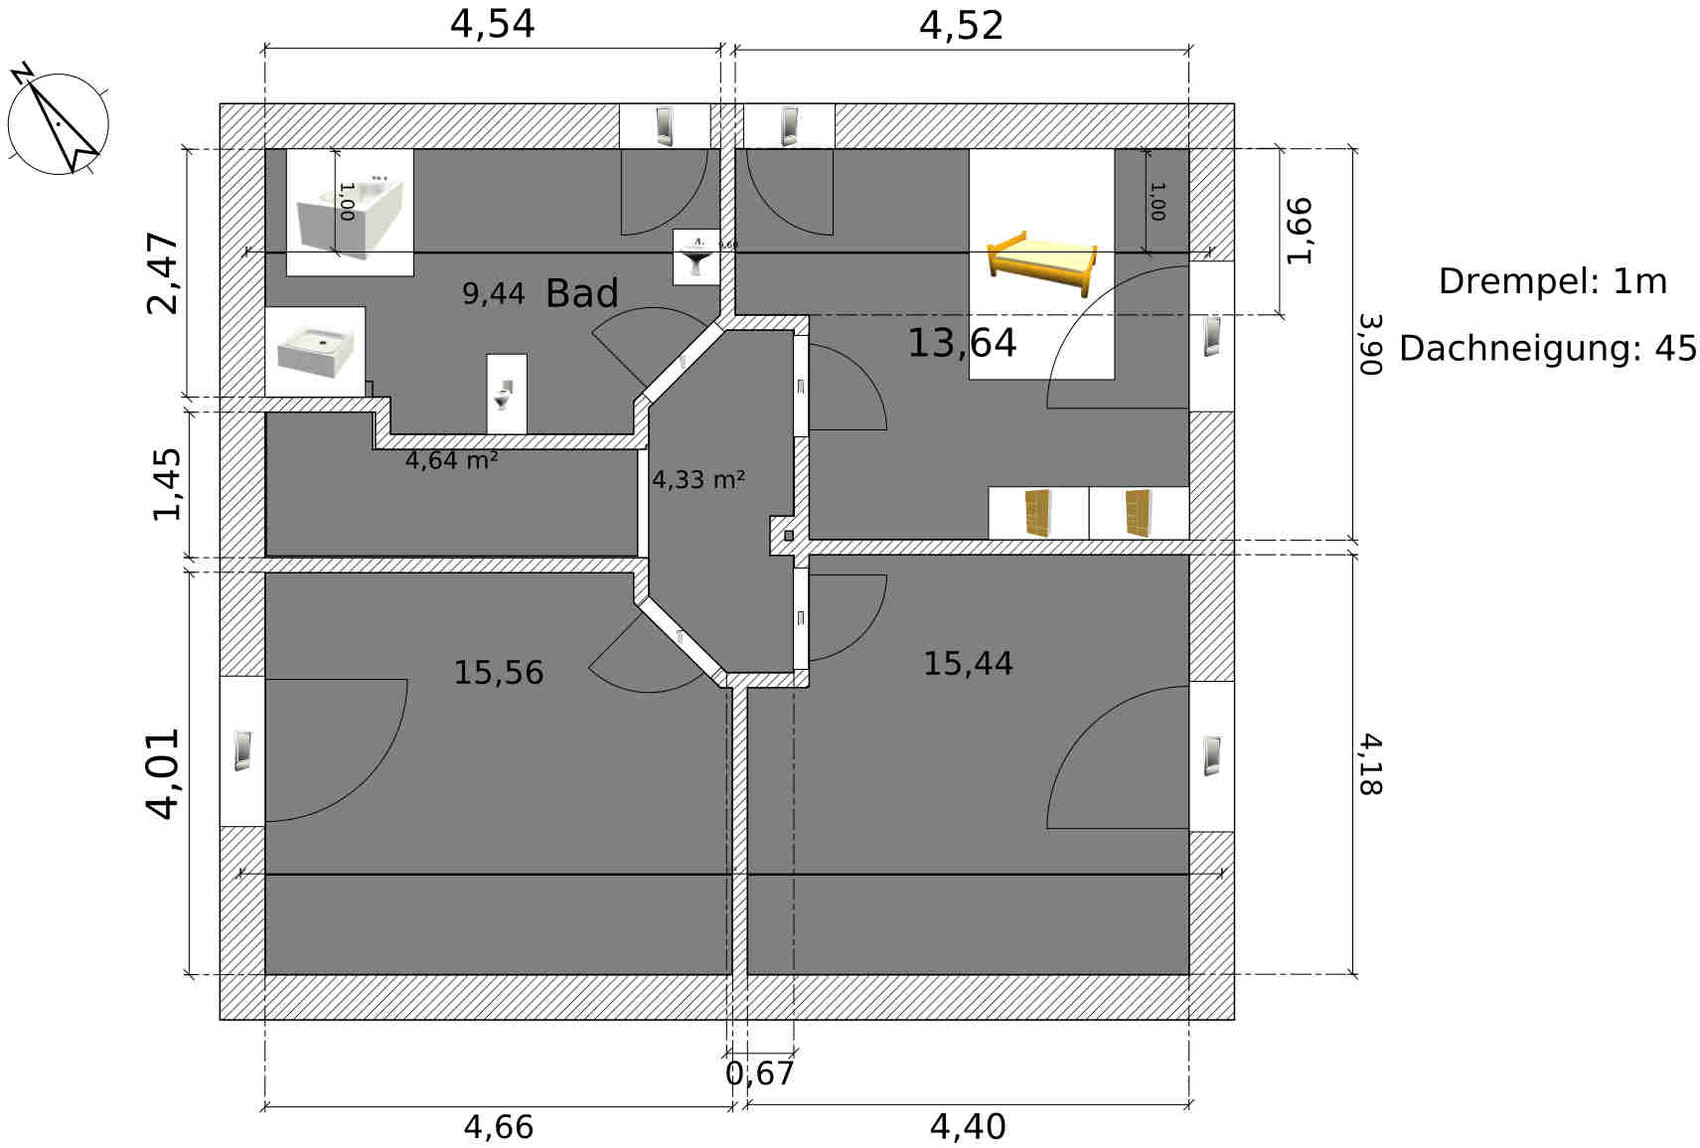
We are planning to build a house within the next year. Currently, we are still in the planning phase. A plot of land has already been reserved. I would really appreciate it if you could take a look at the floor plan and share any feedback. Also, we have no real sense for the windows. So, if you have any ideas or tips regarding window placement or size, please let us know. The house will also have a basement, but we haven’t created a floor plan for that yet.
The staircase is planned to be a half-landing staircase (the fourth step is the landing), which I couldn’t represent well with the software. The bicycle shown on the ground floor is a placeholder for the cloakroom 😀. Upstairs, there are three bedrooms and one bathroom.
Thanks in advance,
Marion
I agree that having a window in the cloakroom is not a good idea, so it’s going to be removed. I’ll need to come up with another solution there. There are definitely too few windows in the dining room, but I’m still unsure about the best locations and arrangement. Especially whether it might be better to position the windows a bit higher above the floor in case we want to place a bench or something similar underneath.
There is about 2.3 meters (7.5 feet) of space in front of the stairs up to the exterior wall. Maybe it would make sense to move the cloakroom into the corner and further away from the stairs. That could work. I’m also fine with completely redoing the whole floor plan—so far, every time I’ve started from scratch, the new version has been better or at least more to my liking, so I’m pretty relaxed about it. 😎
In the basement, we might also want to create a large hallway similar to the one on the ground floor in front of the stairs, which would provide room for a wall cabinet or something like that.
I’m all for saving money by efficient wall arrangement 😀 I’ll see if I can place one wall over another. I don’t dislike 45-degree angled walls visually, and having doors there shouldn’t waste much space for furniture, at least that’s how it seems to me. The walls on the upper floor are at 45 degrees because I don’t want any room to open directly next to the stairs (that’s my “staircase issue” again). This can only be solved that way or by having a larger hallway (I think 😀). On the ground floor, there is enough space to arrange the 45-degree wall differently, but this design better directs people from the entrance area into the living area. A 90-degree angle there would feel more off-putting.
The orientation is shown on the floor plan in the top left corner. The street runs along the top side (northeast) parallel to the house wall. The plot is about 20 meters (65.6 feet) wide along the street and 40 meters (131.2 feet) long. There is no building permit/planning permission plan; the street features a variety of buildings, from bungalows to two-story multi-family houses. For cost reasons, the house is planned to be only half a story tall, with knee walls about 1 meter (3.3 feet) high.
Thank you for taking the time 🙂
There is about 2.3 meters (7.5 feet) of space in front of the stairs up to the exterior wall. Maybe it would make sense to move the cloakroom into the corner and further away from the stairs. That could work. I’m also fine with completely redoing the whole floor plan—so far, every time I’ve started from scratch, the new version has been better or at least more to my liking, so I’m pretty relaxed about it. 😎
In the basement, we might also want to create a large hallway similar to the one on the ground floor in front of the stairs, which would provide room for a wall cabinet or something like that.
I’m all for saving money by efficient wall arrangement 😀 I’ll see if I can place one wall over another. I don’t dislike 45-degree angled walls visually, and having doors there shouldn’t waste much space for furniture, at least that’s how it seems to me. The walls on the upper floor are at 45 degrees because I don’t want any room to open directly next to the stairs (that’s my “staircase issue” again). This can only be solved that way or by having a larger hallway (I think 😀). On the ground floor, there is enough space to arrange the 45-degree wall differently, but this design better directs people from the entrance area into the living area. A 90-degree angle there would feel more off-putting.
The orientation is shown on the floor plan in the top left corner. The street runs along the top side (northeast) parallel to the house wall. The plot is about 20 meters (65.6 feet) wide along the street and 40 meters (131.2 feet) long. There is no building permit/planning permission plan; the street features a variety of buildings, from bungalows to two-story multi-family houses. For cost reasons, the house is planned to be only half a story tall, with knee walls about 1 meter (3.3 feet) high.
Thank you for taking the time 🙂
S
Somersualt18 Aug 2013 12:17Hello Maffie,
Regarding planning software, I can recommend Cadvilla Basic. It’s not too expensive, can be downloaded directly, and once you get used to it, you can get a good idea of how it might look. The exterior views are also important, which you can then check.
Personally, I would find there are too few windows in the living room.
Best regards
Somersualt
Regarding planning software, I can recommend Cadvilla Basic. It’s not too expensive, can be downloaded directly, and once you get used to it, you can get a good idea of how it might look. The exterior views are also important, which you can then check.
Personally, I would find there are too few windows in the living room.
Best regards
Somersualt
Similar topics